157 Clyde Street, Morris Turnberry, Ontario N0G 1G0

Listed for:
$649,000
4 beds
3 baths
Listed 43 days ago
House for rent: 157 Clyde Street, Morris Turnberry, Ontario N0G 1G0

View all 26 photos

About

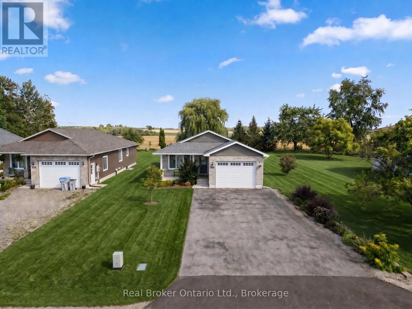
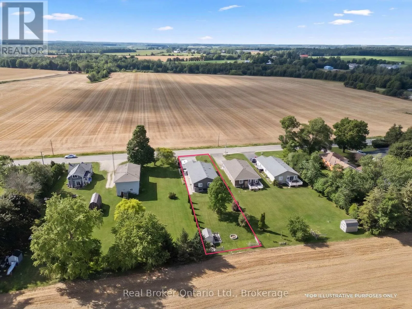
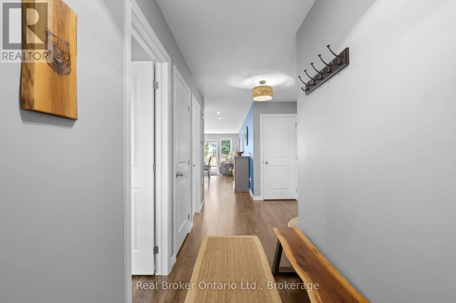
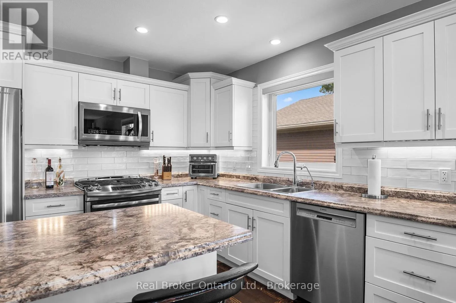
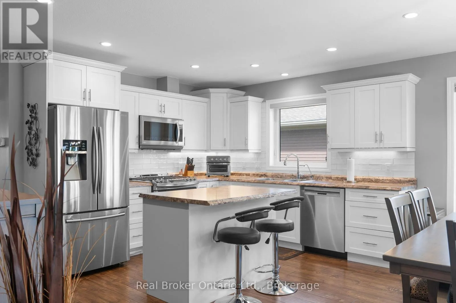
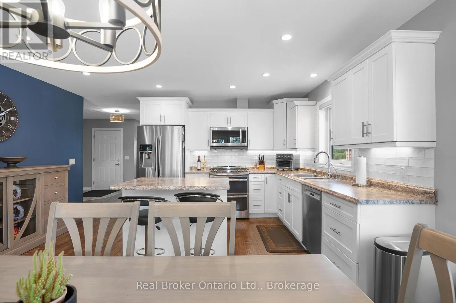
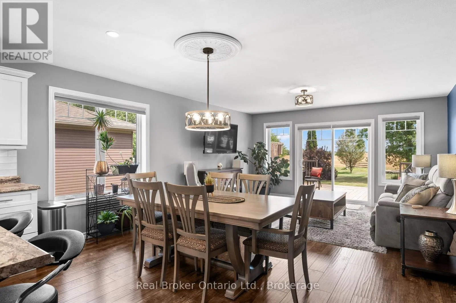
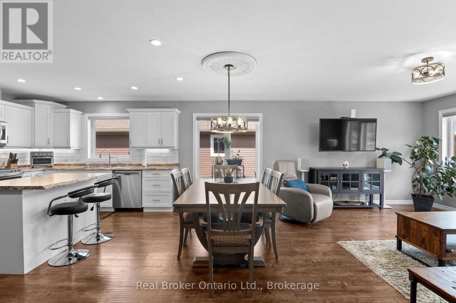
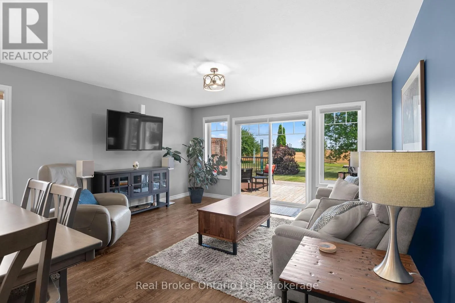
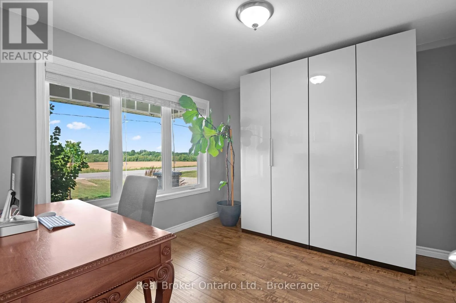
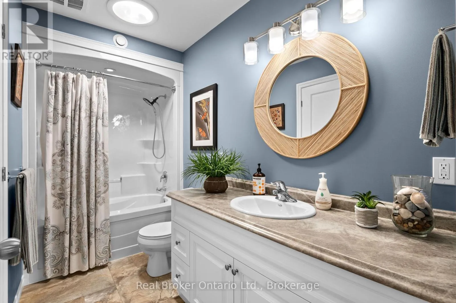
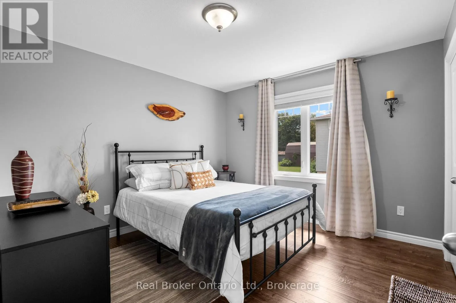
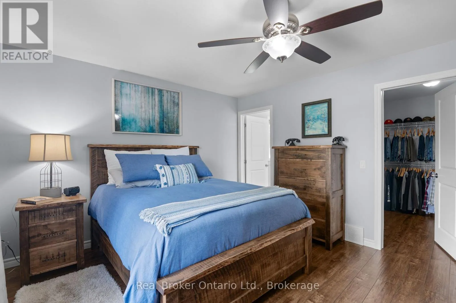
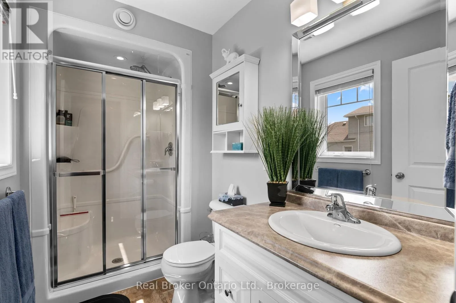
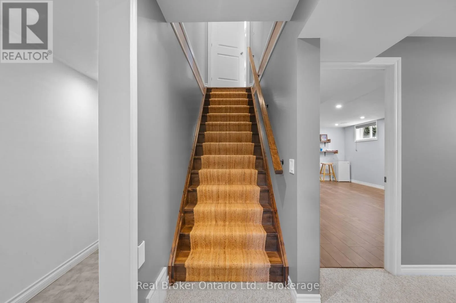
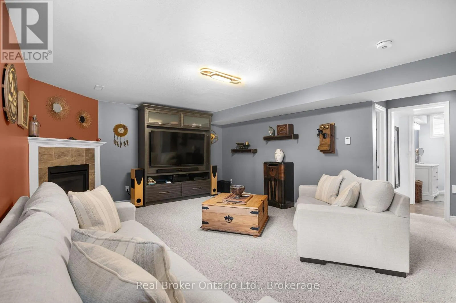
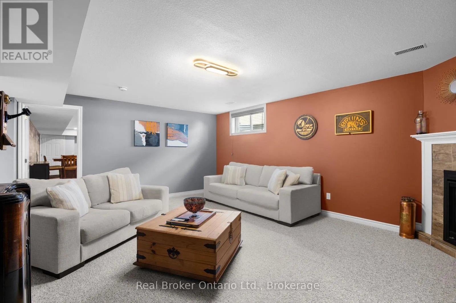
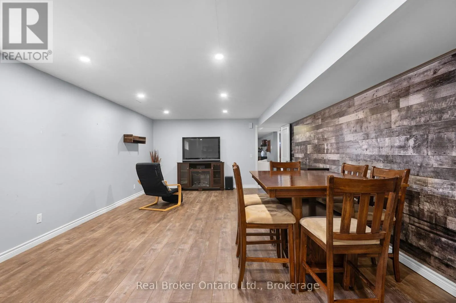
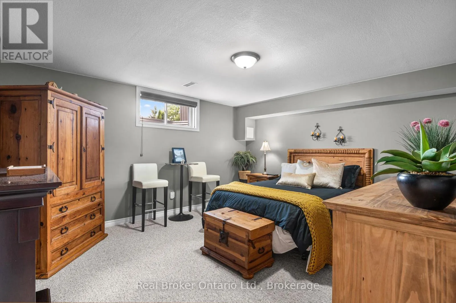
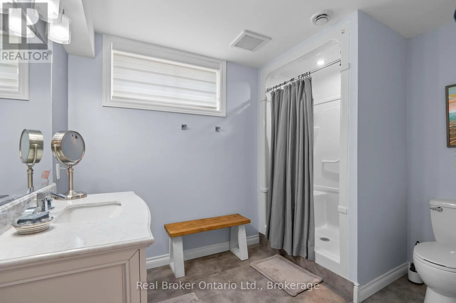
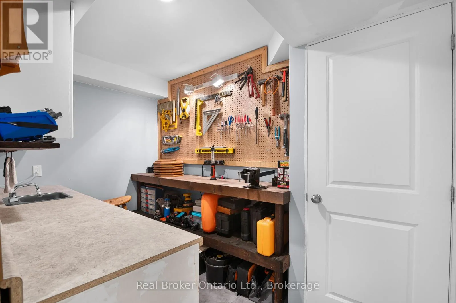
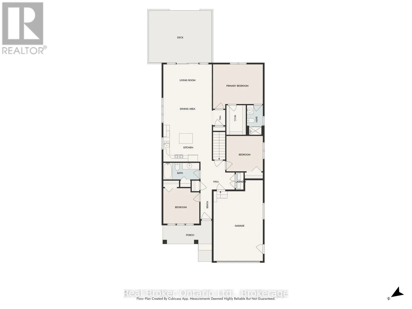
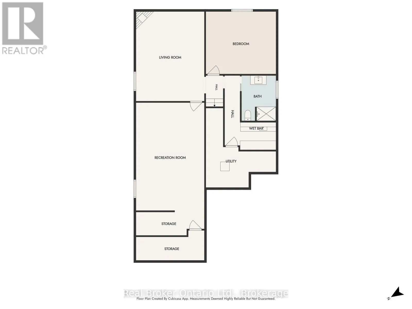
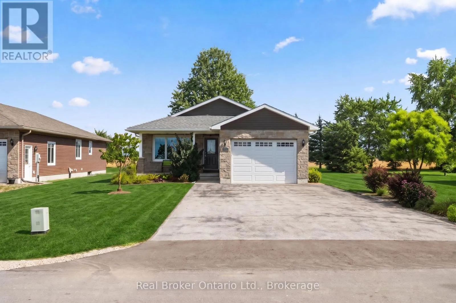
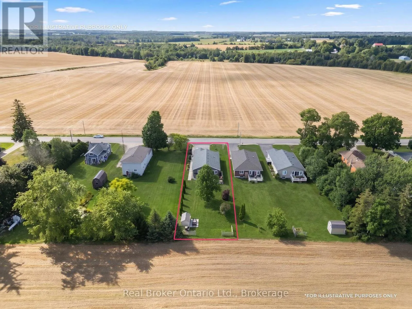
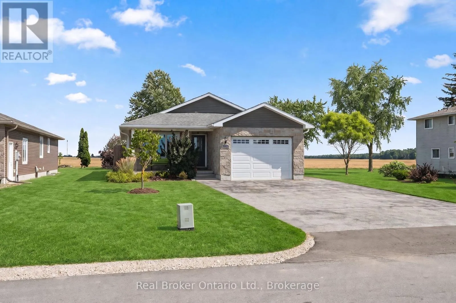
Cross Streets: Morris St. ** Directions: From Wingham head toward Huron County Rd 86. In Bluevale turn right onto Queen St. Turn right onto Clyde St. Property is on the left. Welcome to easy living in the quiet community of Bluevale. This immaculately maintained bungalow is truly move-in ready, offering an open-concept main floor, three bedrooms upstairs, three bathrooms, and a fully finished lower level with an additional bedroom and plenty of space to spread out. The primary bedroom features its own ensuite and walk-in closet, while main-floor laundry adds to the everyday convenience. Downstairs, you'll find a comfortable finished rec room with a gas fireplace, along with additional living space that works just as well for family, guests, or hobbies. Outside, the backyard backs onto farmland, giving you peaceful country views without the work that comes with owning a rural property. An attached garage, deck, quiet street and close proximity to Wingham round out a home that could work just as well for a growing family as it would for someone looking to downsize into a bungalow. And if you're an outdoors person, there's great fishing right at the pond/dam, and it's big enough to take out a kayak or paddleboard.You also have access to the Stevenson Tract, which is a huge recreational/walking trail system. If you've been searching for a home that's been exceptionally well cared for and doesn't come with a long to-do list, this one is worth a look. (id:27476)

Property Highlights

MLS® Number
X13696396
Type
Single Family
Community Name
Morris
Ownership Type
Freehold
Land Size
52.1 x 208.6 FT|under 1/2 acre
Parking Space Total
5

Building

Building Type
House
Storeys
1.00
Square Footage
1100 - 1500 sqft
Bathrooms Total
3
Bedrooms Above Ground
3
Bedrooms Total
4
Amenities
Park, Place of Worship
Exterior Finish
Stone, Vinyl siding
Fireplace Present
No
Basement Type
N/A (Finished)
Basement Features
Building Heating Type
Forced air
Heating Fuel
Natural gas
Building Cooling Type
Central air conditioning, Air exchanger

Utilities

Water
Drilled Well
Utility Sewer
Septic System

Room Layout

Bedroom
Basement
4.66 m x 4.18 m
Bathroom
Basement
2.32 m x 2.77 m
Utility room
Basement
4.66 m x 5.3 m
Recreational, Games room
Basement
4.3 m x 7.19 m
Living room
Basement
4.3 m x 5.97 m
Kitchen
Main level
4.3 m x 3.75 m
Living room
Main level
4.3 m x 2.8 m
Dining room
Main level
4.3 m x 2.59 m
Primary Bedroom
Main level
4.66 m x 4.18 m
Bathroom
Main level
1.25 m x 2.77 m
Bedroom
Main level
3.41 m x 3.08 m
Bedroom
Main level
3.38 m x 3.08 m
Bathroom
Main level
3.35 m x 1.55 m

Location

Learn more about this property
Listing provided by:
Real Broker Ontario Ltd.
MLS® number:
X13696396
Agent:
Brittany Vanderstraeten
*Indicates required field
Name is required
Email is required
Please enter a valid phone number (e.g., 416-111-1111).