22 Amanda Avenue, Mount Elgin, Ontario N0J 1N0

Listed for:
$879,900
3 beds
2 baths
Listed 24 days ago
House for rent: 22 Amanda Avenue, Mount Elgin, Ontario N0J 1N0

View all 31 photos

About

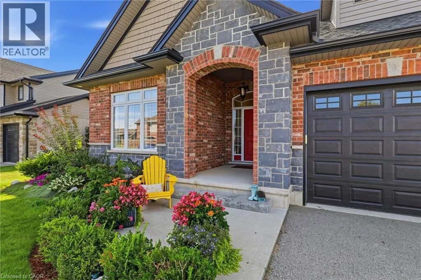
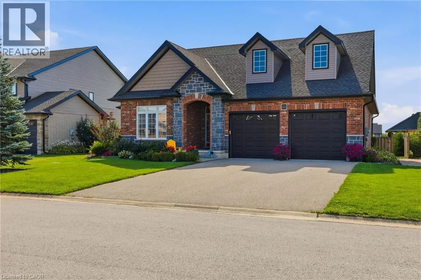
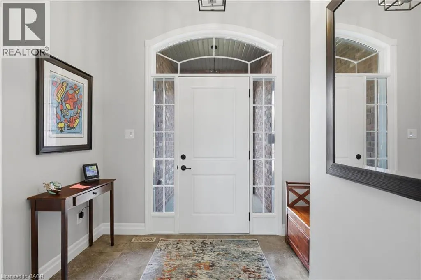
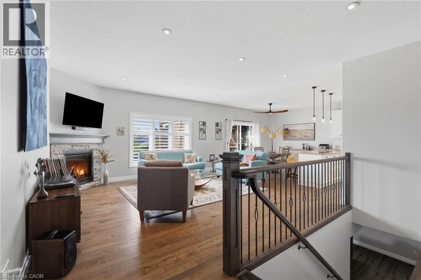
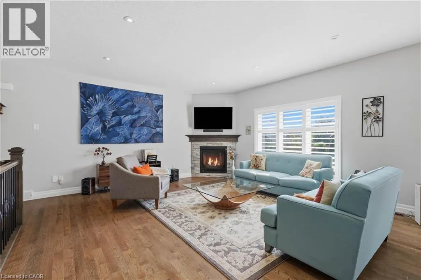
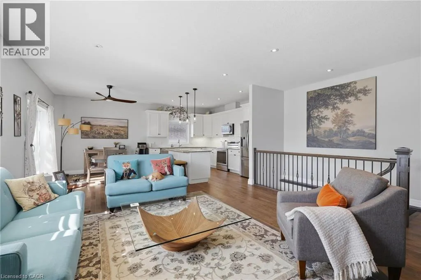
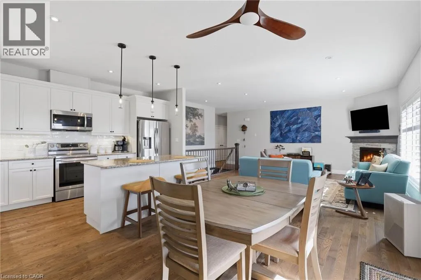
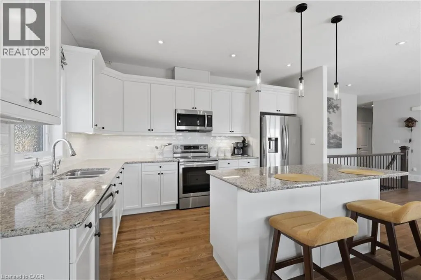
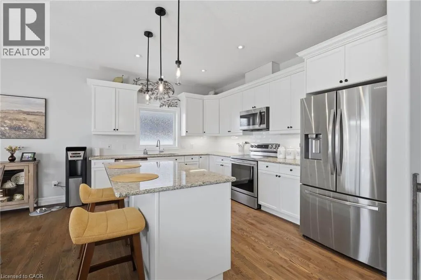
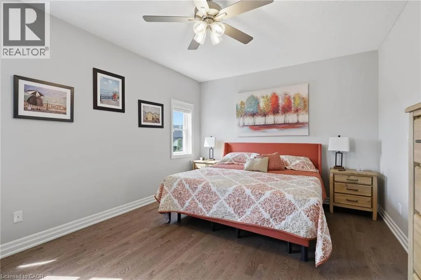
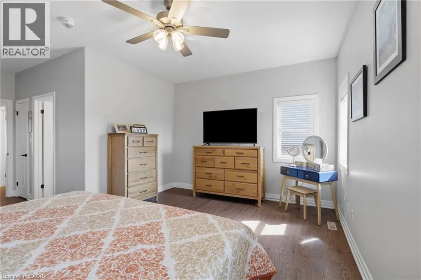
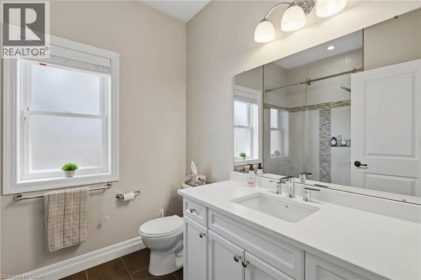
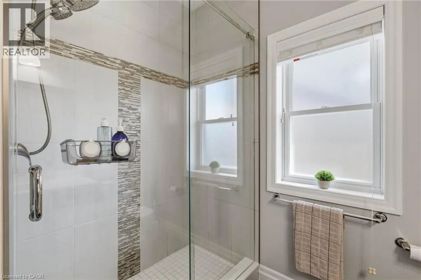
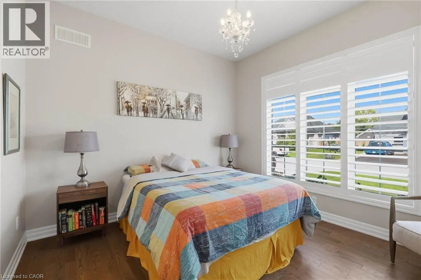
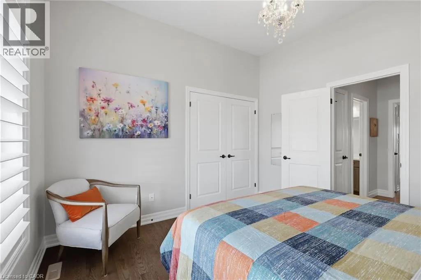
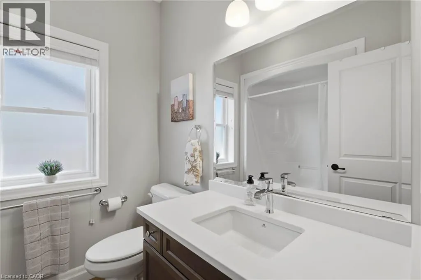
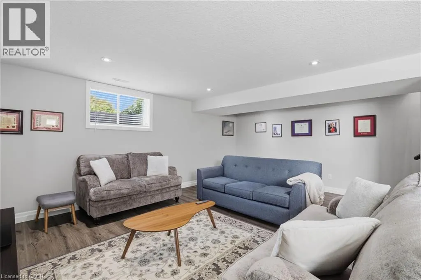
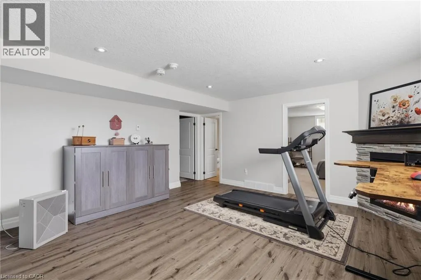
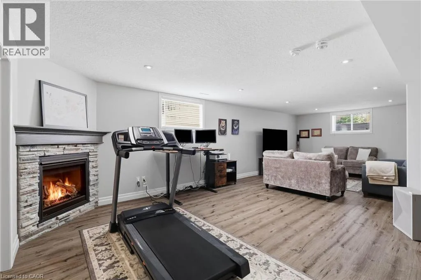
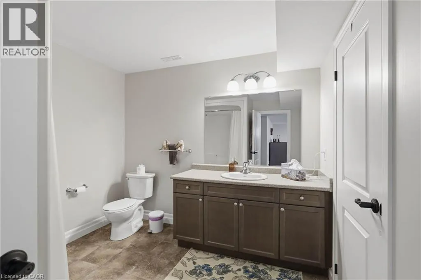
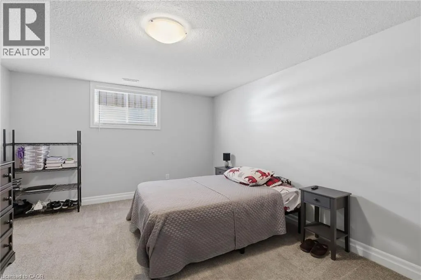
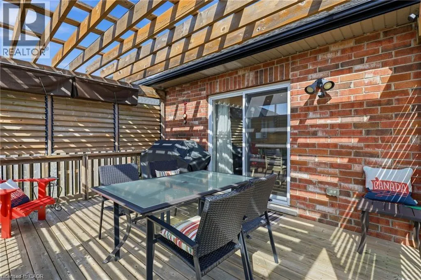
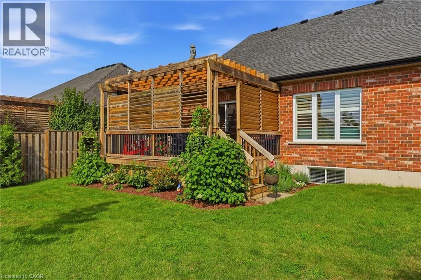
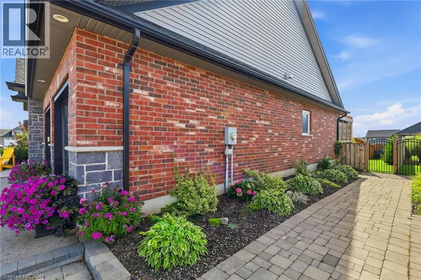
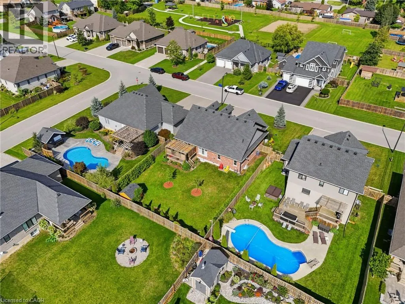
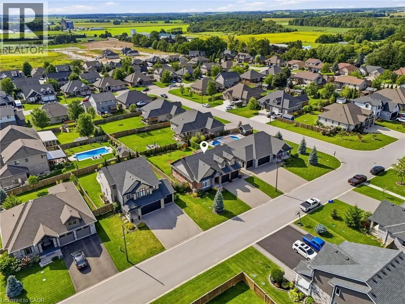
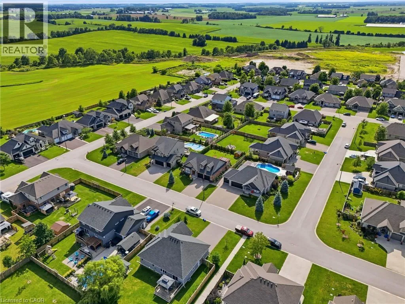
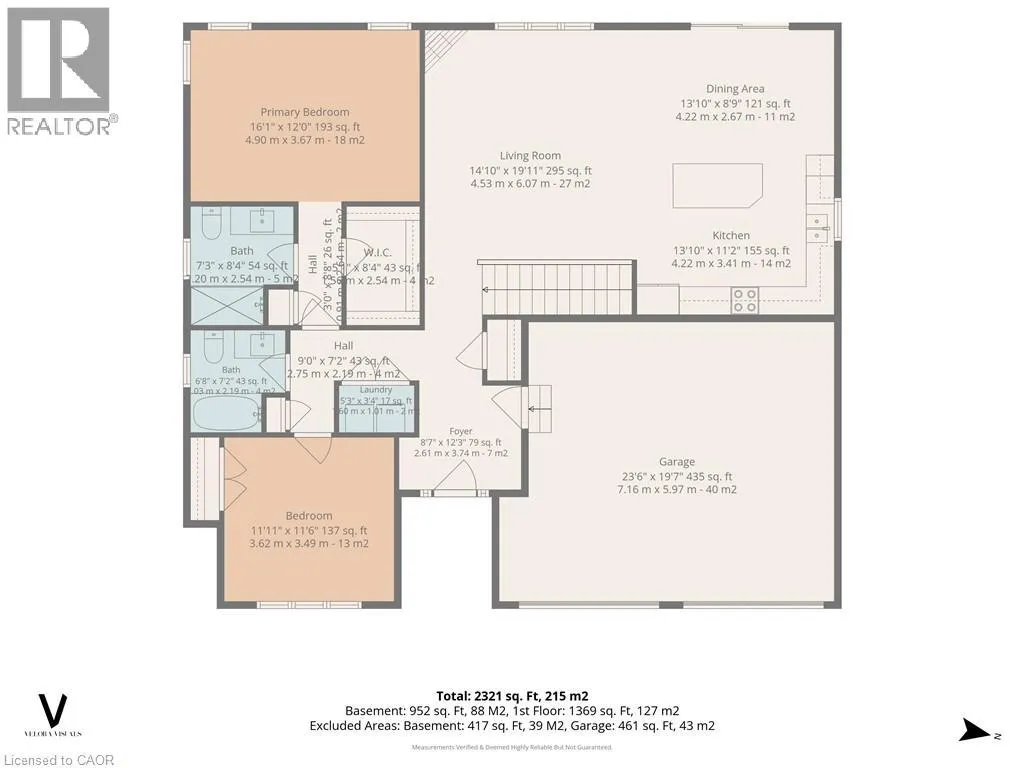
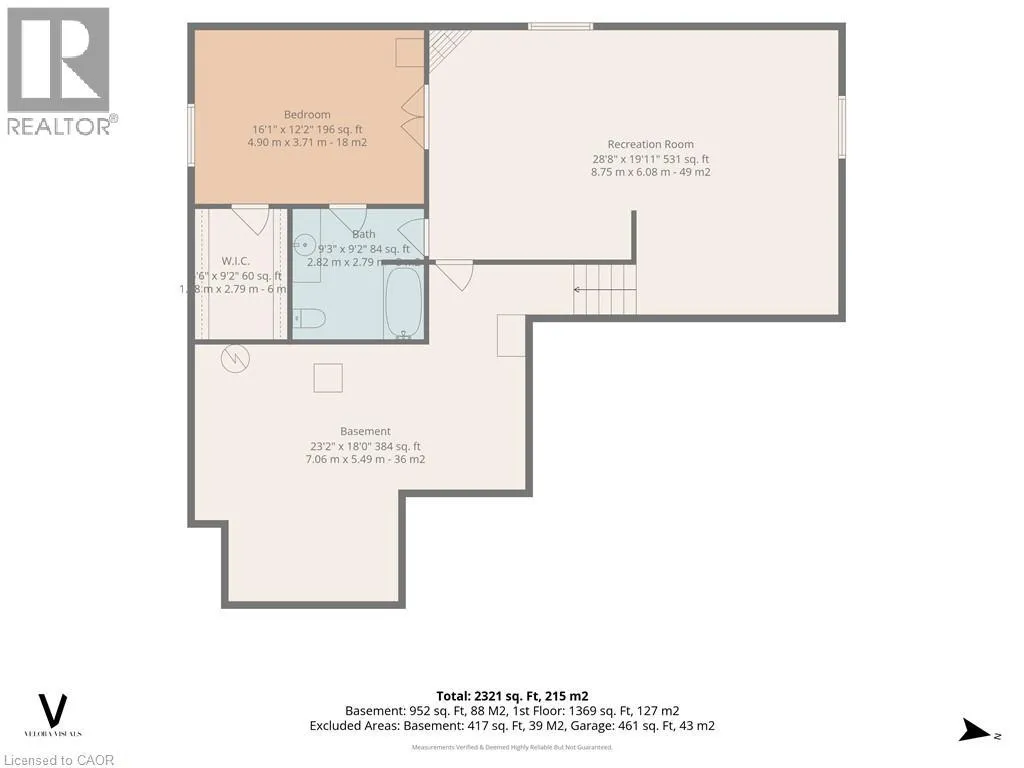
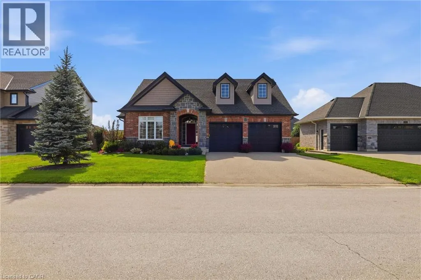
HEAD WEST ON MOUNT ELGIN RD, LEFT ON PEGGY AVE., RIGHT ON GRAYDON DR., LEFT ON AMANDA AVE. Welcome to the desirable and quaint town of Mount Elgin, where small-town charm meets convenient access to the city. Located just a 5-minute drive to the 401, this home is an ideal choice for commuters looking to escape the hustle and bustle of city living. This impeccable 10-year-old bungalow is move-in ready and offers numerous updates, including a beautifully updated kitchen and main-floor bathroom in 2022, along with updated bedroom flooring in 2023. The oversized double-car garage provides plenty of room for vehicles, storage, and more. For added peace of mind, the home is quipped with a backup generator capable of powering the entire home, ensuring you're prepared should the hydro go out for an extended period. Step outside to the fully fenced and beautifully landscaped, pool-sized backyard, featuring a generous deck with pergola and privacy shutters-perfect for entertaining family and friends. A storage shed (2025) tucked into the corner of the yard provides additional storage and completes this fantastic outdoor space. This exceptional home offers comfort, convenience, and peace of mind in a wonderful community. Move-in ready and sure to impress-book your private showing today! You won't be disappointed. (id:27476)


Property Highlights

MLS® Number
40858779
Type
Single Family
Ownership Type
Freehold
Land Size
0.18 ac|under 1/2 acre
Parking Space Total
6

Building

Building Type
House
Storeys
1.00
Square Footage
2321 sqft
Bathrooms Total
2
Bedrooms Above Ground
2
Bedrooms Total
3
Amenities
Golf Nearby, Park, Playground, Schools
Exterior Finish
Brick, Stone
Fireplace Present
Yes
Basement Type
Full (Finished)
Basement Features
Building Heating Type
Forced air
Heating Fuel
Natural gas
Building Cooling Type
Central air conditioning

Utilities

Water
Municipal water
Utility Sewer
Municipal sewage system

Room Layout

Other
Basement
Measurements not available
Bedroom
Basement
15'8'' x 12'2''
Recreation room
Basement
28'6'' x 19'2''
3pc Bathroom
Main level
Measurements not available
4pc Bathroom
Main level
Measurements not available
Kitchen/Dining room
Main level
13'0'' x 20'0''
Living room
Main level
20'0'' x 16'0''
Bedroom
Main level
11'6'' x 12'0''
Primary Bedroom
Main level
16'0'' x 12'0''

Location

Learn more about this property
Listing provided by:
Re/Max Twin City Realty Inc.
MLS® number:
40858779
Agent:
Reinhard Geimer
*Indicates required field
Name is required
Email is required
Please enter a valid phone number (e.g., 416-111-1111).