254 Wellington Street W, Mount Forest, Ontario N0G 2L0

Listed for:
$549,900
3 beds
2 baths
Listed 15 days ago
House for rent: 254 Wellington Street W, Mount Forest, Ontario N0G 2L0

View all 39 photos

About

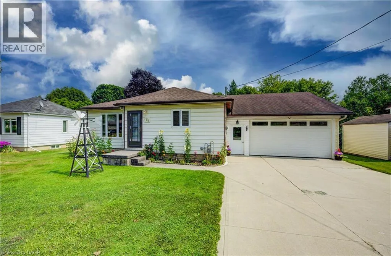
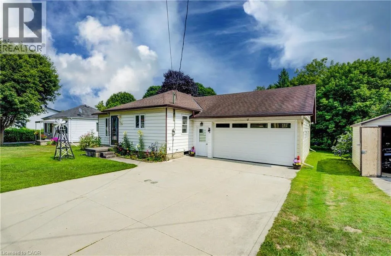
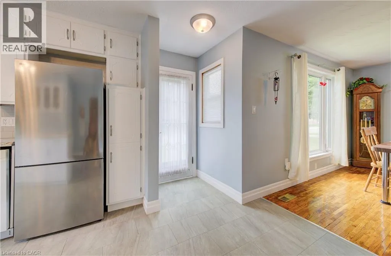
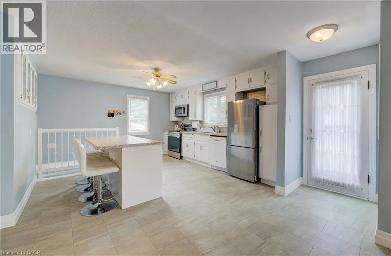
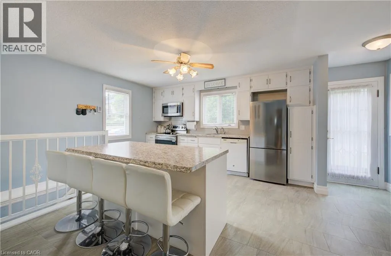
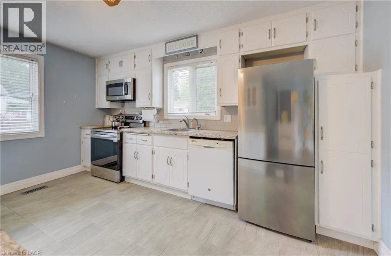
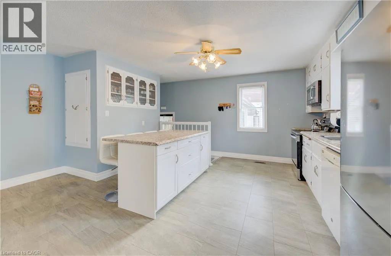
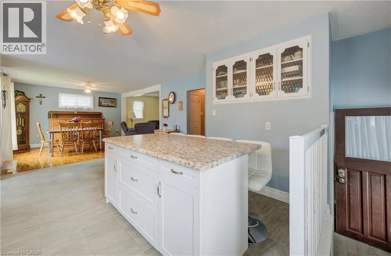
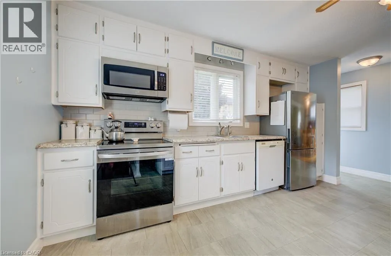
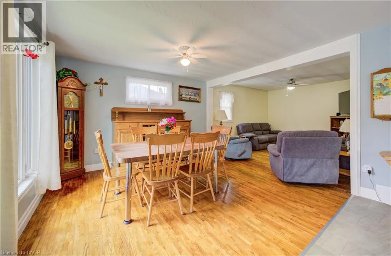
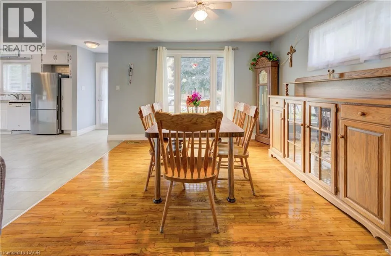
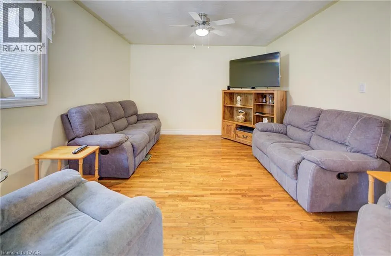
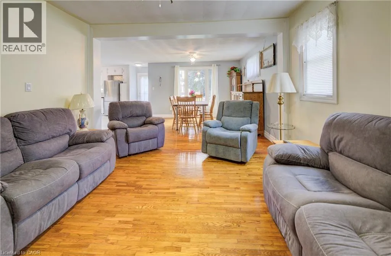
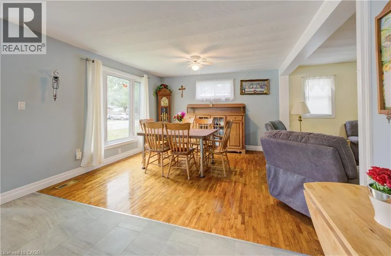
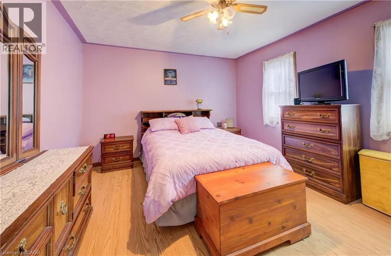
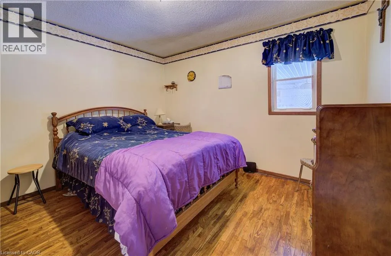
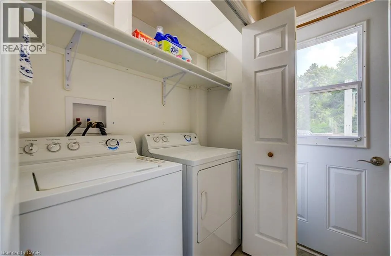
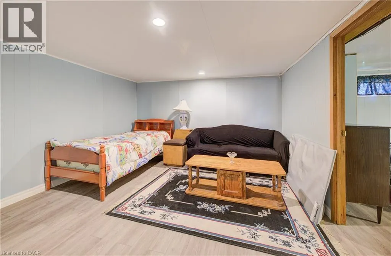
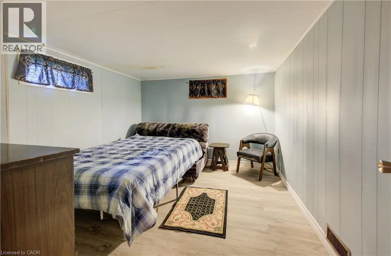
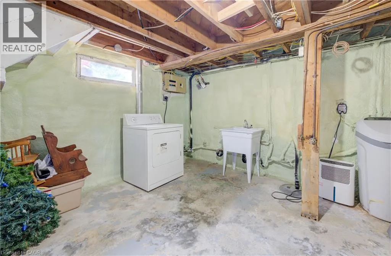
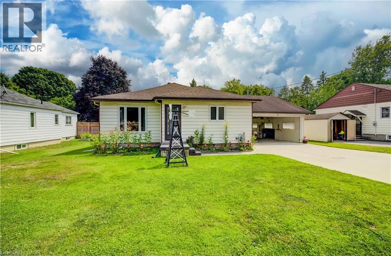
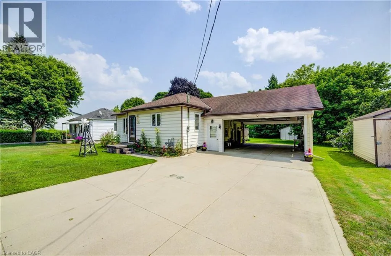
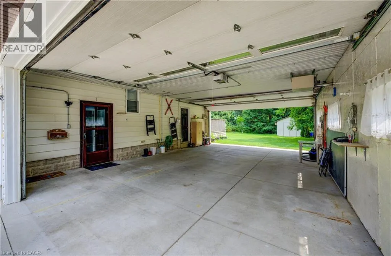
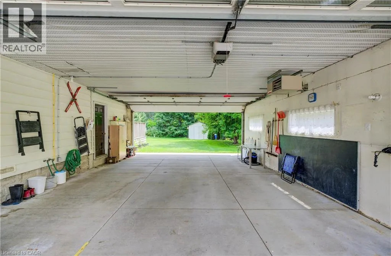
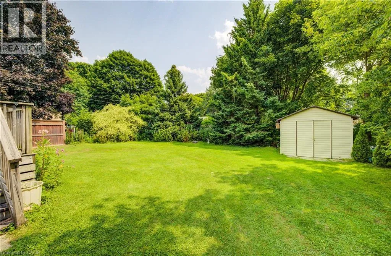
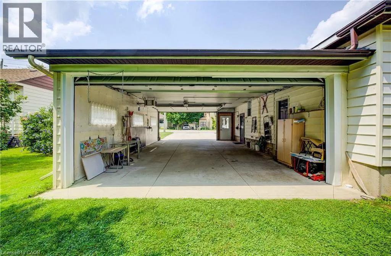
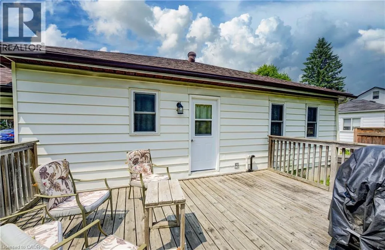
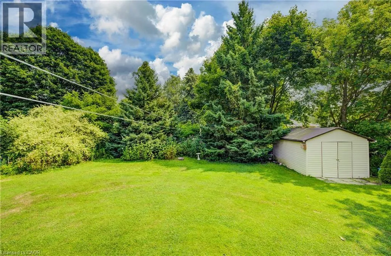
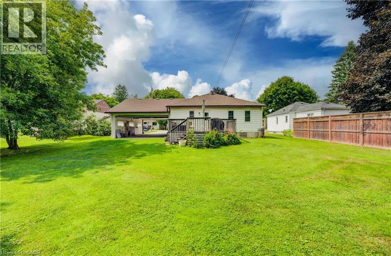
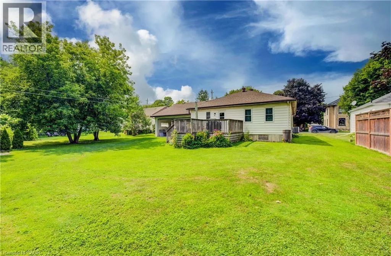
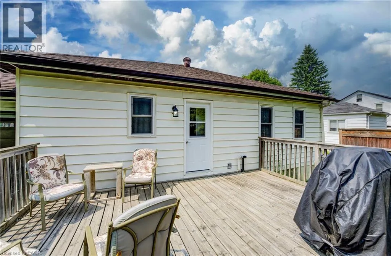
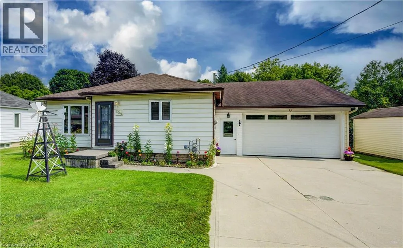
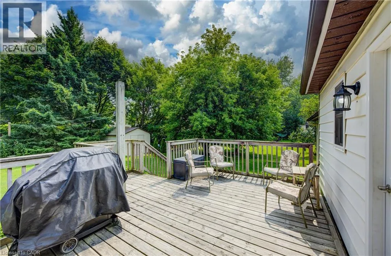
From Main St turn West at Wellington St W follow to house This well-kept bungalow offers more space, flexibility and practical features than you might expect. The bright and inviting 2+1 bedroom home is ideally located in Mount Forest, within walking distance to downtown, schools, parks and local amenities. The functional main-floor layout includes a convenient laundry closet, with an additional laundry hookup available in the basement. A standout feature is the large insulated drive-through garage, ideal for hobbyists, extra storage or easy access to the backyard. Outside, enjoy a great mix of sun and shade, a spacious deck for relaxing or entertaining, and a garden shed for added storage. The partially finished basement offers a third bedroom, plenty of storage and additional space ready to finish to suit your needs. A solid home with room to grow, making it a great option for first-time buyers, downsizers or anyone looking for practical living in a convenient location. (id:27476)

Property Highlights

MLS® Number
40852562
Type
Single Family
Ownership Type
Freehold
Land Size
under 1/2 acre
Parking Space Total
6

Building

Building Type
House
Storeys
1.00
Square Footage
2399 sqft
Bathrooms Total
2
Bedrooms Above Ground
2
Bedrooms Total
3
Amenities
Golf Nearby, Hospital, Park, Place of Worship, Playground, Schools, Shopping
Exterior Finish
Vinyl siding
Fireplace Present
No
Basement Type
Full (Partially finished)
Basement Features
Building Heating Type
Forced air
Heating Fuel
Natural gas
Building Cooling Type
Central air conditioning

Utilities

Water
Municipal water
Utility Sewer
Municipal sewage system

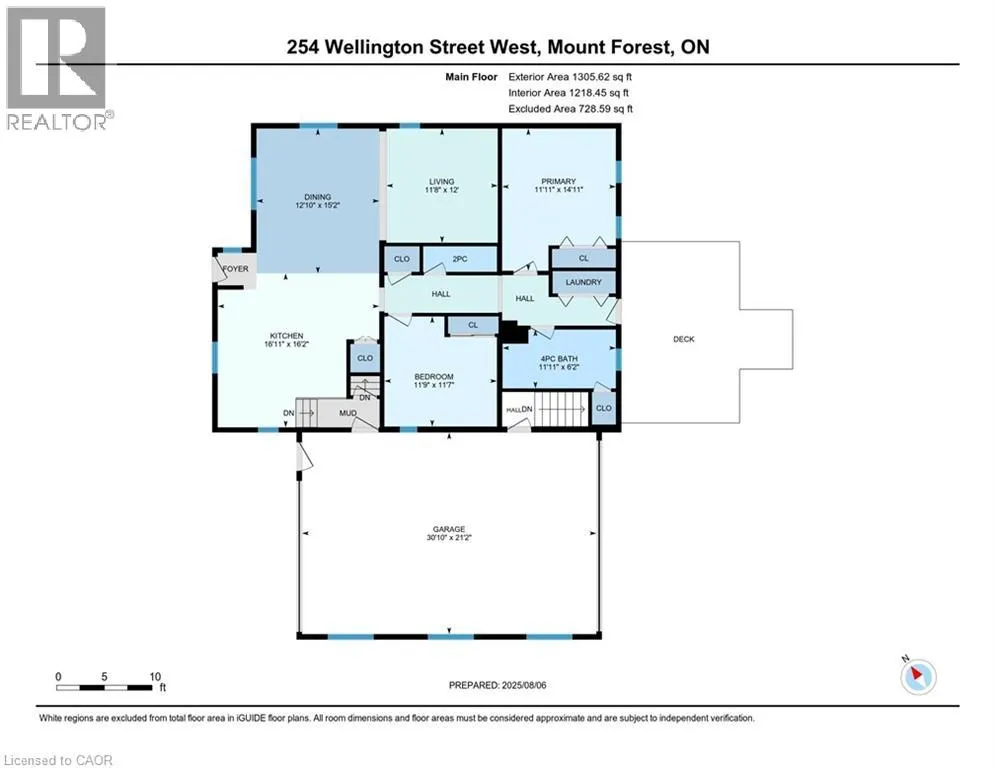
Room Layout

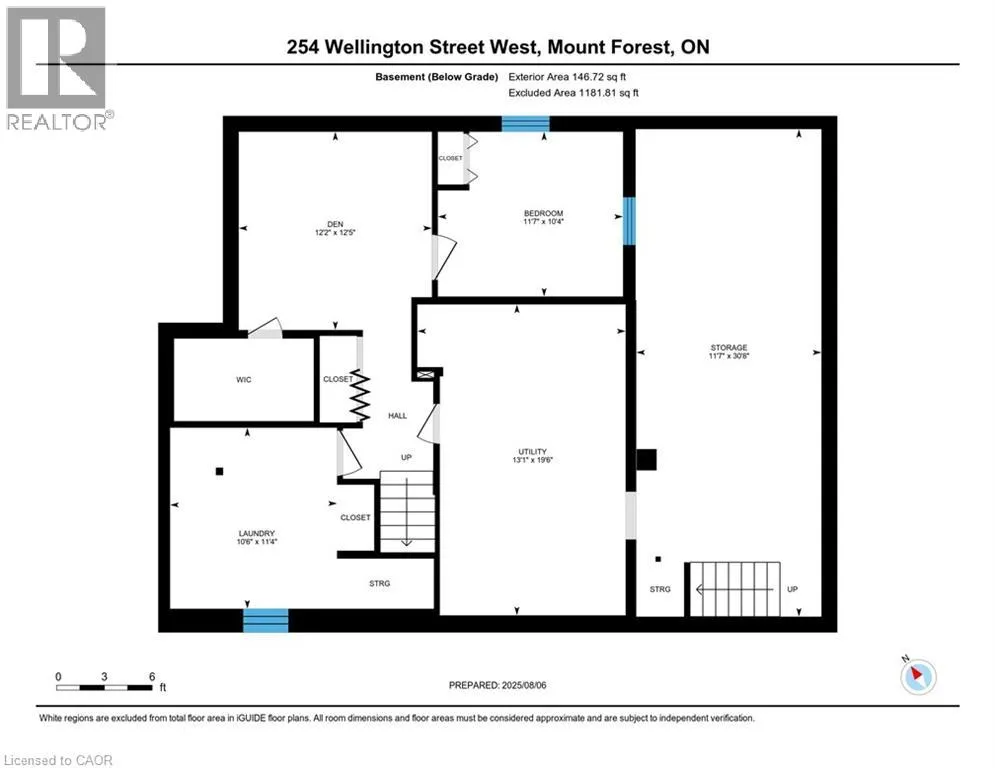
Utility room
Basement
19'6'' x 13'1''
Storage
Basement
30'8'' x 11'7''
Laundry room
Basement
11'4'' x 10'6''
Recreation room
Basement
12'2'' x 12'5''
Bedroom
Basement
10'4'' x 11'7''
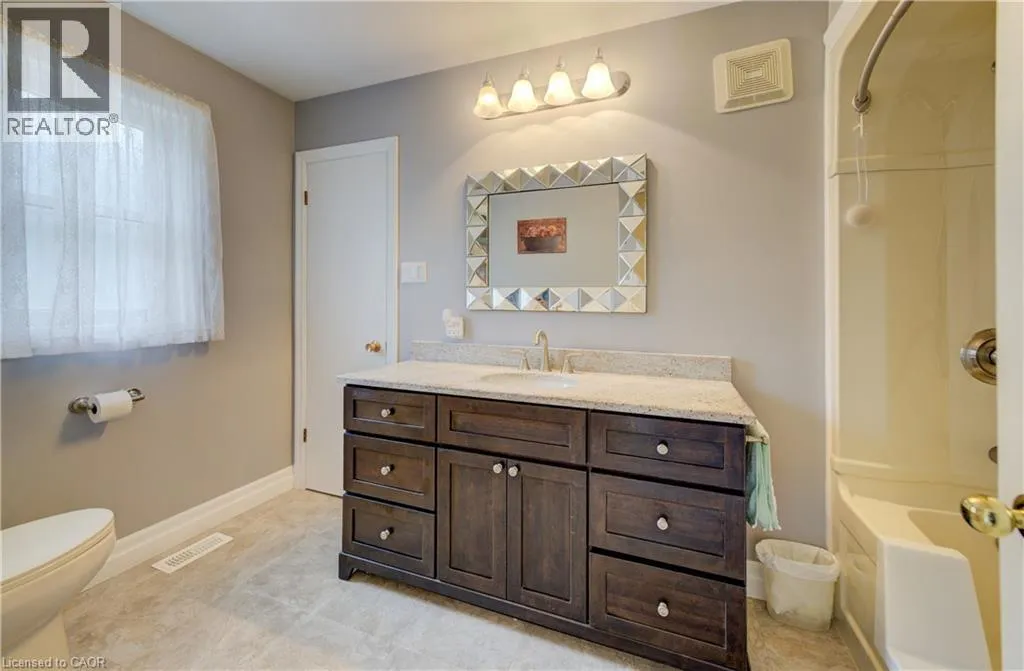
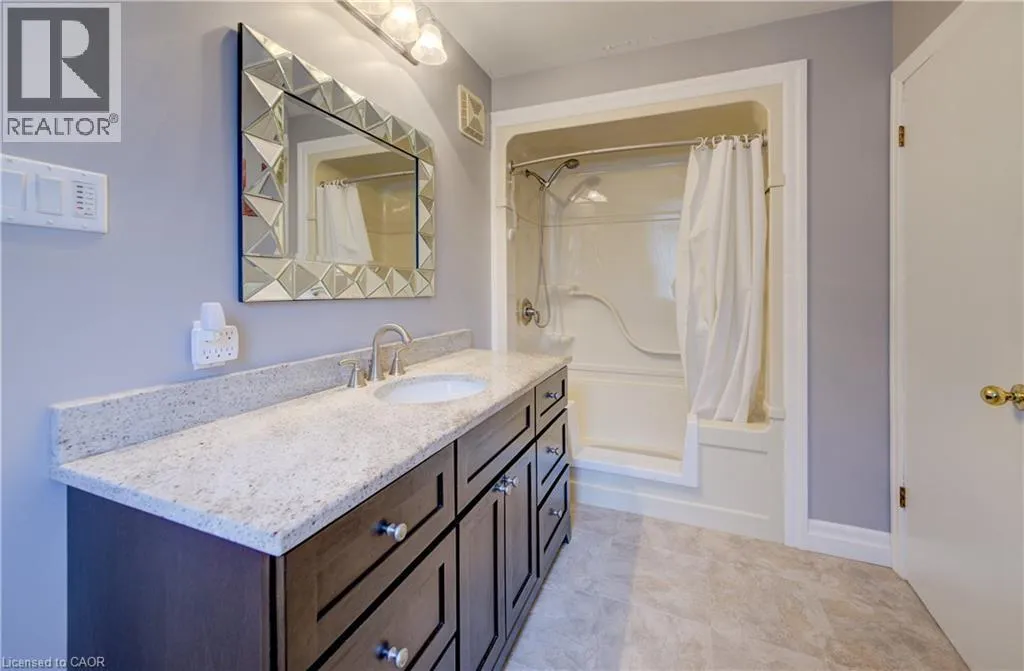
4pc Bathroom
Main level
6'2'' x 11'11''
Bedroom
Main level
11'7'' x 11'9''
Primary Bedroom
Main level
14'11'' x 11'11''
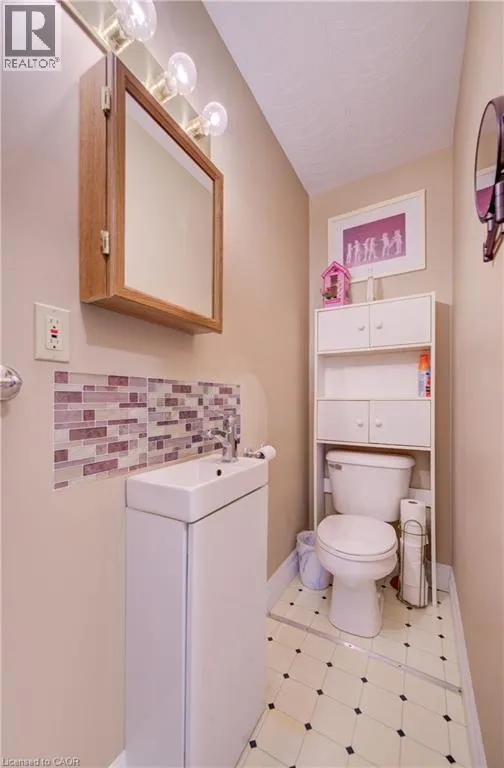
2pc Bathroom
Main level
2'8'' x 7'9''
Dining room
Main level
15'2'' x 12'10''
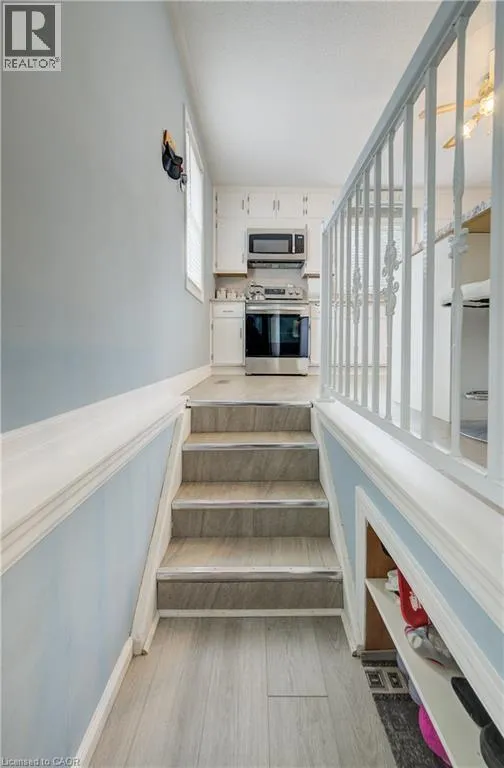
Kitchen
Main level
16'2'' x 16'11''
Living room
Main level
12'0'' x 11'8''

Location

Learn more about this property
Listing provided by:
Re/Max Icon Realty
MLS® number:
40852562
Agent:
Jennie Fisher
*Indicates required field
Name is required
Email is required
Please enter a valid phone number (e.g., 416-111-1111).