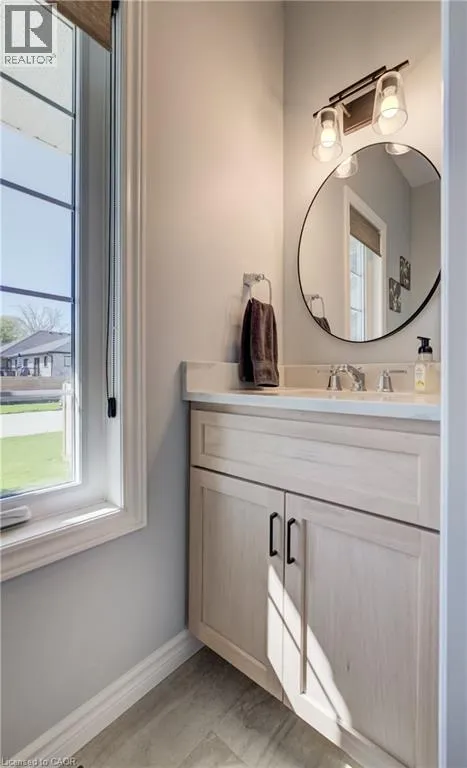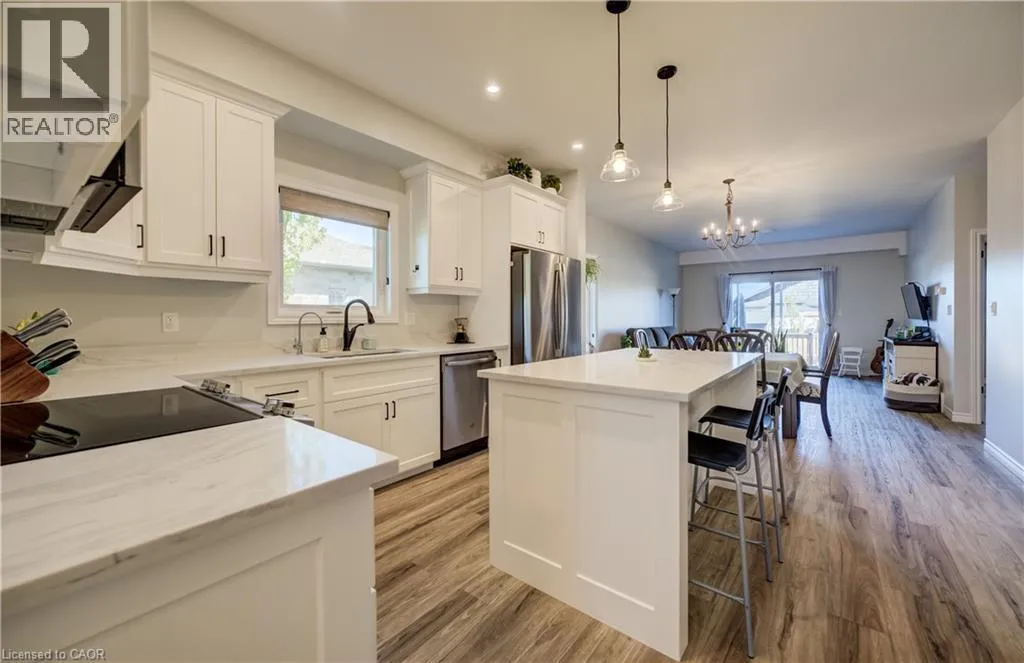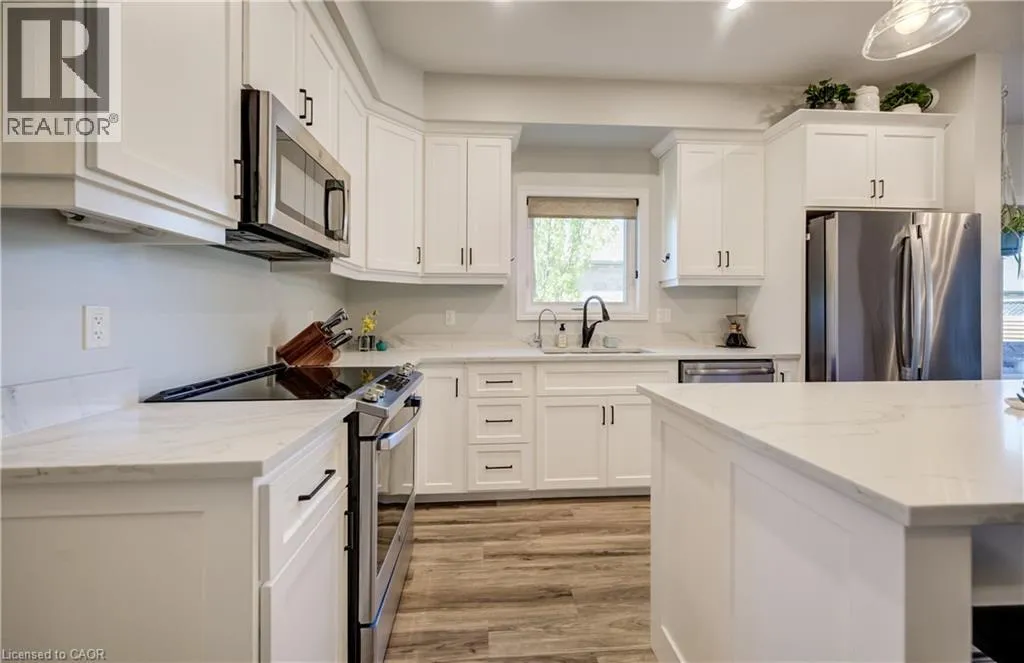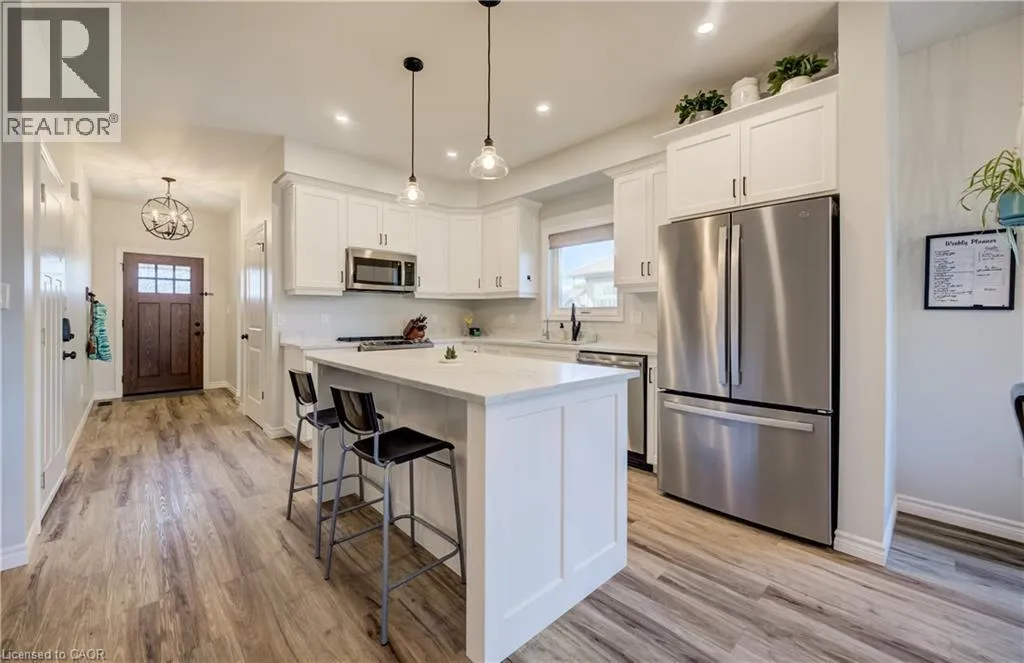
117 Sarah Road, Mount Forest, Ontario N0G 2L2

Listed for:
$615,000
4 beds
3 baths
Listed 26 days ago
House for rent: 117 Sarah Road, Mount Forest, Ontario N0G 2L2

View all 40 photos

About

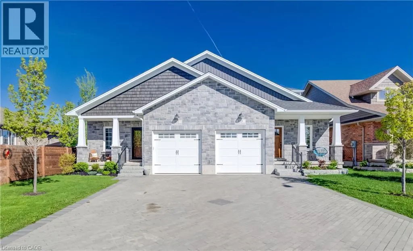
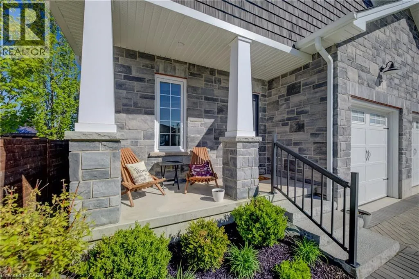
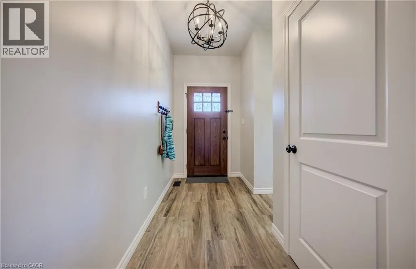
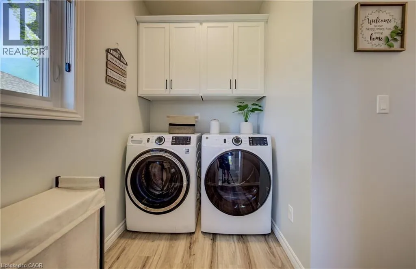
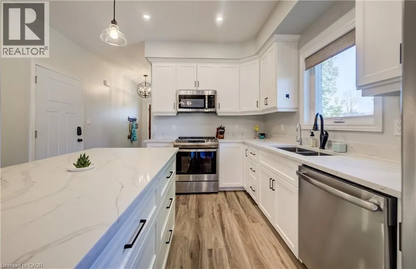
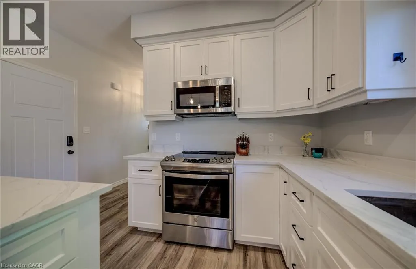
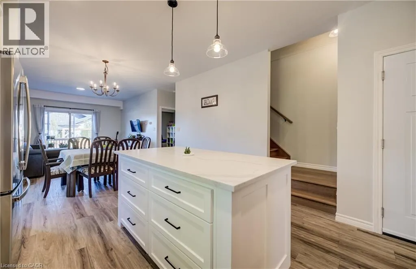
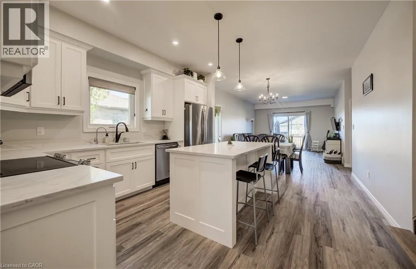
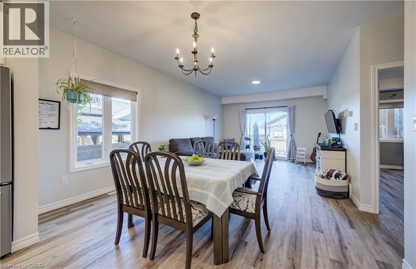
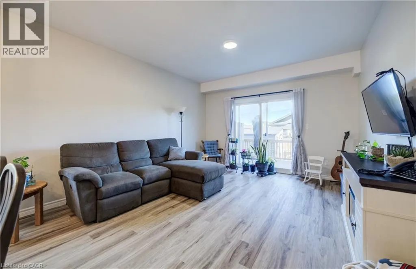
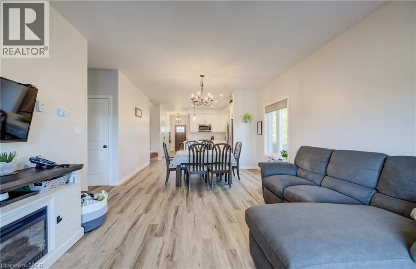
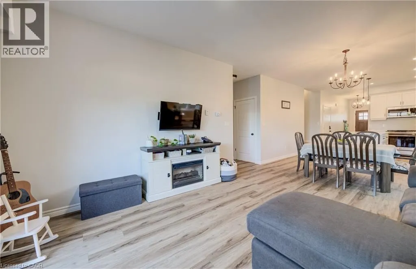
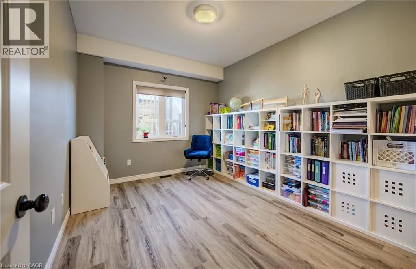
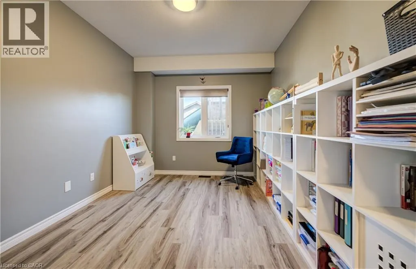
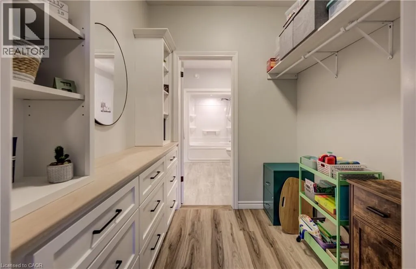
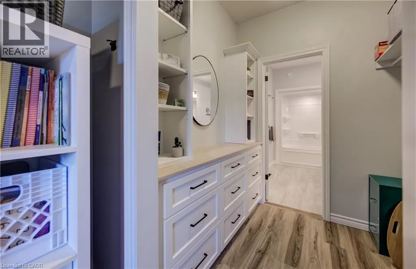
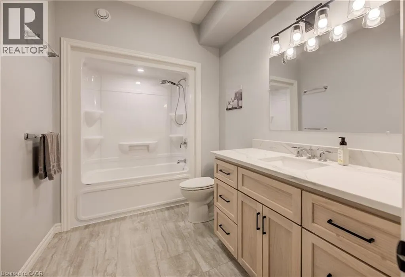
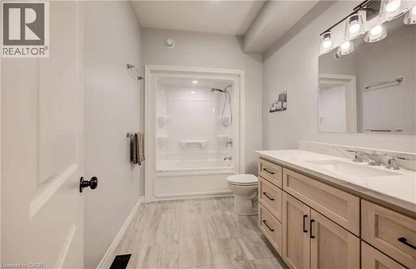
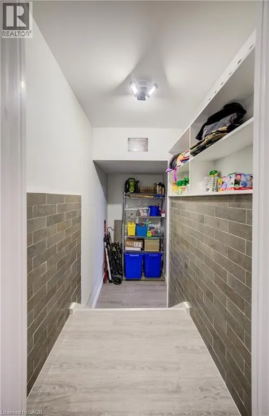
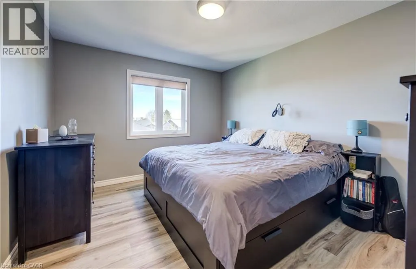
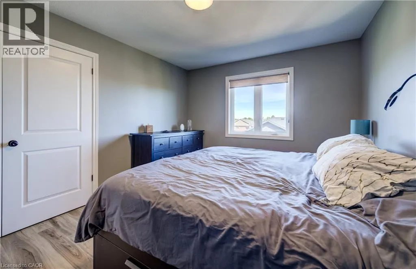
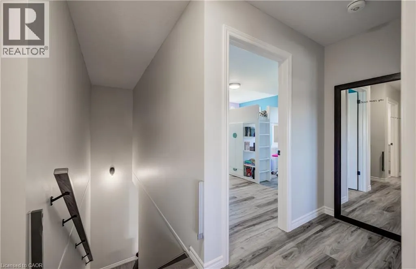
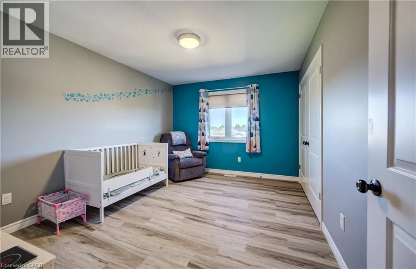
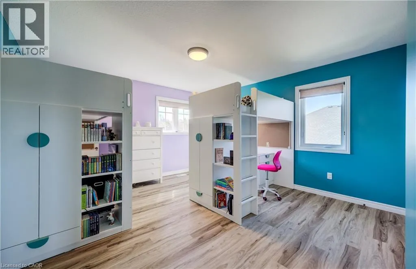
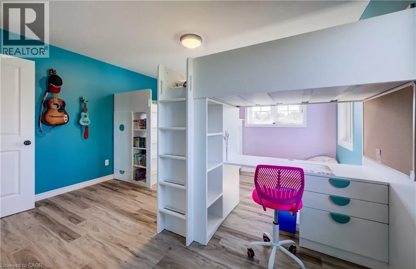
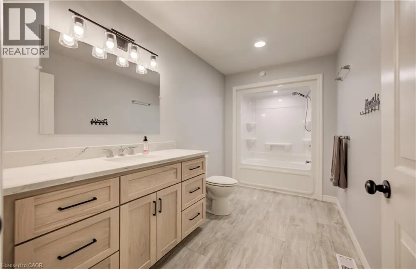
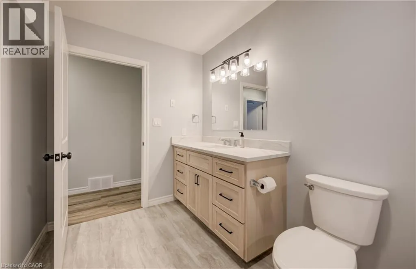
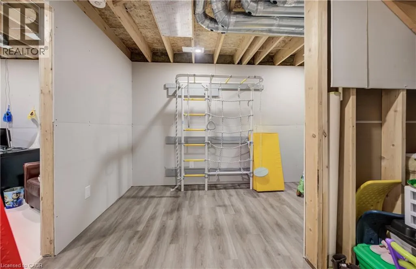
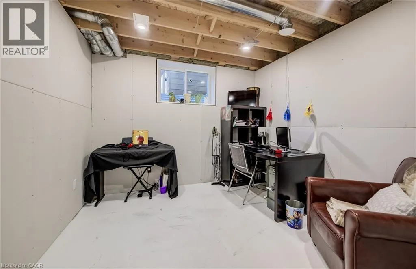
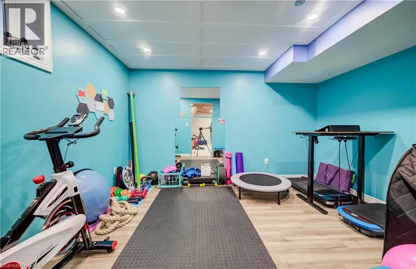
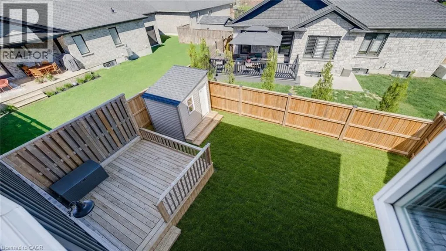
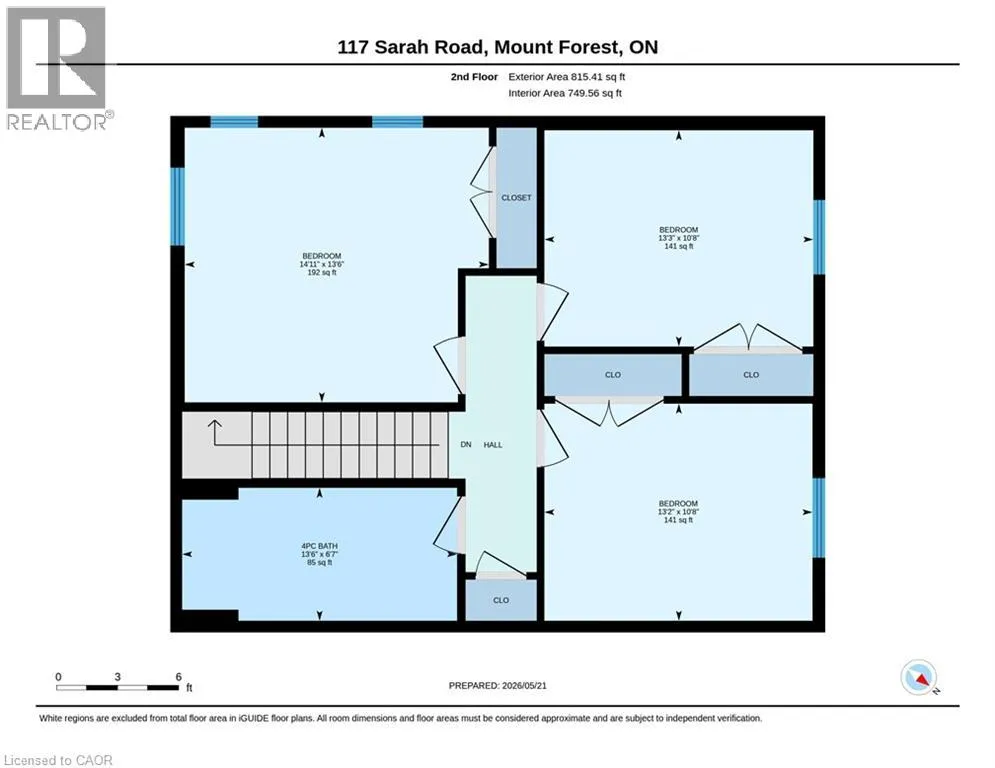
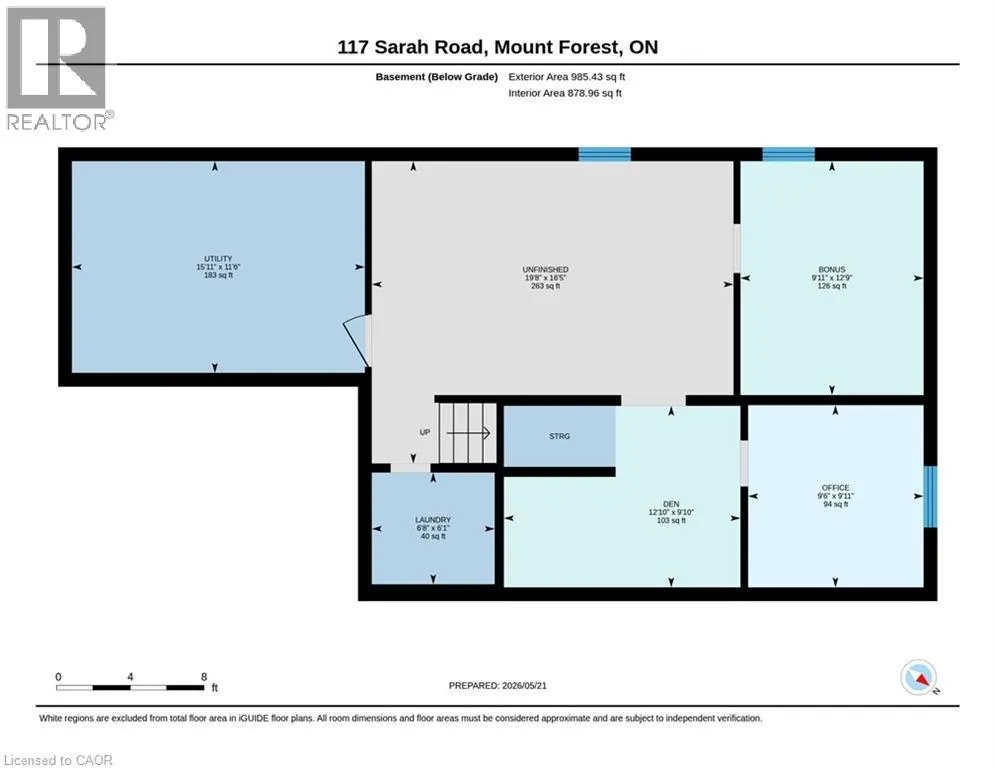
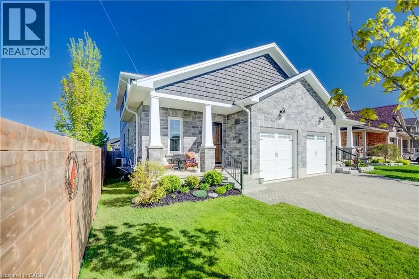
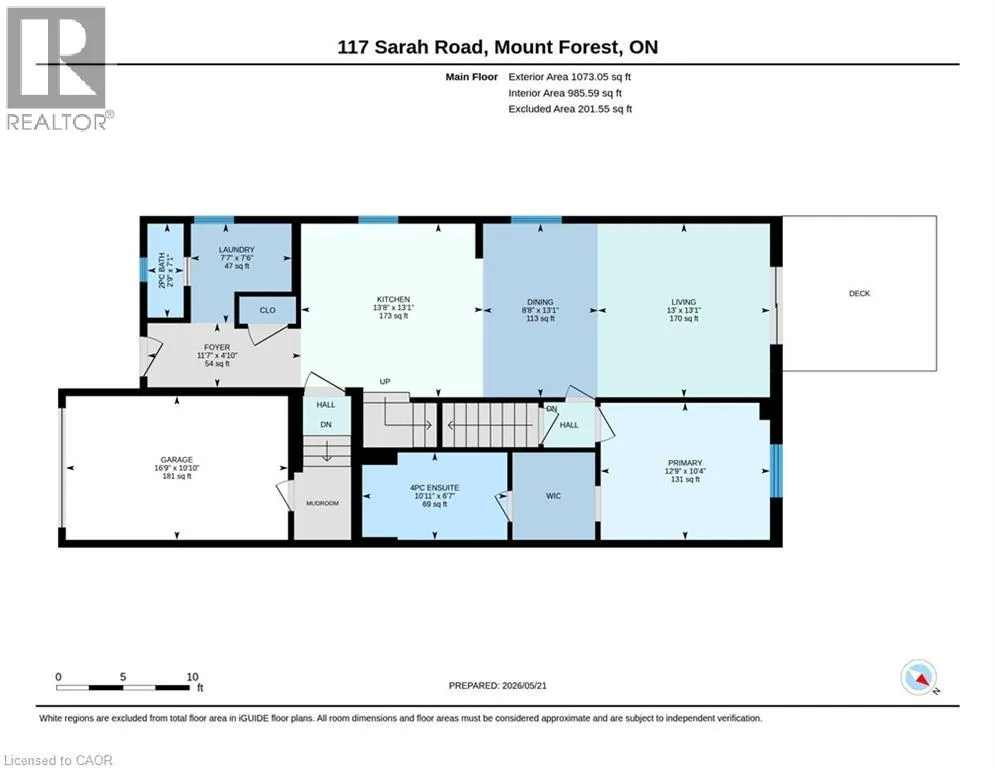
From Highway 6 in Mount Forest: Turn east onto Queen Street East (Highway 89), Turn left onto Albert Street, Turn left onto Ronnie’s Way, Turn right onto Sarah Road. A great layout, modern finishes and plenty of space come together in this beautifully maintained 5-year-old semi-detached home. Offering over 1,800 sq. ft. of finished living space with 4 bedrooms and 2.5 bathrooms, this home is a great fit for families, professionals or anyone looking for comfortable, move-in ready living. The bright, open-concept main floor features a well-designed kitchen with quartz countertops, plenty of cabinetry and generous workspace for everyday living and entertaining. The main floor primary bedroom is a standout, complete with a walk-in closet with custom built-ins and a private 4-piece ensuite. Main floor laundry and inside access to the attached single-car garage add everyday convenience, while the custom interlock driveway adds great curb appeal. Upstairs, you’ll find three good-sized bedrooms and a spacious main bathroom, providing plenty of room for family, guests or a home office. The basement adds even more flexibility with a finished exercise room and office, plus additional space ready to be completed. A future rec room and fourth bathroom have already been framed and wired, giving you a great head start on creating even more finished living space. Move-in ready with a practical layout, thoughtful finishes and plenty of room for the future, this home offers comfortable living with space to grow. (id:27476)


Property Highlights

MLS® Number
40854590
Type
Single Family
Ownership Type
Freehold
Land Size
under 1/2 acre
Parking Space Total
3

Building

Building Type
House
Storeys
2.00
Square Footage
2614 sqft
Bathrooms Total
3
Bedrooms Above Ground
4
Bedrooms Total
4
Amenities
Golf Nearby, Hospital, Park, Place of Worship, Playground, Schools, Shopping
Exterior Finish
Brick Veneer, Stone, Vinyl siding
Fireplace Present
No
Basement Type
Full (Partially finished)
Basement Features
Building Heating Type
Forced air
Heating Fuel
Natural gas
Building Cooling Type
Central air conditioning

Utilities

Water
Municipal water
Utility Sewer
Municipal sewage system

Room Layout

4pc Bathroom
Second level
6'7'' x 13'6''
Bedroom
Second level
10'8'' x 13'2''
Bedroom
Second level
13'6'' x 14'11''
Bedroom
Second level
10'8'' x 13'3''
Other
Basement
16'5'' x 19'8''
Laundry room
Basement
6'1'' x 6'8''
Utility room
Basement
11'6'' x 15'11''
Bonus Room
Basement
12'9'' x 9'11''
Office
Basement
9'11'' x 9'6''
Den
Basement
9'10'' x 12'10''
Laundry room
Main level
7'6'' x 7'7''
2pc Bathroom
Main level
7'1'' x 2'9''
4pc Ensuite bath
Main level
6'7'' x 10'11''
Primary Bedroom
Main level
10'4'' x 12'9''
Dining room
Main level
13'1'' x 8'8''
Kitchen
Main level
13'1'' x 13'8''
Living room
Main level
13'1'' x 13'0''
Foyer
Main level
4'10'' x 11'7''

Location

Learn more about this property
Listing provided by:
Re/Max Icon Realty
MLS® number:
40854590
Agent:
Jennie Fisher
*Indicates required field
Name is required
Email is required
Please enter a valid phone number (e.g., 416-111-1111).