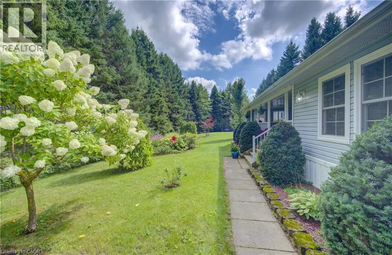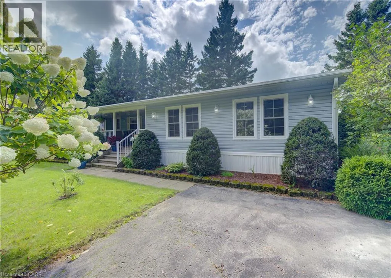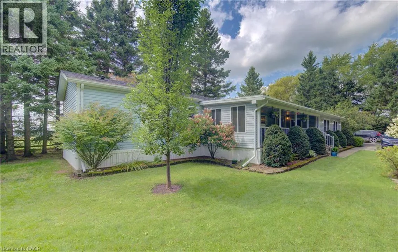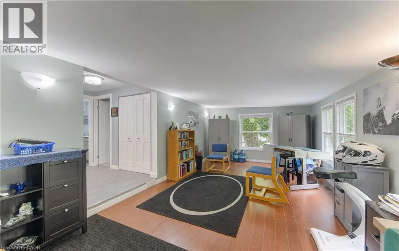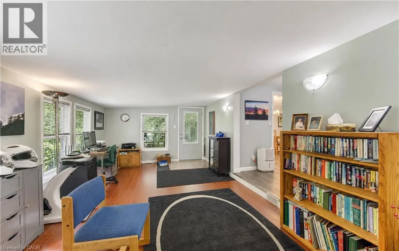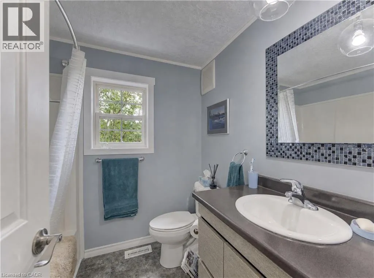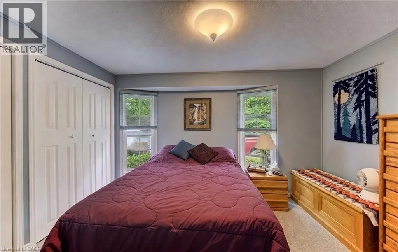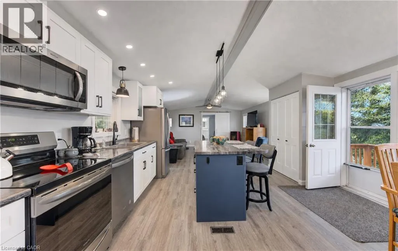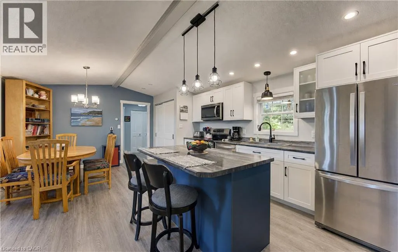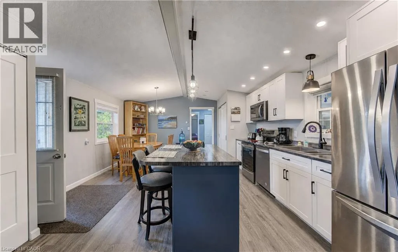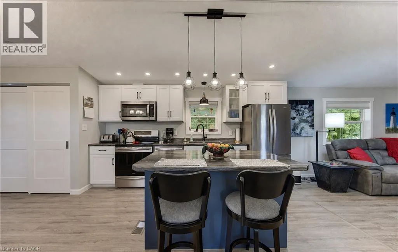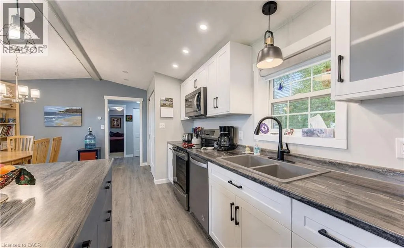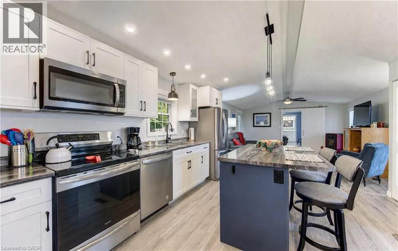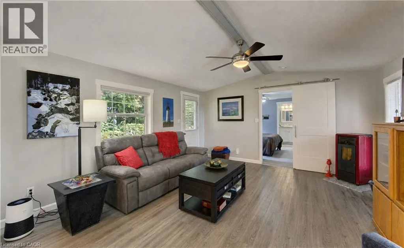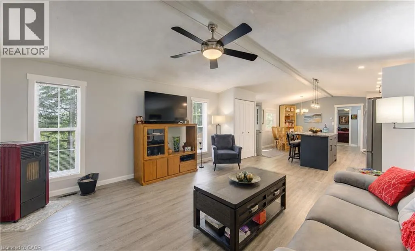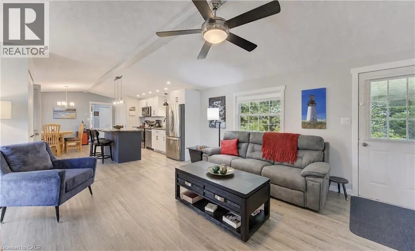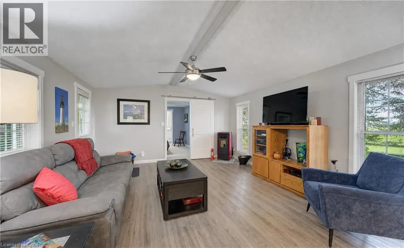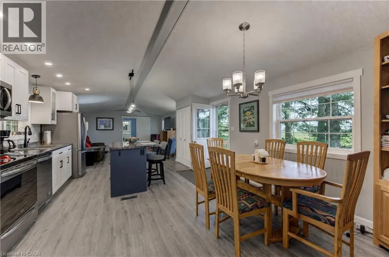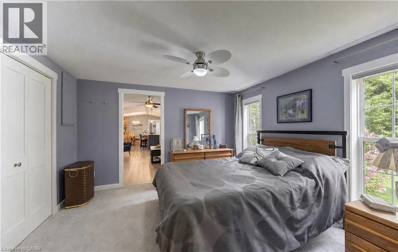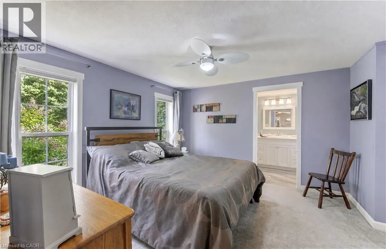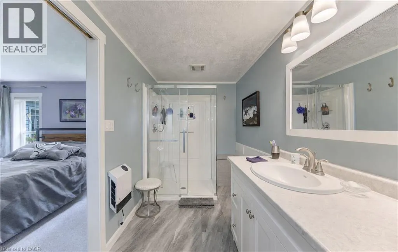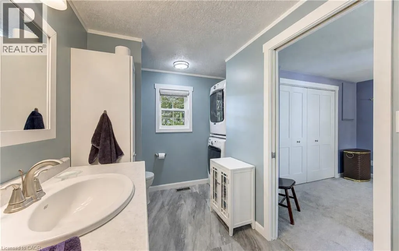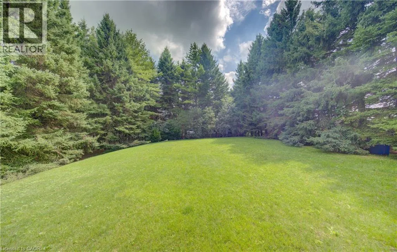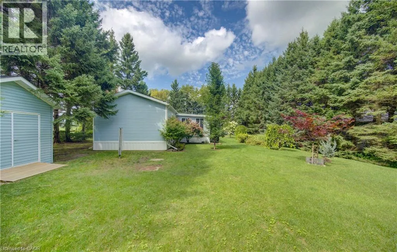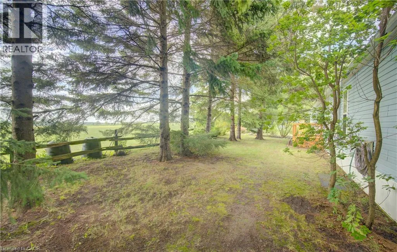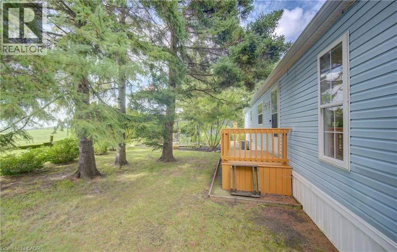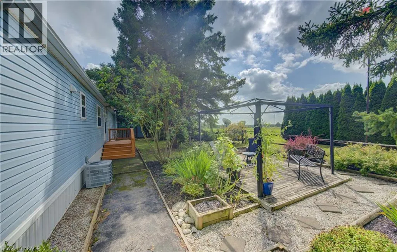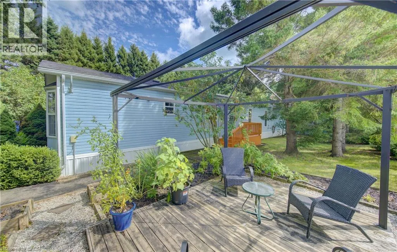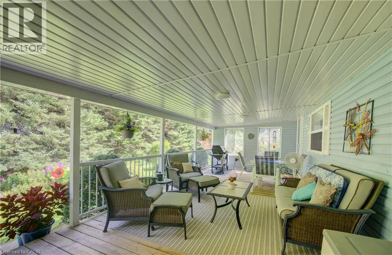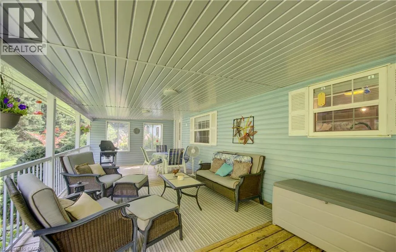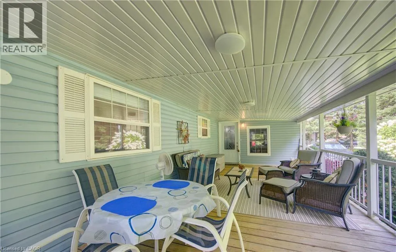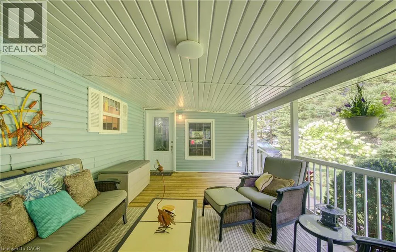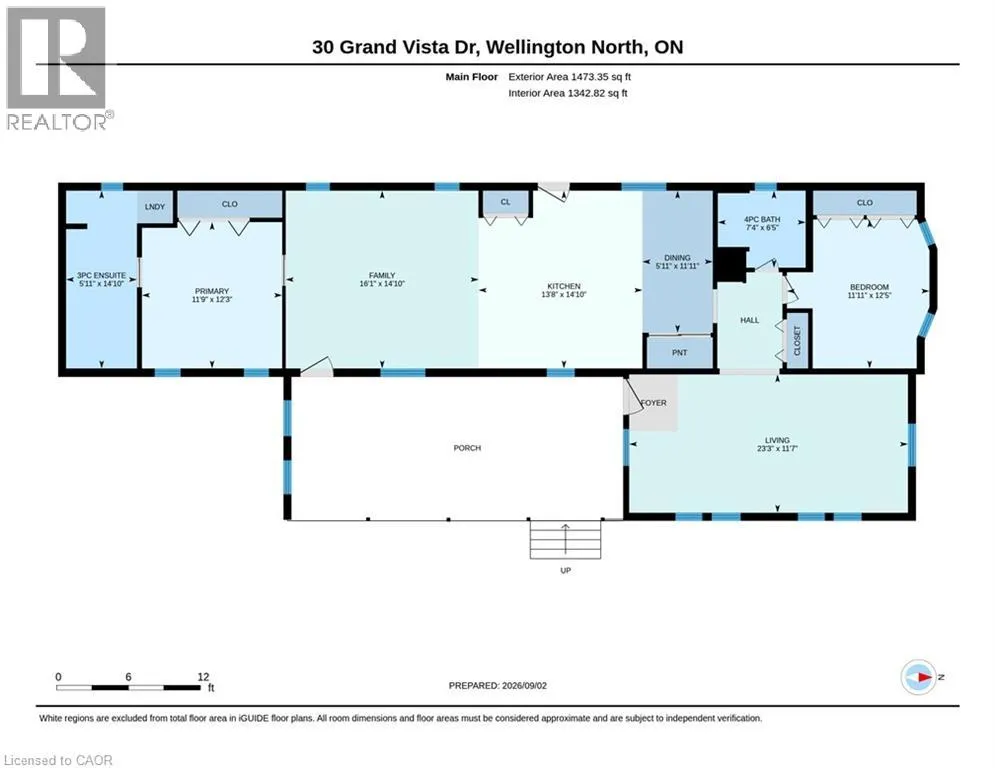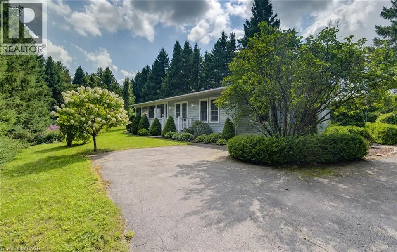
Head northwest on Hwy 6 N Turn right onto Sideroad 5 E turn Righ to stay on Sidereal 5 E, Follow to Spring Valley Park enter park and Turn right onto Grand Vista Cres Set on a large, private lot surrounded by mature trees and beautiful landscaping, this updated 2-bedroom, 2-bath modular home offers a peaceful setting in the quiet four-season area of Spring Valley Park by Parkbridge. The property features a paved driveway with parking for up to five vehicles, a covered porch and three garden sheds, providing plenty of space both inside and out. The home has been thoughtfully updated with a renovated kitchen completed in 2021, an updated ensuite bath from 2019, luxury vinyl flooring throughout the main living areas, California knockdown ceilings and updated lighting. The kitchen features a Frigidaire induction cooktop stove, while a Ravelli Francesca pellet stove provides cozy auxiliary heat. A spacious bonus room offers excellent flexibility as an additional family room, office, hobby space or entertaining area. Additional features include whole-home surge protection and fibre-optic high-speed internet availability. Residents enjoy access to the park amenities and community well service, all within an established land lease community offering comfortable, easy year-round living. The existing Land Lease may be eligible for assignment, subject to Parkbridge approval and the Purchaser satisfying Parkbridge standard qualification requirements, as provided under the Residential Tenancies Act. PLEASE NOTE: Google Maps shows 30 Grand Vista DRIVE not Crescent. (id:27476)