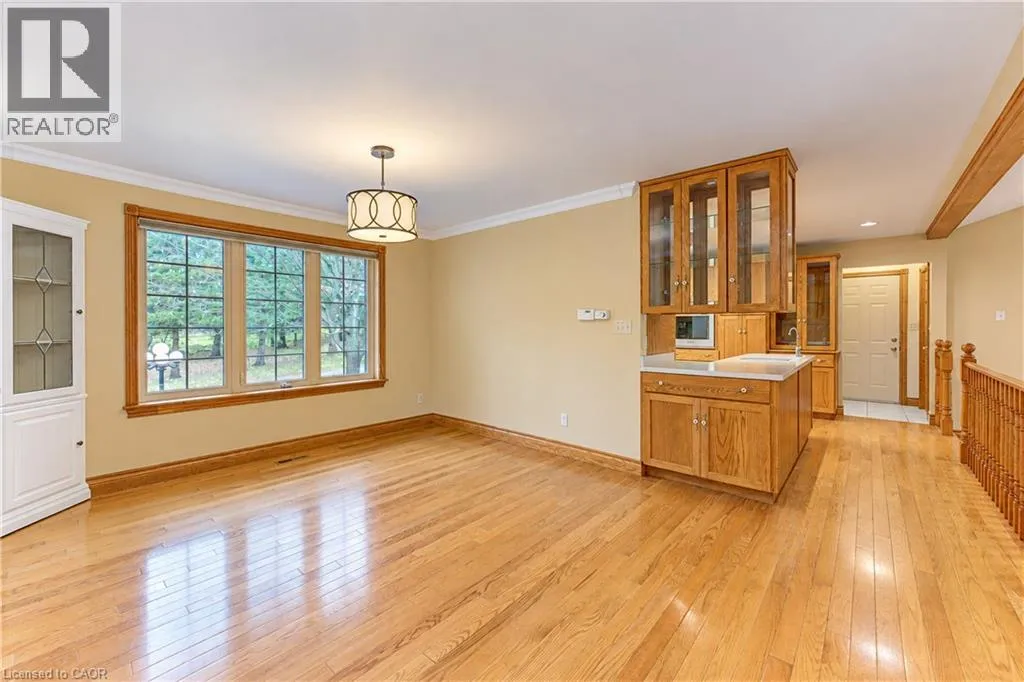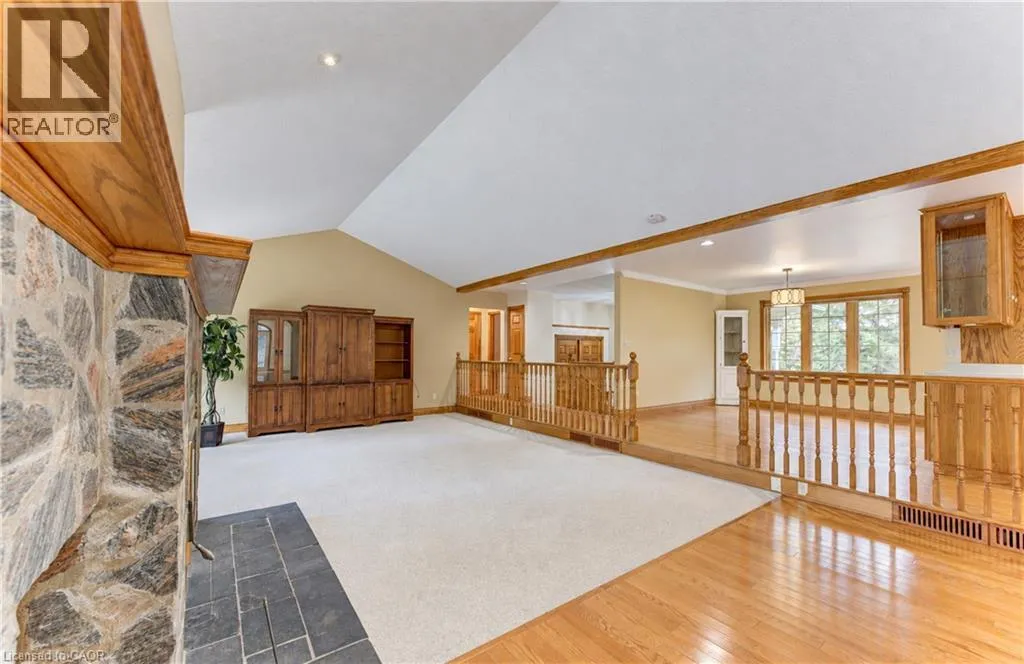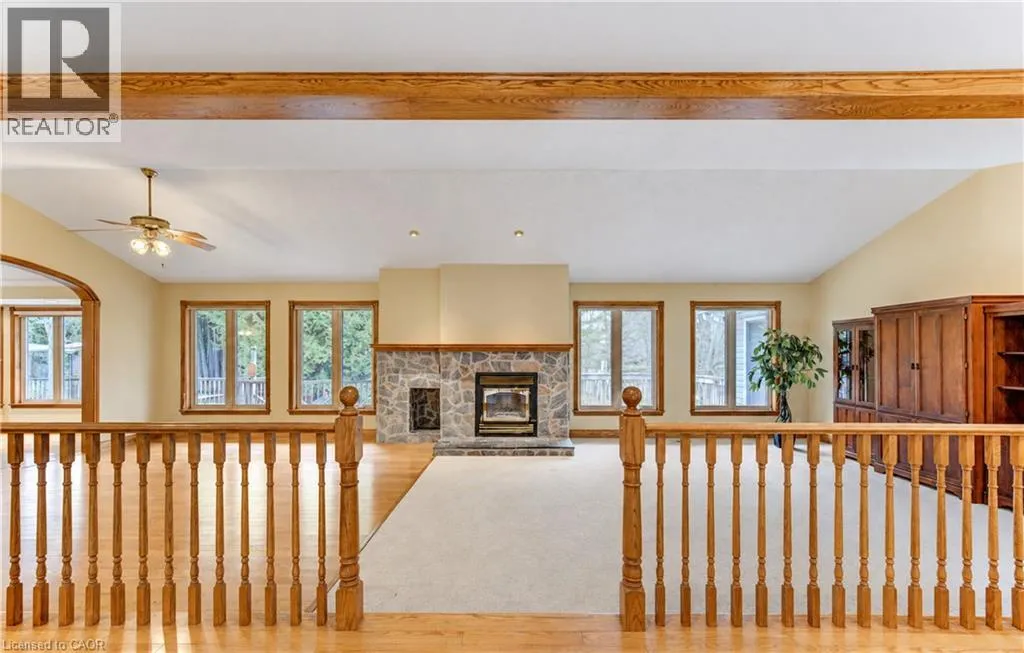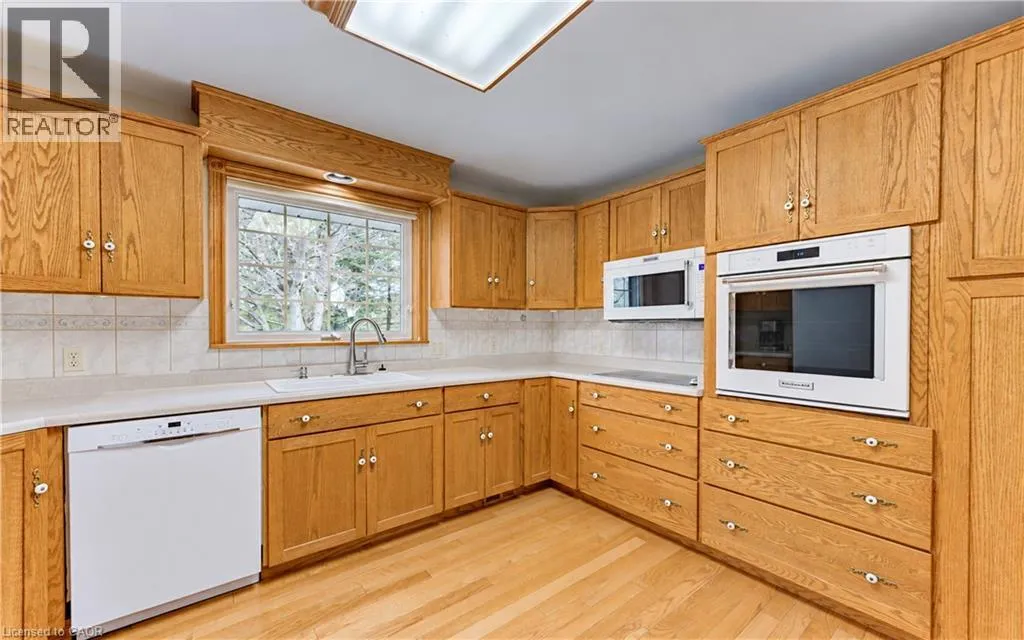
043620 Southgate Road 4 Road, Mount Forest, Ontario N0G 2L0

Listed for:
$3,500
4 beds
3 baths
Listed 12 days ago
House for rent: 043620 Southgate Road 4 Road, Mount Forest, Ontario N0G 2L0

View all 45 photos

About

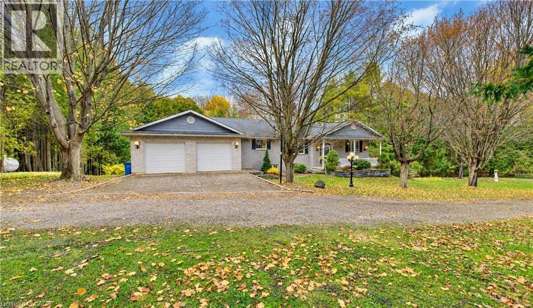
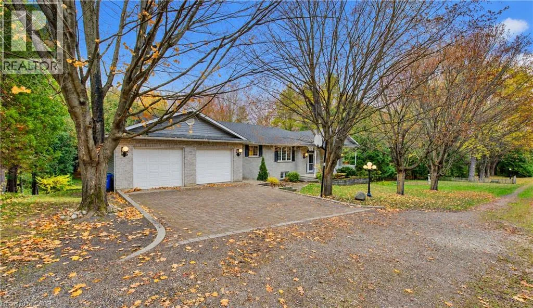
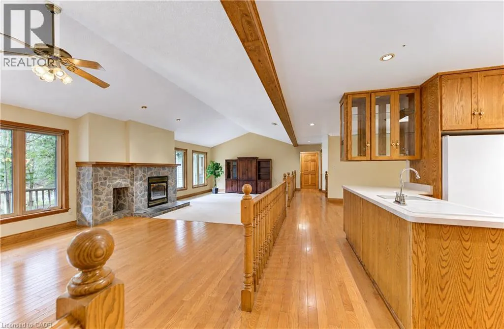
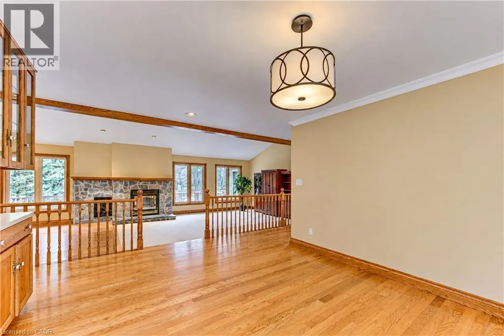
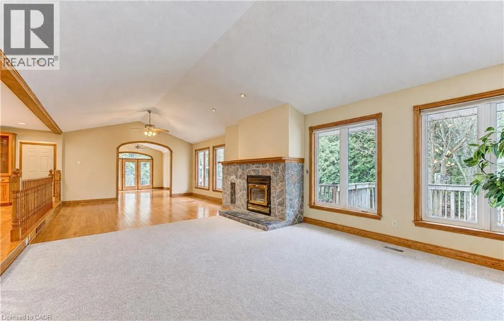
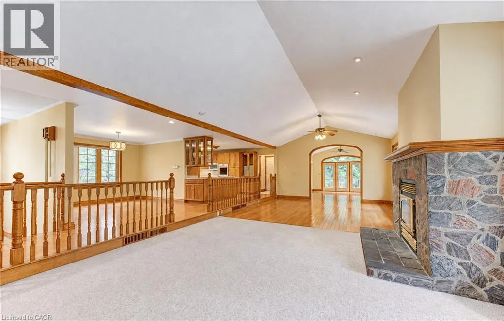
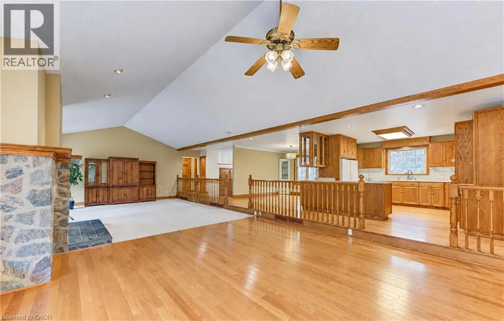
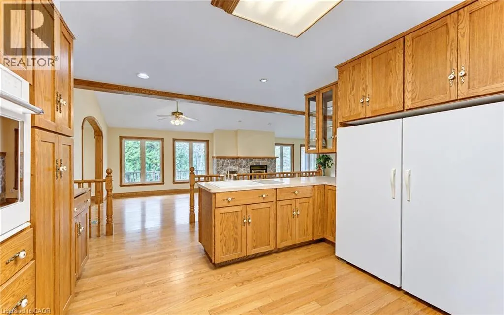
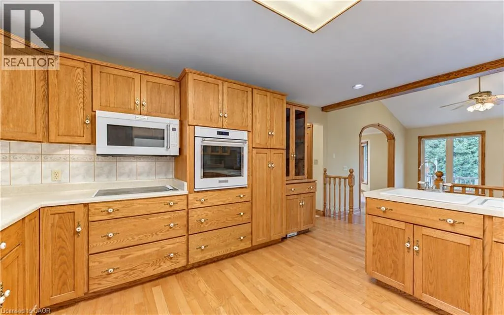
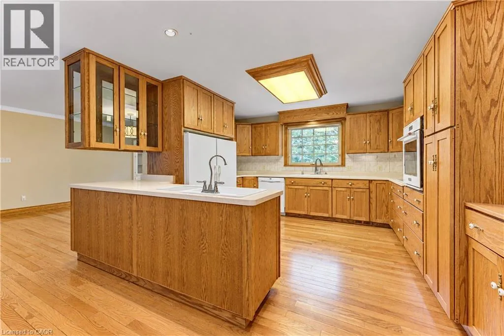
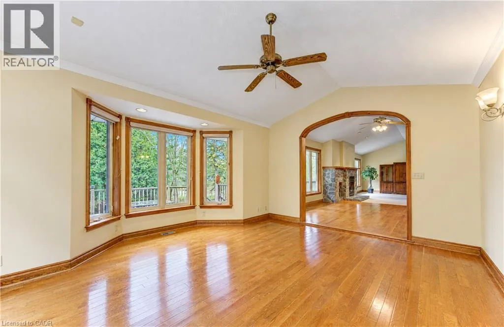
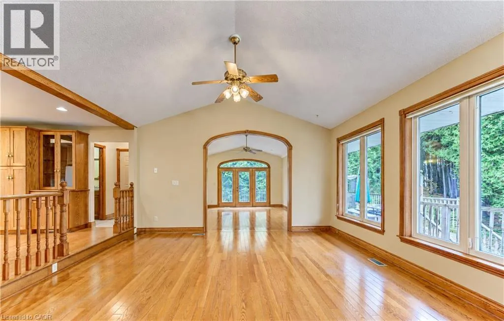
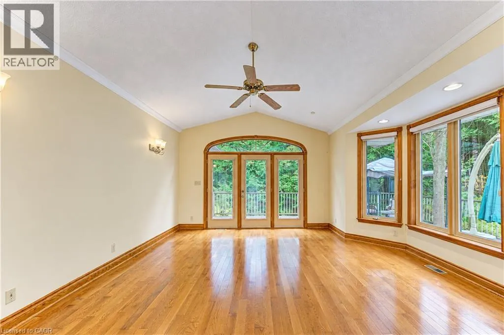
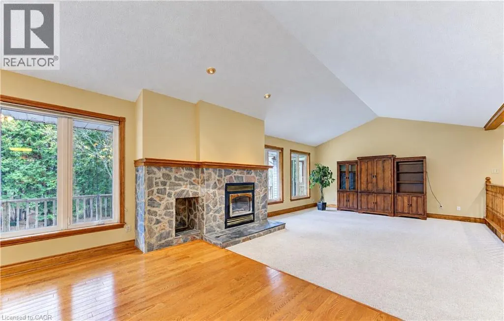
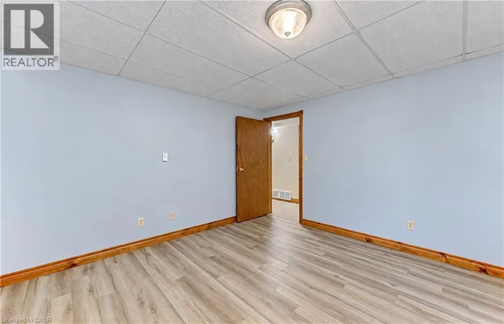
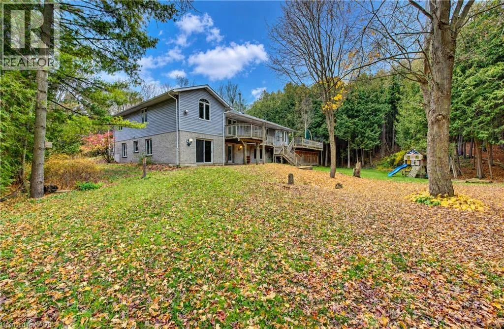
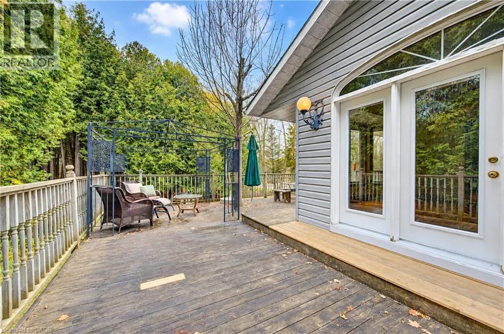
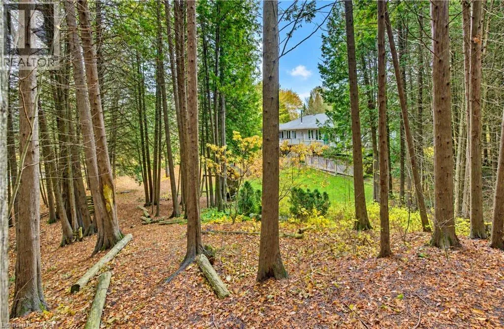
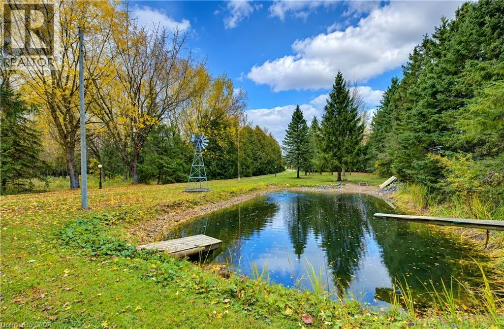
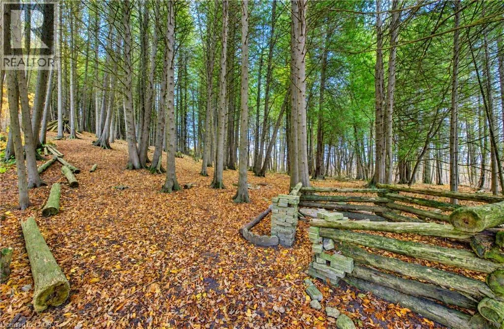
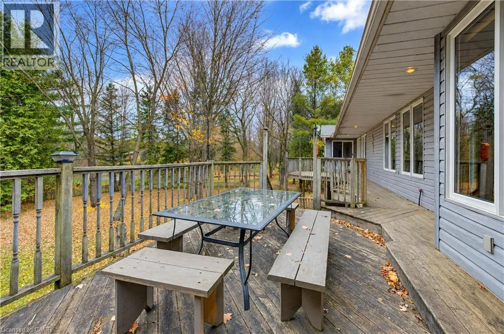
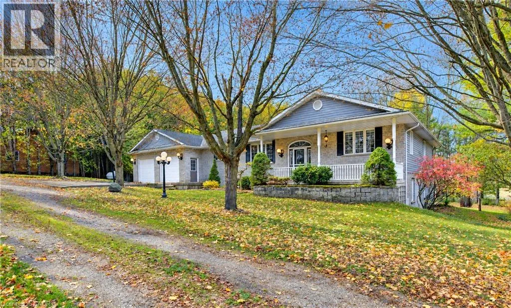
Sligo Road to Southgate Road 4. Country Living Just Minutes from Mount Forest! Enjoy the space and privacy of this 4-bedroom, 2.5-bath home situated on approximately 7 acres. Offering plenty of room for the whole family, this property features generous living space, a double-car garage and the peaceful surroundings of country living. Spend your summers cooling off in the swimming pond, relaxing outdoors and enjoying everything this beautiful country setting has to offer. With plenty of room to spread out, you'll appreciate the freedom of rural living while still being just minutes from Mount Forest and all its amenities. A wonderful opportunity to lease a spacious home with acreage in a convenient location! (id:27476)

Property Highlights

MLS® Number
40875303
Type
Single Family
Ownership Type
Freehold
Land Size
5 - 9.99 acres
Parking Space Total
12

Building

Building Type
House
Storeys
1.00
Square Footage
2836 sqft
Bathrooms Total
3
Bedrooms Above Ground
1
Bedrooms Total
4
Amenities
Hospital, Park, Place of Worship, Schools, Shopping
Exterior Finish
Brick Veneer, Stone, Vinyl siding
Fireplace Present
Yes
Basement Type
Full (Finished)
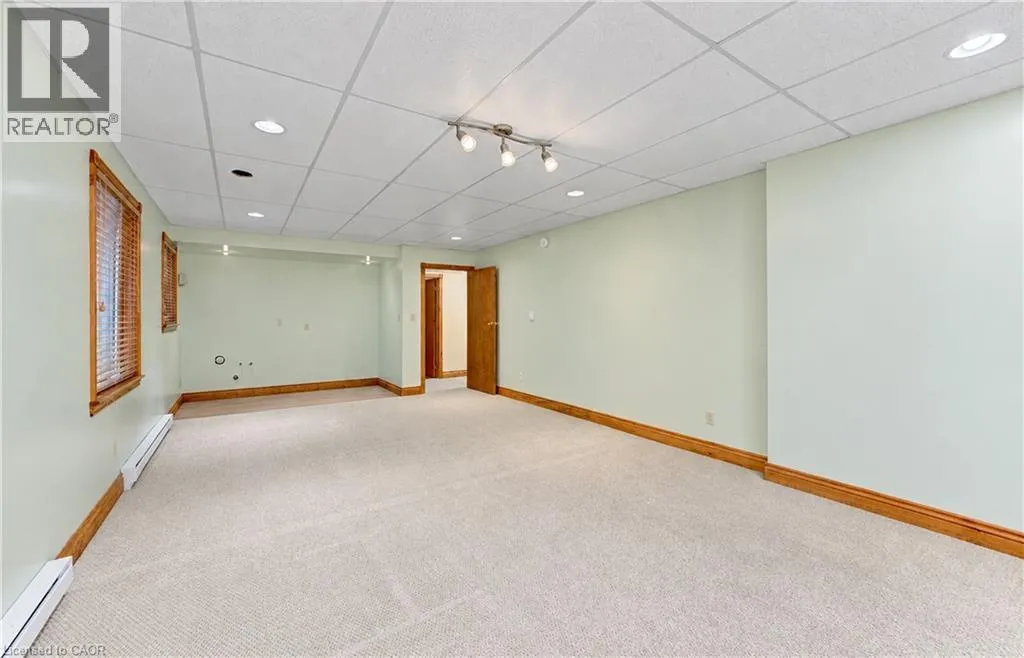
Basement Features
Building Heating Type
Forced air
Heating Fuel
Electric, Propane
Building Cooling Type
Central air conditioning

Utilities

Water
Drilled Well, Well
Utility Sewer
Septic System

Room Layout

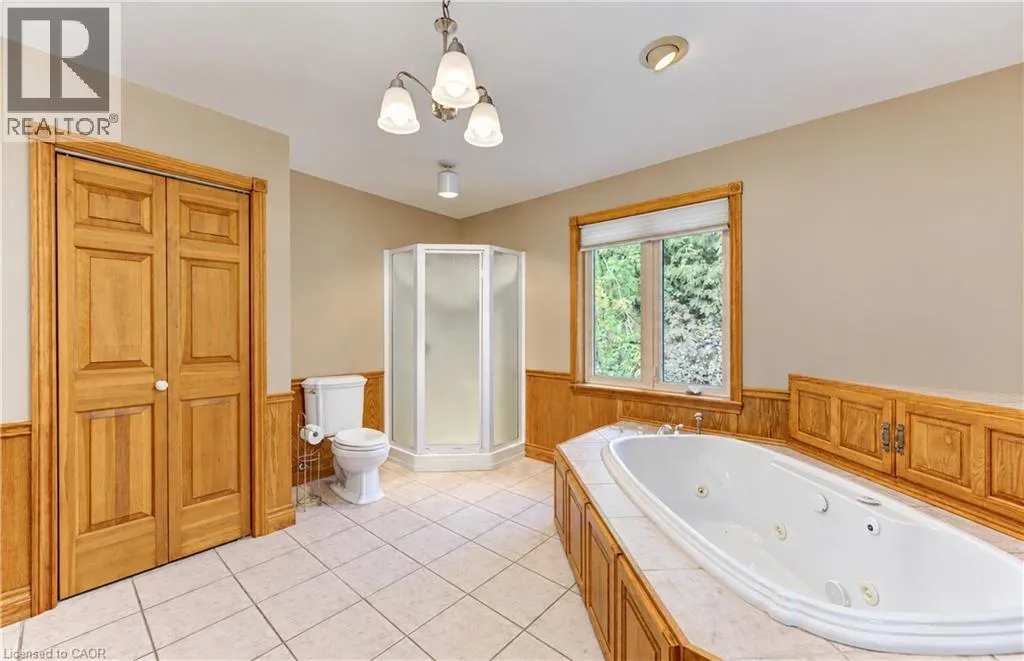
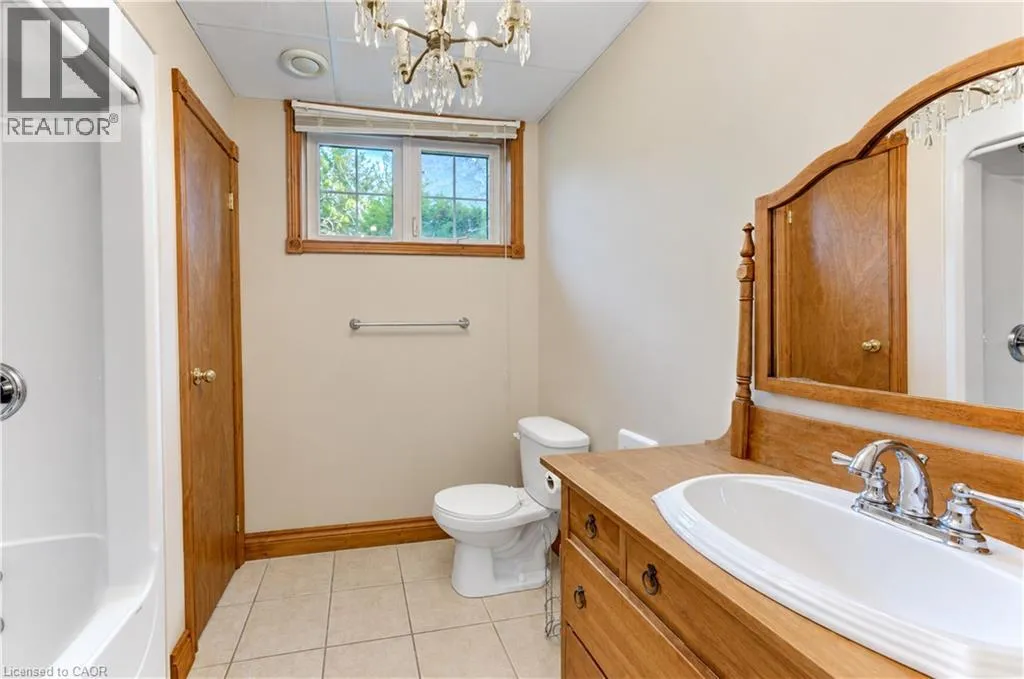
3pc Bathroom
Lower level
Measurements not available
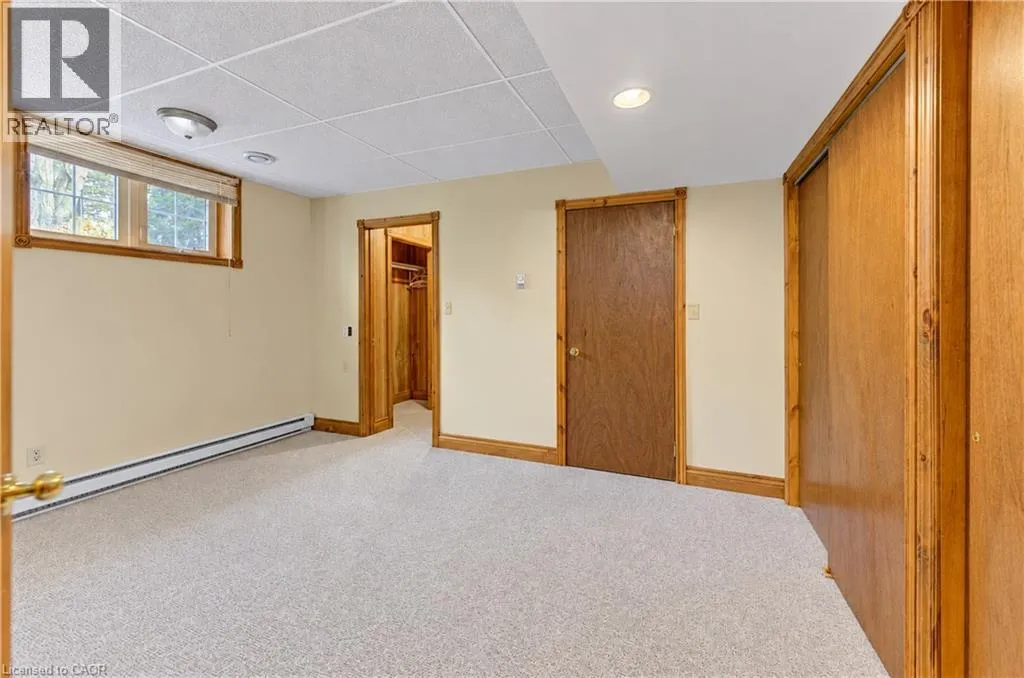
Bedroom
Lower level
13'5'' x 6'8''
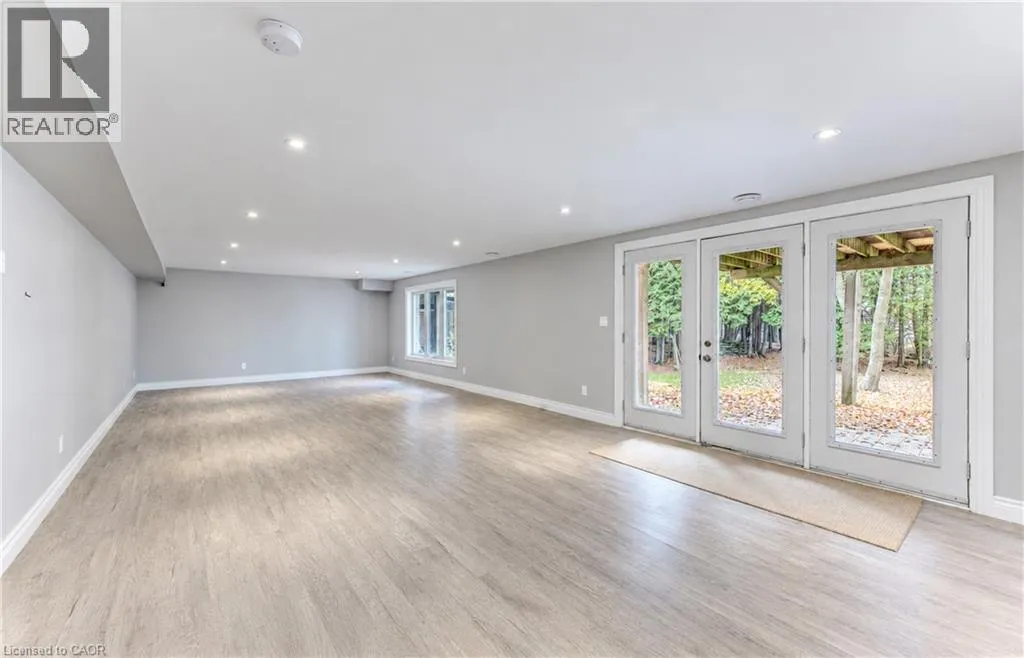
Recreation room
Lower level
34'7'' x 15'4''
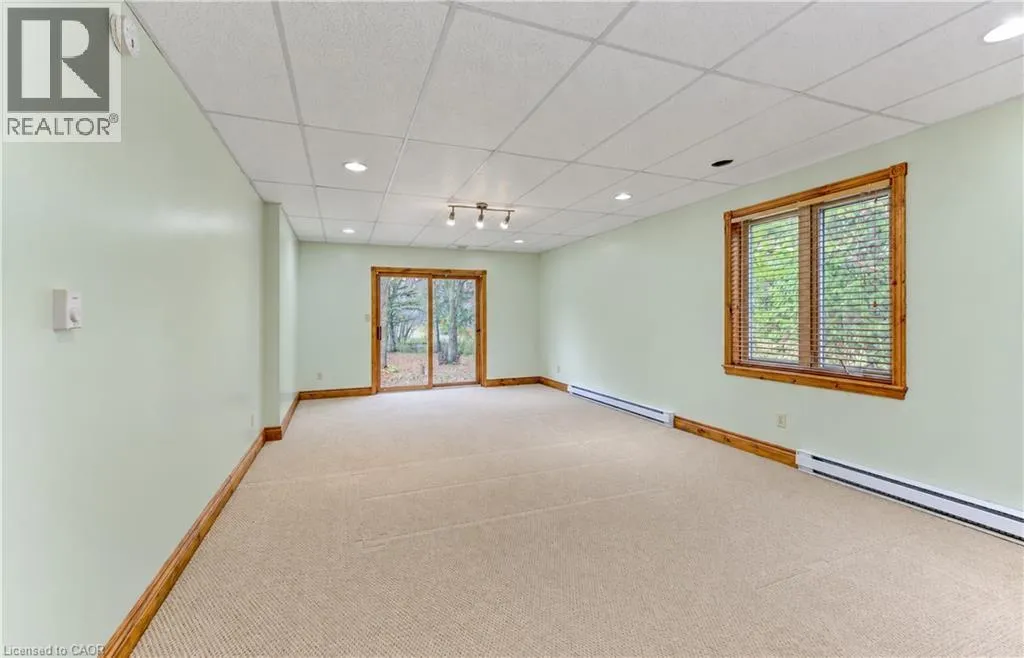
Family room
Lower level
26'9'' x 13'4''
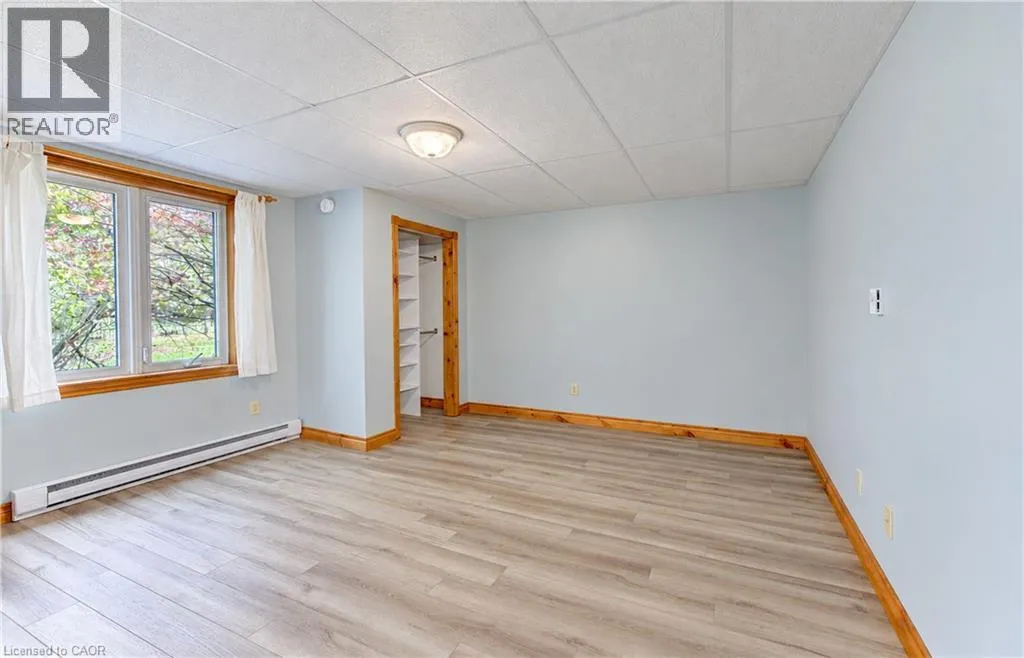
Bedroom
Lower level
14'7'' x 10'5''
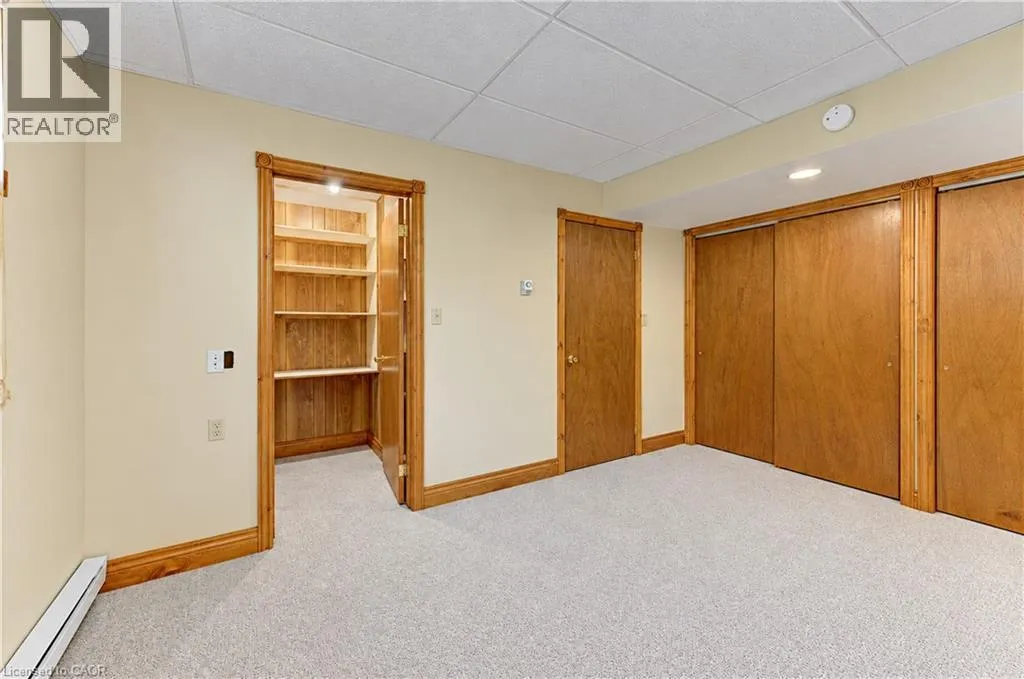
Bedroom
Lower level
13'4'' x 13'3''
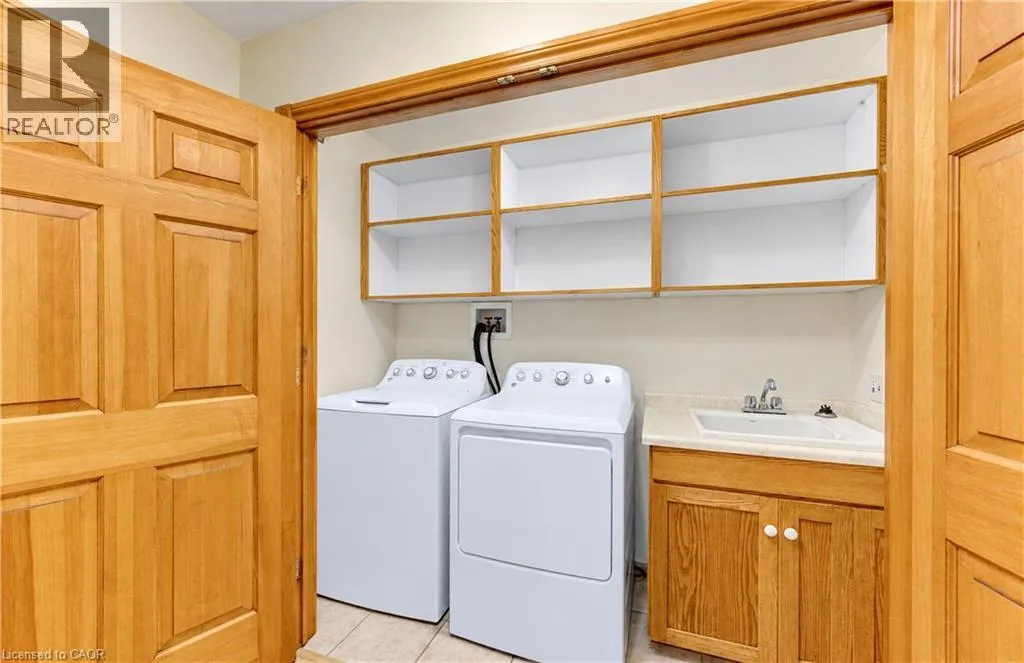
Laundry room
Main level
Measurements not available
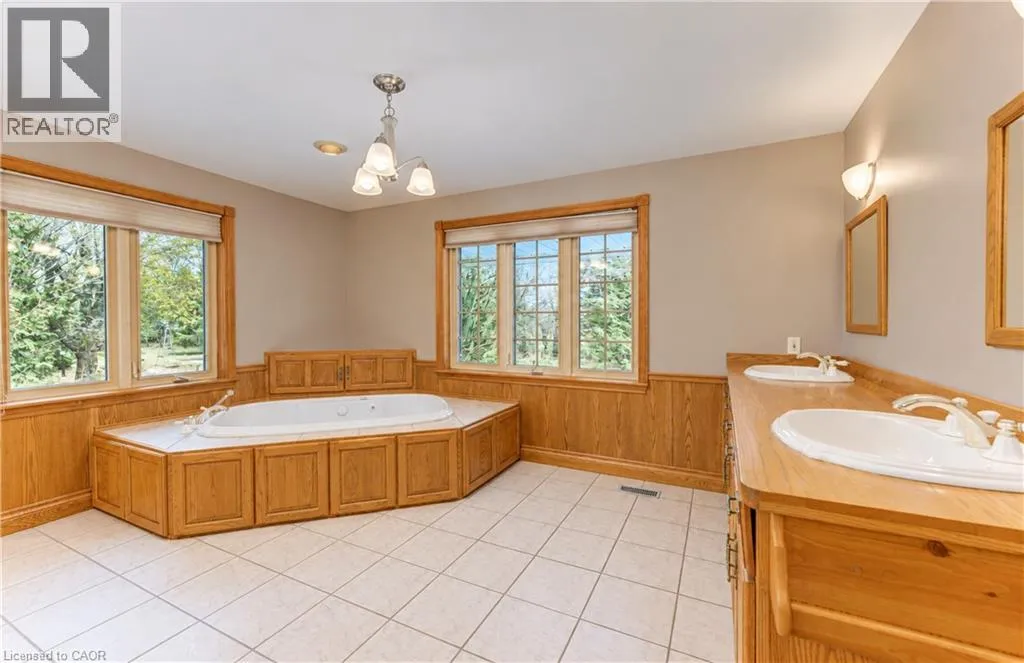
5pc Bathroom
Main level
Measurements not available
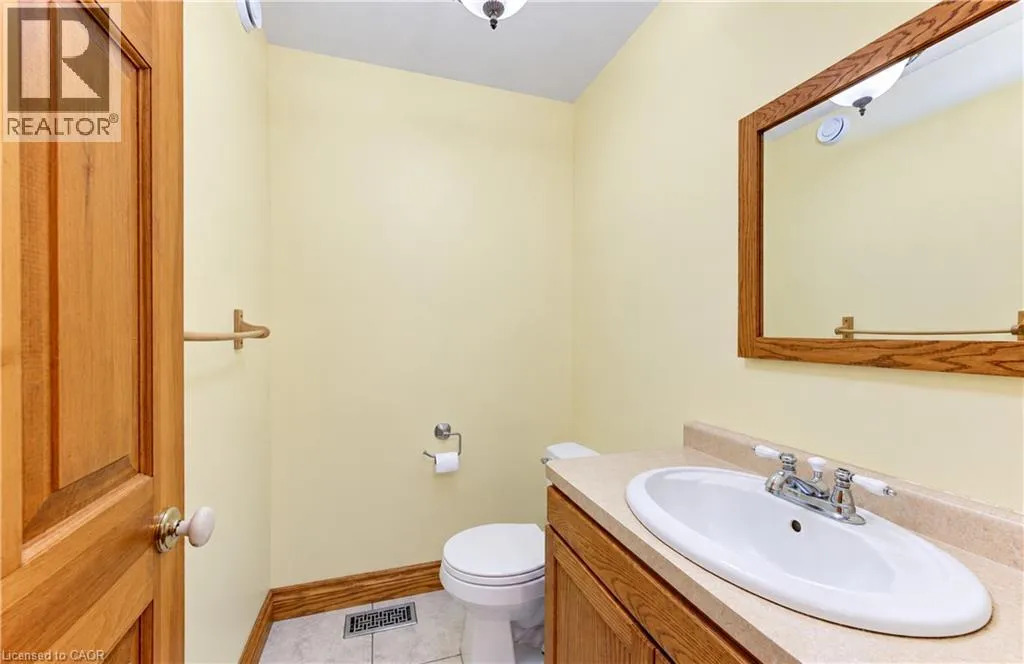
2pc Bathroom
Main level
Measurements not available
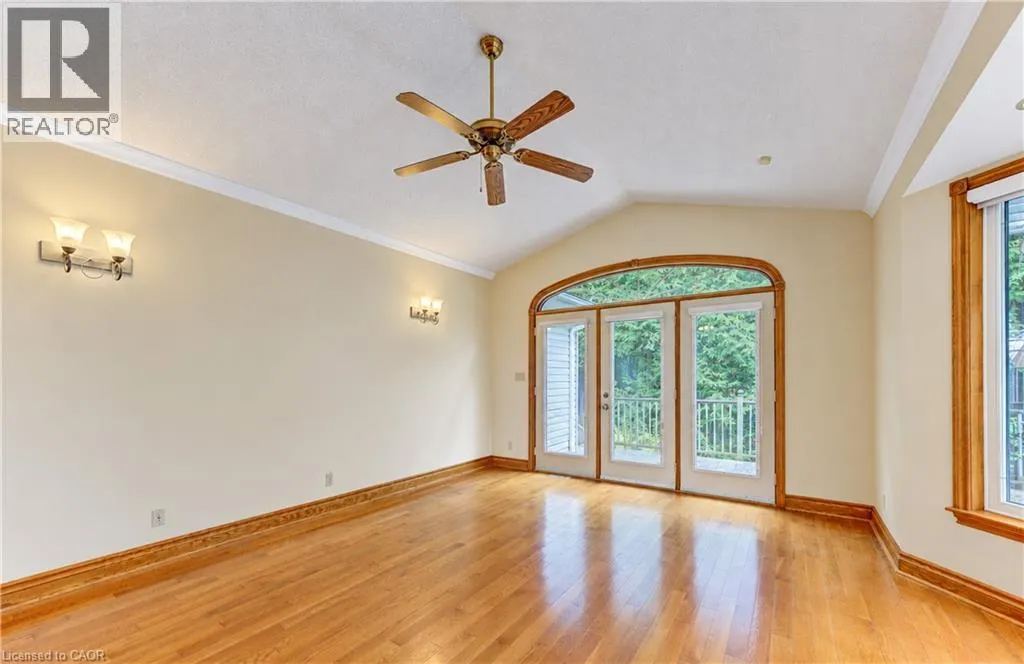
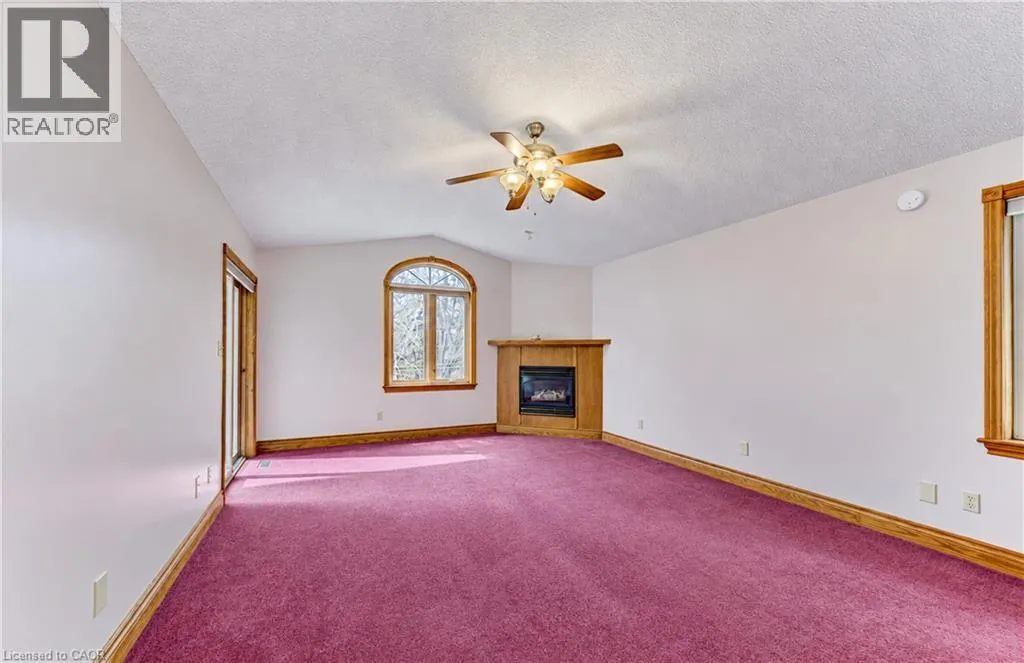
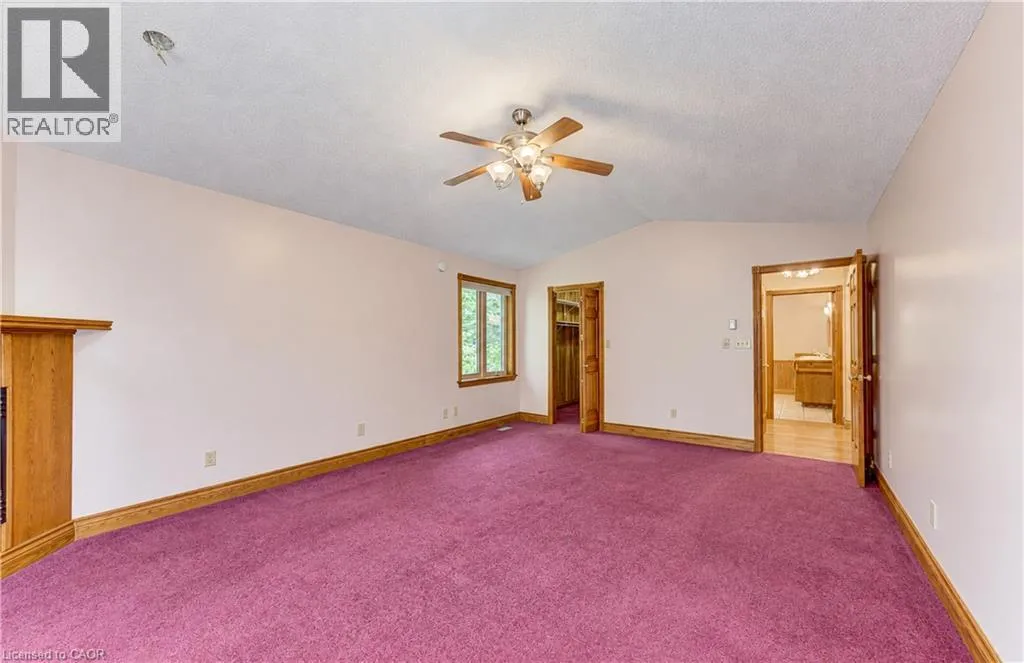
Primary Bedroom
Main level
19'9'' x 13'9''
Den
Main level
12'2'' x 11'8''
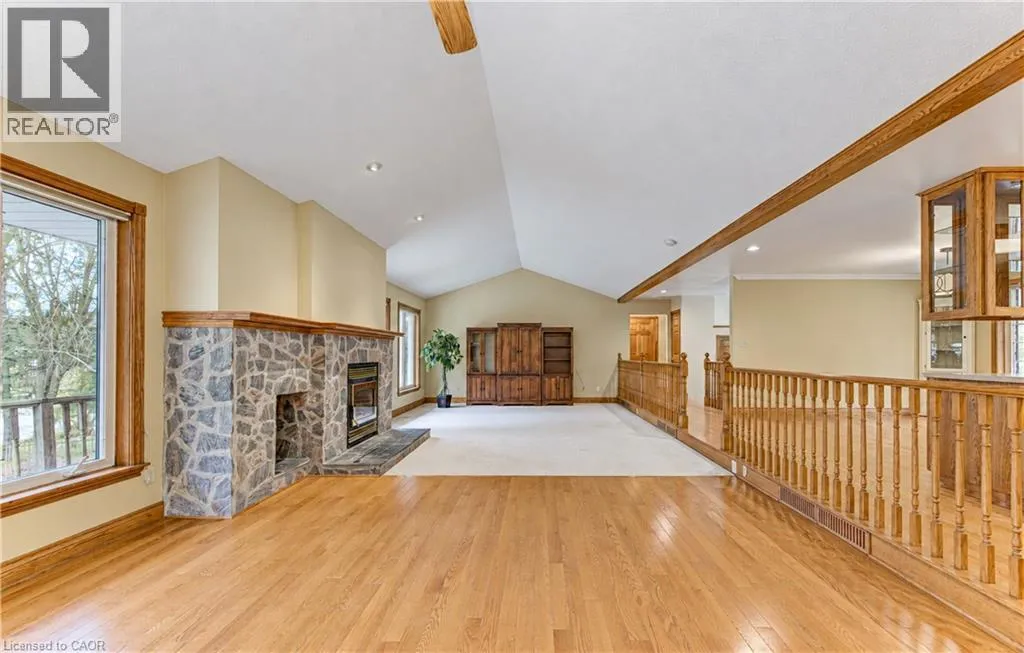
Great room
Main level
36'1''
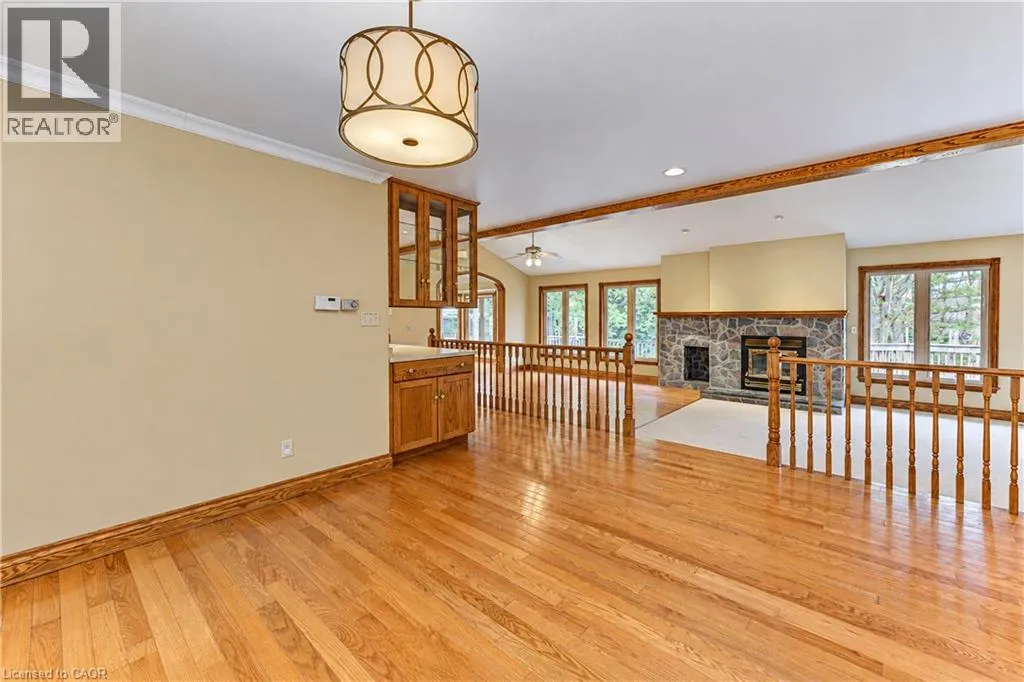
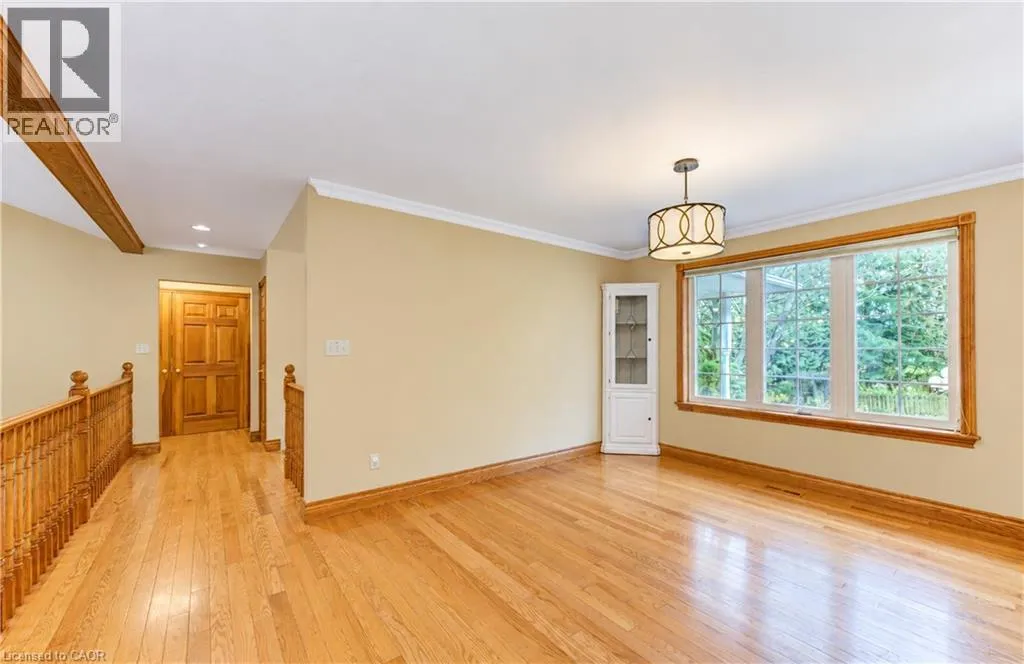
Dining room
Main level
17'6'' x 13'3''
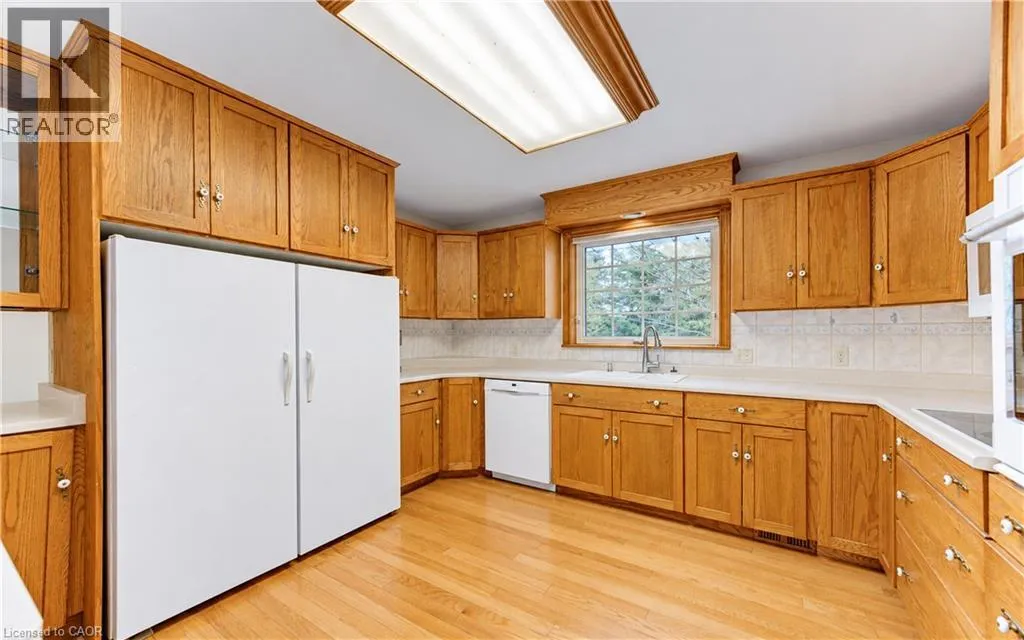
Kitchen
Main level
13'4'' x 13'1''

Location

Learn more about this property
Listing provided by:
Re/Max Icon Realty
MLS® number:
40875303
Agent:
Jennie Fisher
*Indicates required field
Name is required
Email is required
Please enter a valid phone number (e.g., 416-111-1111).