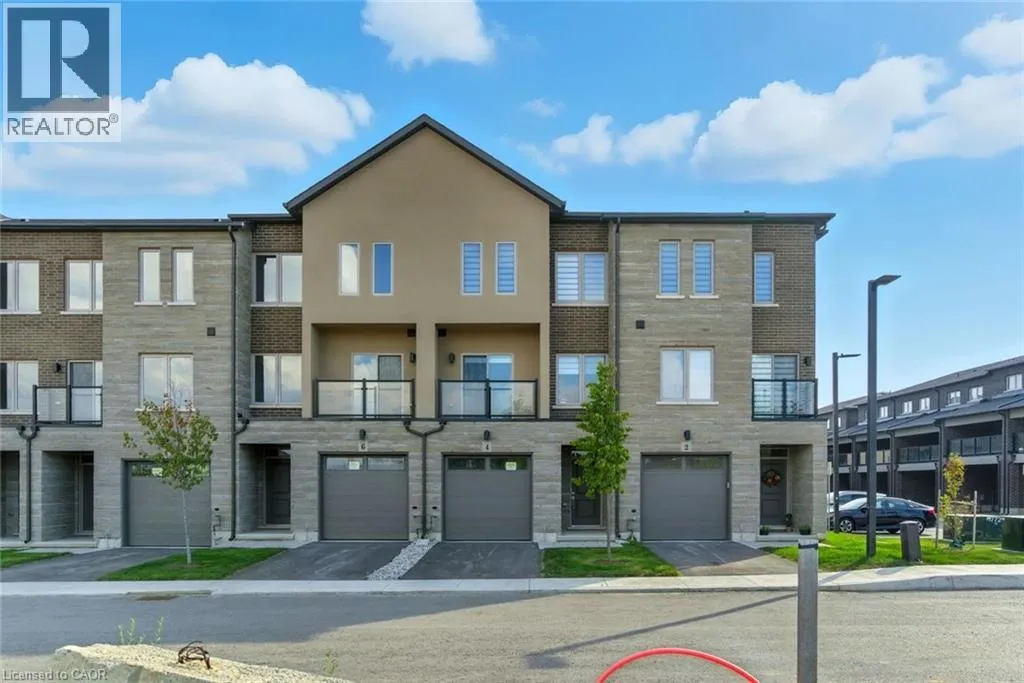
4 Clear Valley Lane, Mount Hope, Ontario L0R 1W0

Listed for:
$639,900
3 beds
4 baths
Listed 29 days ago
Row / Townhouse for rent: 4 Clear Valley Lane, Mount Hope, Ontario L0R 1W0

View all 16 photos

About

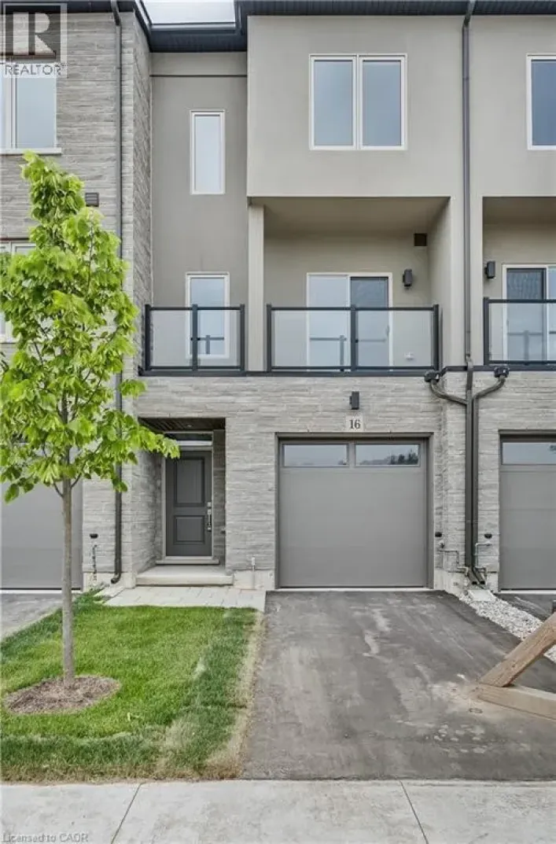
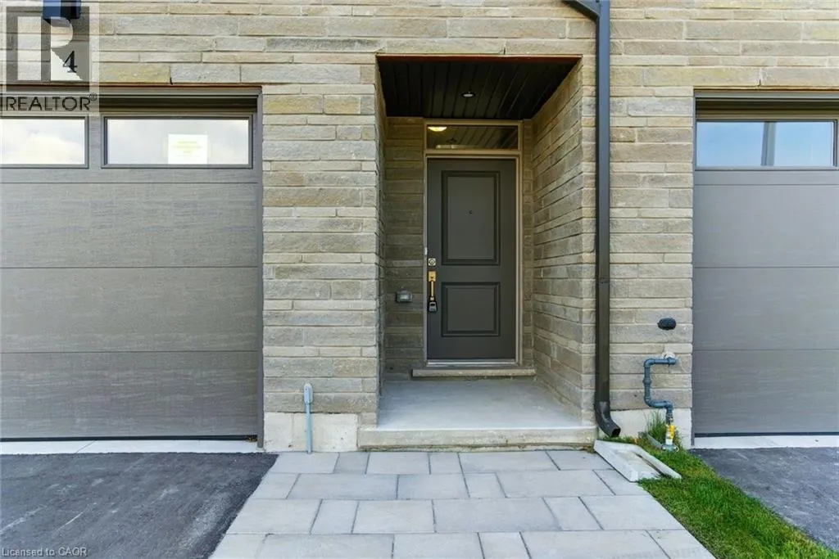
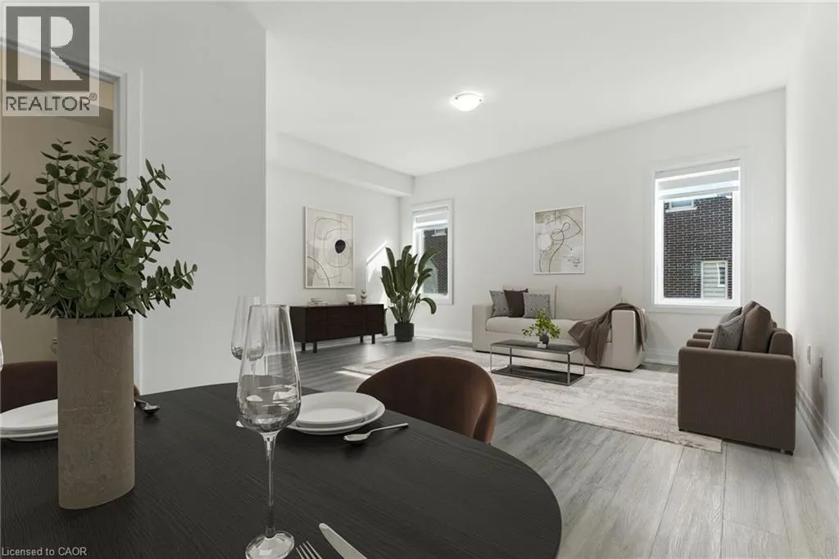
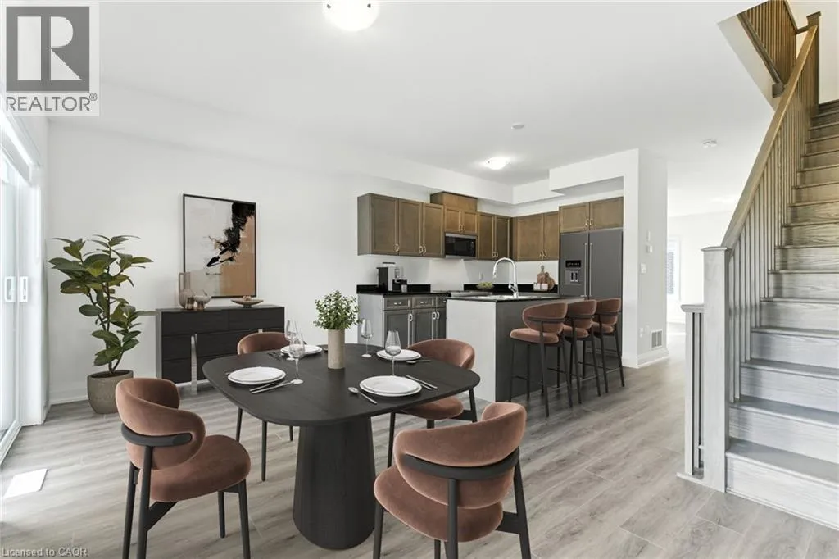
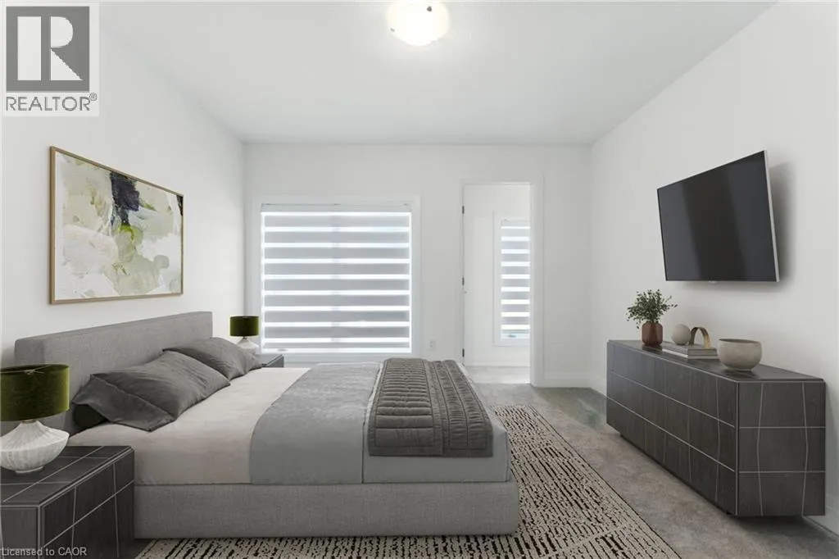
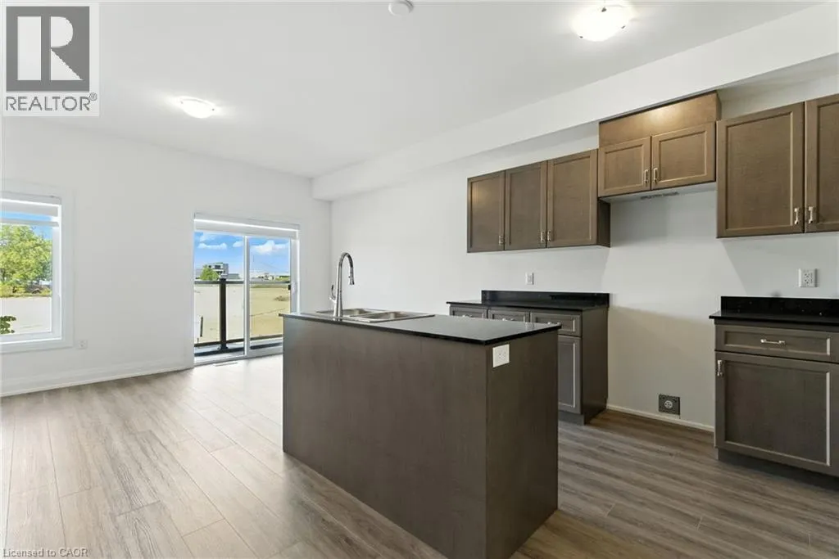
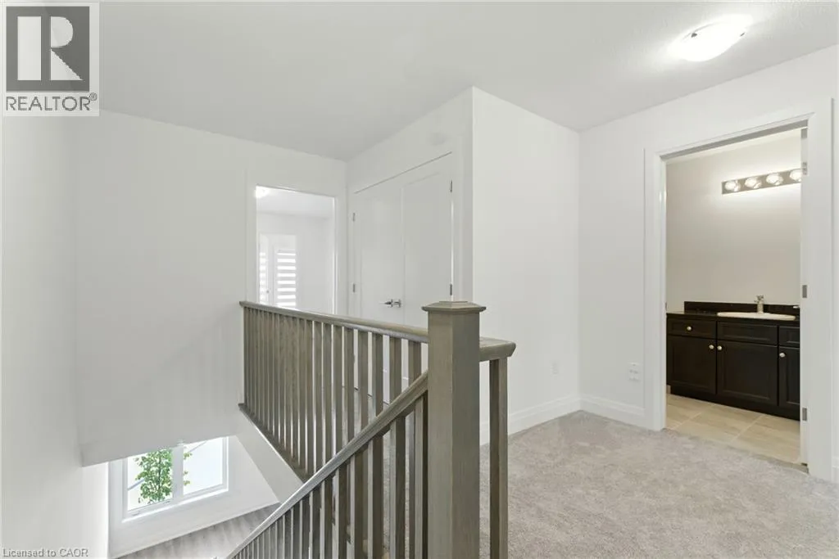
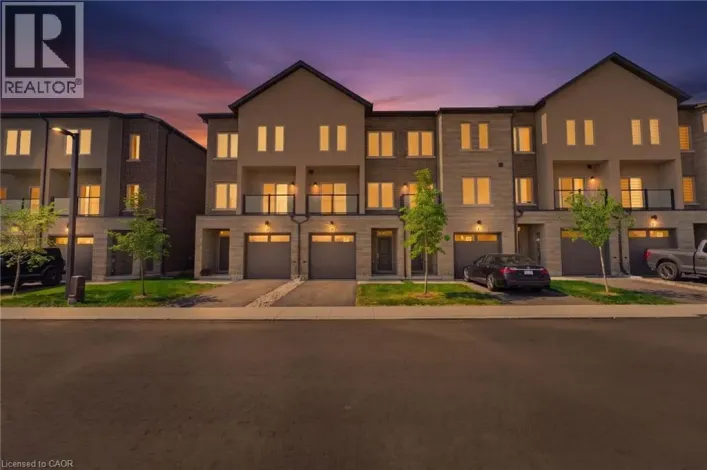
Airport Rd W, left on Homestead Dr, right on Clear Valley Lane Enjoy significant savings with the New Housing HST Rebate, already credited on this over 2,000 sq ft home! Welcome to the beautifully crafted 4 Clear Valley Lane, by Sonoma Homes, an award-winning builder recognized for quality construction, thoughtful layout design, and superior craftmanship. This spacious home offers an open concept layout with modern finished, abundant natural light, and functional living spaces. Enjoy a stylish kitchen, generous bedrooms, and seamless indoor-outdoor living. Built with attention to detail and offering the perfect blend of comfort, style and community in one of the areas’ most desirable locations. You will love the family friendly neighborhood, nearby parks, shopping and major routes. Don’t miss this opportunity to take advantage of the HST savings and purchase a beautify new Sonoma home. Open house every Saturday and Sunday from 12-4pm (id:27476)

Property Highlights

MLS® Number
40843369
Type
Single Family
Maintenance Fee
112.00
Ownership Type
Freehold
Land Size
under 1/2 acre
Parking Space Total
1

Building

Building Type
Row / Townhouse
Storeys
3.00
Square Footage
2038 sqft
Bathrooms Total
4
Bedrooms Above Ground
3
Bedrooms Total
3
Amenities
Airport, Golf Nearby, Hospital, Park, Place of Worship, Playground, Public Transit, Schools, Shopping
Exterior Finish
Brick, Stone, Stucco
Fireplace Present
No
Basement Type
None
Basement Features
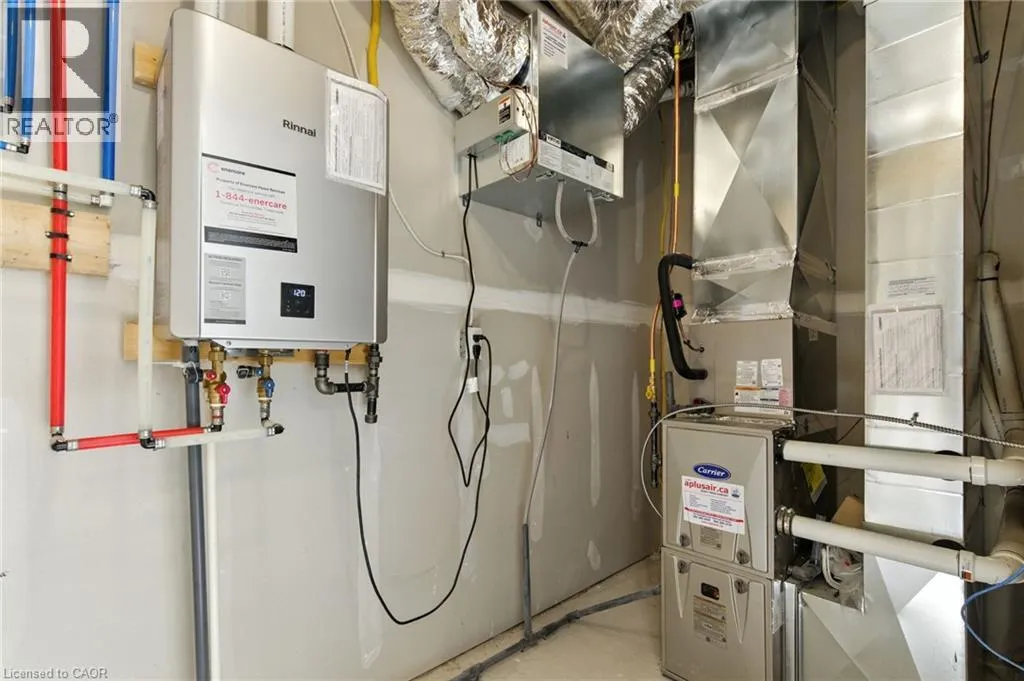
Building Heating Type
Forced air
Heating Fuel
Building Cooling Type
Central air conditioning

Utilities

Water
Municipal water
Utility Sewer
Municipal sewage system

Room Layout

Dining room
Second level
16'4'' x 10'0''
Kitchen
Second level
10'11'' x 8'9''
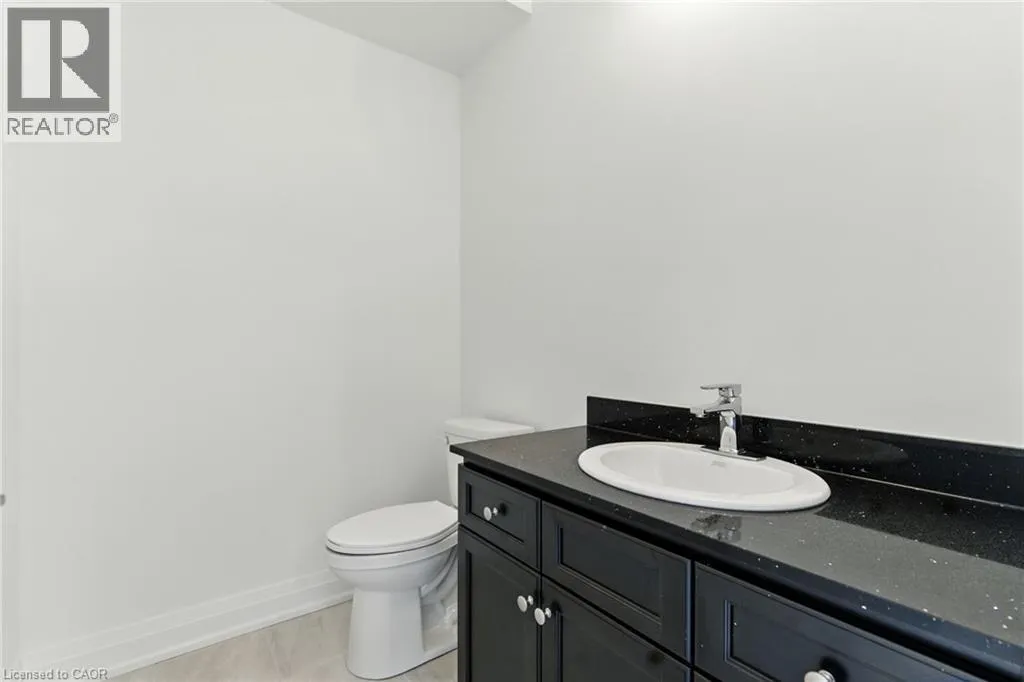
2pc Bathroom
Second level
7'0'' x 5'0''
Family room
Second level
16'11'' x 16'4''
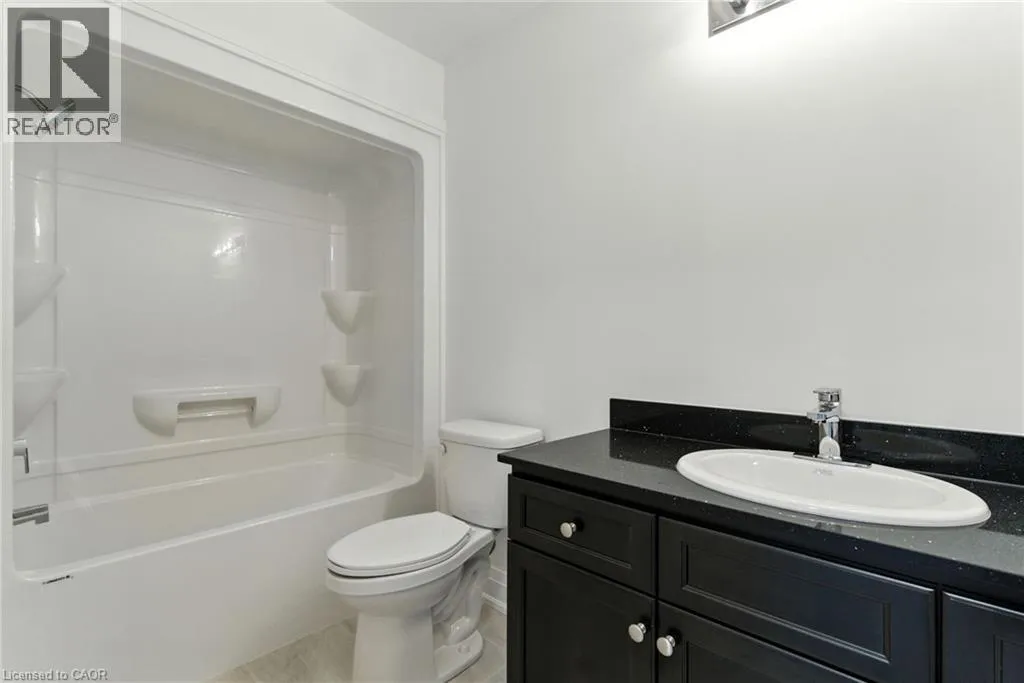
3pc Bathroom
Third level
9'0'' x 10'0''
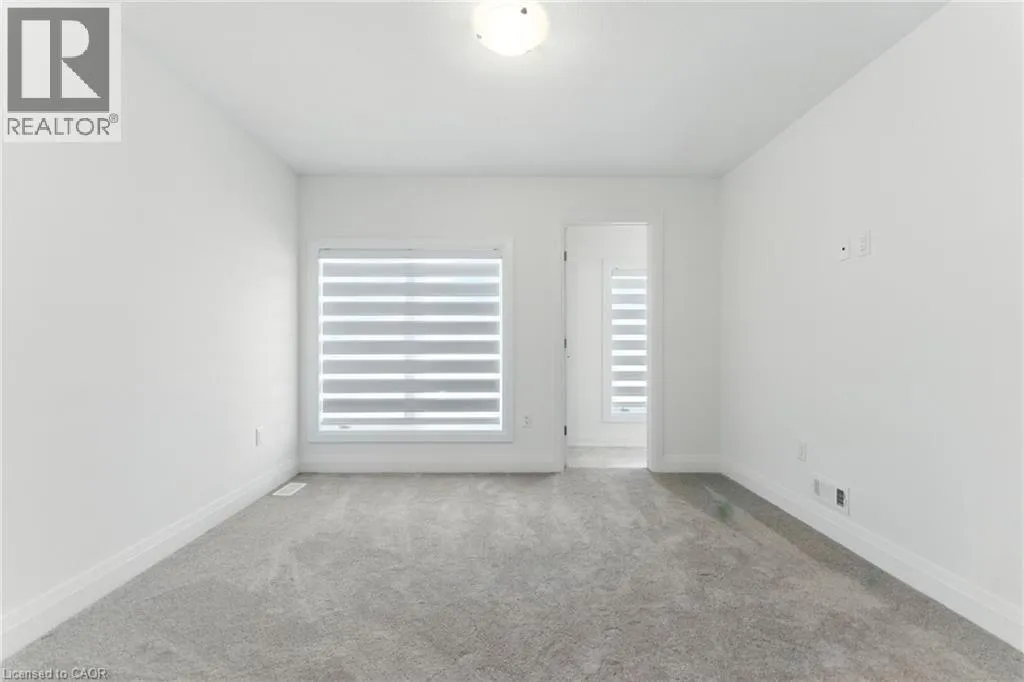
Primary Bedroom
Third level
11'9'' x 10'5''
Laundry room
Third level
5'0'' x 4'0''
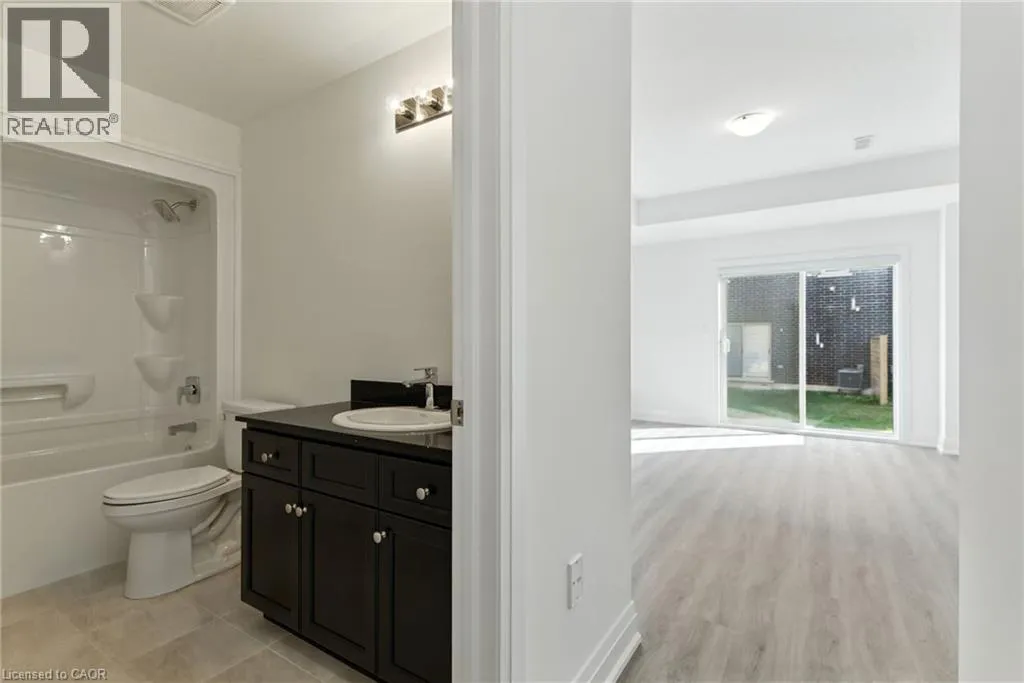
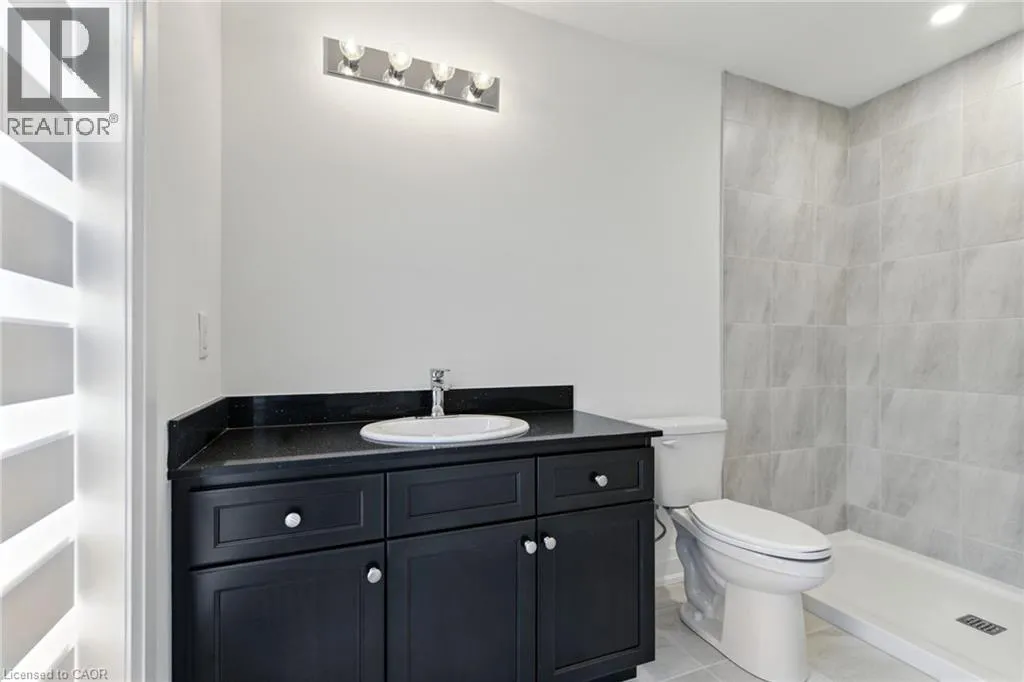
4pc Bathroom
Third level
10'0'' x 5'0''
Bedroom
Third level
10'5'' x 8'3''
Bedroom
Third level
12'10'' x 8'3''
4pc Bathroom
Main level
10'0'' x 5'0''
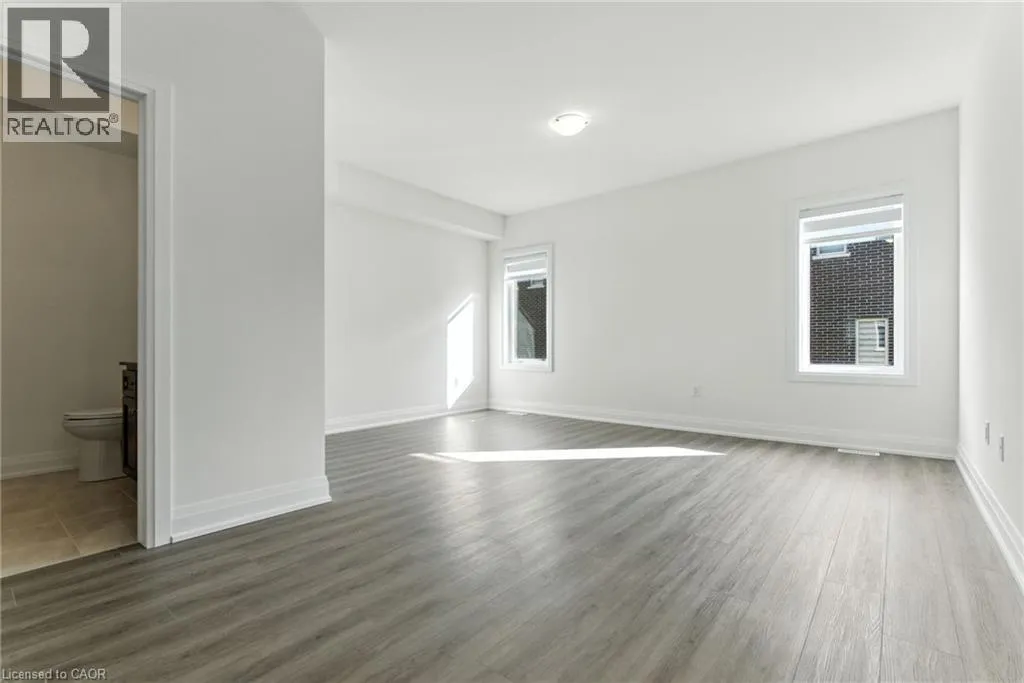
Den
Main level
16'0'' x 11'8''

Location

Learn more about this property
Listing provided by:
RE/MAX Escarpment Realty Inc.
MLS® number:
40843369
Agent:
Angela Chiaravalle
*Indicates required field
Name is required
Email is required
Please enter a valid phone number (e.g., 416-111-1111).