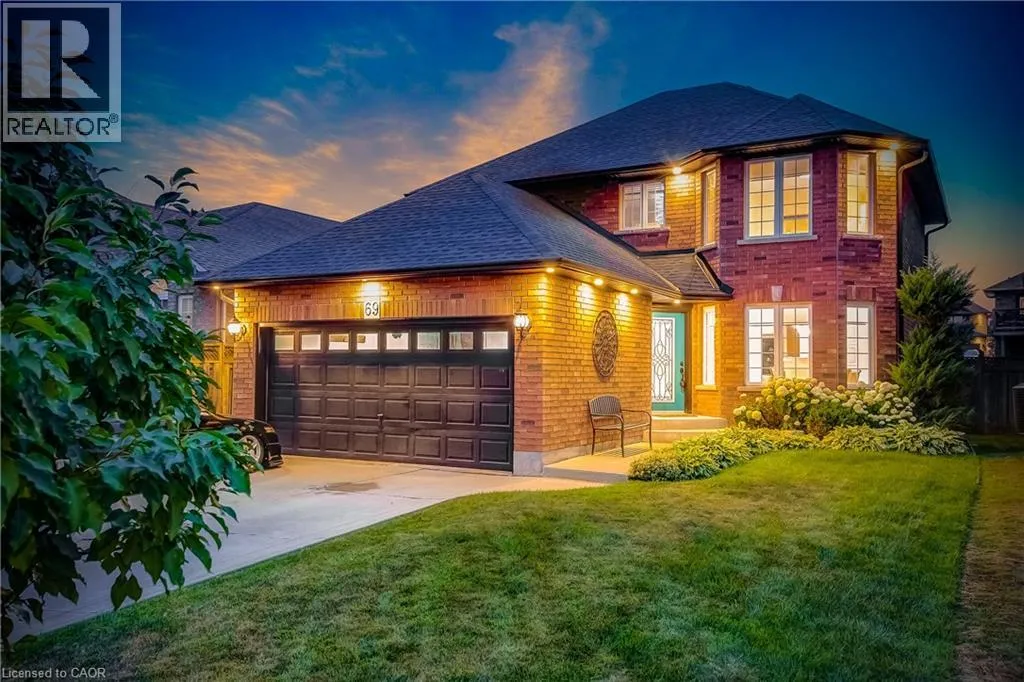
69 Solsbury Crescent, Mount Hope, Ontario L0R 1W0

Listed for:
$799,900
4 beds
4 baths
Listed 3 days ago
House for rent: 69 Solsbury Crescent, Mount Hope, Ontario L0R 1W0

View all 50 photos

About

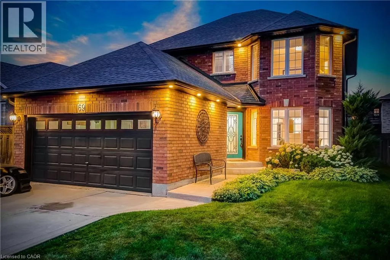
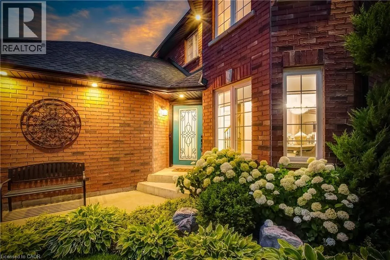
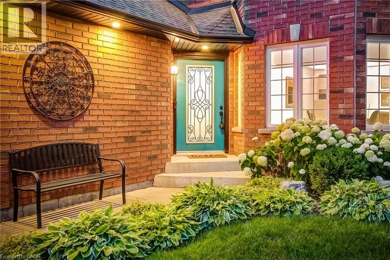
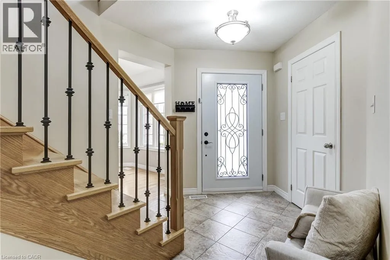
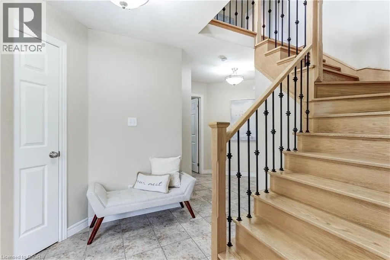
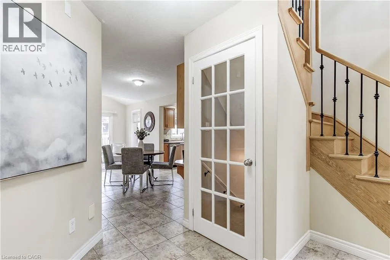
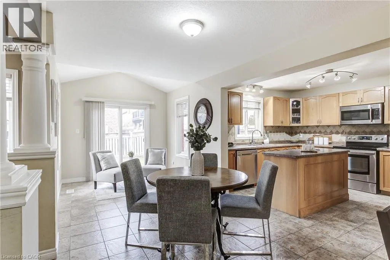
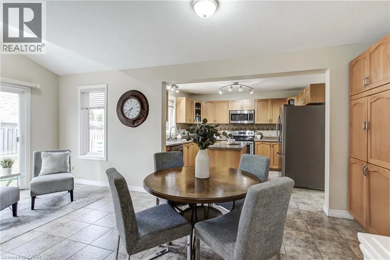
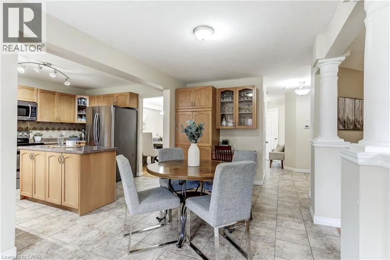
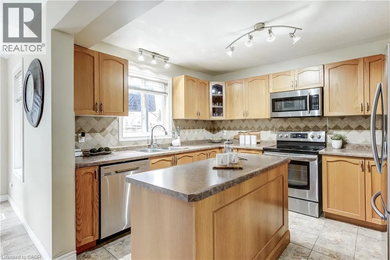
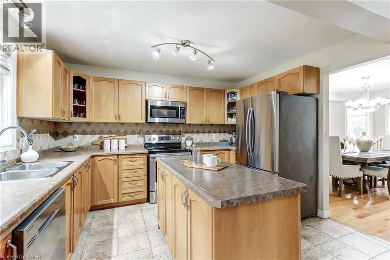
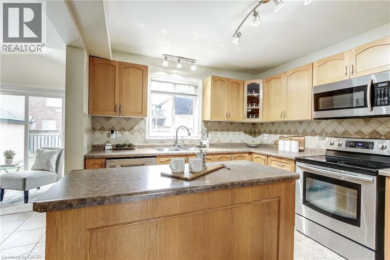
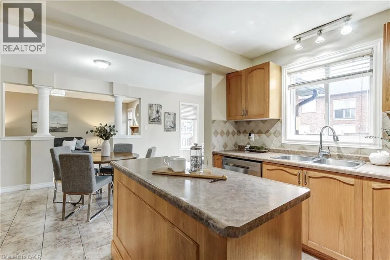
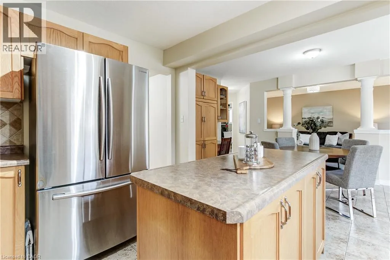
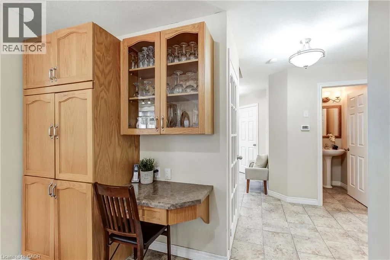
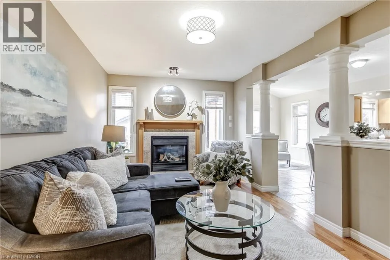
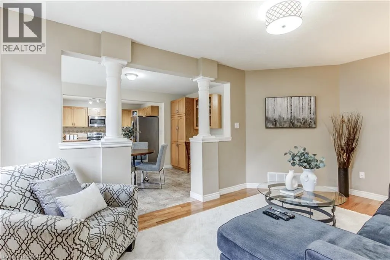
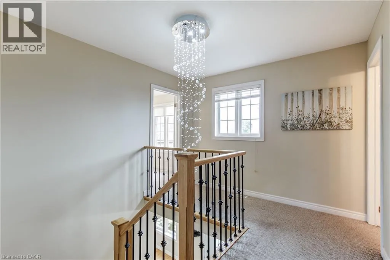
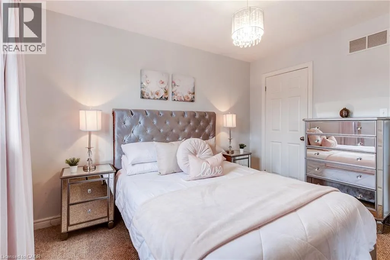
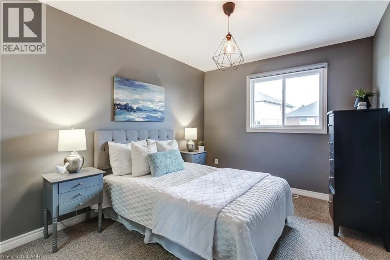
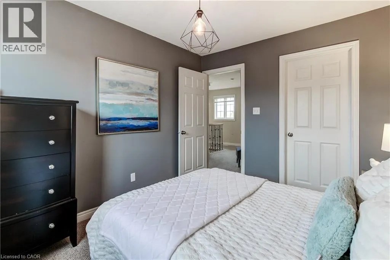
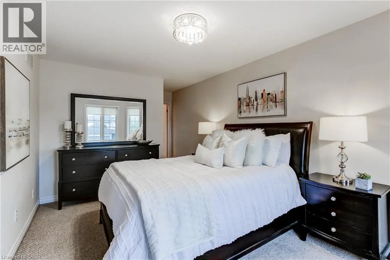
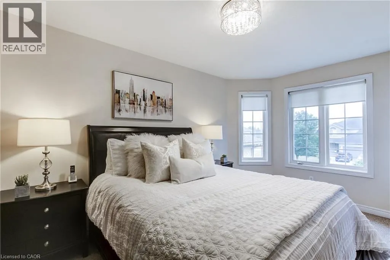
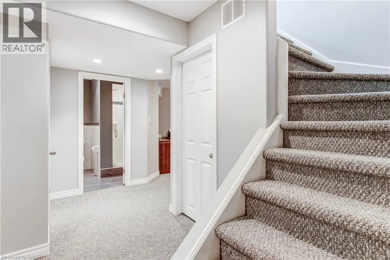
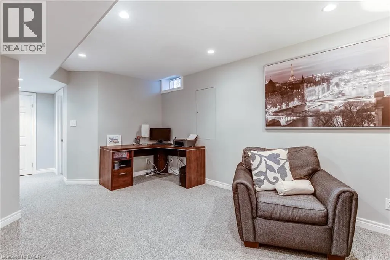
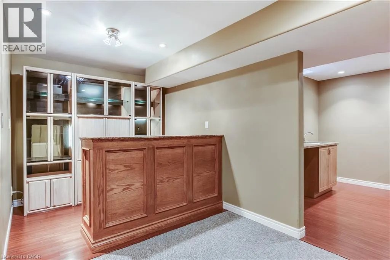
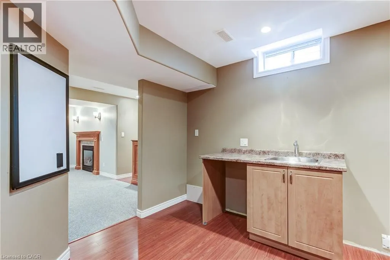
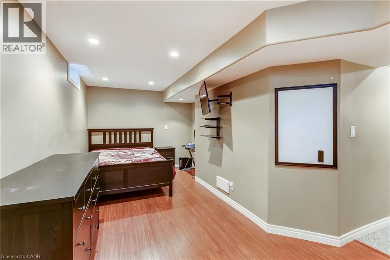
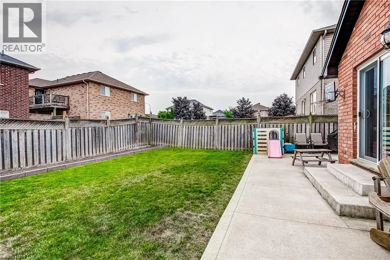
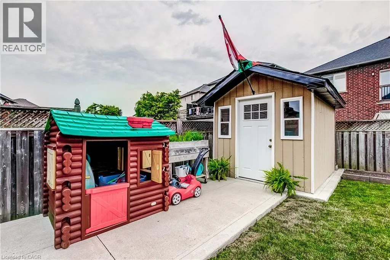
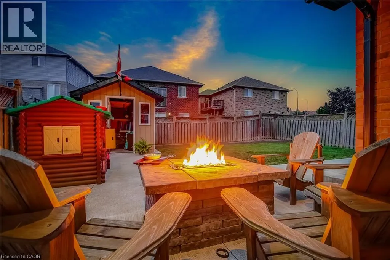
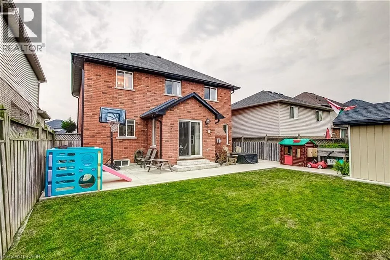
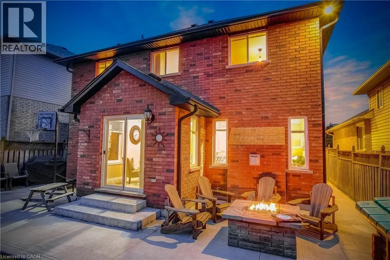
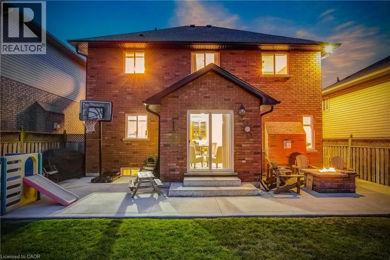
Airport Rd to Provident Wy to Solsbury Cres Welcome to this move-in ready gem in the family-friendly community of Mount Hope! Ideally located just minutes from highways, Hamilton International Airport, parks, top-rated schools, shopping, transit, and a golf course, this beautifully maintained home offers the perfect blend of comfort and convenience. The bright, functional layout features three spacious bedrooms, two cozy gas fireplaces, and a basement with a kitchen rough-in offering future potential. Recent updates include hardwood staircase (2017), roof, eavestroughs, and downspouts (2020), exterior pot lights (2020), 41 front door (2021) and professional backyard landscaping and shed (2021).Step outside to your private backyard oasis with a custom fire pit—perfect for relaxing or entertaining. Complete with a double-car garage, this turnkey home is ready for you to move in and enjoy! (id:27476)


Property Highlights

MLS® Number
40835279
Type
Single Family
Ownership Type
Freehold
Land Size
under 1/2 acre
Parking Space Total
6

Building

Building Type
House
Storeys
2.00
Square Footage
2633 sqft
Bathrooms Total
4
Bedrooms Above Ground
3
Bedrooms Total
4
Amenities
Airport, Golf Nearby, Park, Place of Worship, Public Transit
Exterior Finish
Brick
Fireplace Present
Yes
Basement Type
Full (Finished)
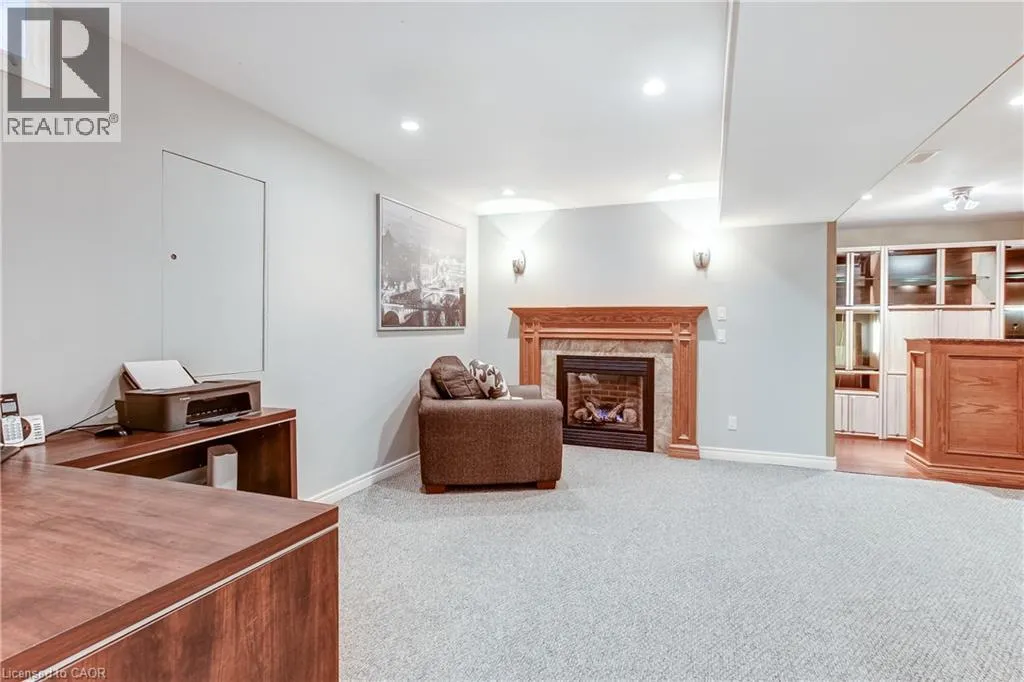
Basement Features
Building Heating Type
Forced air
Heating Fuel
Natural gas
Building Cooling Type
Central air conditioning

Utilities

Water
Municipal water
Utility Sewer
Municipal sewage system

Room Layout

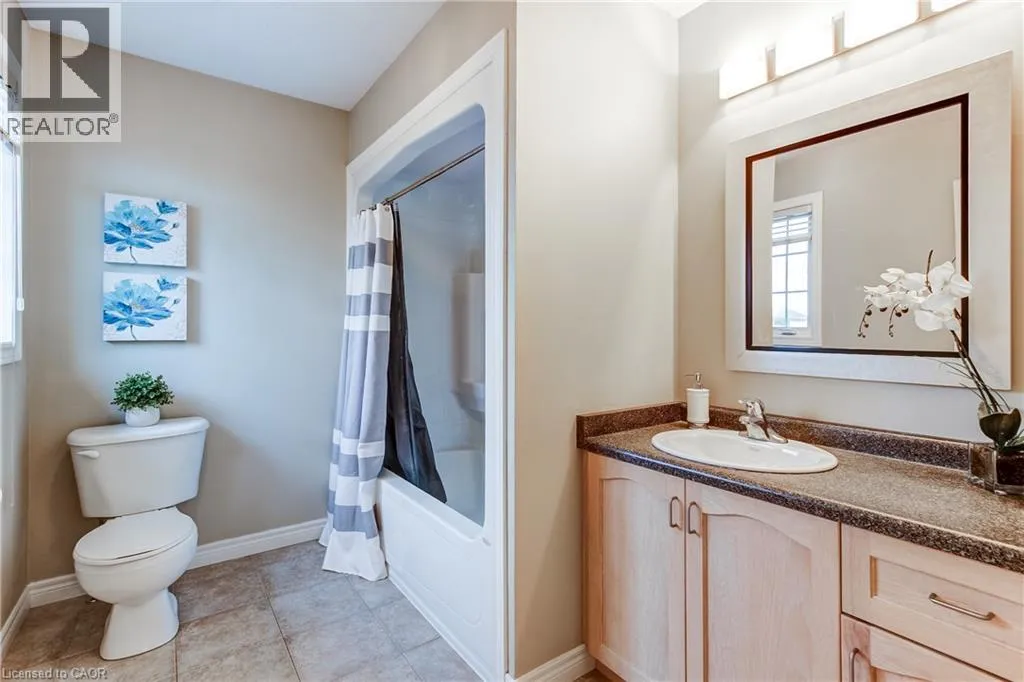
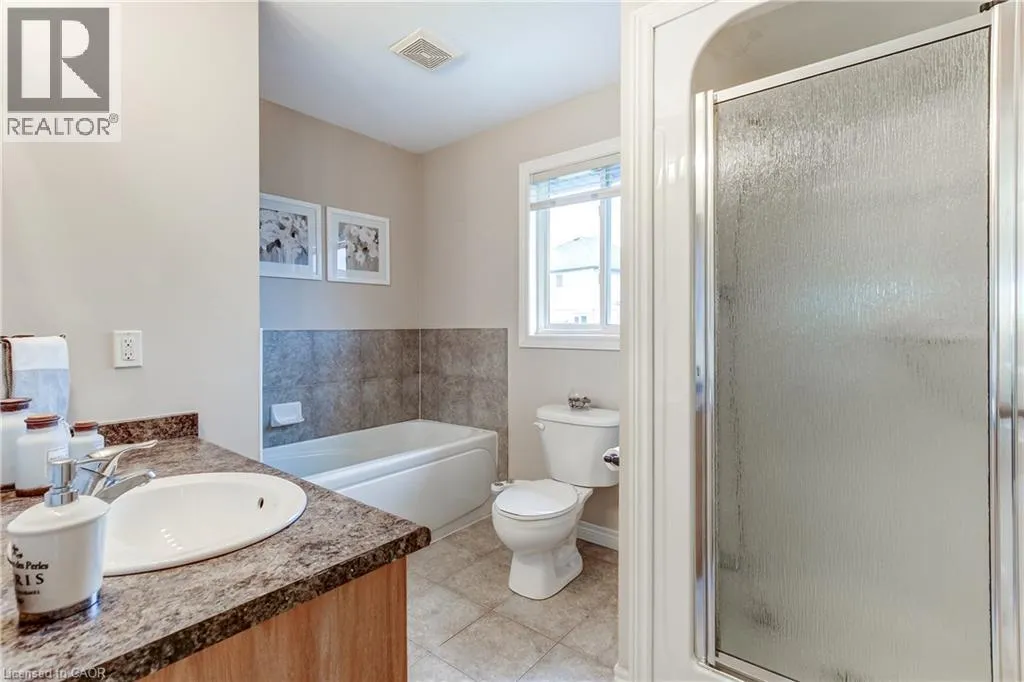
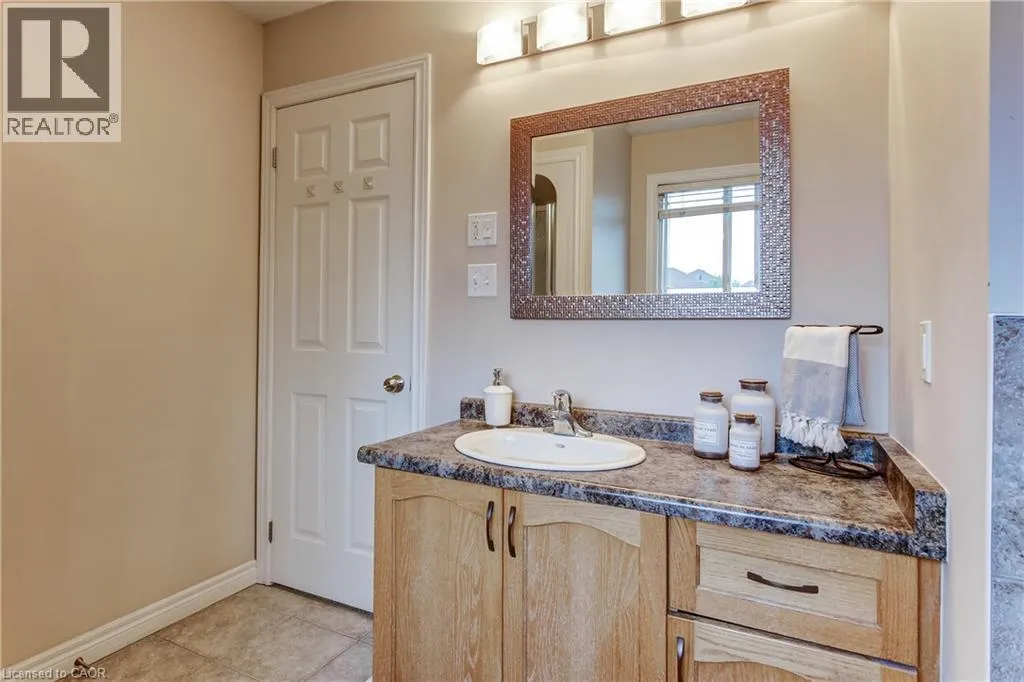
4pc Bathroom
Second level
9'3'' x 7'1''
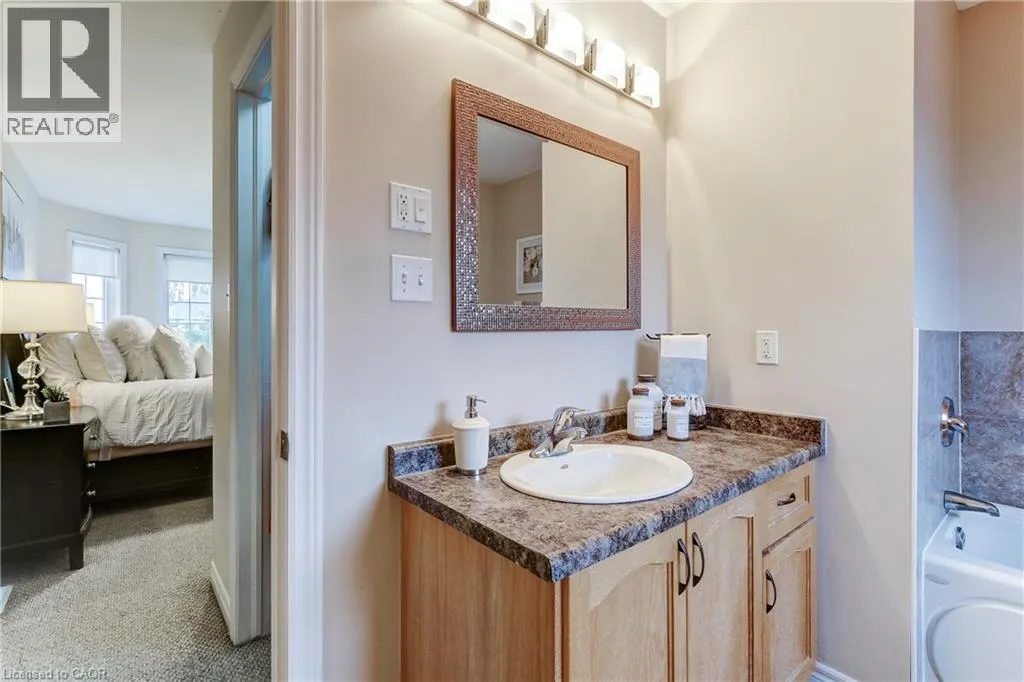
4pc Bathroom
Second level
10'3'' x 7'5''
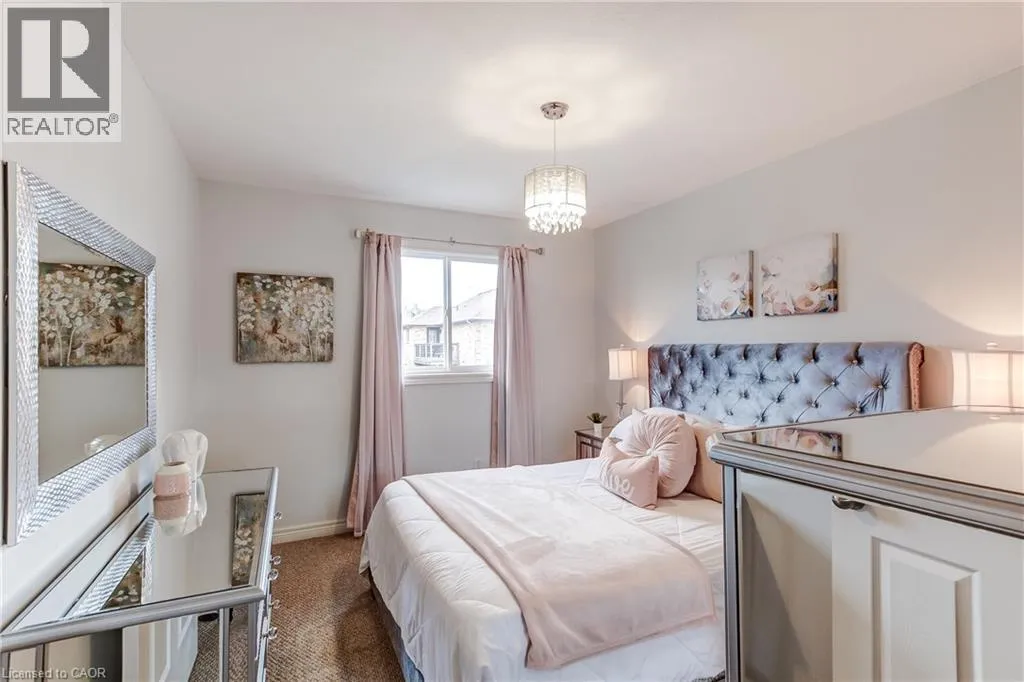
Bedroom
Second level
10'2'' x 11'7''
Bedroom
Second level
9'4'' x 11'7''
Primary Bedroom
Second level
19'8'' x 10'3''
Storage
Basement
9'8'' x 6'7''
Bonus Room
Basement
Measurements not available
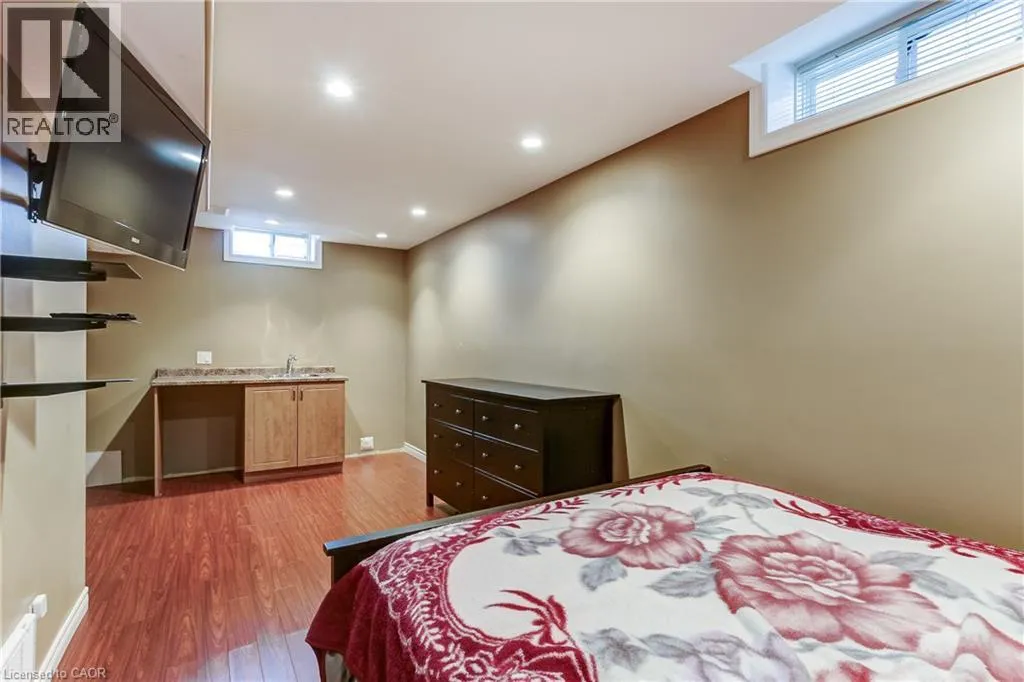
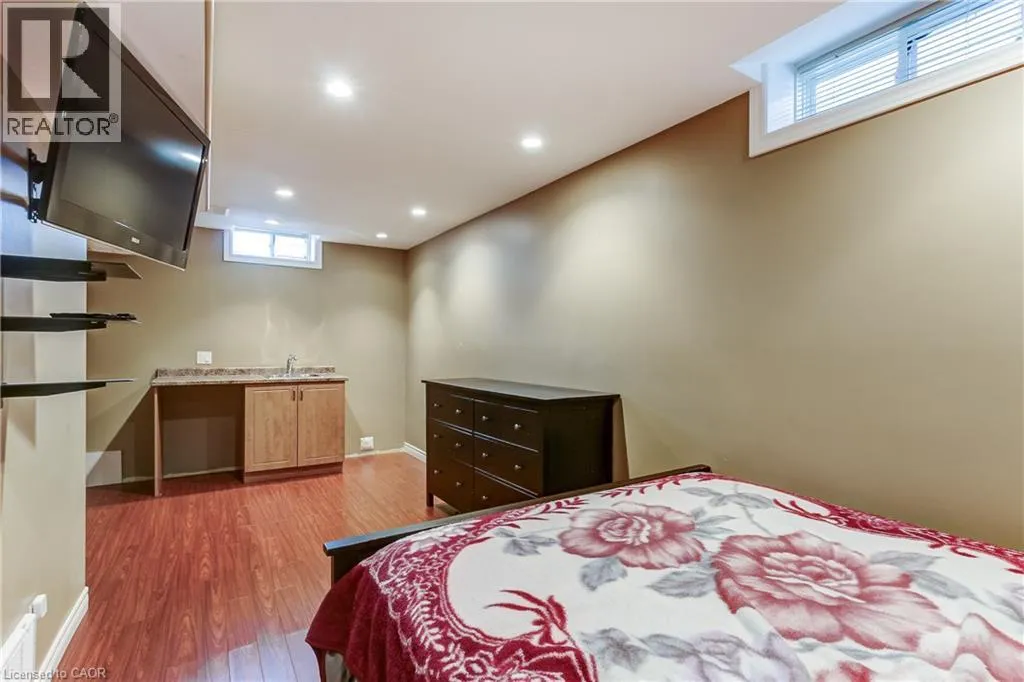
Bedroom
Basement
10'7'' x 20'1''
Kitchen
Basement
8'0'' x 6'8''
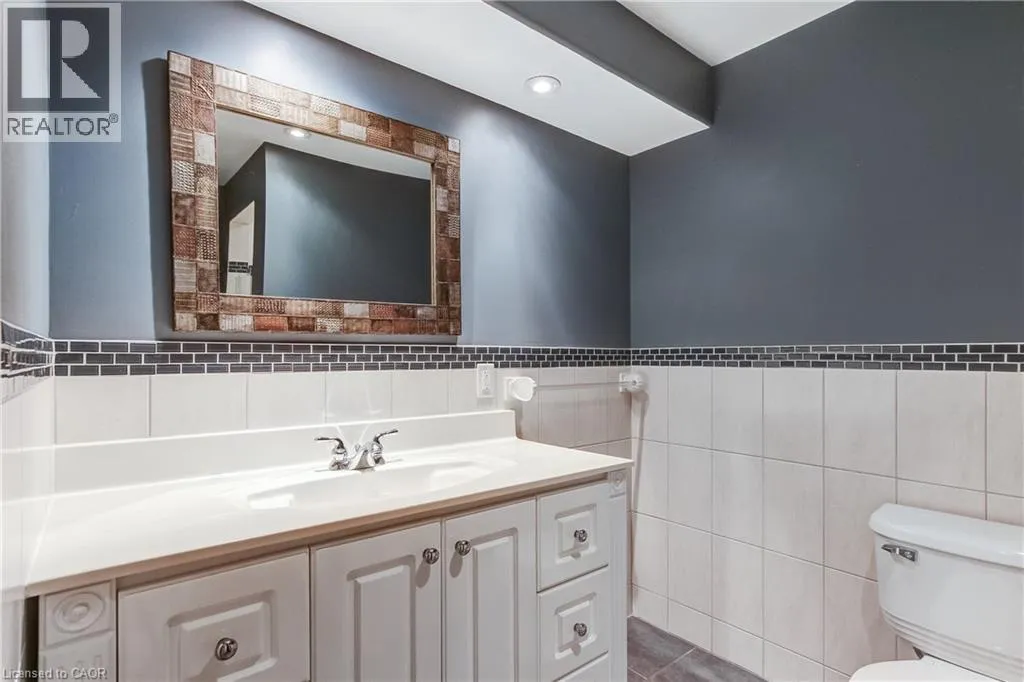
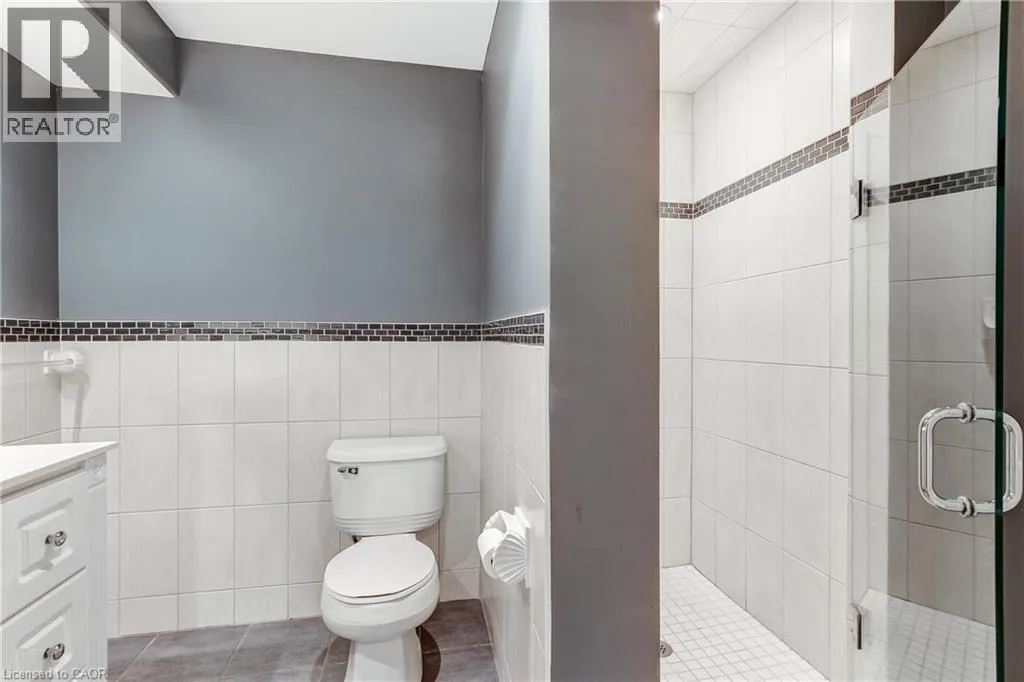
3pc Bathroom
Basement
6'5'' x 8'7''
Recreation room
Basement
18'9'' x 14'10''
Foyer
Main level
7'10'' x 11'4''
Den
Main level
9'2'' x 6'2''
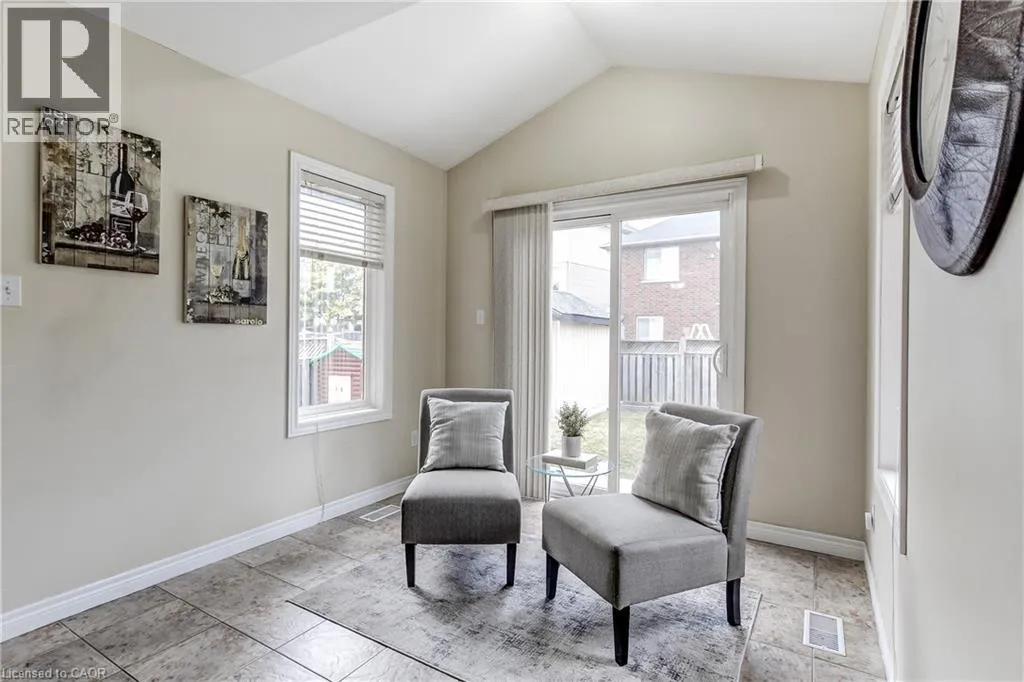
Breakfast
Main level
9'2'' x 14'5''
Breakfast
Main level
9'2'' x 6'2''
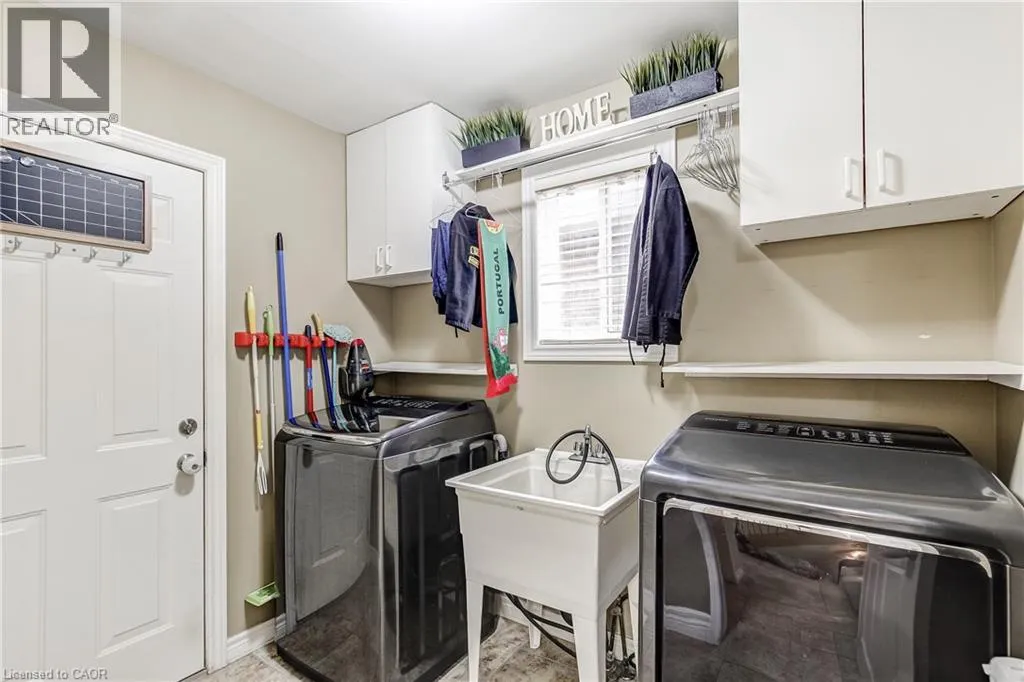
Laundry room
Main level
8'2'' x 6'4''
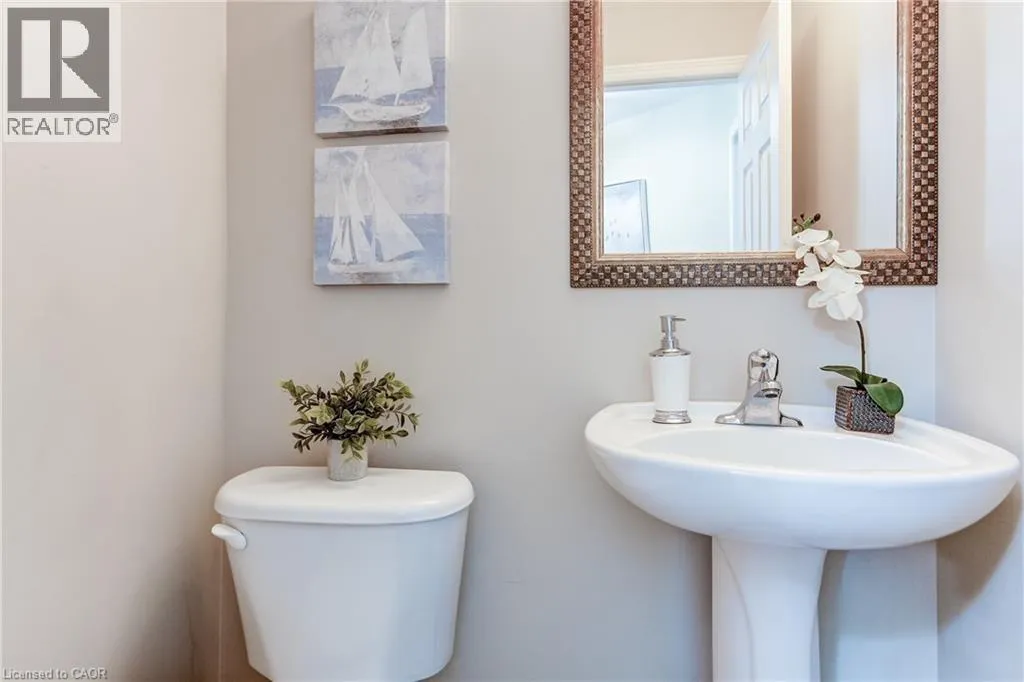
2pc Bathroom
Main level
4'11'' x 4'6''
Kitchen
Main level
10'1'' x 12'3''
Family room
Main level
10'3'' x 16'7''
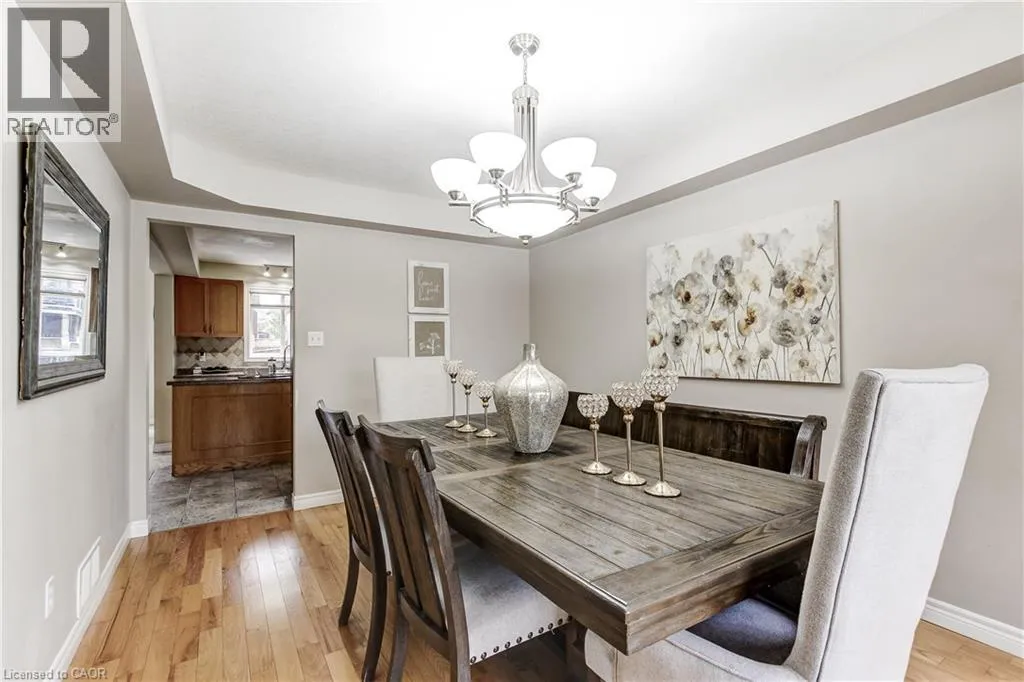
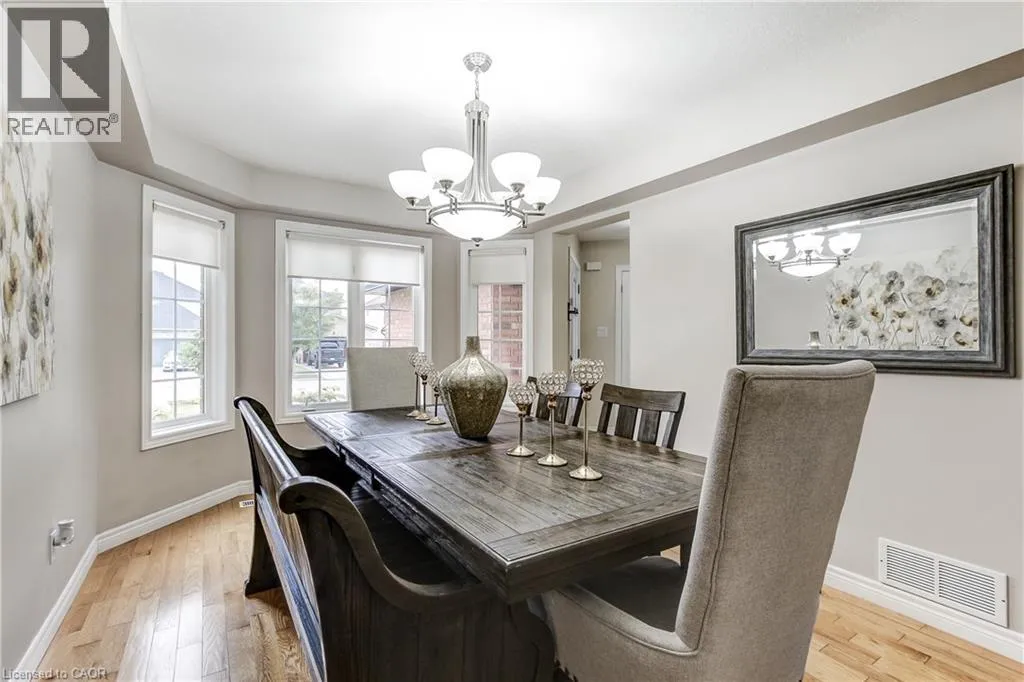
Dining room
Main level
10'1'' x 14'11''

Location

Learn more about this property
Listing provided by:
Keller Williams Edge Realty
MLS® number:
40835279
Agent:
Sarah Kiani
*Indicates required field
Name is required
Email is required
Please enter a valid phone number (e.g., 416-111-1111).