59 Critzia Drive Unit# 202, Mount Hope, Ontario L0R 1W0

Listed for:
$524,900
2 beds
2 baths
Listed 26 days ago
Apartment for rent: 59 Critzia Drive Unit# 202, Mount Hope, Ontario L0R 1W0

View all 43 photos

About

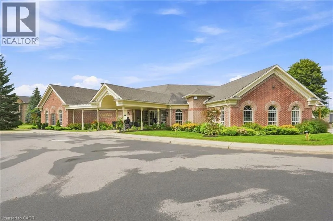
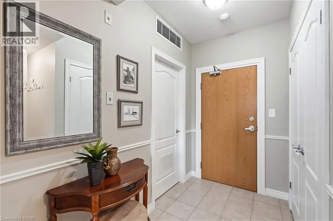
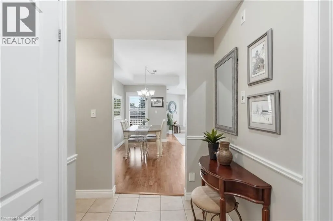
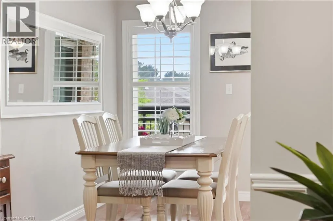
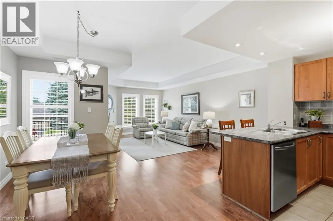
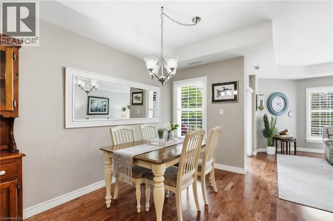
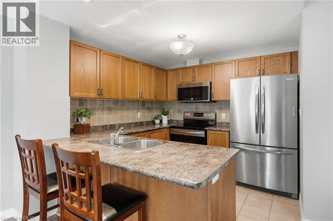
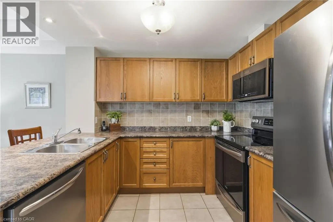
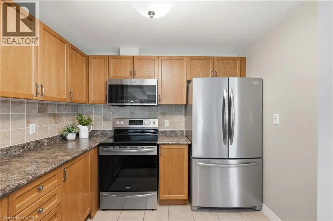
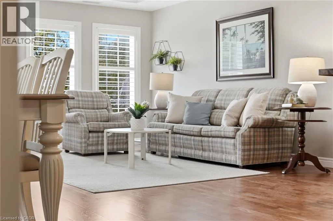
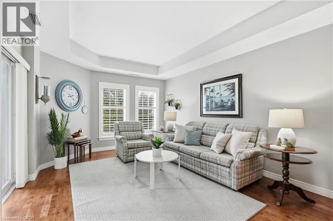
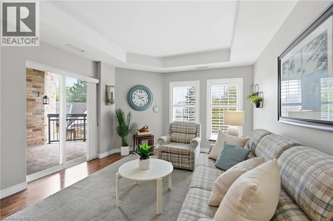
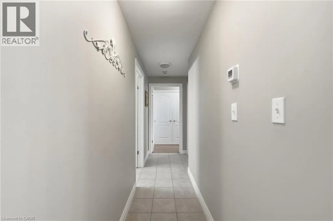
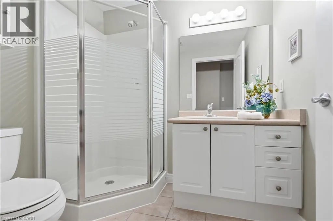
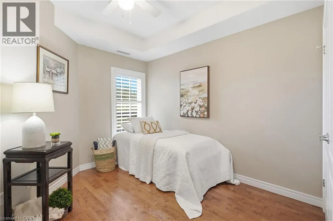
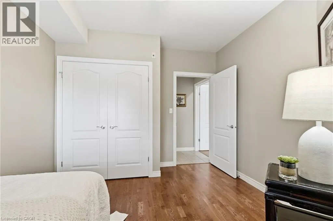
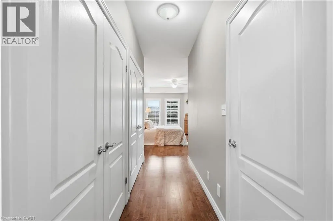
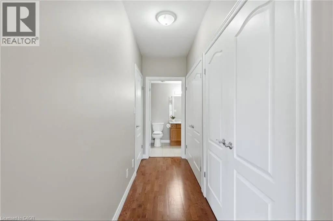
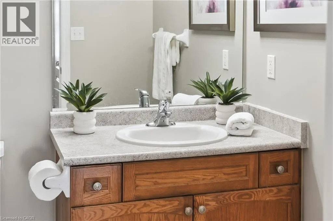
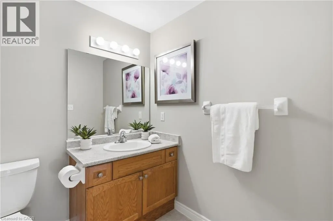
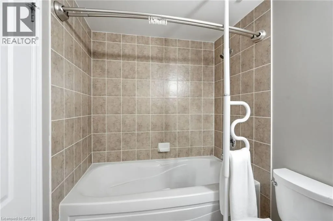
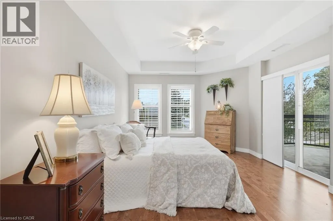
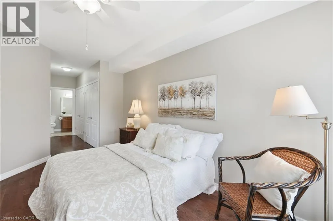
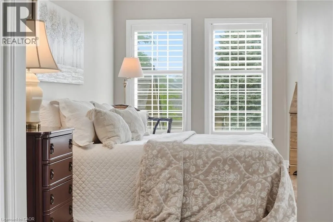
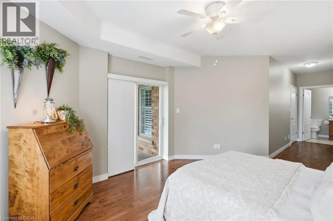
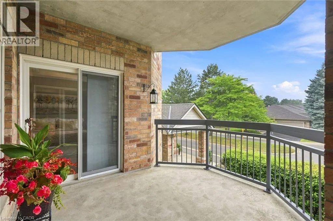
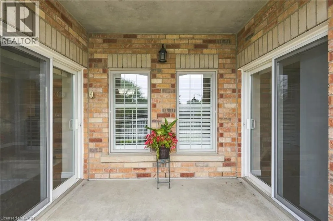
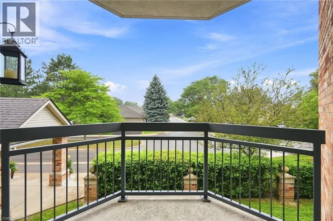
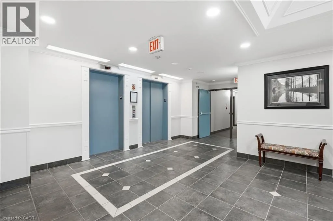
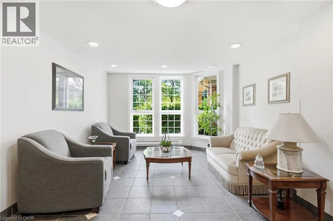
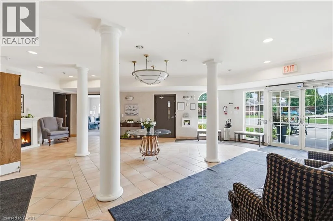
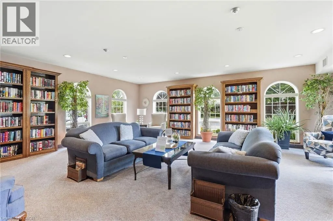
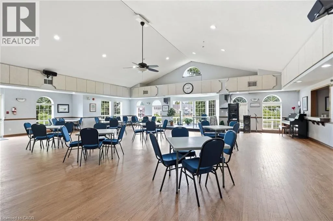
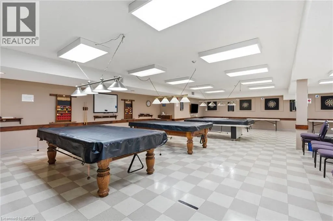
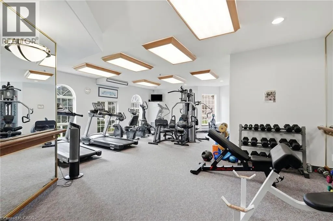
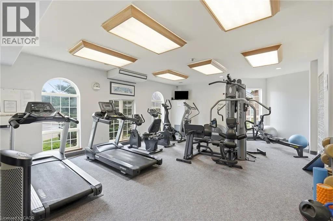
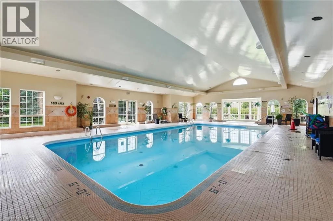
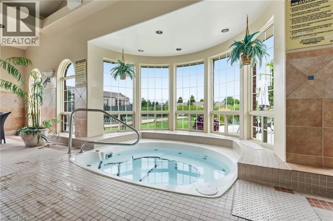
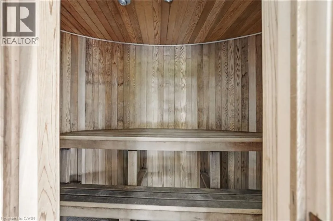
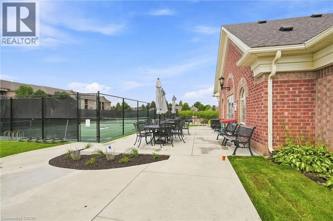
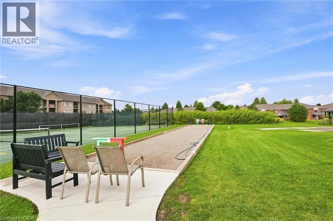
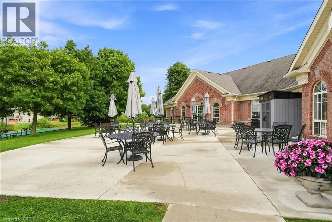
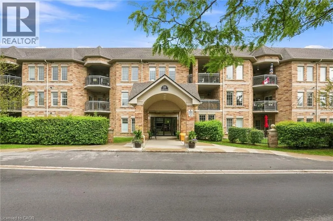
TWENTY RD W TO TWENTYPLACE BLVD TO POSTOAKS DR TO CRITZIA DR Step into effortless, adult-lifestyle living at Twenty Place, where this light-filled two-bedroom, two-bathroom condo is ready to welcome its next owner. Hardwood flooring flows throughout the open concept living and dining area, while the kitchen offers an abundance of counter space, making everyday cooking and entertaining a pleasure. The generous primary bedroom offers a peaceful retreat with a private ensuite and its own access to the west-facing balcony; also reachable from the living room, giving you two ways to enjoy quiet mornings or evening sunsets. The second bedroom makes an ideal den or guest space. A second full three-piece bathroom keeps things convenient for guests. Underground parking comes with a storage locker tucked right beside your spot, so there's never a walk across the garage to reach your belongings. Residents enjoy a full slate of amenities, including an indoor pool, clubhouse, party room, tennis and gym which are all part of the vibrant, maintenance-free community that makes this address so sought after. Don’t be TOO LATE*! *REG TM. RSA. (id:27476)


Property Highlights

MLS® Number
40858348
Type
Single Family
Maintenance Fee
692.85
Ownership Type
Condominium
Land Size
Unknown
Parking Space Total
1

Building

Building Type
Apartment
Storeys
1.00
Square Footage
1141 sqft
Bathrooms Total
2
Bedrooms Above Ground
2
Bedrooms Total
2
Amenities
Exercise Centre, Party Room Shopping
Exterior Finish
Brick
Fireplace Present
No
Basement Type
None
Basement Features
Building Heating Type
Forced air
Heating Fuel
Natural gas
Building Cooling Type
Central air conditioning

Utilities

Water
Municipal water
Utility Sewer
Municipal sewage system

Room Layout

Laundry room
Main level
Measurements not available
3pc Bathroom
Main level
Measurements not available
Bedroom
Main level
10'5'' x 10'5''
4pc Bathroom
Main level
Measurements not available
Primary Bedroom
Main level
16'6'' x 11'10''
Kitchen
Main level
10'0'' x 9'0''
Dining room
Main level
12'3'' x 8'6''
Living room
Main level
18'7'' x 11'9''

Location

Learn more about this property
Listing provided by:
RE/MAX Escarpment Realty Inc.
MLS® number:
40858348
Agent:
Drew Woolcott
*Indicates required field
Name is required
Email is required
Please enter a valid phone number (e.g., 416-111-1111).