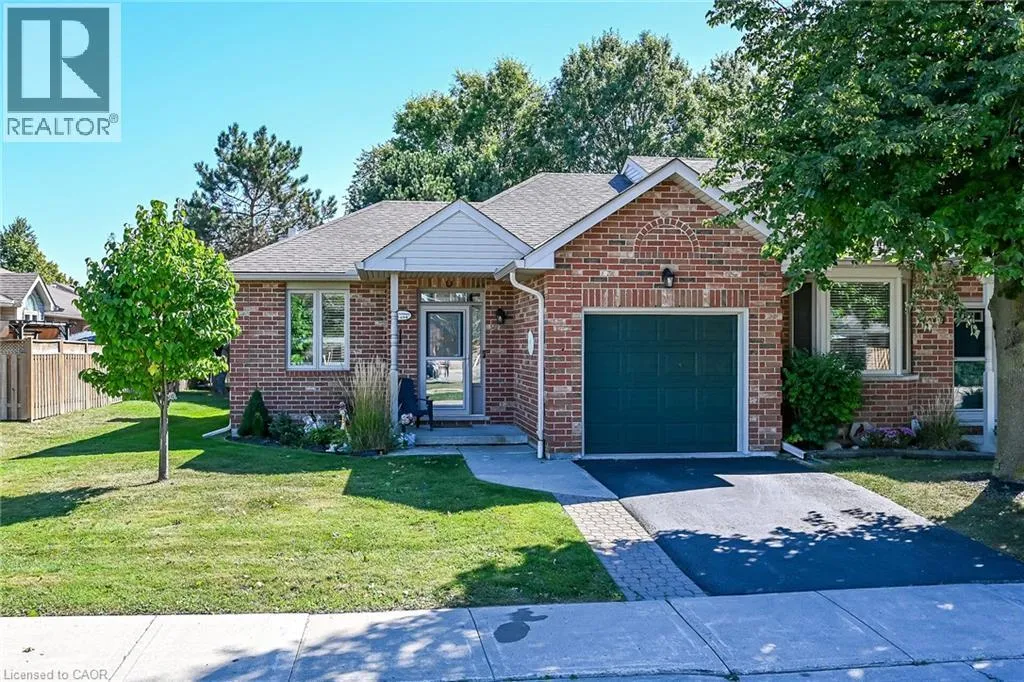
69 Natalia Avenue, Mount Hope, Ontario L0R 1W0

Listed for:
$549,900
2 beds
2 baths
Listed 9 days ago
Row / Townhouse for rent: 69 Natalia Avenue, Mount Hope, Ontario L0R 1W0

View all 50 photos

About

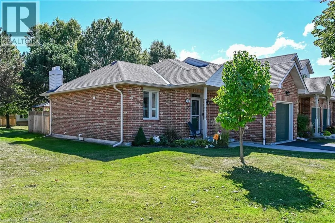
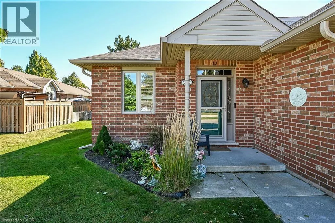
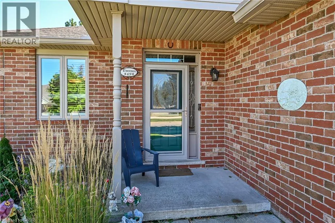
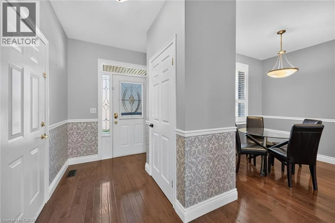
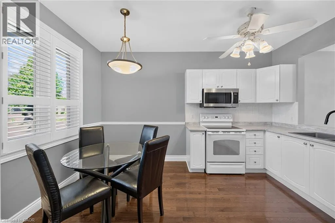
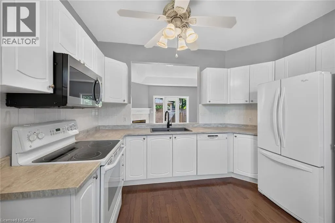
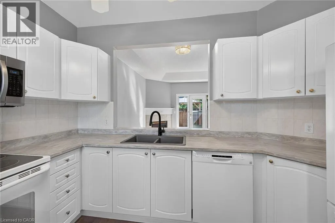
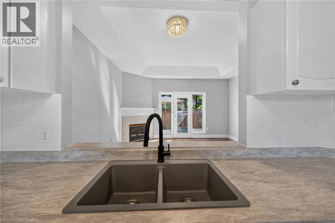
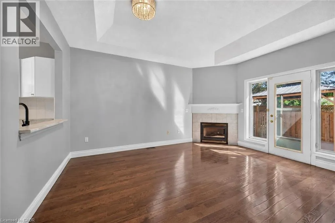
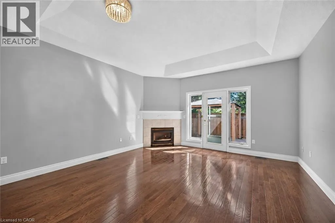
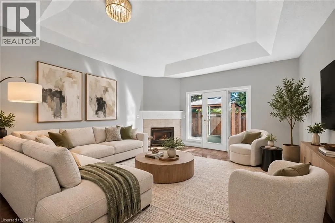
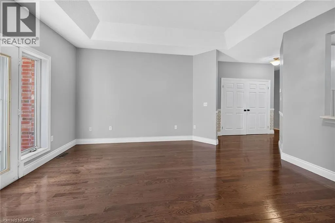
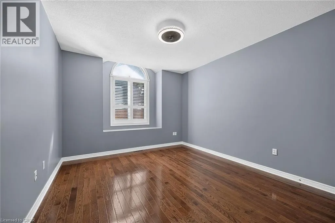
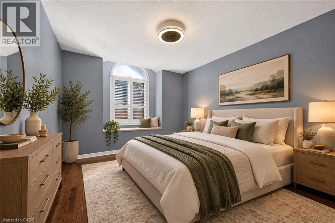
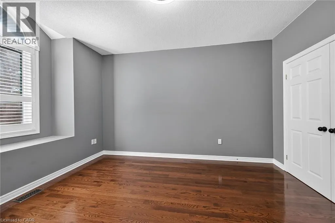
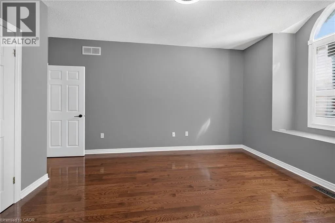
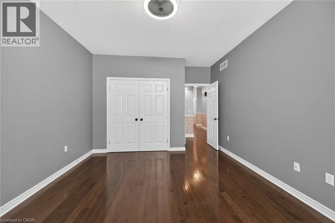
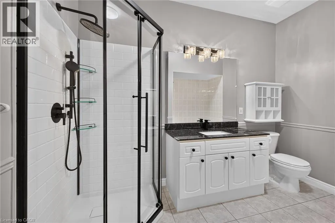
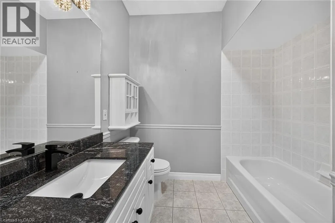
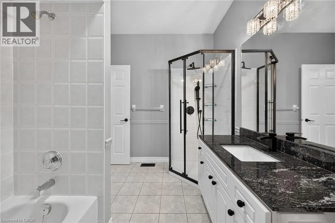
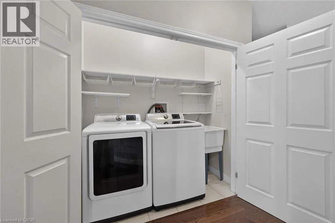
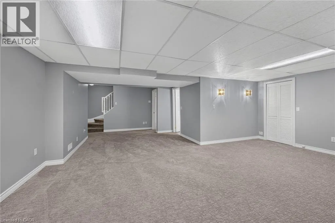
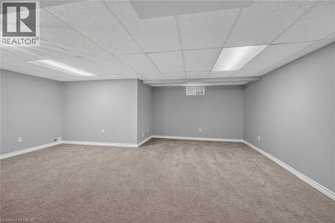
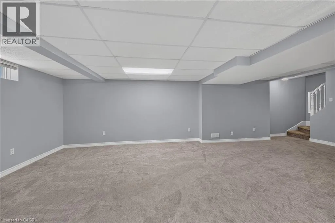
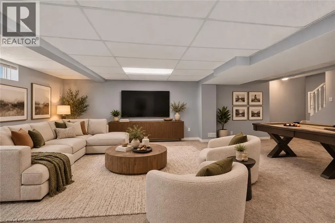
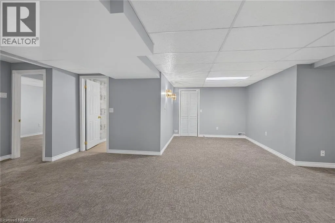
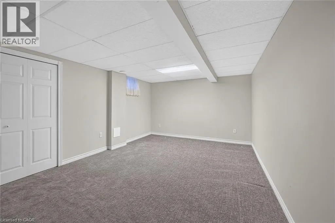
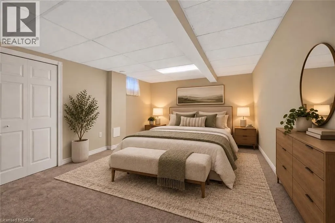
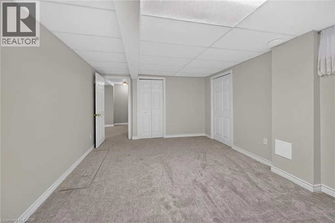
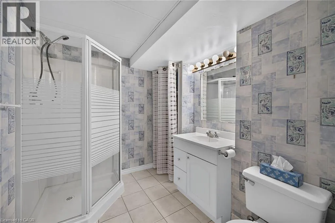
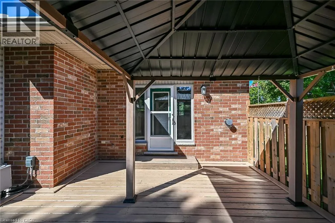
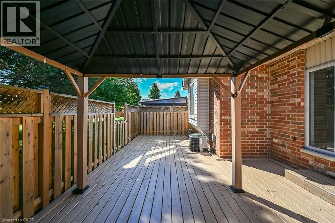
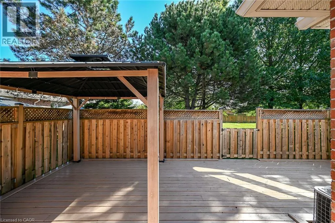
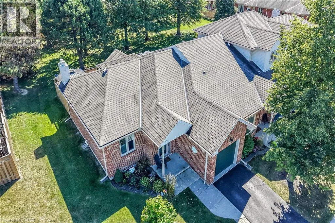
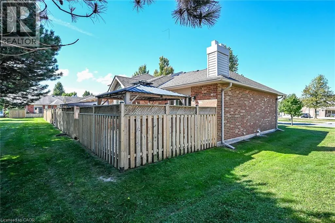
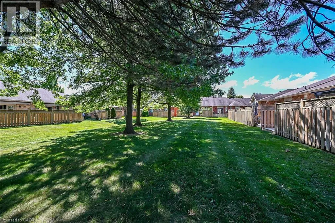
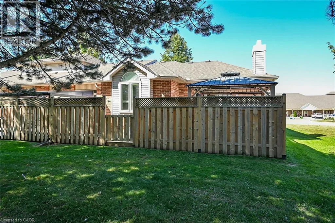
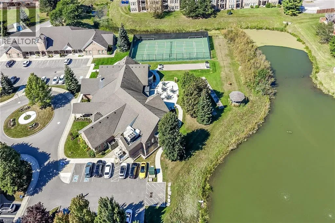
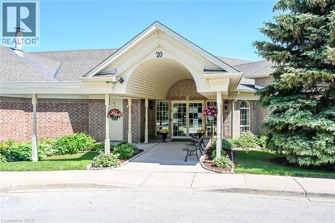
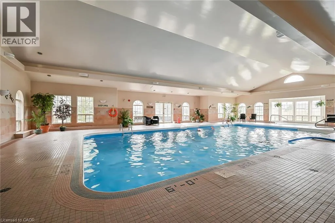
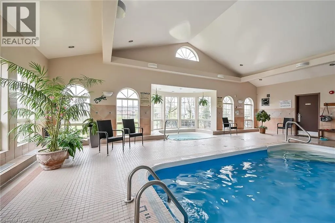
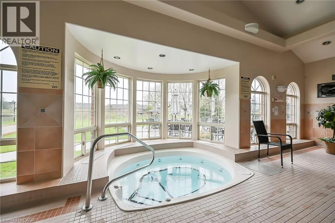
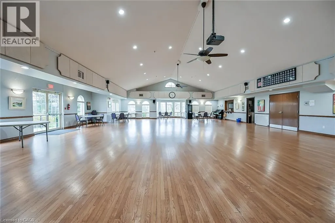
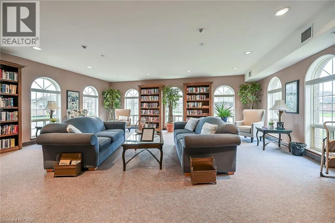
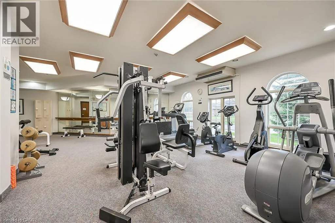
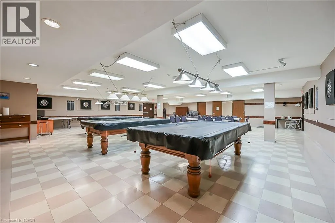
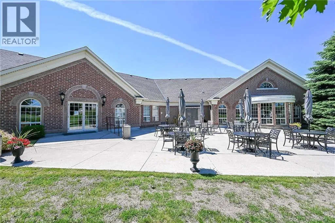
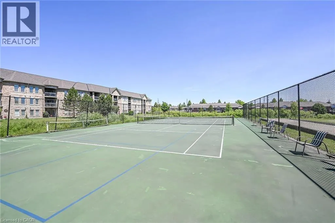
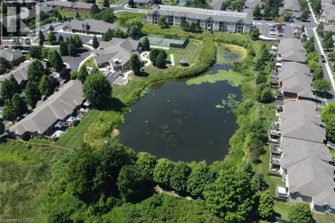
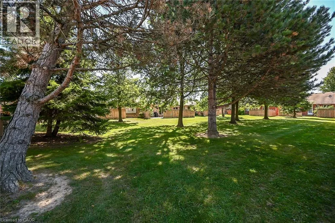
Follow Twenty Road west from Upper James, first entrance into Twenty Place, follow Natalia Avenue north, will be on right side before roundabout and clubhouse Prime Location, Next to the Club House! Welcome to Twenty Place. Popular Community Offers you Low Maintenance Living. Bright & Spacious End Unit Bungalow with Covered Front Porch. 1+1 Bedrooms, 2 Full Baths. Eat in Kitchen with Updated White Cabinets, Countertop, Double Sink & Ceramic Backsplash. Spacious Living Room with Gas Fireplace, Coffered Ceiling & Walk Out Leading to Private Backyard, Deck & Gazebo. Updated 5 Piece Bathroom with Separate Shower. Main Floor Laundry. Hardwood Floors. Finished Lower Level with Large Recreation Room, Extra Bedroom & 3 Piece Bathroom. Enjoy Clubhouse Amenities Including an Indoor Pool, Hot Tub, Sauna, Exercise Room, Library, Games Room, Party Room with Kitchen Facility, Pickle Ball/Tennis Court, Social Activities & Much More! Minutes to Hamilton Airport, Upper James Shopping, Restaurants & More! Quick Access to Highway 6/LINC/403/Red Hill & QEW for Easy Commuting! Room Sizes Approximate & Irregular. (id:27476)

Property Highlights

MLS® Number
40865748
Type
Single Family
Maintenance Fee
477.12
Ownership Type
Condominium
Land Size
Unknown
Parking Space Total
2

Building

Building Type
Row / Townhouse
Storeys
1.00
Square Footage
1012 sqft
Bathrooms Total
2
Bedrooms Above Ground
1
Bedrooms Total
2
Amenities
Exercise Centre, Party Room Airport, Golf Nearby, Park, Place of Worship, Shopping
Exterior Finish
Brick, Vinyl siding
Fireplace Present
Yes
Basement Type
Full (Finished)
Basement Features
Building Heating Type
Forced air
Heating Fuel
Natural gas
Building Cooling Type
Central air conditioning

Utilities

Water
Municipal water
Utility Sewer
Municipal sewage system

Room Layout

Utility room
Basement
6'2'' x 18'0''
3pc Bathroom
Basement
8'0'' x 7'7''
Bedroom
Basement
16'2'' x 11'8''
Recreation room
Basement
20'10'' x 26'6''
Laundry room
Main level
6'10'' x 2'10''
5pc Bathroom
Main level
7'8'' x 10'5''
Primary Bedroom
Main level
12'1'' x 13'5''
Living room
Main level
15'0'' x 15'8''
Eat in kitchen
Main level
11'9'' x 14'0''
Foyer
Main level
Measurements not available

Location

Learn more about this property
Listing provided by:
RE/MAX Escarpment Realty Inc.
MLS® number:
40865748
Agent:
Kimberly Ehler
*Indicates required field
Name is required
Email is required
Please enter a valid phone number (e.g., 416-111-1111).