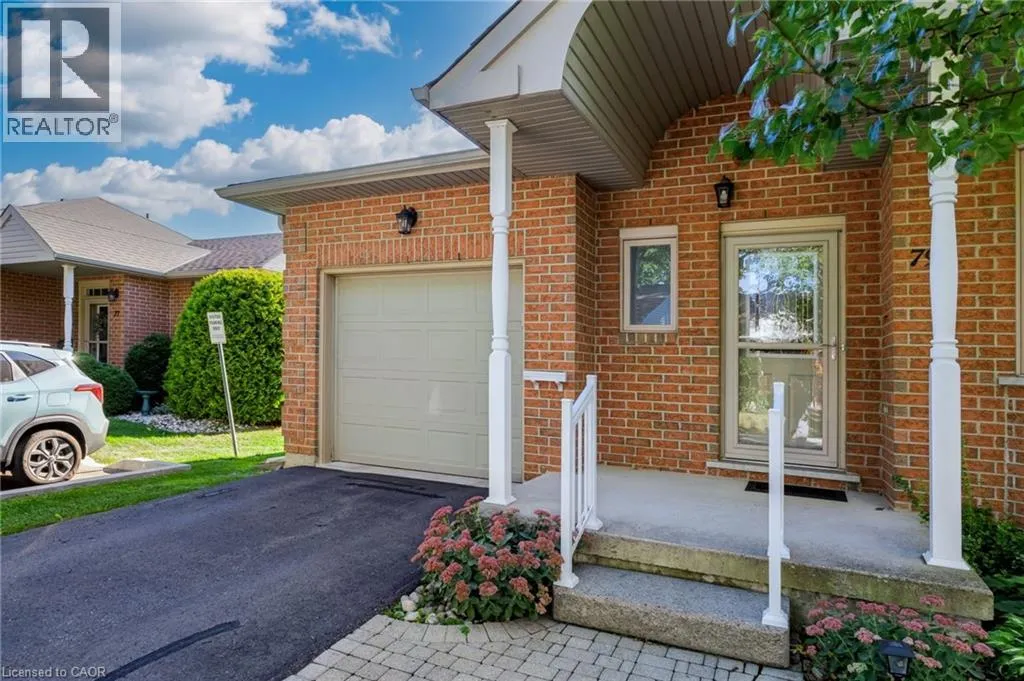
79 Greentrail Drive, Mount Hope, Ontario L0R 1W0

Listed for:
$589,900
1 beds
2 baths
Listed 5 days ago
Row / Townhouse for rent: 79 Greentrail Drive, Mount Hope, Ontario L0R 1W0

View all 50 photos

About

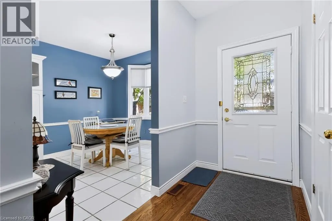
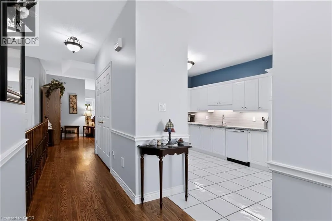
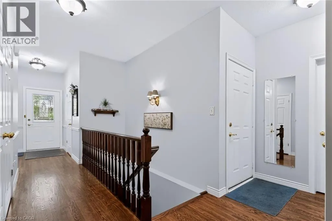
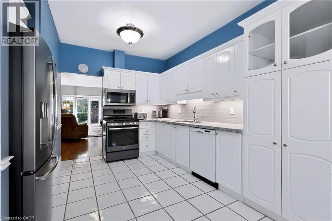
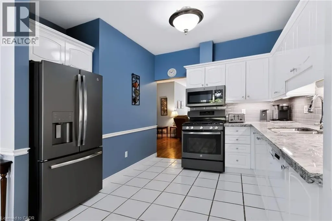
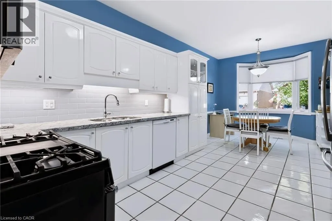
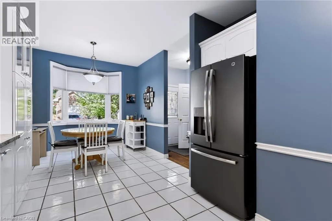
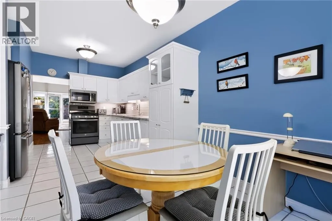
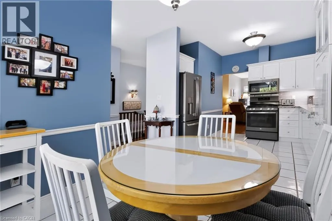
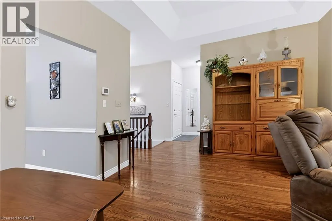
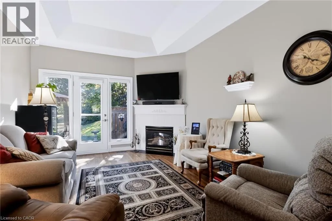
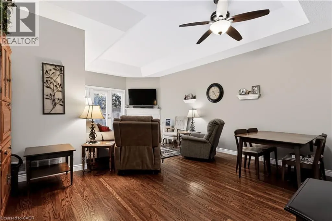
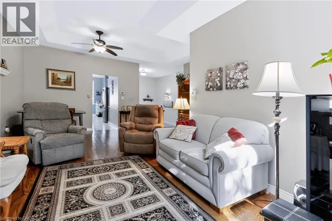
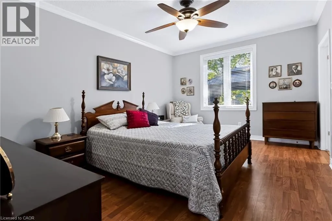
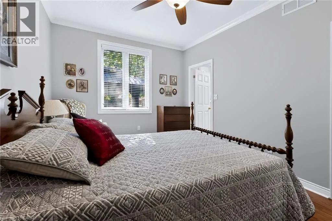
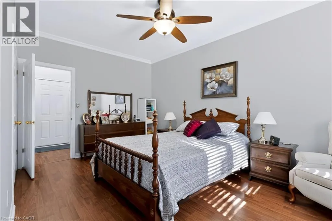
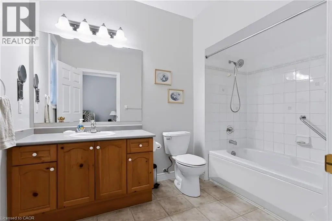
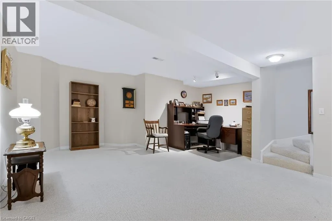
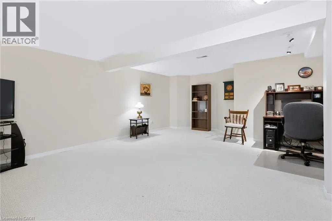
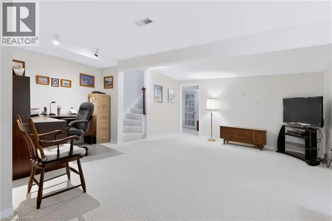
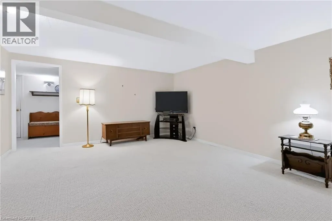
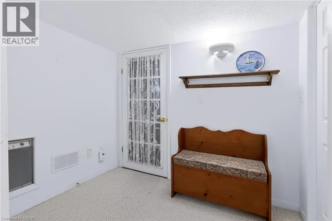
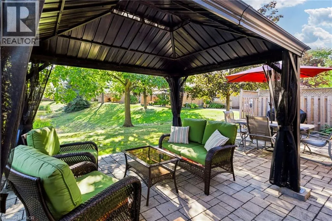
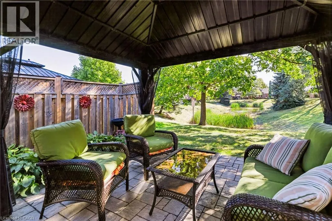
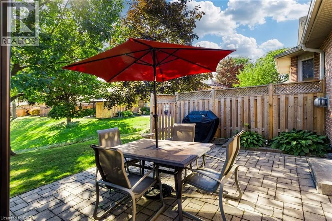
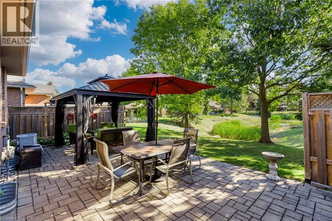
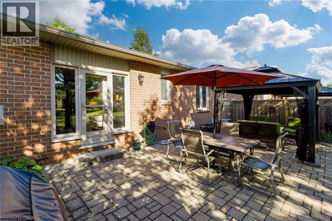
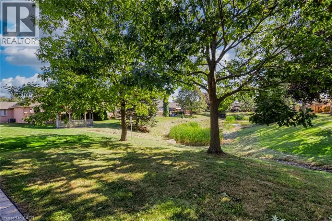
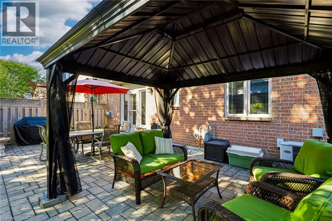
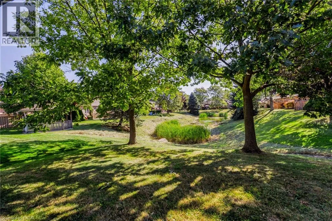
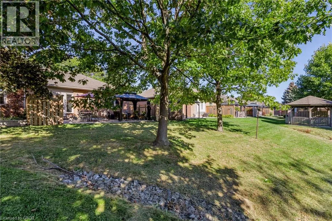
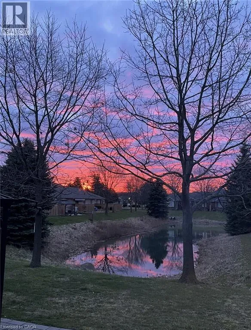
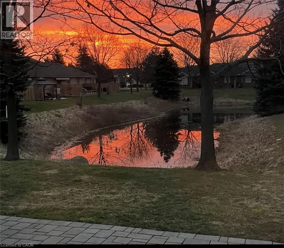
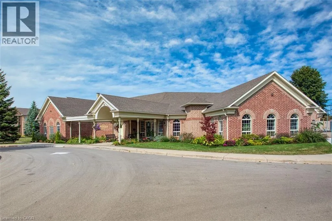
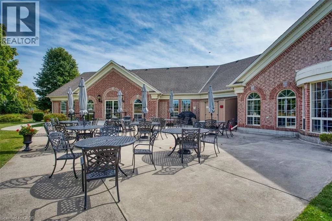
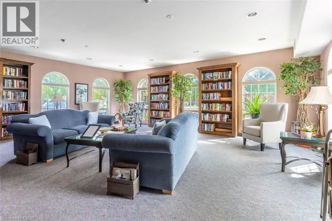
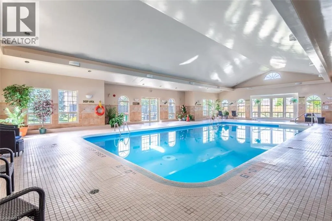
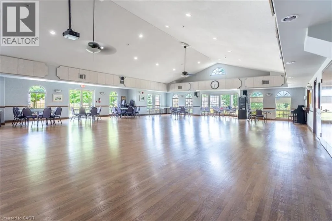
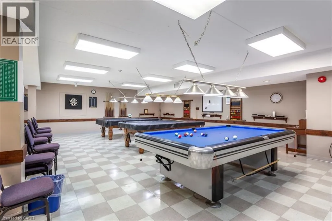
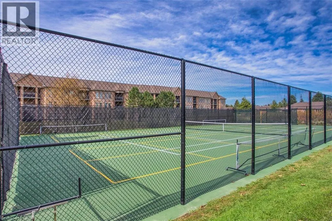
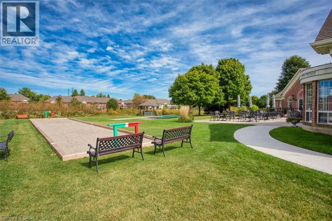
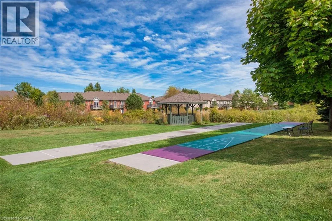
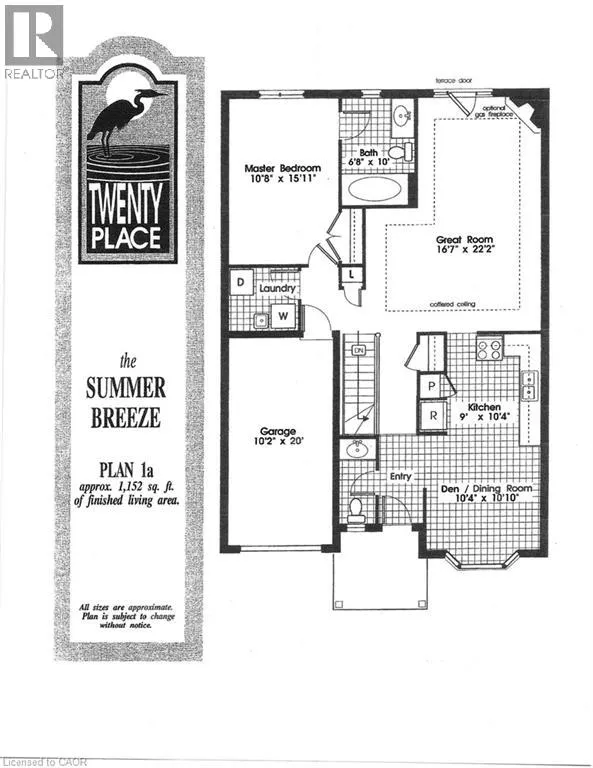
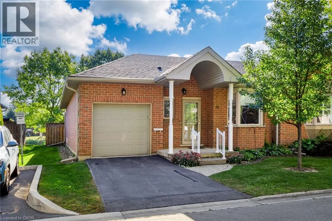
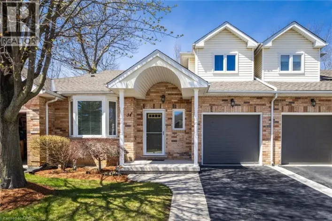
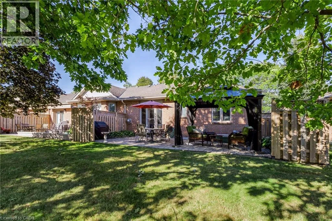
Twenty Rd to Twentyplace Blvd , left onto Greentrail Dr Welcome to 79 Greentrail Drive in the sought-after adult community of Twenty Place! Set on a quiet street, this spacious home offers one of the largest 1-bedroom floor plans and backs onto a peaceful pond and trees. Features include a large updated eat-in kitchen with bright window, generous primary bedroom with 4-pc ensuite, and inviting great room with walkout to the back patio and beautiful morning sun. The partially finished basement adds a large family room, office or hobby room, workshop area and storage. Enjoy exceptional community amenities including a clubhouse, indoor pool, tennis, shuffleboard, gym, sauna, hot tub and vibrant social groups. Conveniently located near shopping and highway access, with a wonderful combination of space, community and tranquil pond views. (id:27476)

Property Highlights

MLS® Number
40865843
Type
Single Family
Maintenance Fee
596.51
Ownership Type
Condominium
Land Size
Unknown
Parking Space Total
2

Building

Building Type
Row / Townhouse
Storeys
1.00
Square Footage
1152 sqft
Bathrooms Total
2
Bedrooms Above Ground
1
Bedrooms Total
1
Amenities
Exercise Centre, Party Room Airport, Place of Worship, Shopping
Exterior Finish
Brick Veneer
Fireplace Present
Yes
Basement Type
Full (Partially finished)
Basement Features
Building Heating Type
Forced air
Heating Fuel
Natural gas
Building Cooling Type
Central air conditioning

Utilities

Water
Municipal water
Utility Sewer
Municipal sewage system

Room Layout

Utility room
Lower level
Measurements not available
Office
Lower level
8'0'' x 10'0''
Family room
Lower level
14'6'' x 19'8''
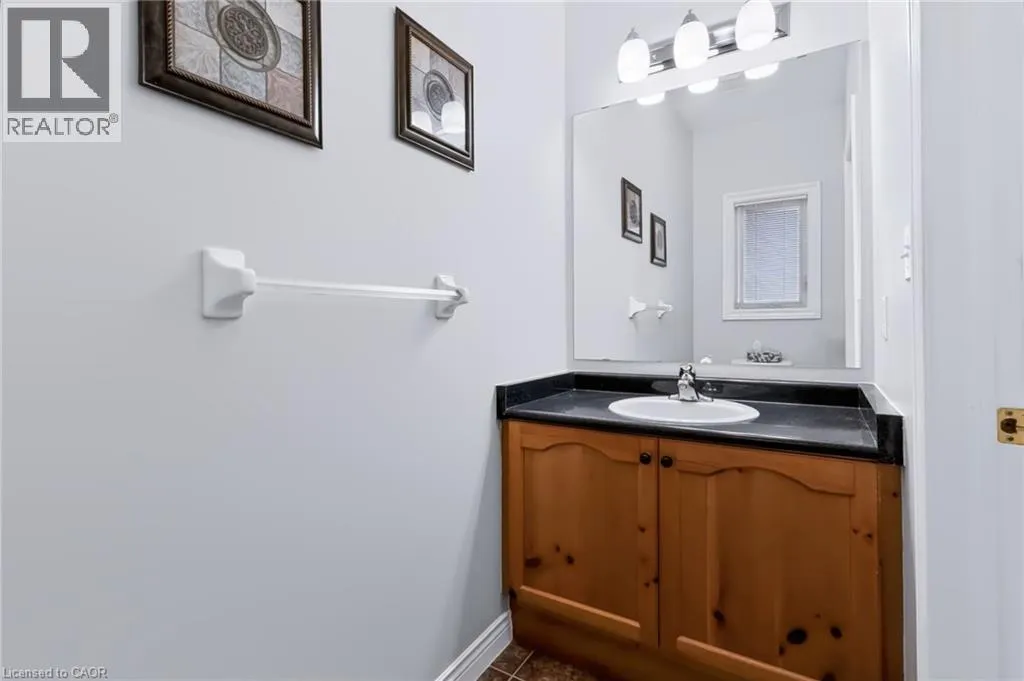
2pc Bathroom
Main level
14'6'' x 19'8''
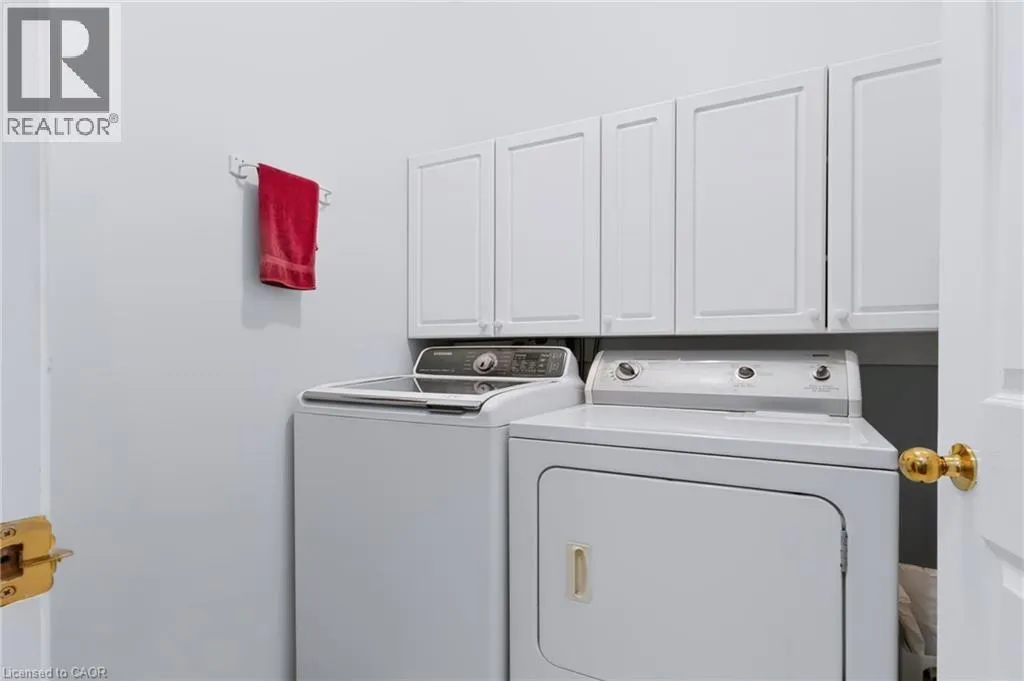
Laundry room
Main level
Measurements not available
4pc Bathroom
Main level
10'0'' x 6'8''
Primary Bedroom
Main level
15'11'' x 10'8''
Great room
Main level
22'2'' x 16'7''
Eat in kitchen
Main level
10'10'' x 10'4''
Kitchen
Main level
10'4'' x 9'0''
Foyer
Main level
Measurements not available

Location

Learn more about this property
Listing provided by:
Coldwell Banker-Burnhill Realty
MLS® number:
40865843
Agent:
Elaine Woodley
*Indicates required field
Name is required
Email is required
Please enter a valid phone number (e.g., 416-111-1111).