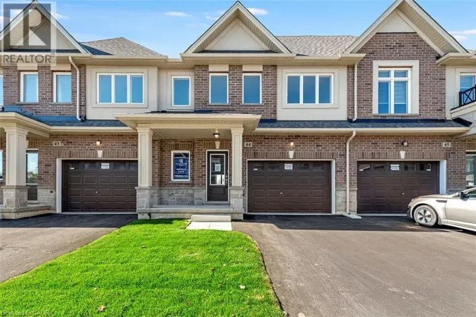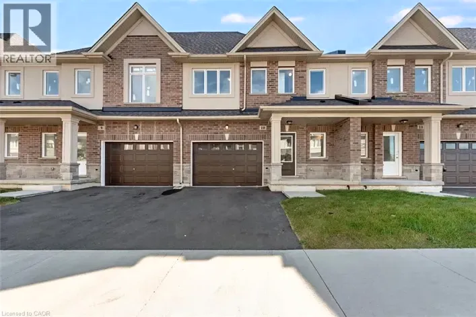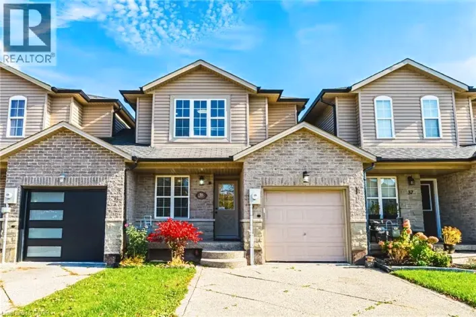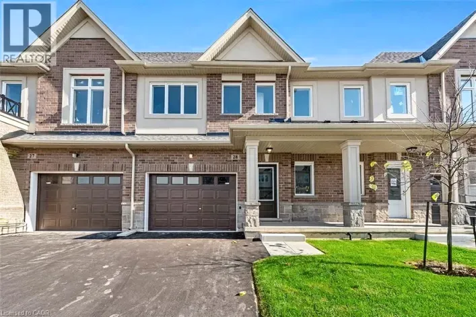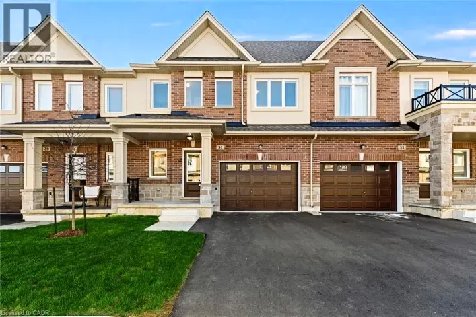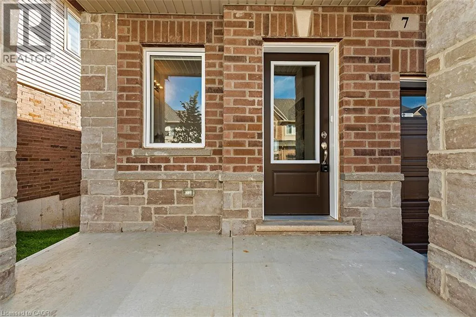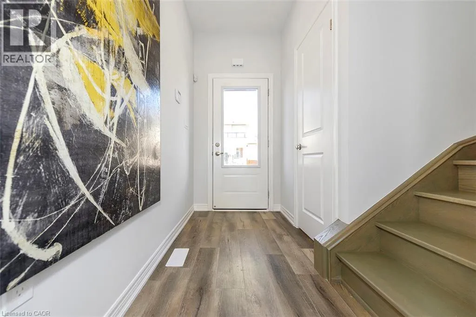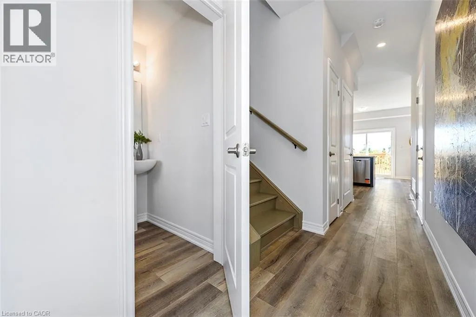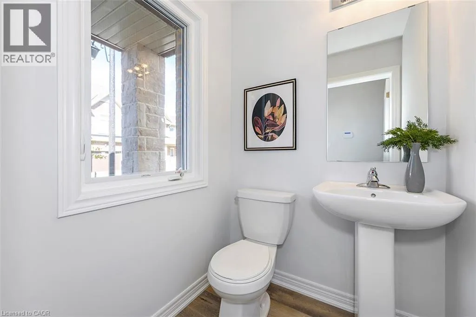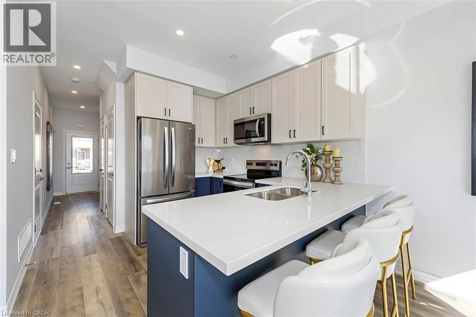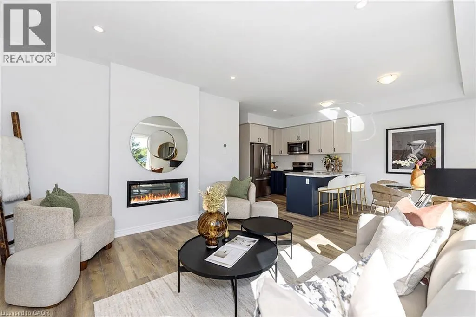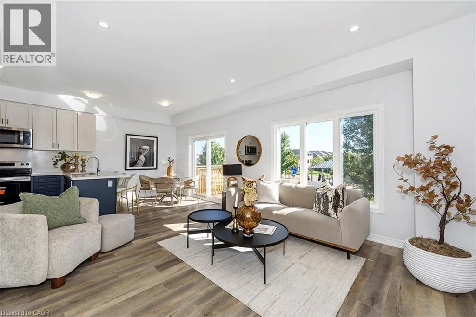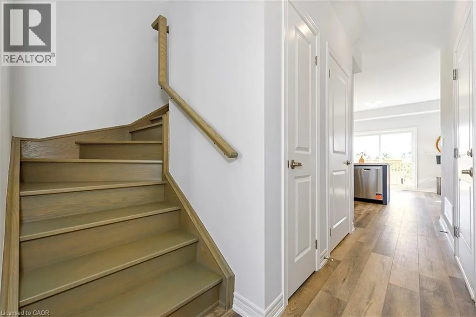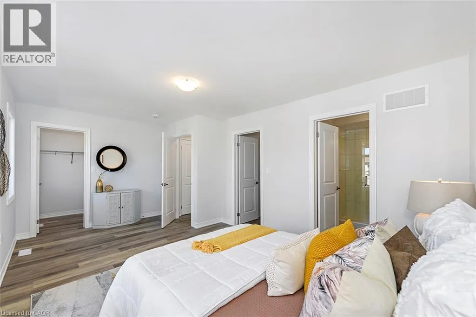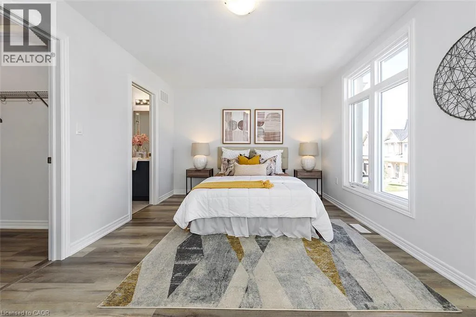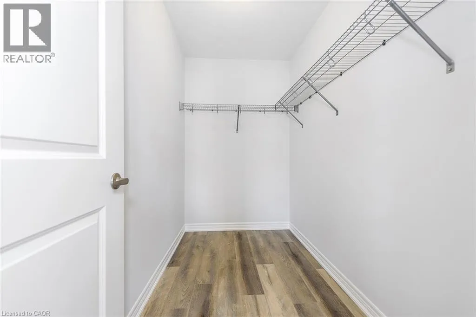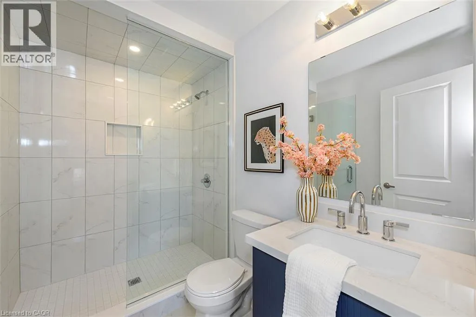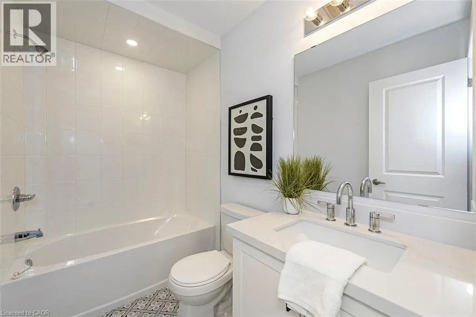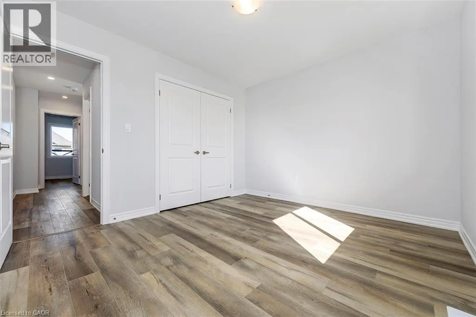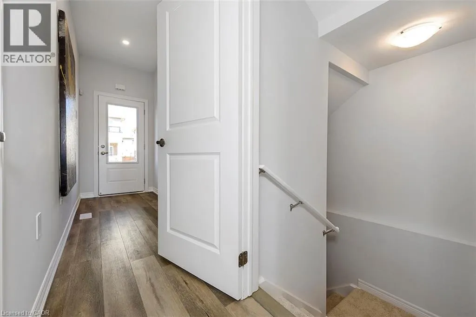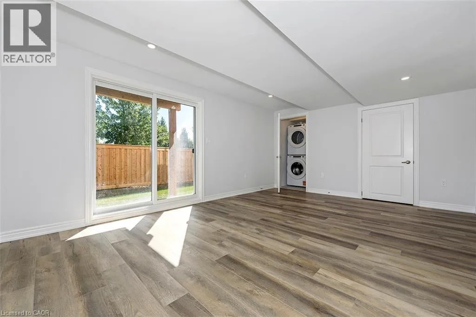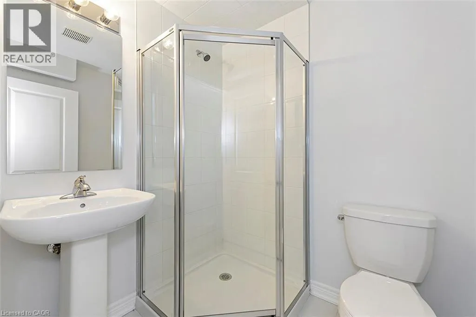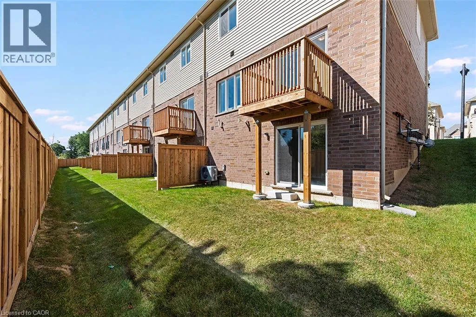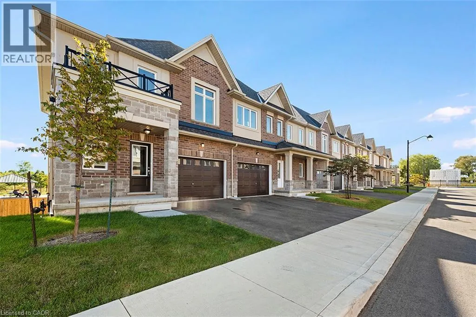
Upper James St White Church Rd W Hampton Brook Way Thames Way This stunning end-unit town has been our home and now it can be yours. This home starts to impress the moment you pull up to the curb. Nestled on a 24-foot lot with a 12-foot garage it's obvious this town immediately give semi-detached vibes. No more pulling the mirrors in when you park! With an extensive list of builder upgrades and professionally selected finishes this town is undoubtedly one of the most beautiful we've ever done. The warm and inviting kitchen features a split-tone finish, beautiful quartz counters and solid quartz backsplash. The stone showcases a gold-veining that make the space as sophisticated as it is functional. The open concept main floor is ideal for entertaining your friends or relaxing with your family after a long day. The over-sized great room boasts large windows that allow the natural light to flood every corner of the space. The floor-to-ceiling bump out with 42-inch Napolean fireplace and conduit is the just waiting to be a stunning feature wall. The upper deck off the dinette overlooks a scenic neighborhood park - allowing you to keep an eye on the kids from the comfort of your own home. Upstairs you’ll find 3 generously sized, carpet-free bedrooms. The primary offers dual walk-in closets that make organizing seamless while the ensuite impresses with an over-sized tiled shower with frameless glass door and quartz-topped vanity that blends luxury with function. Need a space for the kids, home office or inviting man-cave? The finished walkout basement with vinyl flooring and 3 pc bathroom offers the perfect solution. Price is inclusive of government rebates for end-users. Stop by every Saturday between 12-5 and experience the DiCenzo difference for yourself. (id:27476)