73 Strathearne Place, Mount Hope, Ontario L0R 1W0

Listed for:
$2,900
4 beds
1 baths
Listed 19 days ago
House for rent: 73 Strathearne Place, Mount Hope, Ontario L0R 1W0

View all 32 photos

About

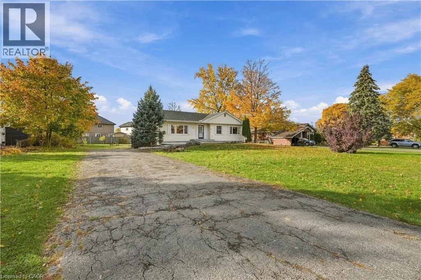
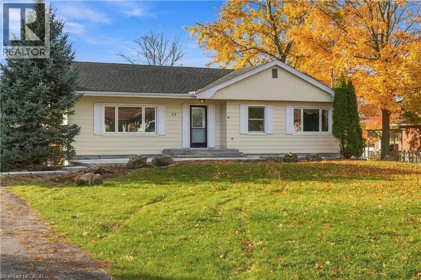
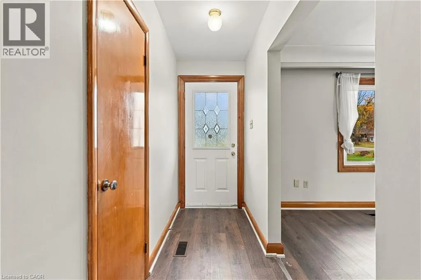
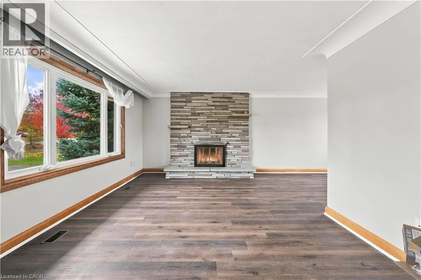
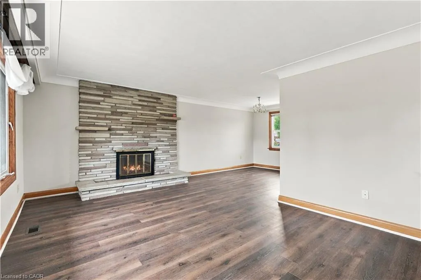
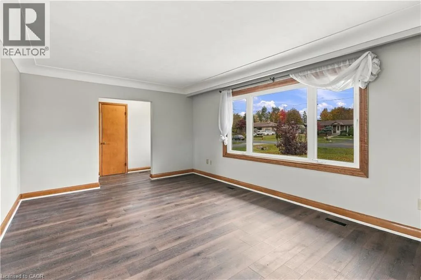
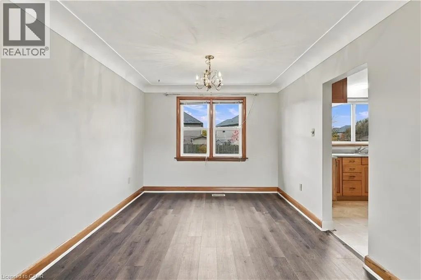
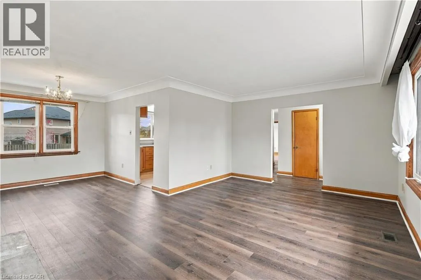
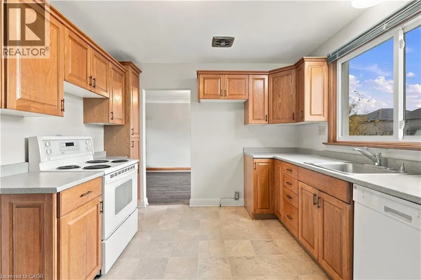
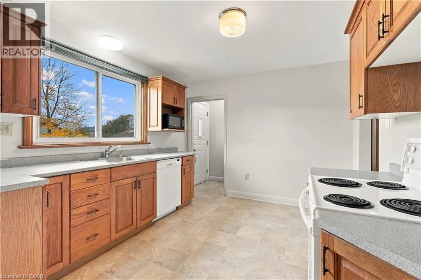
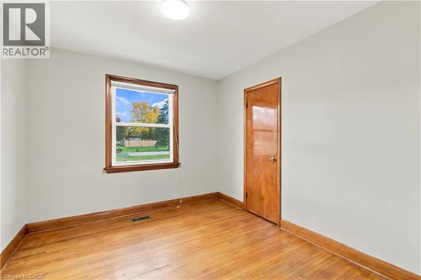
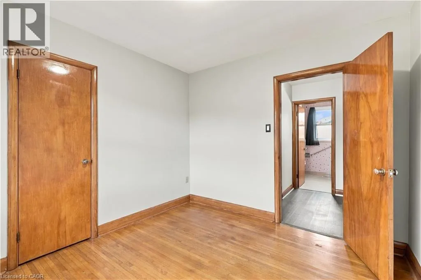
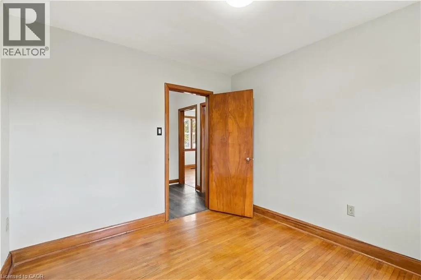
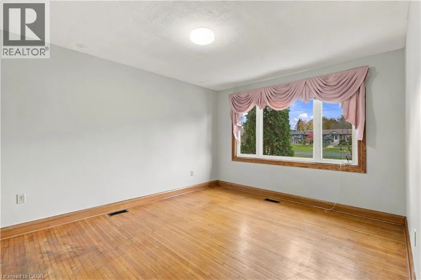
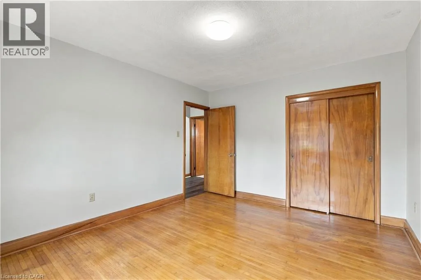
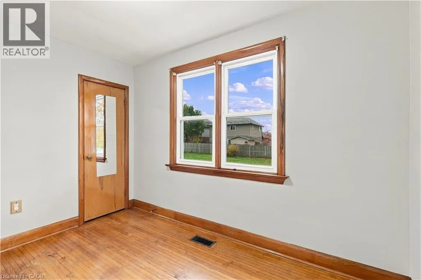
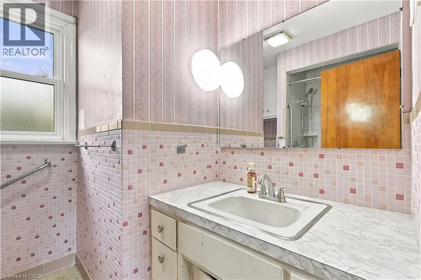
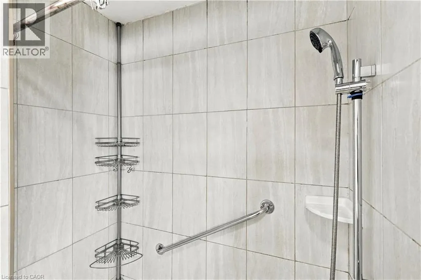
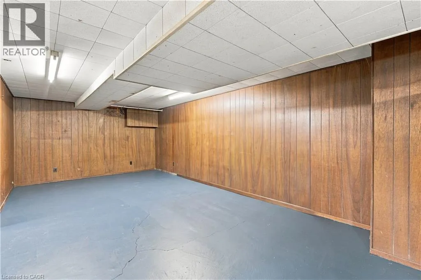
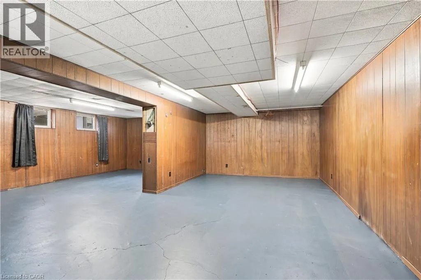
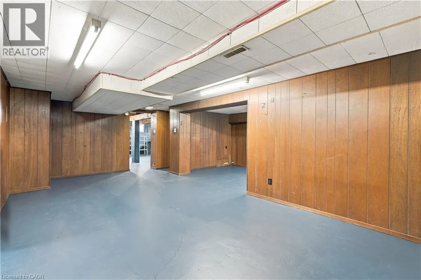
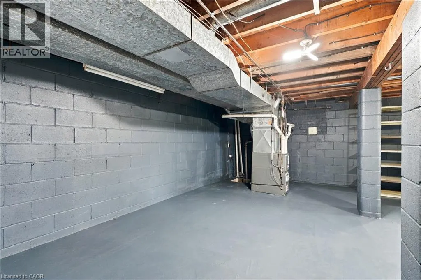
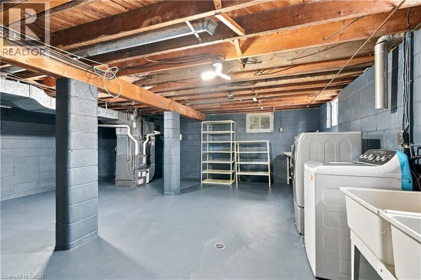
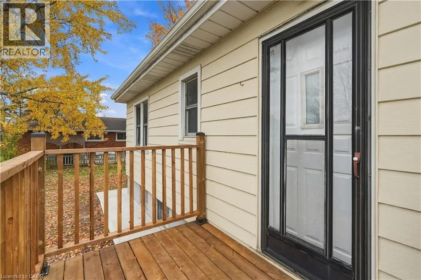
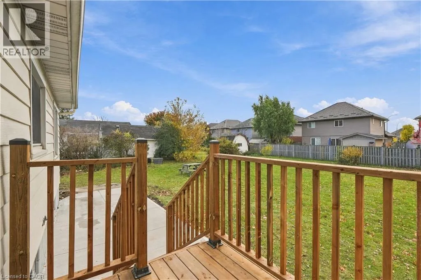
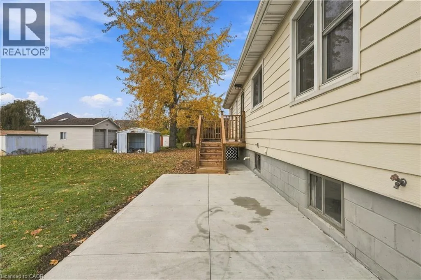
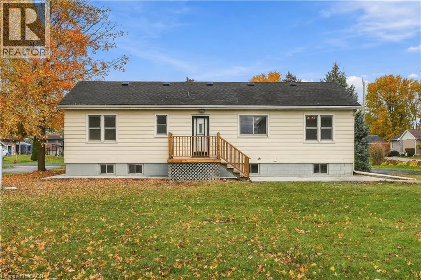
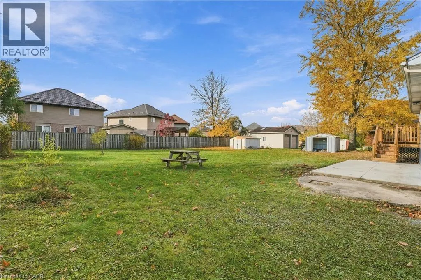
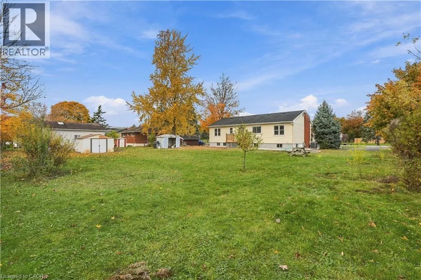
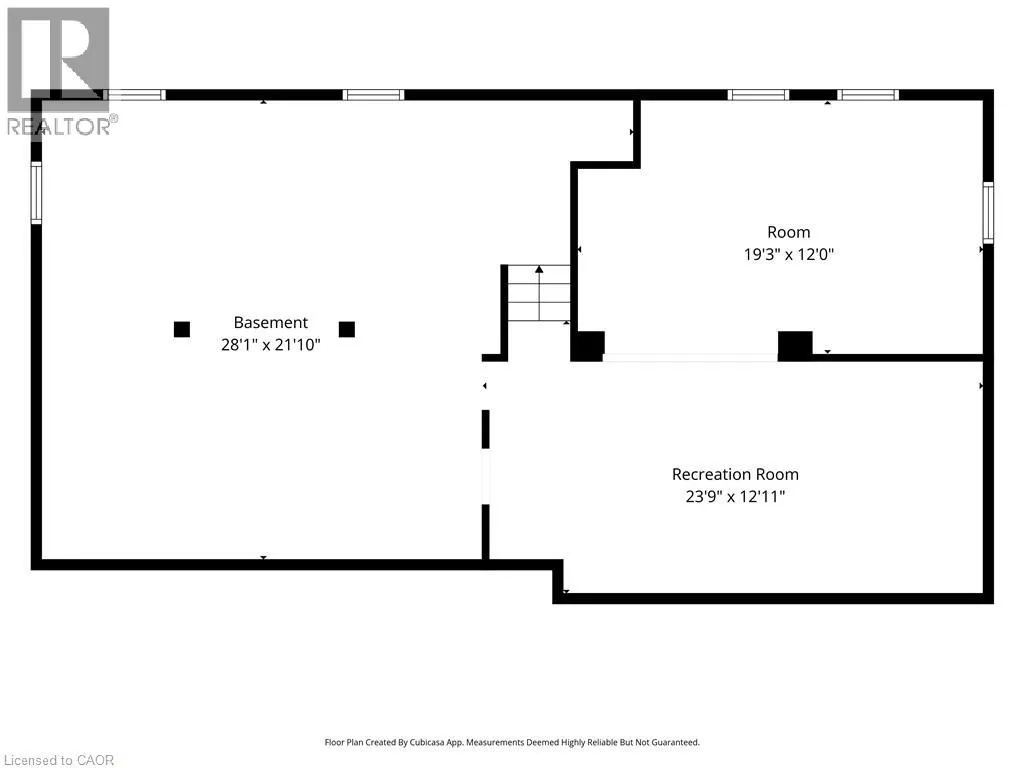
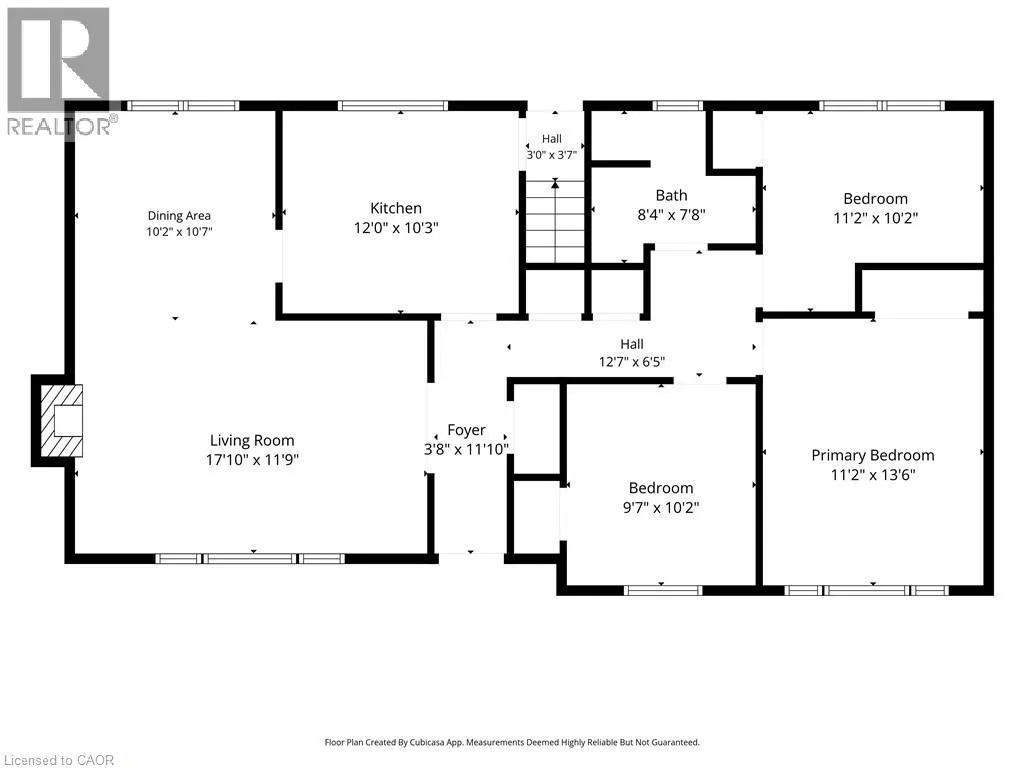
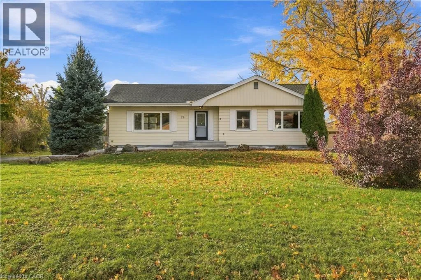
Exit Upper James on Homestead, turn on Stratheame Enjoy the best of country living with the convenience of city amenities! Located in the soughtafter community of Mount Hope, this well-maintained 3+1 bed, 1 bath home sits on an impressive 100 x 183 ft. lot, offering plenty of outdoor space to enjoy and parking for 8+ cars. Well cared for, freshly painted and move-in ready, this home provides comfortable living with room to relax, entertain and enjoy the peaceful surroundings. Main level features bright living room, dining area, kitchen, 3 good size bedrooms and 3pc bath. The partially finished basement offers additional living space as well as versatile room that can be used as 4th bedroom. Plenty of space for all your storage needs. A fantastic opportunity for those looking for a little extra space while remaining conveniently close to everyday amenities, shopping, schools, major roadways and everything the city has to offer. Don't miss this opportunity to enjoy the charm of country living in a desirable Mount Hope location. Ready for immediate occupancy! (id:27476)

Property Highlights

MLS® Number
40875622
Type
Single Family
Ownership Type
Freehold
Land Size
under 1/2 acre
Parking Space Total
8

Building

Building Type
House
Storeys
1.00
Square Footage
1680 sqft
Bathrooms Total
1
Bedrooms Above Ground
3
Bedrooms Total
4
Amenities
Airport, Golf Nearby, Park, Schools, Shopping
Exterior Finish
Aluminum siding
Fireplace Present
Yes
Basement Type
Full (Partially finished)
Basement Features
Building Heating Type
Forced air
Heating Fuel
Natural gas
Building Cooling Type
Central air conditioning

Utilities

Water
Municipal water
Utility Sewer
Municipal sewage system

Room Layout

Utility room
Basement
Measurements not available
Laundry room
Basement
21'10'' x 28'1''
Recreation room
Basement
12'11'' x 23'9''
Bedroom
Basement
12'0'' x 19'3''
3pc Bathroom
Main level
7'8'' x 8'4''
Bedroom
Main level
10'2'' x 11'2''
Bedroom
Main level
10'2'' x 9'7''
Primary Bedroom
Main level
13'6'' x 11'2''
Kitchen
Main level
10'3'' x 12'0''
Dining room
Main level
10'7'' x 10'2''
Living room
Main level
11'9'' x 17'10''

Location

Learn more about this property
Listing provided by:
RE/MAX Escarpment Golfi Realty Inc.
MLS® number:
40875622
Agent:
Rob Golfi
*Indicates required field
Name is required
Email is required
Please enter a valid phone number (e.g., 416-111-1111).