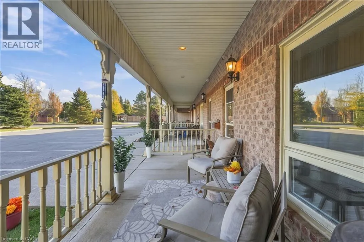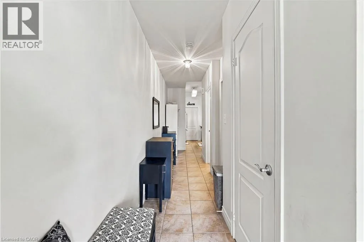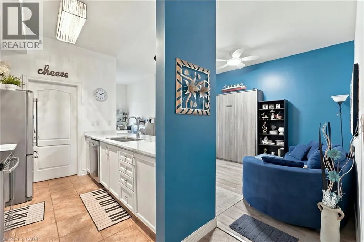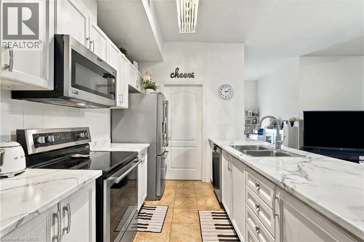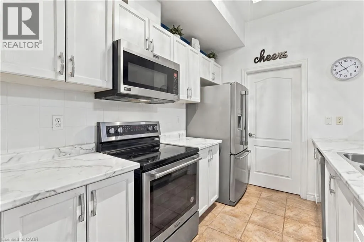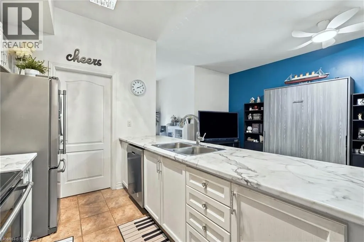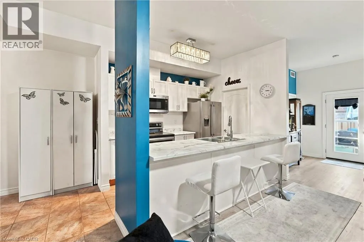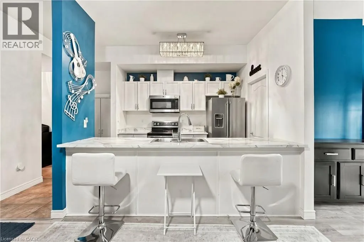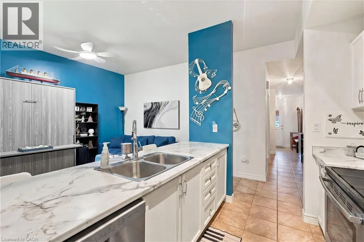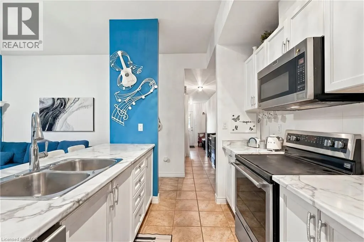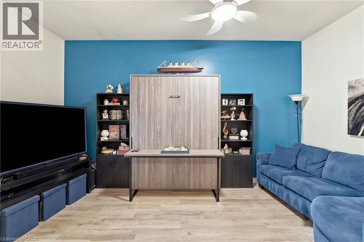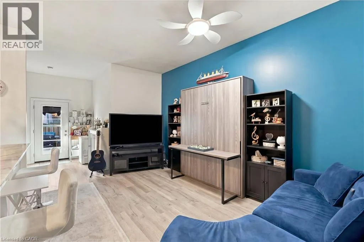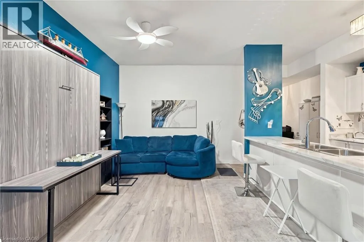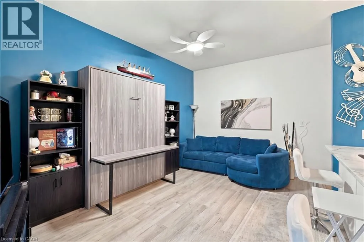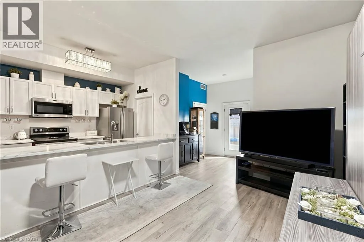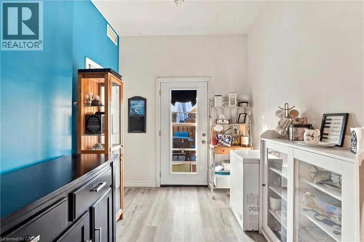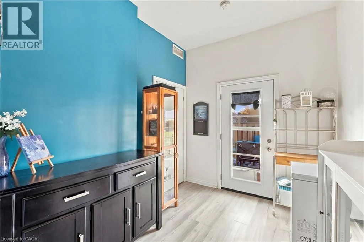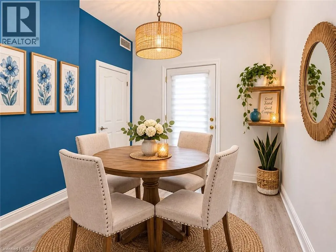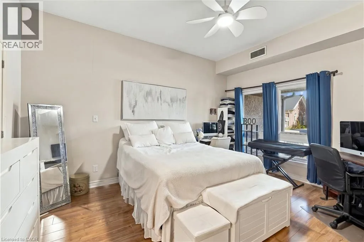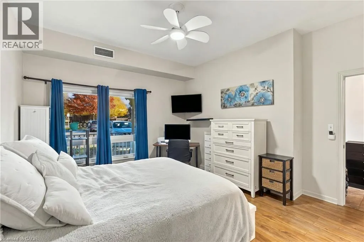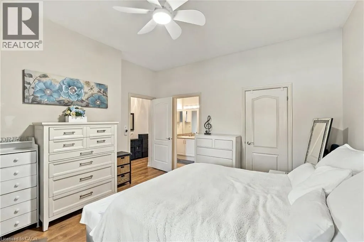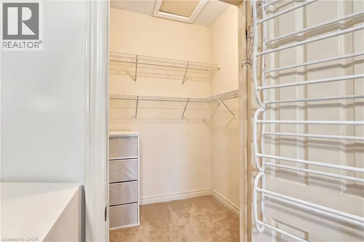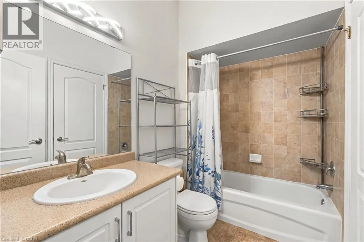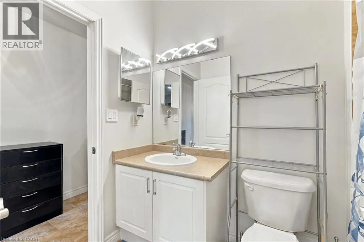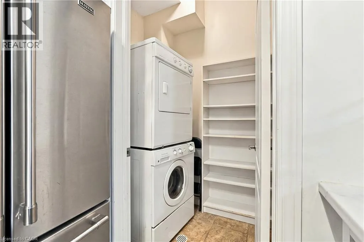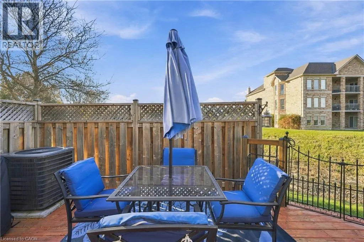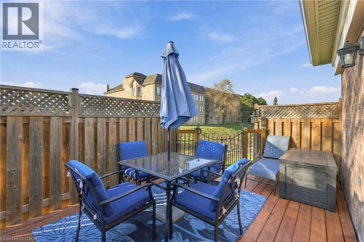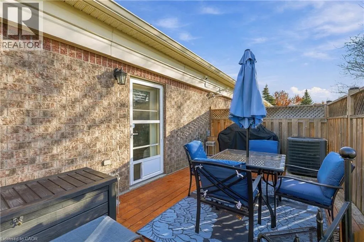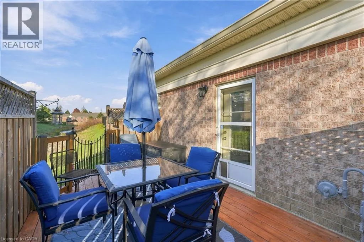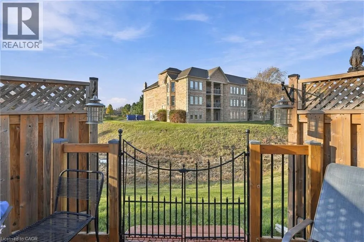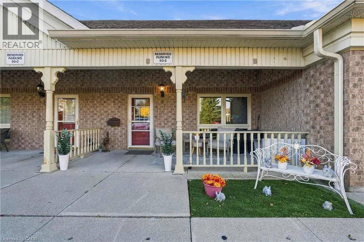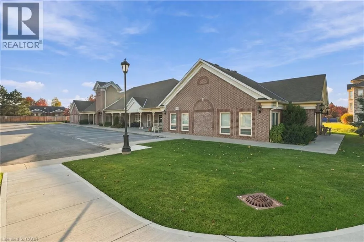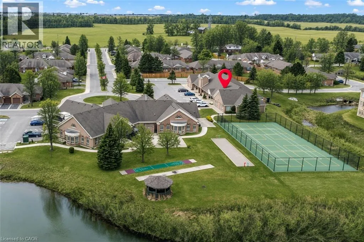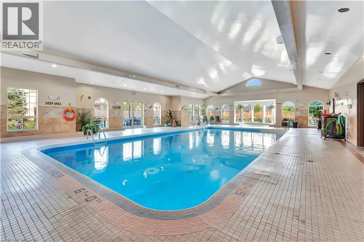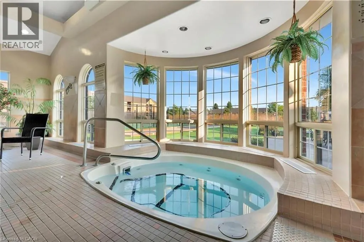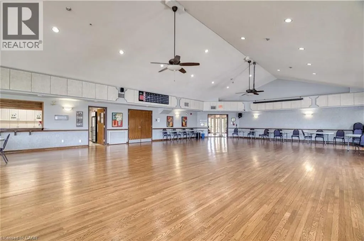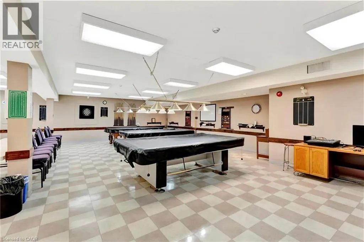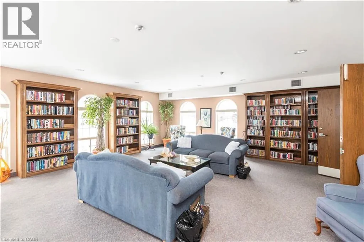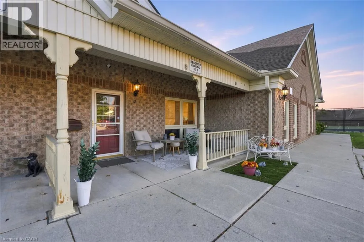
Searching for the feeling of a big home with the convenience of a condo? From the moment you step into this main-floor carriage house, you'll notice beautiful ceilings of nearly 10 ft and plenty of windows that create a bright, airy feel you'll rarely find in condo living. The spacious open-concept living, dining and kitchen area is perfect for everyday comfort and for hosting family and friends. The very large primary bedroom (14.9 x 12.3 ft) offers a walk-in closet and ensuite privilege to the 4-piece bath, and in-suite laundry adds everyday convenience. Step out back to your peaceful, newly refreshed deck with no neighbours behind you, or relax on the large front porch, with your parking space right outside your front door. With just the right number of rooms for 1 or 2 people, this home gives you all the beauty and spaciousness of a big home with the ease of condo living. Best of all, you're on the main floor, just steps to the clubhouse and full amenities of the retirement community, including a pool, hot tub, sauna, gym, library, games rooms, banquet room, tennis and pickleball courts. Condo fee includes cable TV, high-speed internet, water, building insurance, grounds maintenance and 1 parking space. Recent updates: deck waterproofed and stained (2026), new back door (2026), new windows (2025), furnace and central air (2020, with 4 years of warranty remaining), fridge, stove and dishwasher (2020), front and back screen doors. (id:27476)