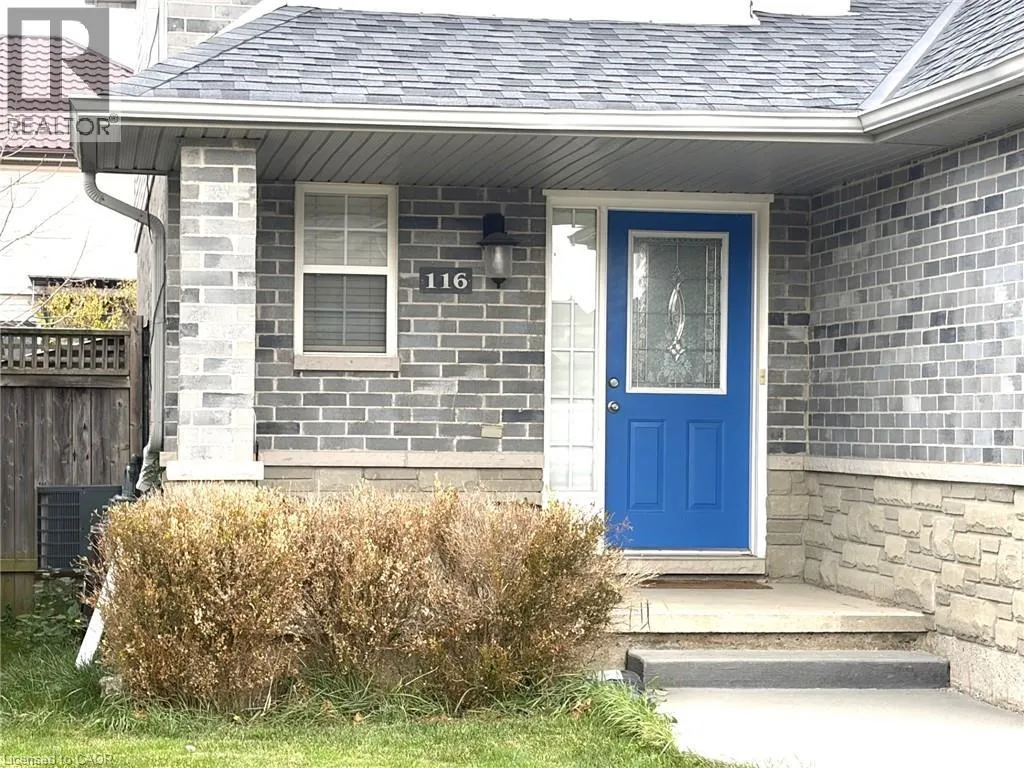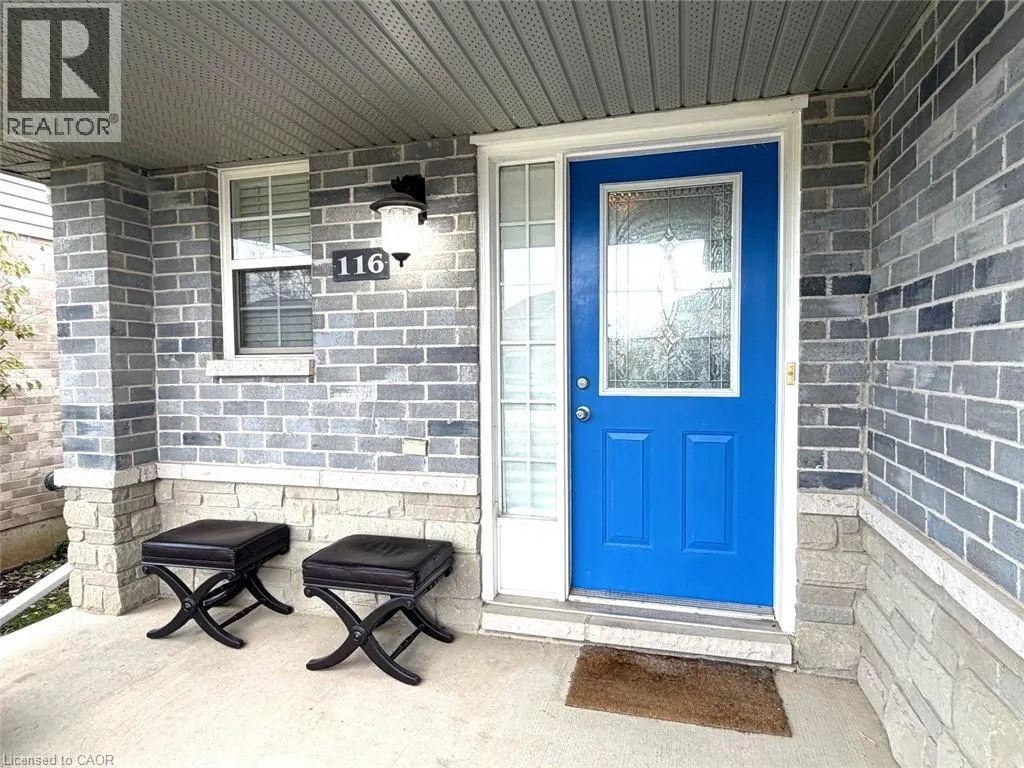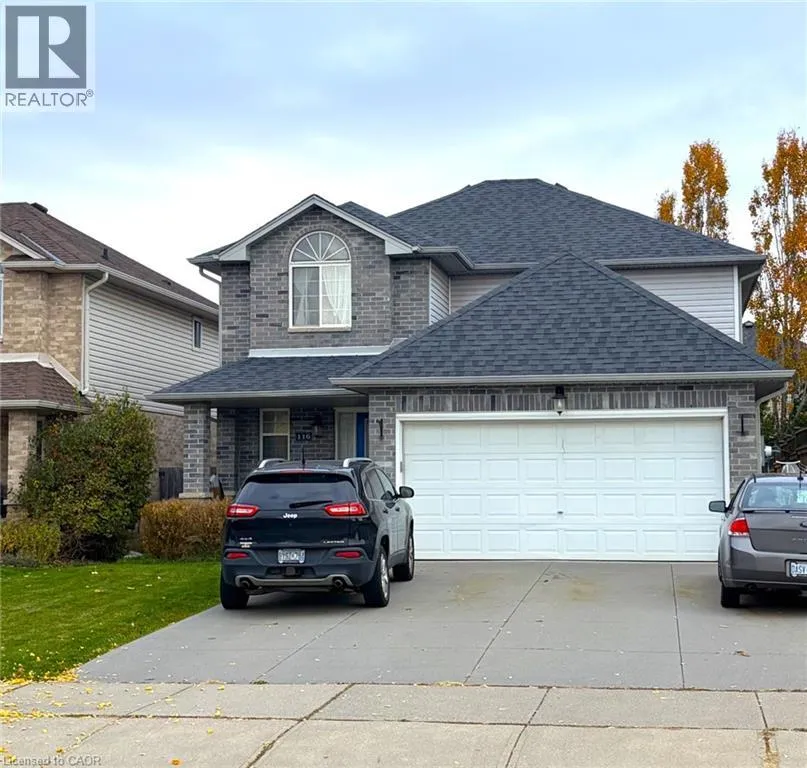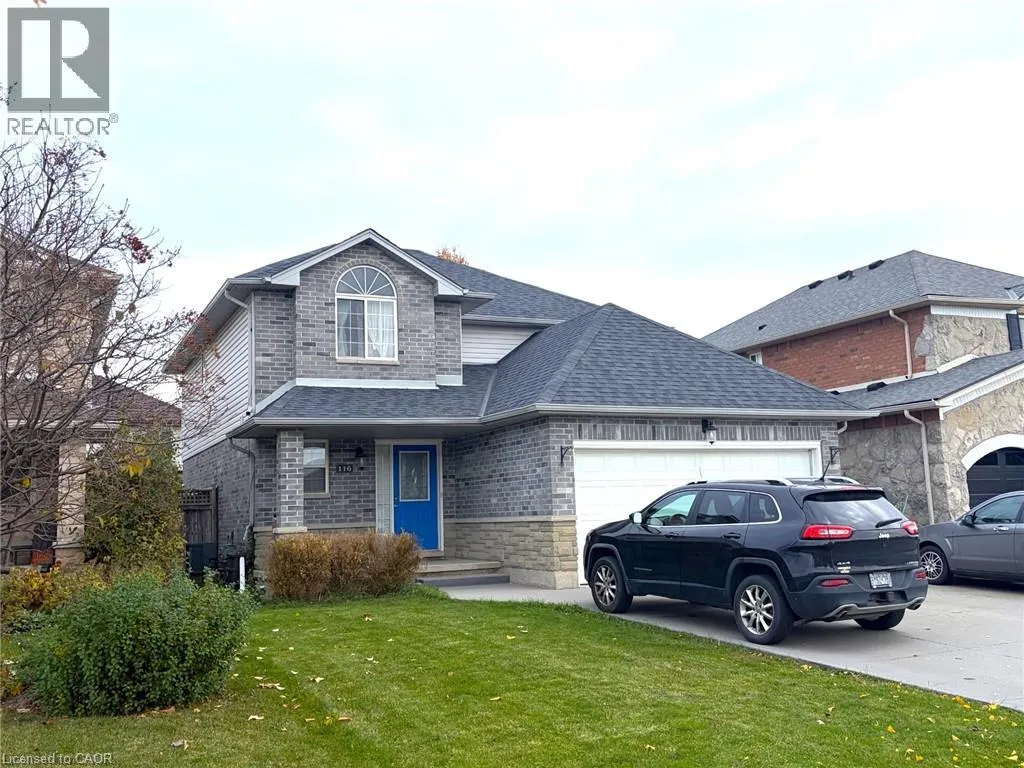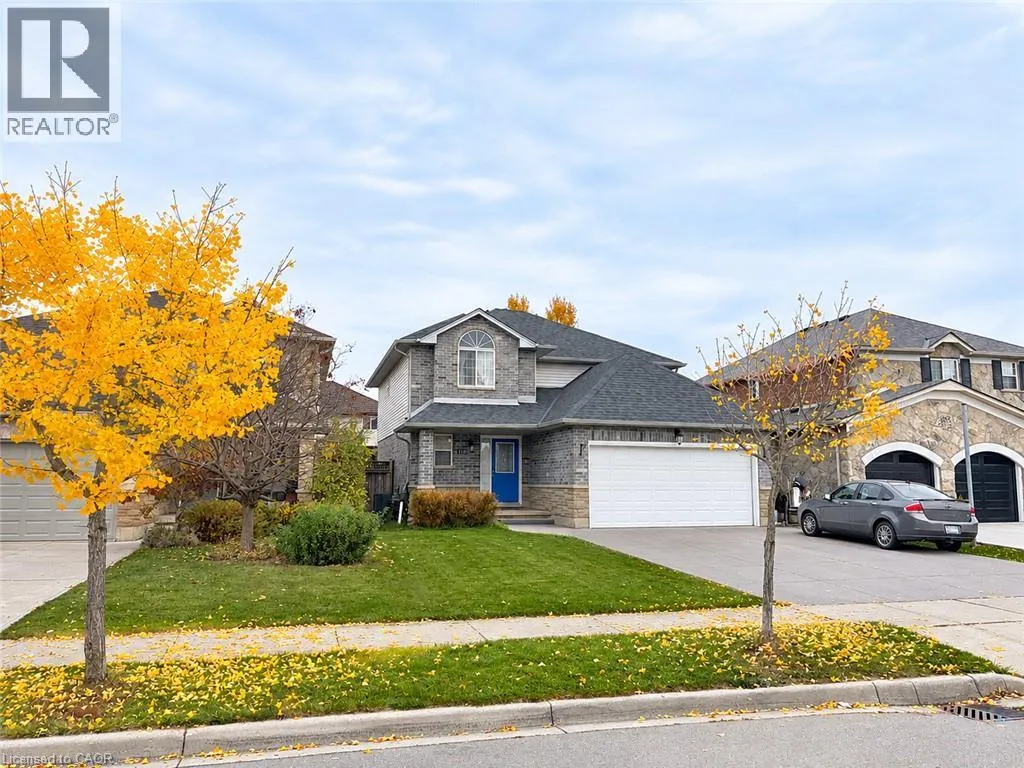
116 Rosebury Way, Mount Hope, Ontario L0R 1W0

Listed for:
$729,900
5 beds
4 baths
Listed 9 days ago
House for rent: 116 Rosebury Way, Mount Hope, Ontario L0R 1W0

View all 31 photos

About

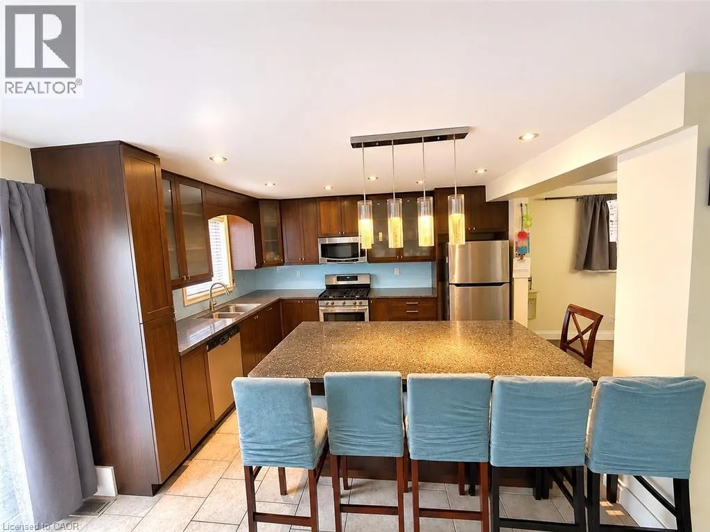
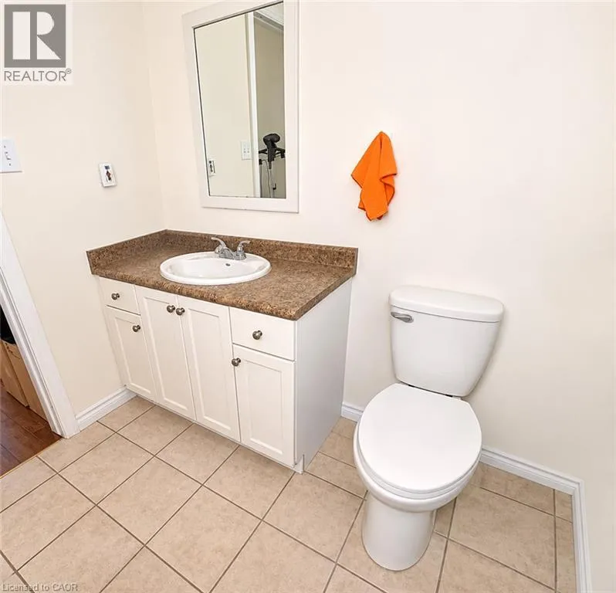
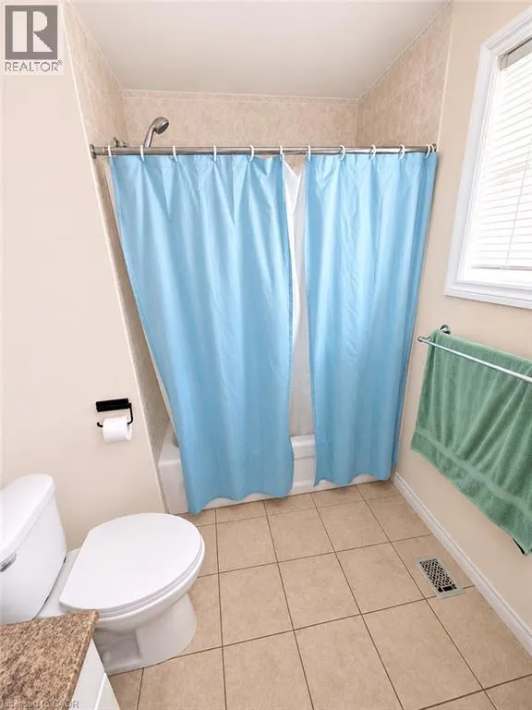
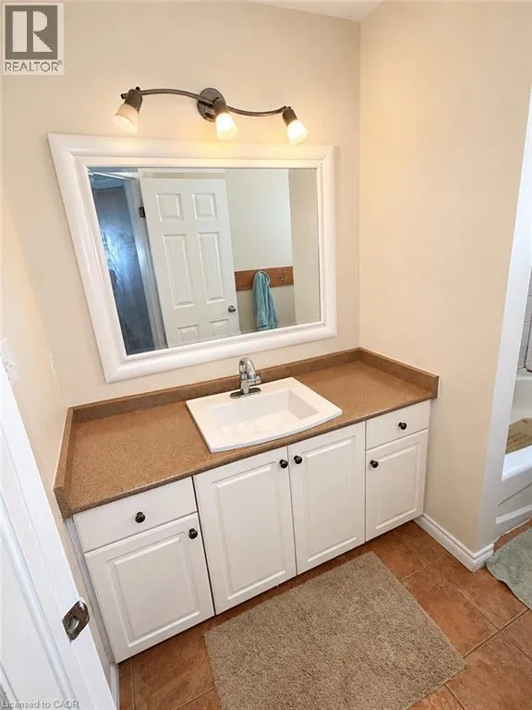
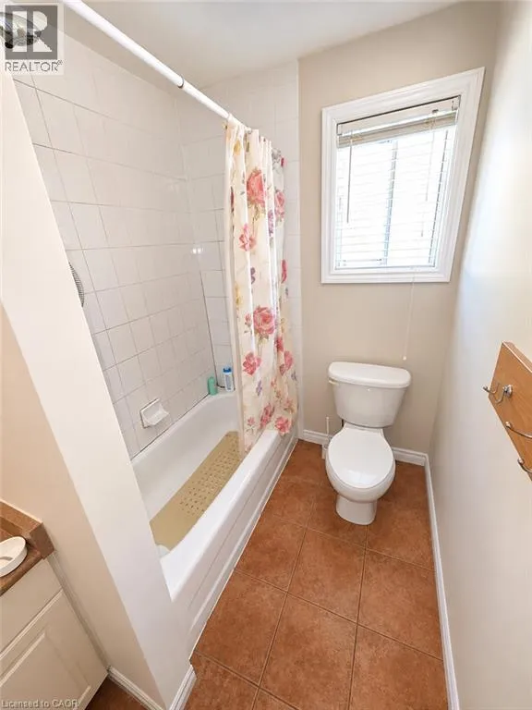
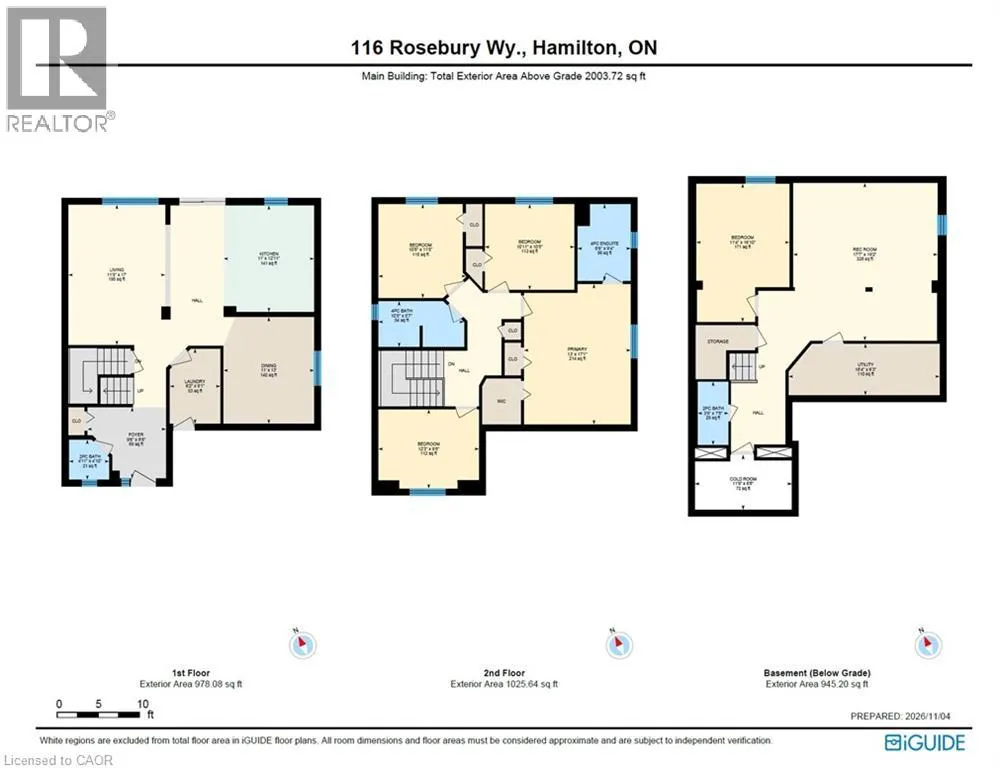
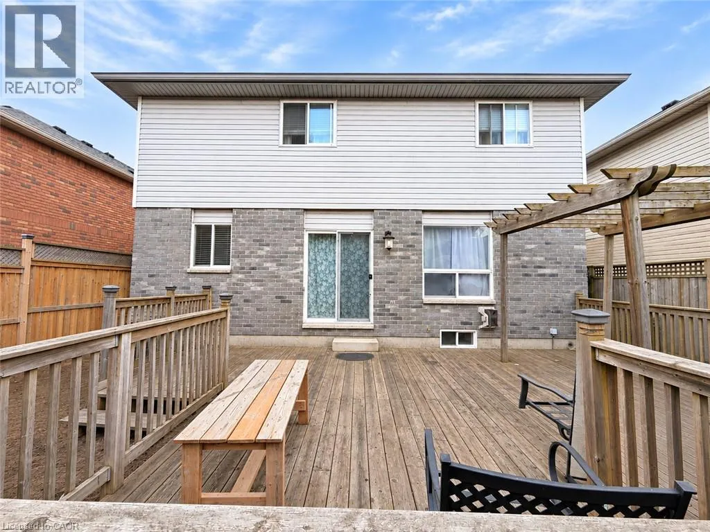
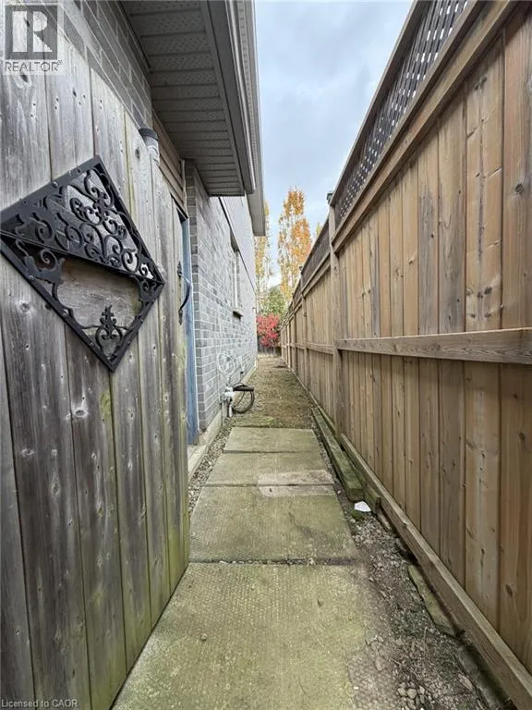
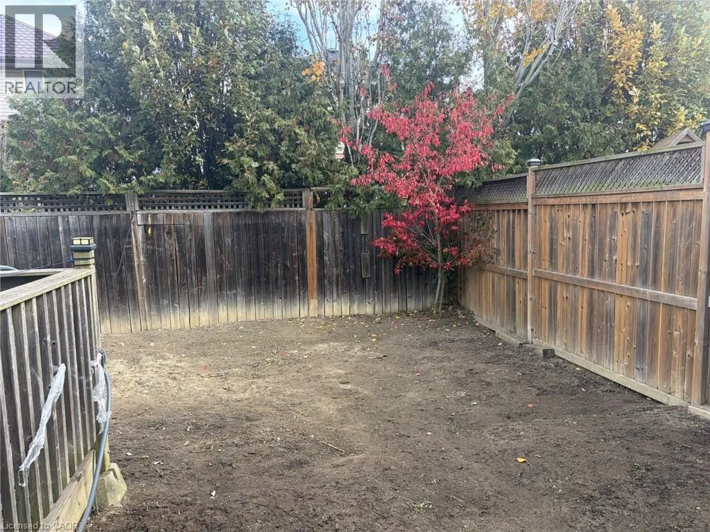
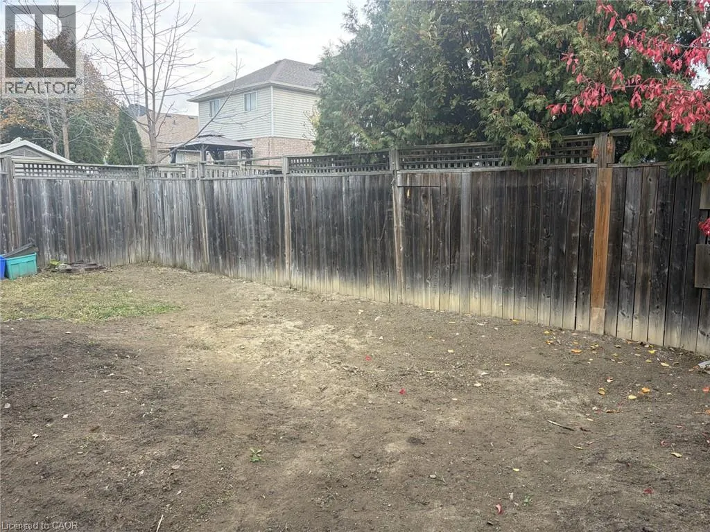
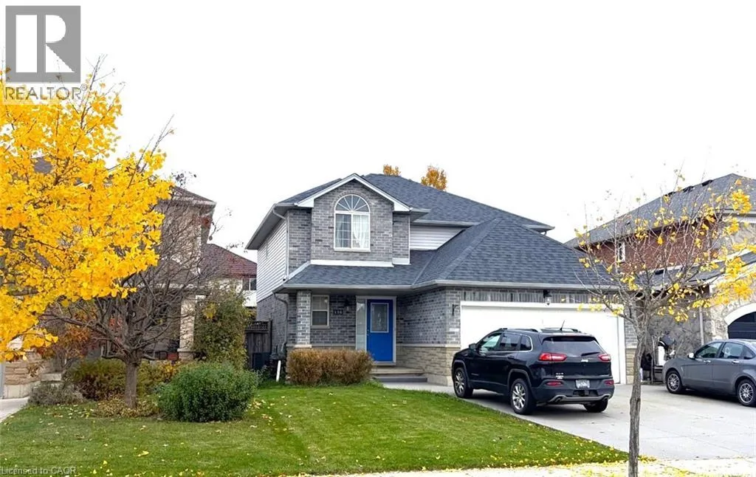
Rosebury Way @ Fulmer Way Enter Survey off of Whitechurch Rd Welcome to 116 Rosebury Way. This large, 2 story, 4 + 1 bedroom home gives a growing family room to adapt as your needs change. The master bedroom has a private 4-piece ensuite, and there is a separate 4piece family bath to help ease the morning rush. A 5th bedroom on the lower level gives overnight guests some privacy and can double as a home office. Featuring an open-concept main floor, cooking, dining and conversation can happen in the same space. Two additional guest bathrooms add convenience when hosting, and the attached two-car garage is a winter bonus. Why Mount Hope? It offers families an ideal mix of small-town charm and modern suburban convenience. The neighborhood features spacious single-family detached homes with open-concept layouts, attached garages, and private yards. Safety and community spirit define the area. With low crime rates and a high concentration of young families, kids can safely ride bikes while parents enjoy a tight-knit, welcoming atmosphere. Looking for something to do? Enjoy the hands-on aviation history at the Canadian Warplane Heritage Museum, outings at Southern Pines Golf & Country Club, and nearby Mount Hope Park provides play structures, a splash pad, tennis courts, and baseball diamonds for active weekends. Glanbrook Arena and Binbrook Conservation Area offer more ways to spend time together as a Family. Full-scale amenities from big-box retail to major grocery store are just a short 5- to 10-minute drive north along Upper James Street, making Mount Hope a commuter's dream! (id:27476)

Property Highlights

MLS® Number
40876547
Type
Single Family
Ownership Type
Freehold
Land Size
0.101 ac|under 1/2 acre
Parking Space Total
4

Building

Building Type
House
Storeys
2.00
Square Footage
2743 sqft
Bathrooms Total
4
Bedrooms Above Ground
4
Bedrooms Total
5
Amenities
Airport, Park
Exterior Finish
Brick Veneer, Concrete, Vinyl siding, Shingles
Fireplace Present
No
Basement Type
Full (Partially finished)
Basement Features
Building Heating Type
Forced air
Heating Fuel
Building Cooling Type
Central air conditioning

Utilities

Water
Municipal water
Utility Sewer
Municipal sewage system

Room Layout

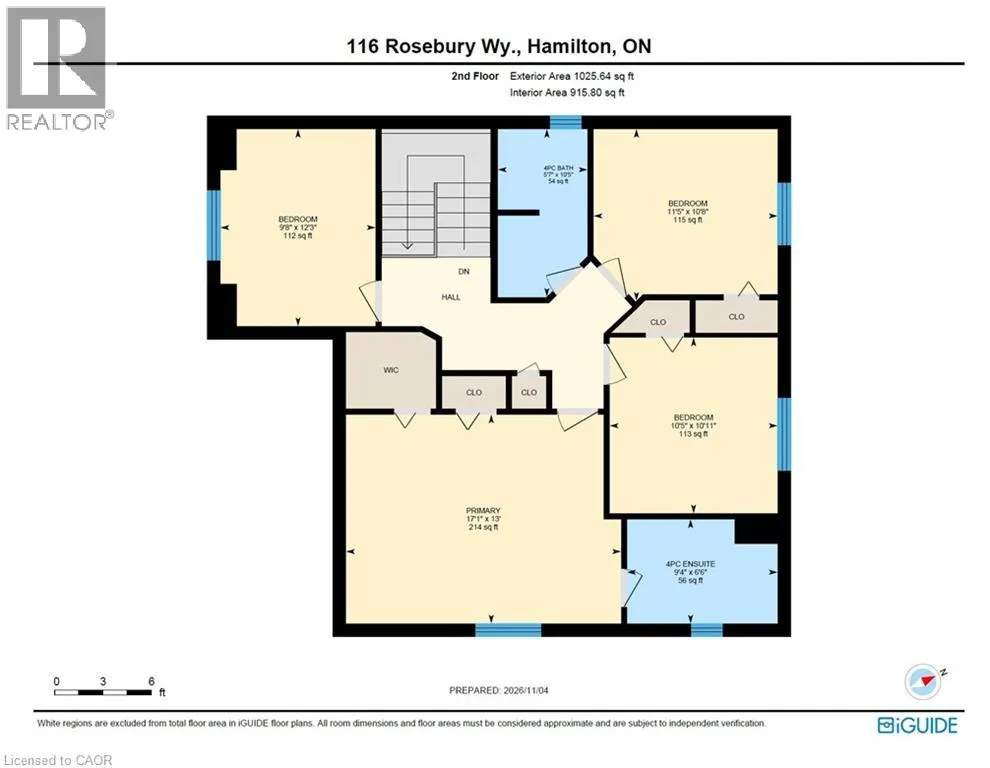
4pc Ensuite bath
Second level
10'5'' x 5'7''
Bedroom
Second level
10'8'' x 11'4''
Primary Bedroom
Second level
17'1'' x 13'0''
4pc Bathroom
Second level
9'4'' x 6'6''
Bedroom
Second level
10'11'' x 10'5''
Bedroom
Second level
12'3'' x 9'8''
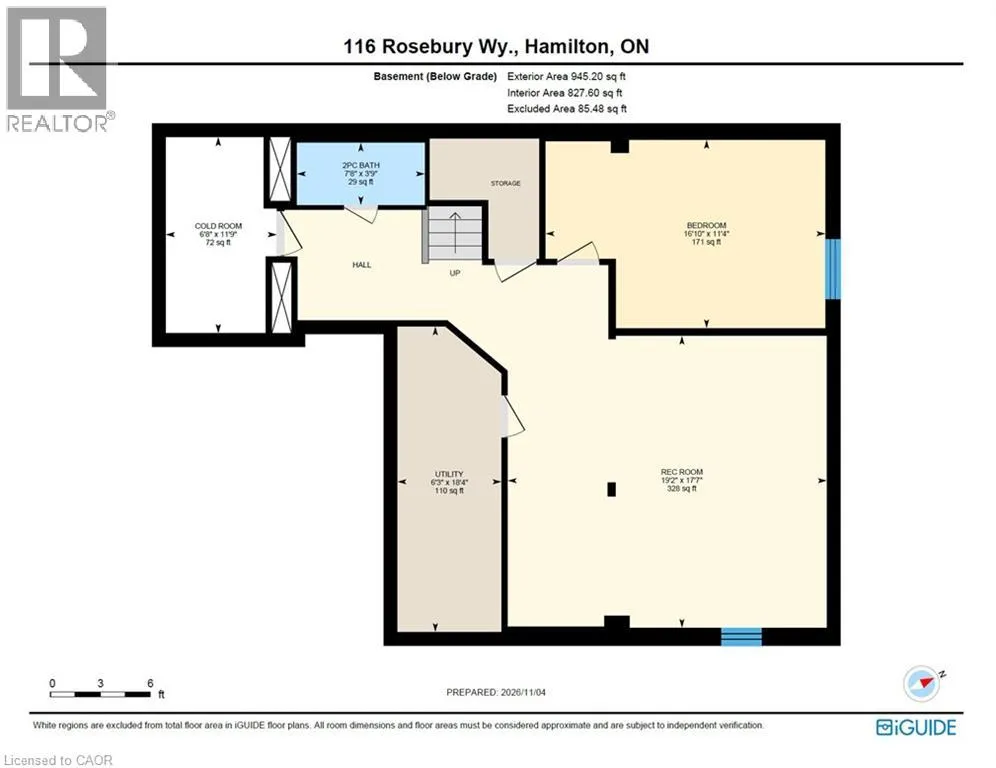
Storage
Basement
11'9'' x 6'8''
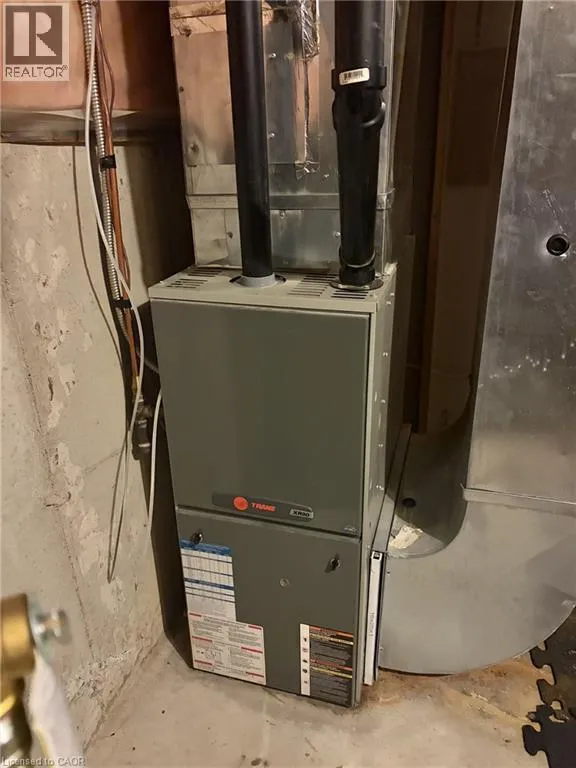
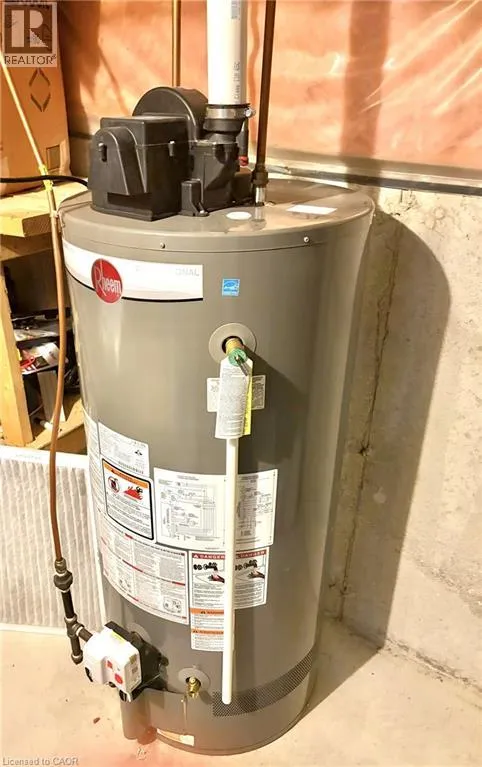
Utility room
Basement
18'4'' x 6'3''
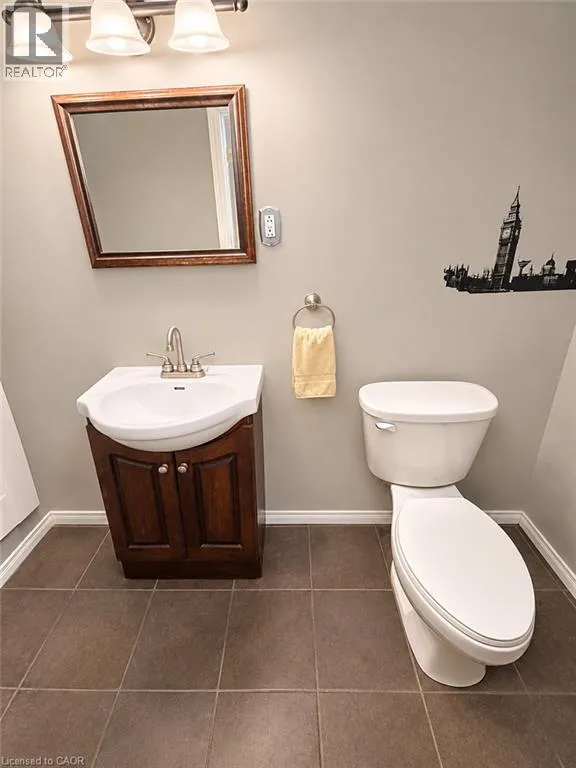
2pc Bathroom
Basement
7'8'' x 3'9''
Bedroom
Basement
16'10'' x 11'2''
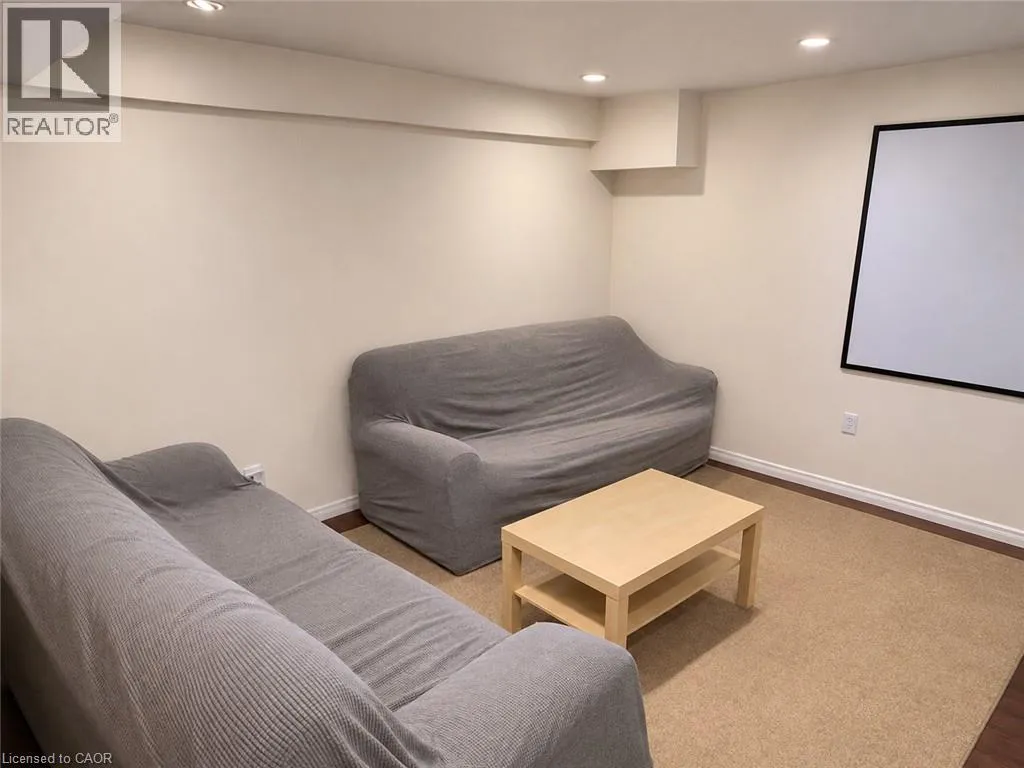
Family room
Basement
19'2'' x 17'7''
Laundry room
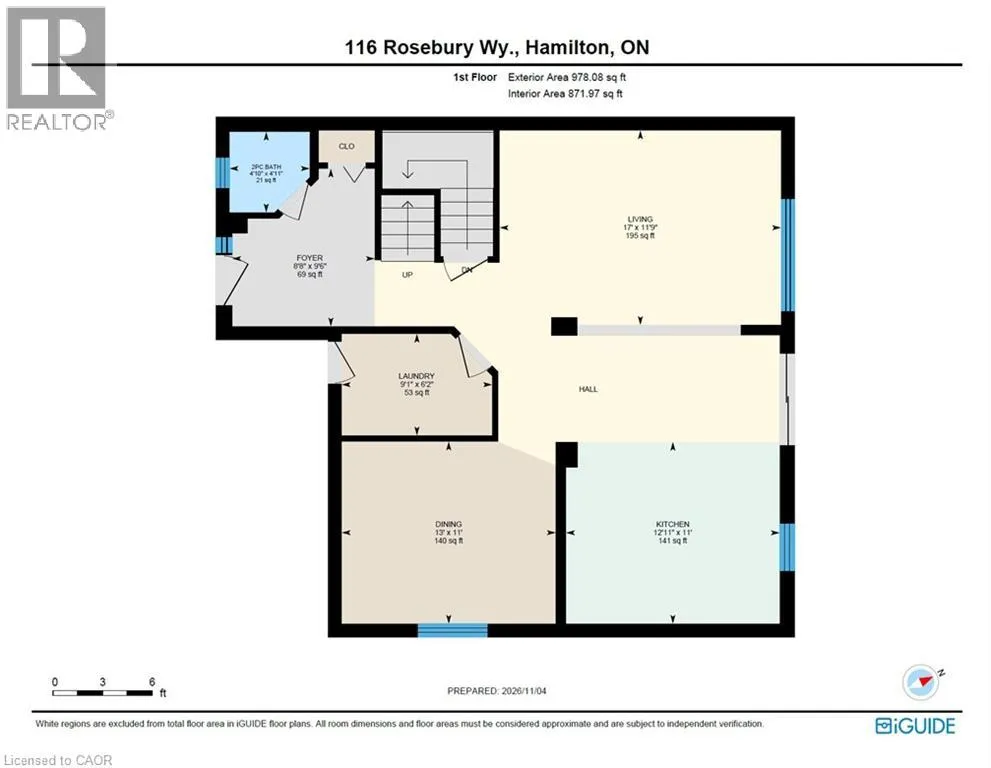
Main level
9'1'' x 6'2''
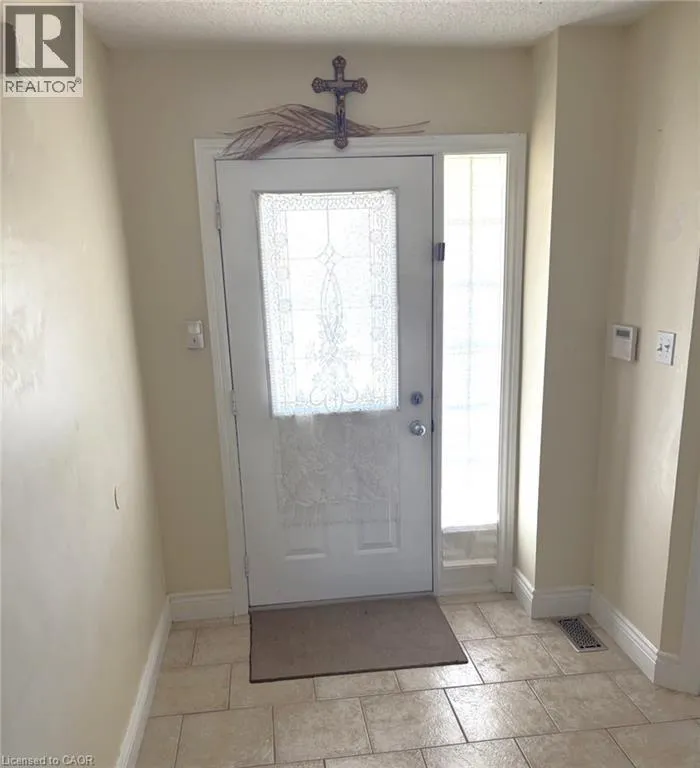
Foyer
Main level
9'6'' x 8'8''
Family room
Main level
17'0'' x 11'9''
Eat in kitchen
Main level
12'11'' x 11'0''
Dining room
Main level
13'0'' x 11'0''
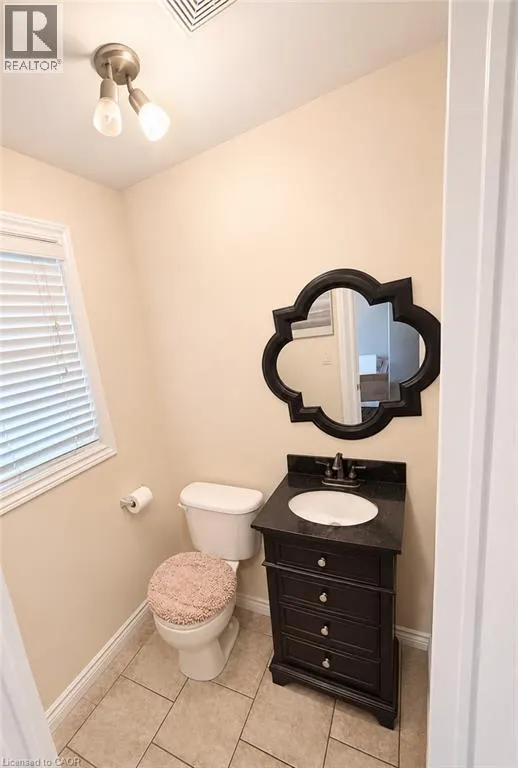
2pc Bathroom
Main level
4'11'' x 4'10''

Location

Learn more about this property
Listing provided by:
Royal LePage Burloak Real Estate Services
MLS® number:
40876547
Agent:
Ken Rossiter
*Indicates required field
Name is required
Email is required
Please enter a valid phone number (e.g., 416-111-1111).