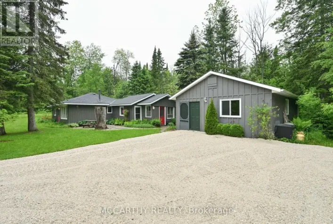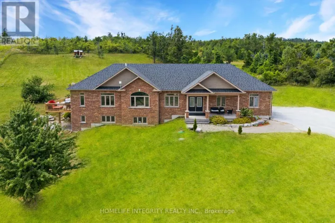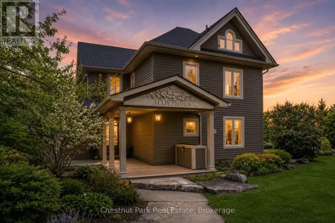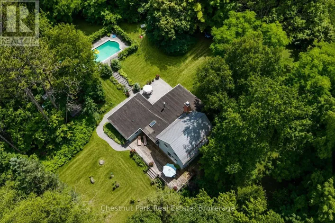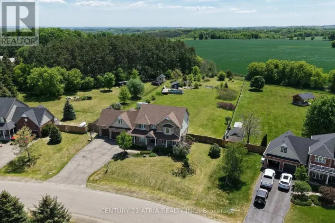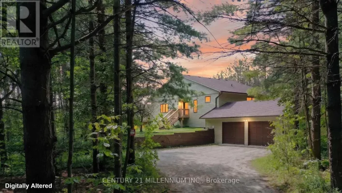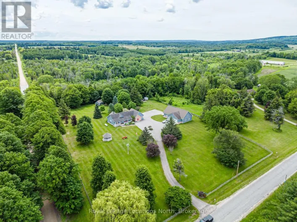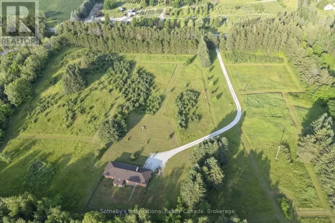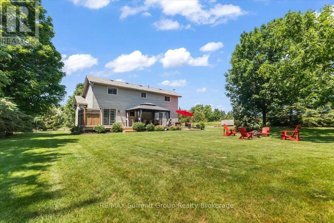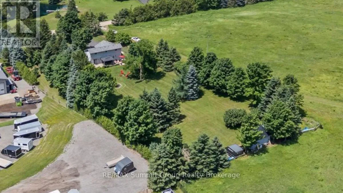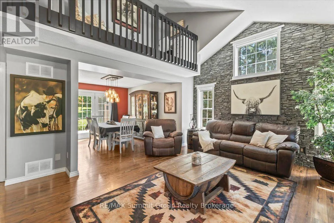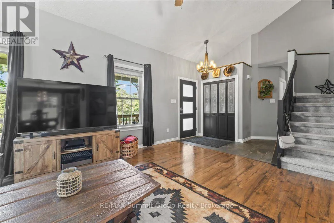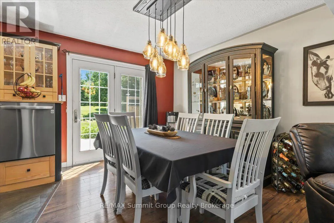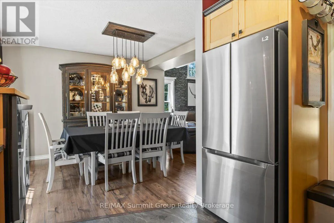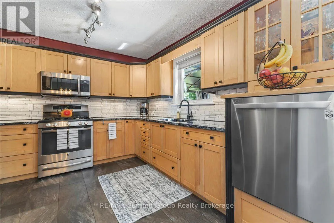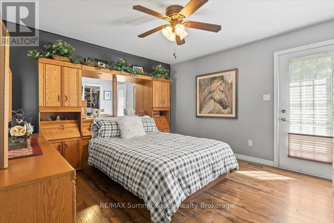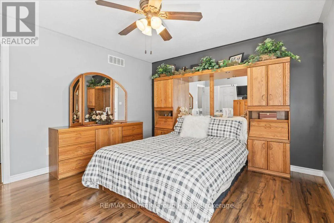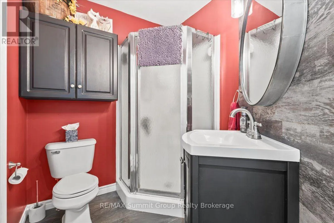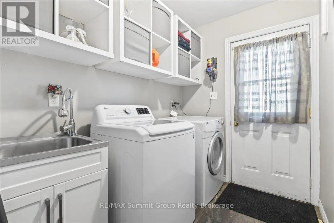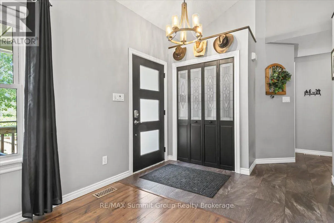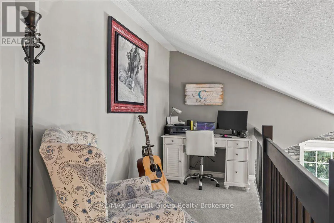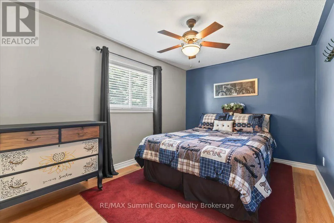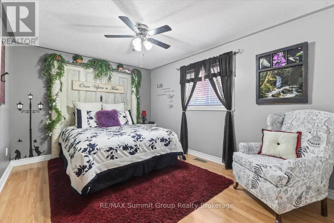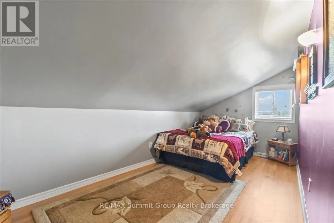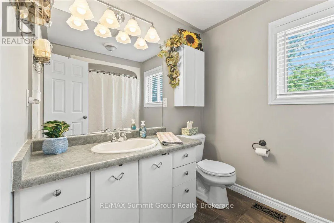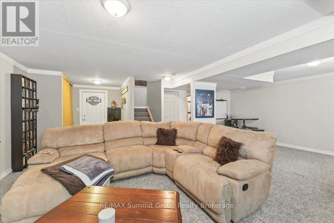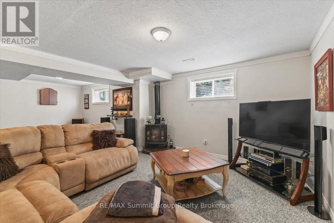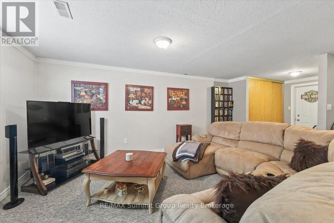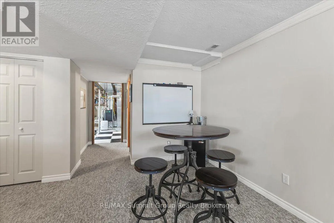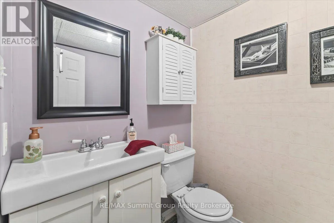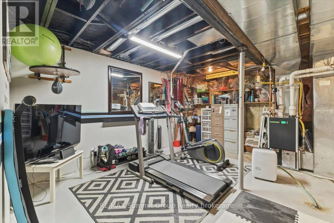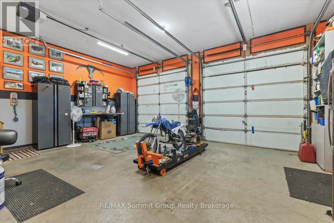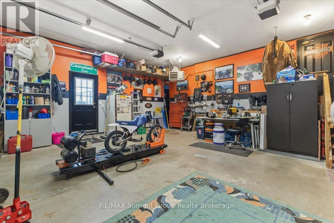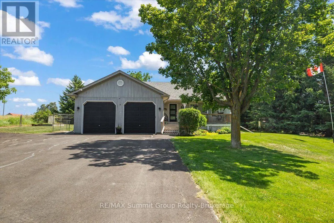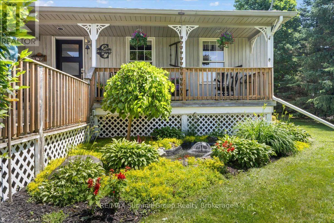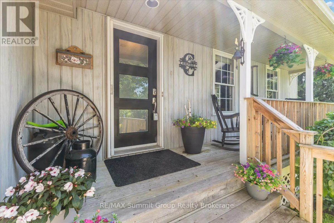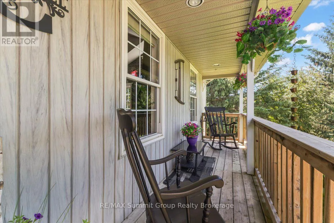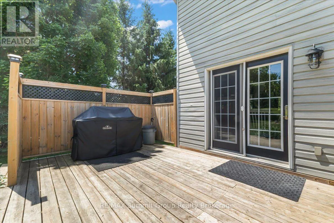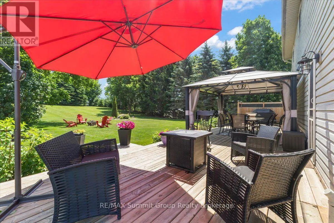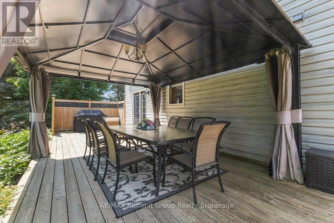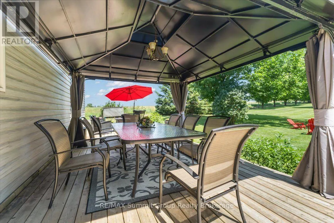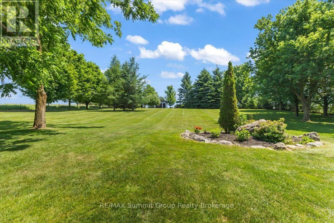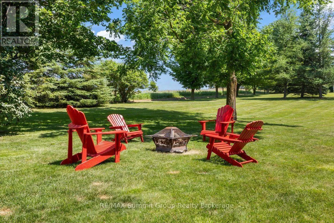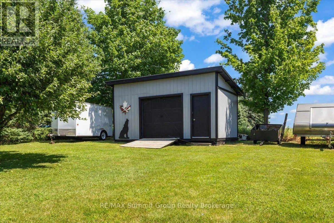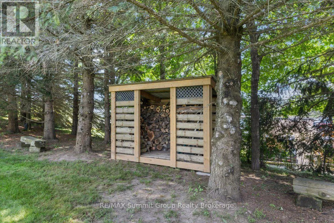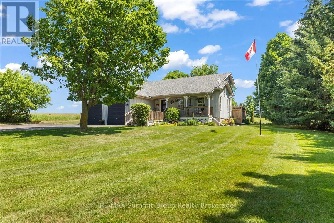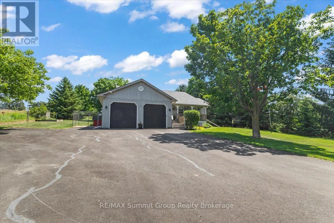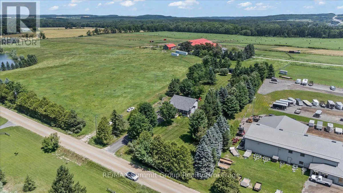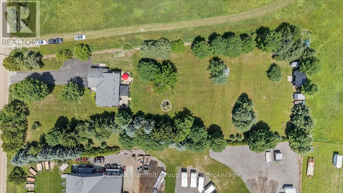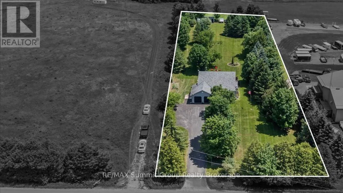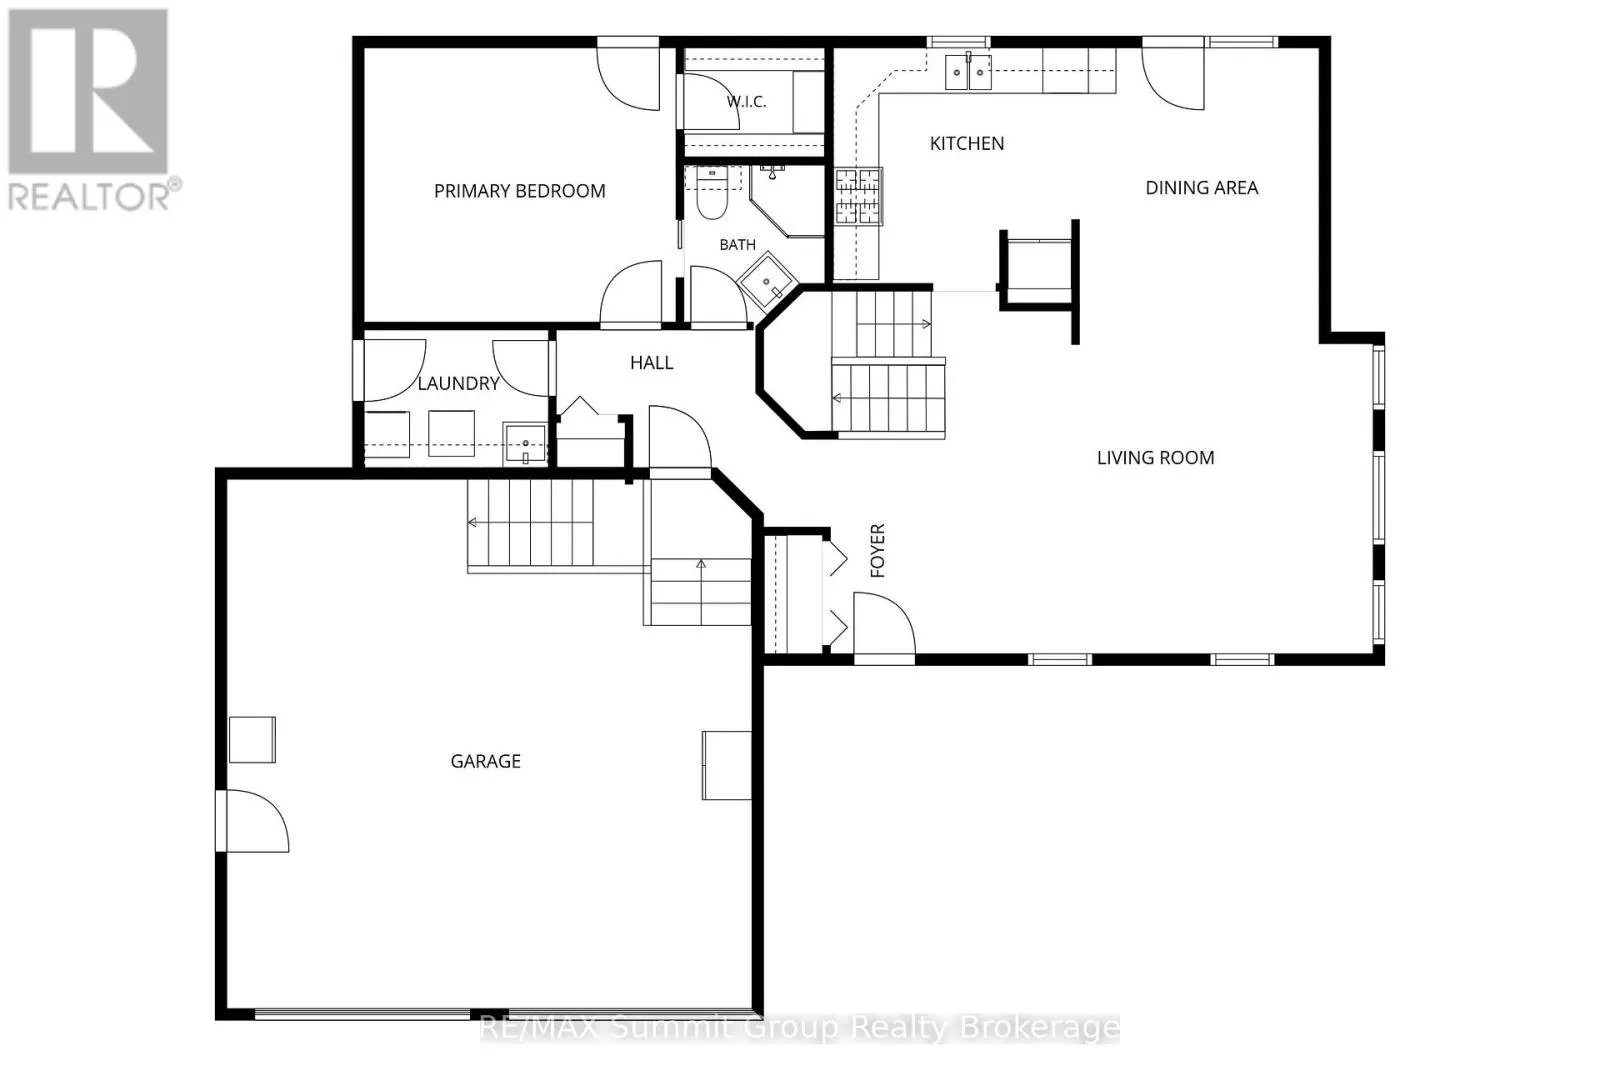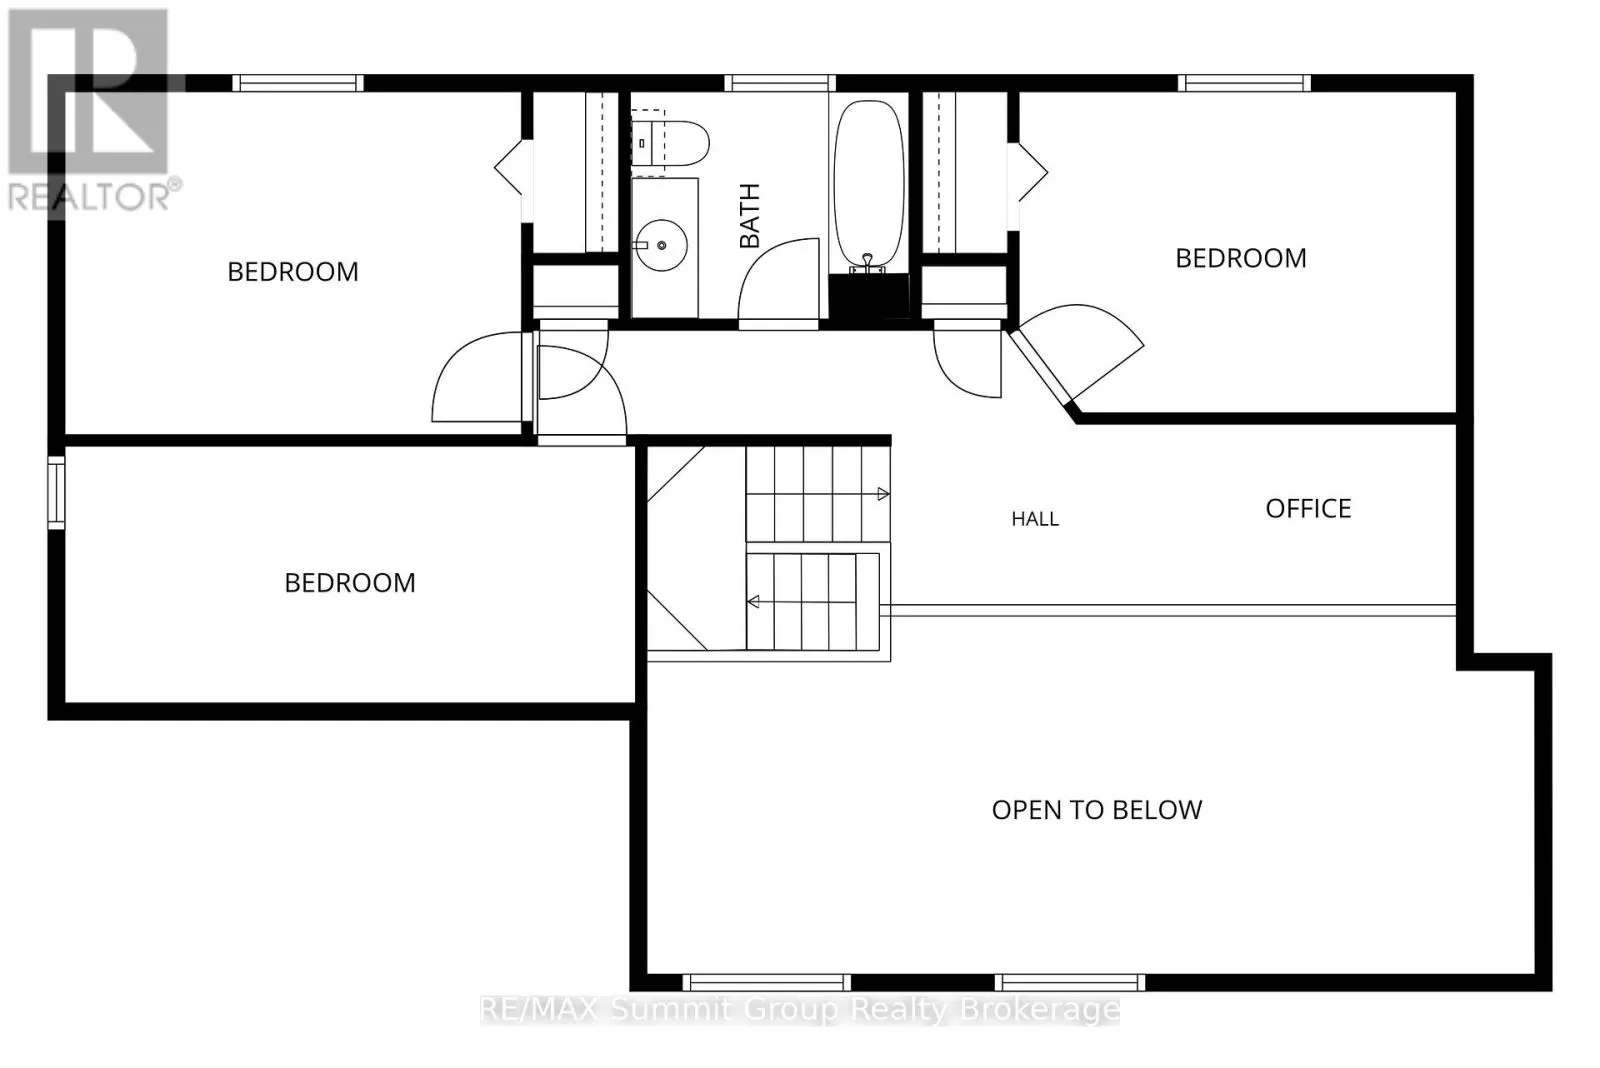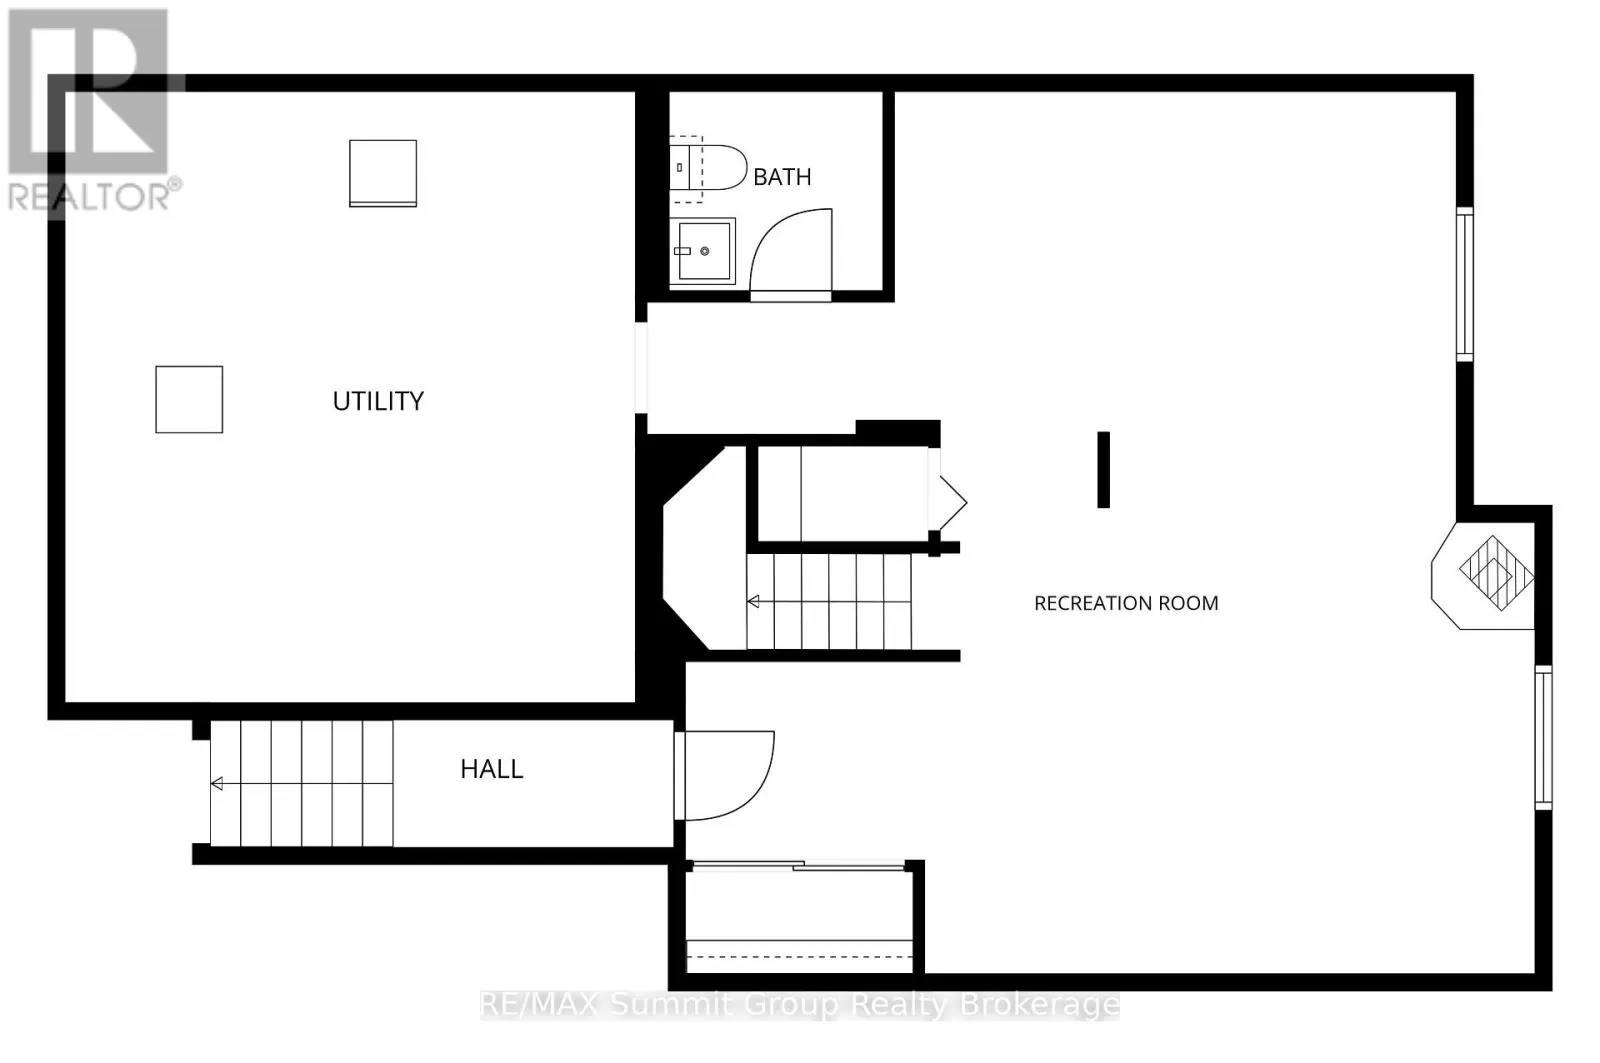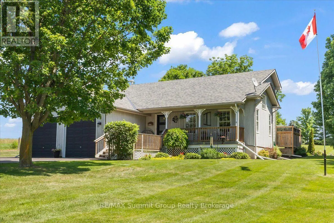
Cross Streets: Hwy 89 & Mulmur-Melancthon Townline. ** Directions: From Shelburne go east on Hwy 89, turn left/north on Mulmur-Melancthon Townline to property on the right/east side. Some homes are perfect for a stage of life. This one is ready for all of them. Located just minutes outside of Shelburne behind Scott Reinhart Trailer Sales, this well-maintained country home offers the space, layout & updates to enjoy for years to come. The welcoming main floor features a semi-open kitchen, dining area & impressive two-storey living room that fills the home with natural light. The dining area opens onto a spacious back deck overlooking the beautifully landscaped, private backyard, complete with a gazebo on the deck for relaxing or entertaining. The main floor primary bedroom offers the convenience of one-level living, while upstairs you'll find three generously sized bedrooms, a full bathroom, and a loft-style office overlooking the living room below, creating a bright and functional workspace. Main-floor laundry with direct access to the side yard adds even more everyday convenience. The finished lower level expands your living space with a large family room warmed by a natural gas stove, a two-piece bathroom, a spacious utility room, and direct access to the garage. The insulated, heated garage with natural gas is perfect for projects or extra storage, while the oversized 12' x 20' shed provides plenty of room for lawn equipment, outdoor toys, and seasonal storage. A double-wide paved driveway, natural gas forced-air heating make country living both affordable. Many updates since 2014 include: roof (2014, with 42 year shingles), high-efficiency furnace (2024), central air conditioning (2025), water softener (2023), pressure tank (2025), natural stone countertops and backsplash (2023), asphalt driveway, garage heater (2016), deck gazebo (2020), wood shed (2025), feature brick wall. Beautifully landscaped, thoughtfully updated, and offering the privacy of country living just minutes from town, this is a property you'll be proud to call home. (id:27476)