598319 2nd Line West Line, Mulmur, Ontario L9V 0B6

Listed for:
$759,000
3 beds
2 baths
Listed 9 days ago
House for rent: 598319 2nd Line West Line, Mulmur, Ontario L9V 0B6

View all 49 photos

About

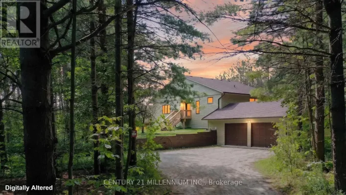
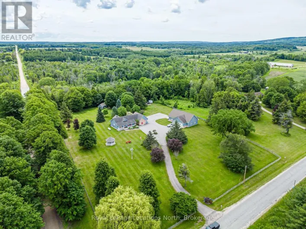
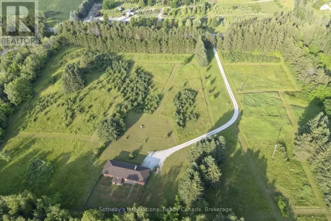
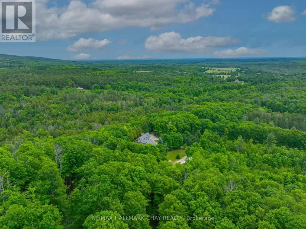
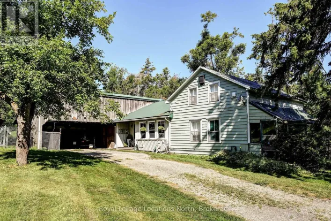
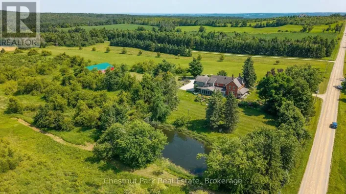
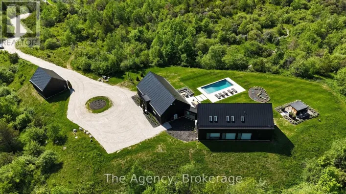
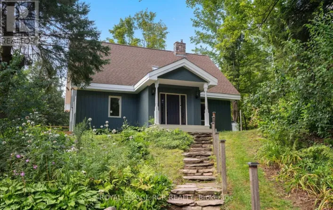
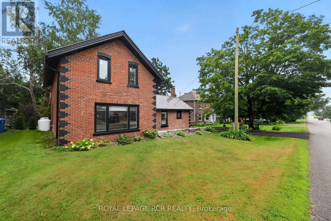
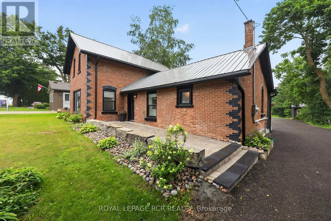
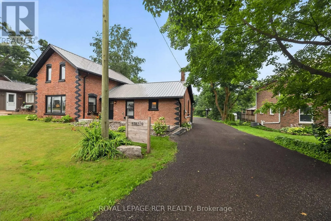
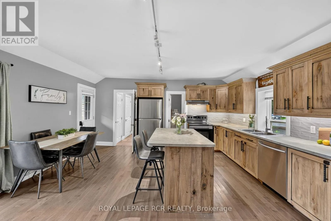
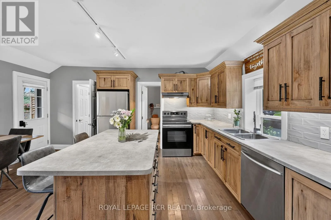
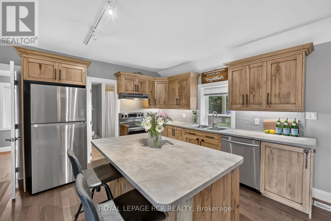
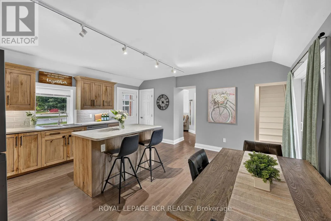
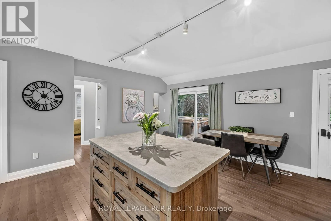
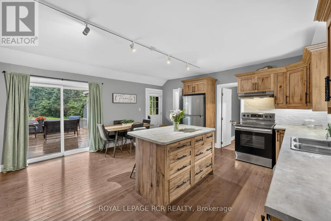
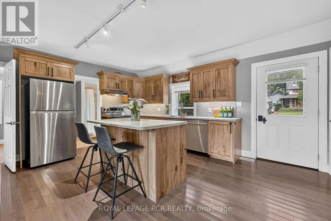
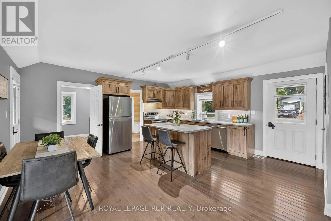
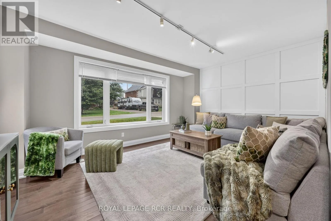
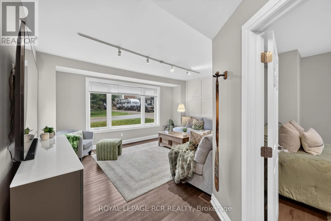
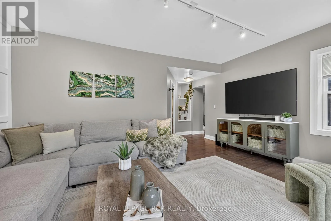
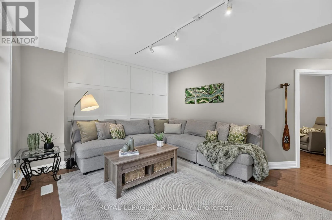
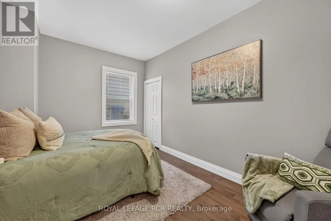
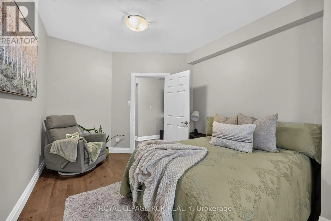
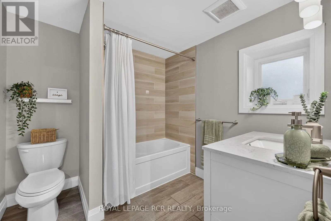
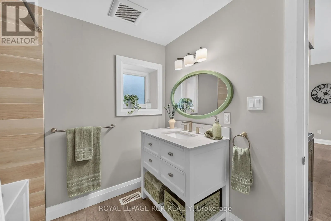
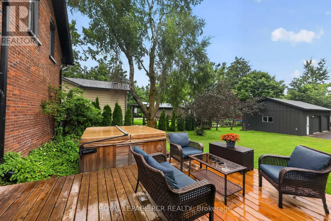
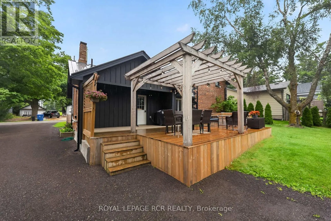
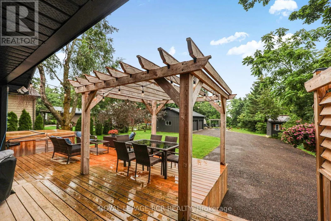
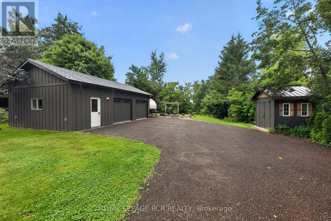
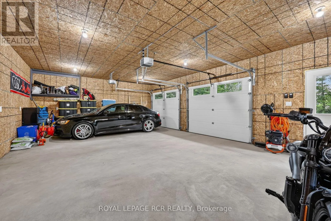
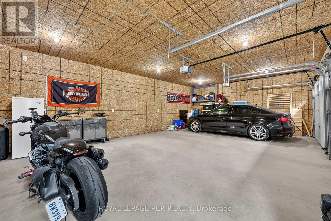
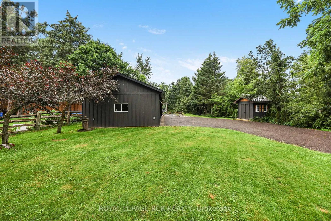
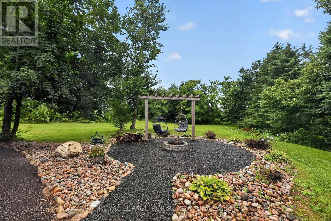
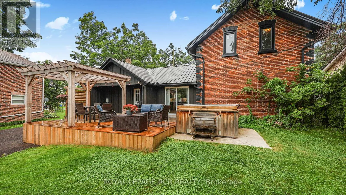
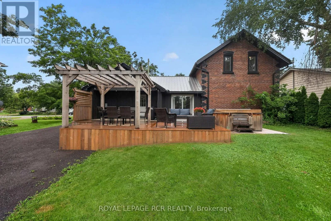
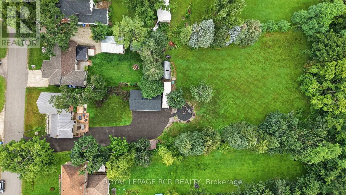
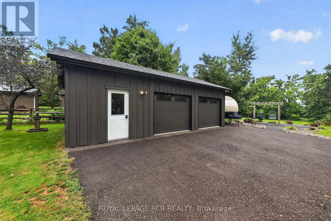
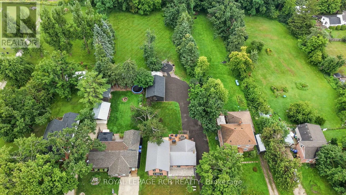
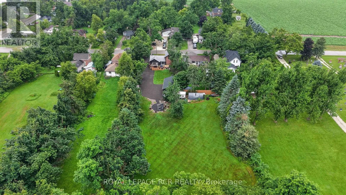
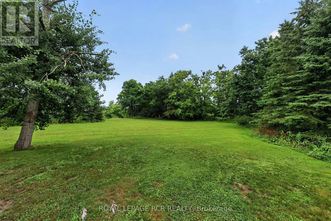
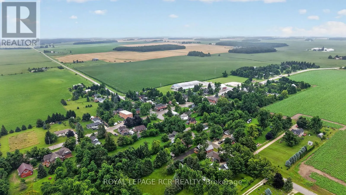
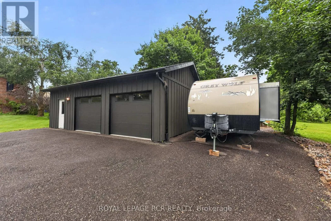
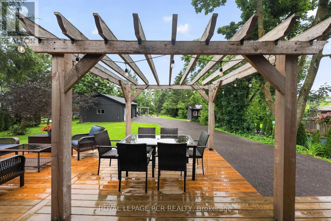
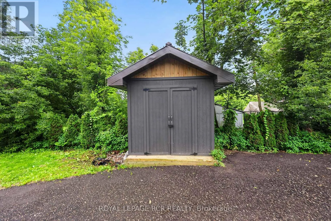
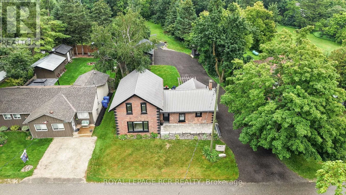
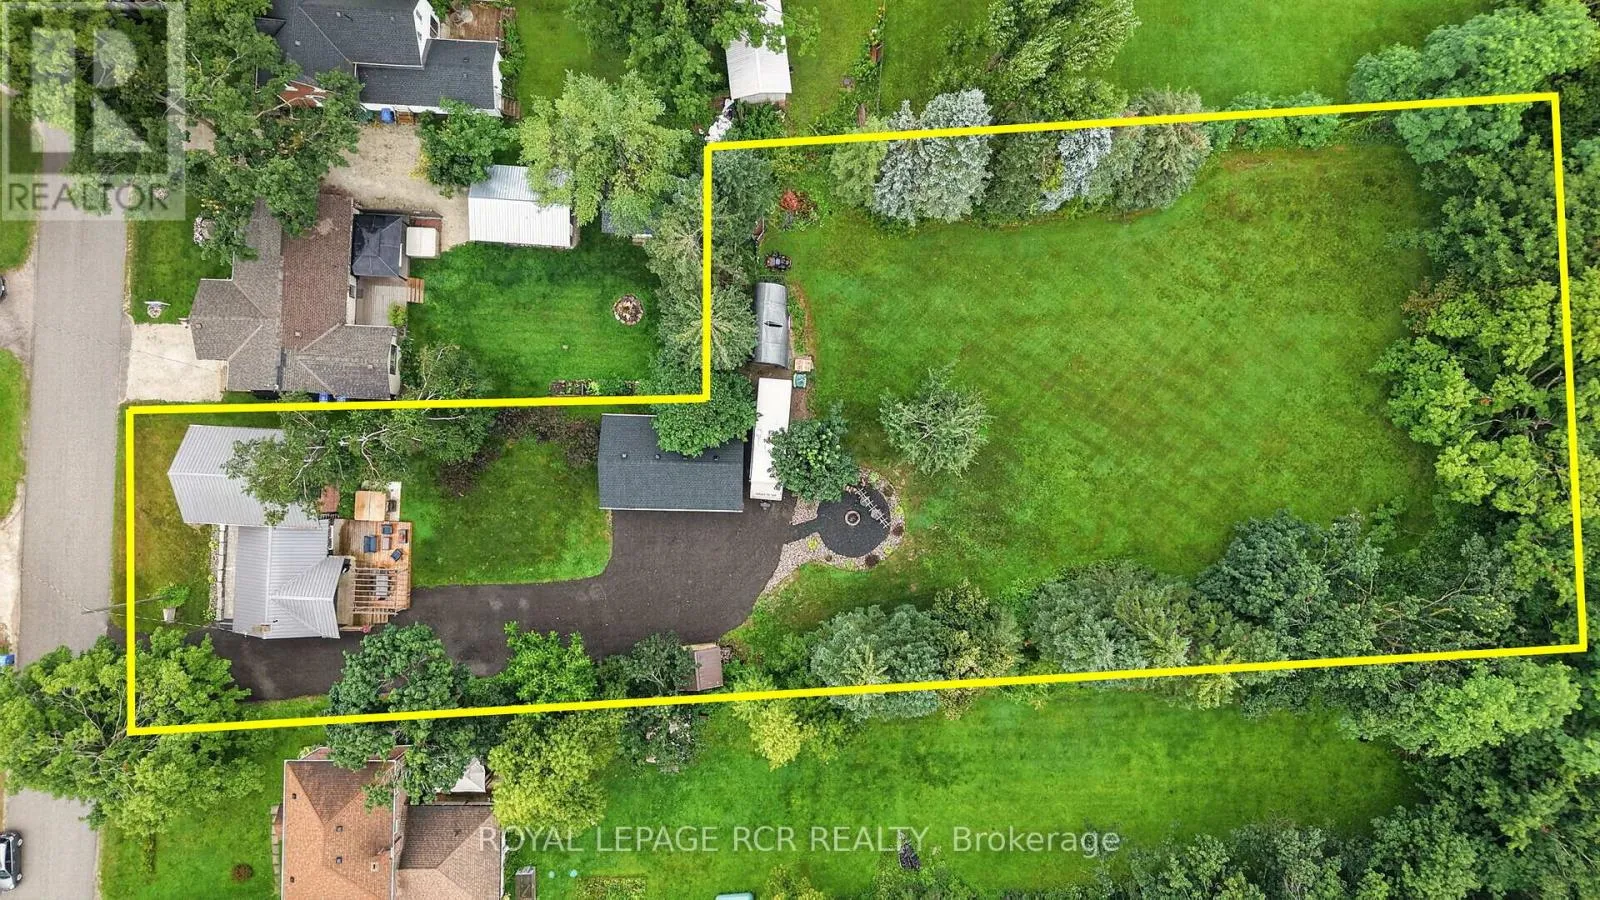
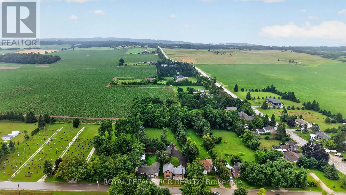
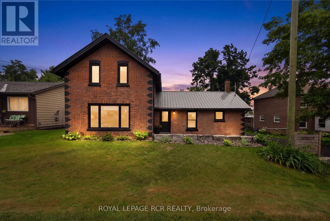
Cross Streets: County Rd 21 / 2nd Line W. ** Directions: Honeywood. This beautifully renovated home sits on a private 0.75-acre lot-an exceptional offering in the heart of Honeywood Village. Featuring 3 bedrooms and 2 full bathrooms, the home underwent a complete renovation in 2020, with the current owners continuing to thoughtfully update and enhance the property. A full list of improvements is available in the attached feature sheet. The expansive backyard is ideal for entertaining around the fire pit beneath the custom pergola or enjoying a variety of outdoor activities on the spacious lawn. A newer (2022/23) detached 2.5 car garage/workshop offers ample room for vehicles, recreational toys, and dedicated workspace for projects. A custom-built garden shed provides additional tool storage. Two walkouts from the kitchen lead to an updated, expanded private deck featuring a custom pergola and hot tub. An additional front walkout opens onto a brand-new Armour Stone patio. This exceptional property offers something for everyone-don't miss your opportunity to see it before it's gone! (id:27476)

Property Highlights

MLS® Number
X13652604
Type
Single Family
Community Name
Rural Mulmur
Ownership Type
Freehold
Land Size
74 x 330.3 FT|1/2 - 1.99 acres
Parking Space Total
15

Building

Building Type
House
Storeys
1.50
Square Footage
1500 - 2000 sqft
Bathrooms Total
2
Bedrooms Above Ground
3
Bedrooms Total
3
Exterior Finish
Brick
Fireplace Present
No
Basement Type
Crawl space, None
Basement Features
Building Heating Type
Forced air
Heating Fuel
Propane
Building Cooling Type

Utilities

Utility Sewer
Septic System

Room Layout

Kitchen
Main level
4.9 m x 2.73 m
Living room
Main level
5.1 m x 3.8 m
Bedroom
Main level
4.27 m x 3 m
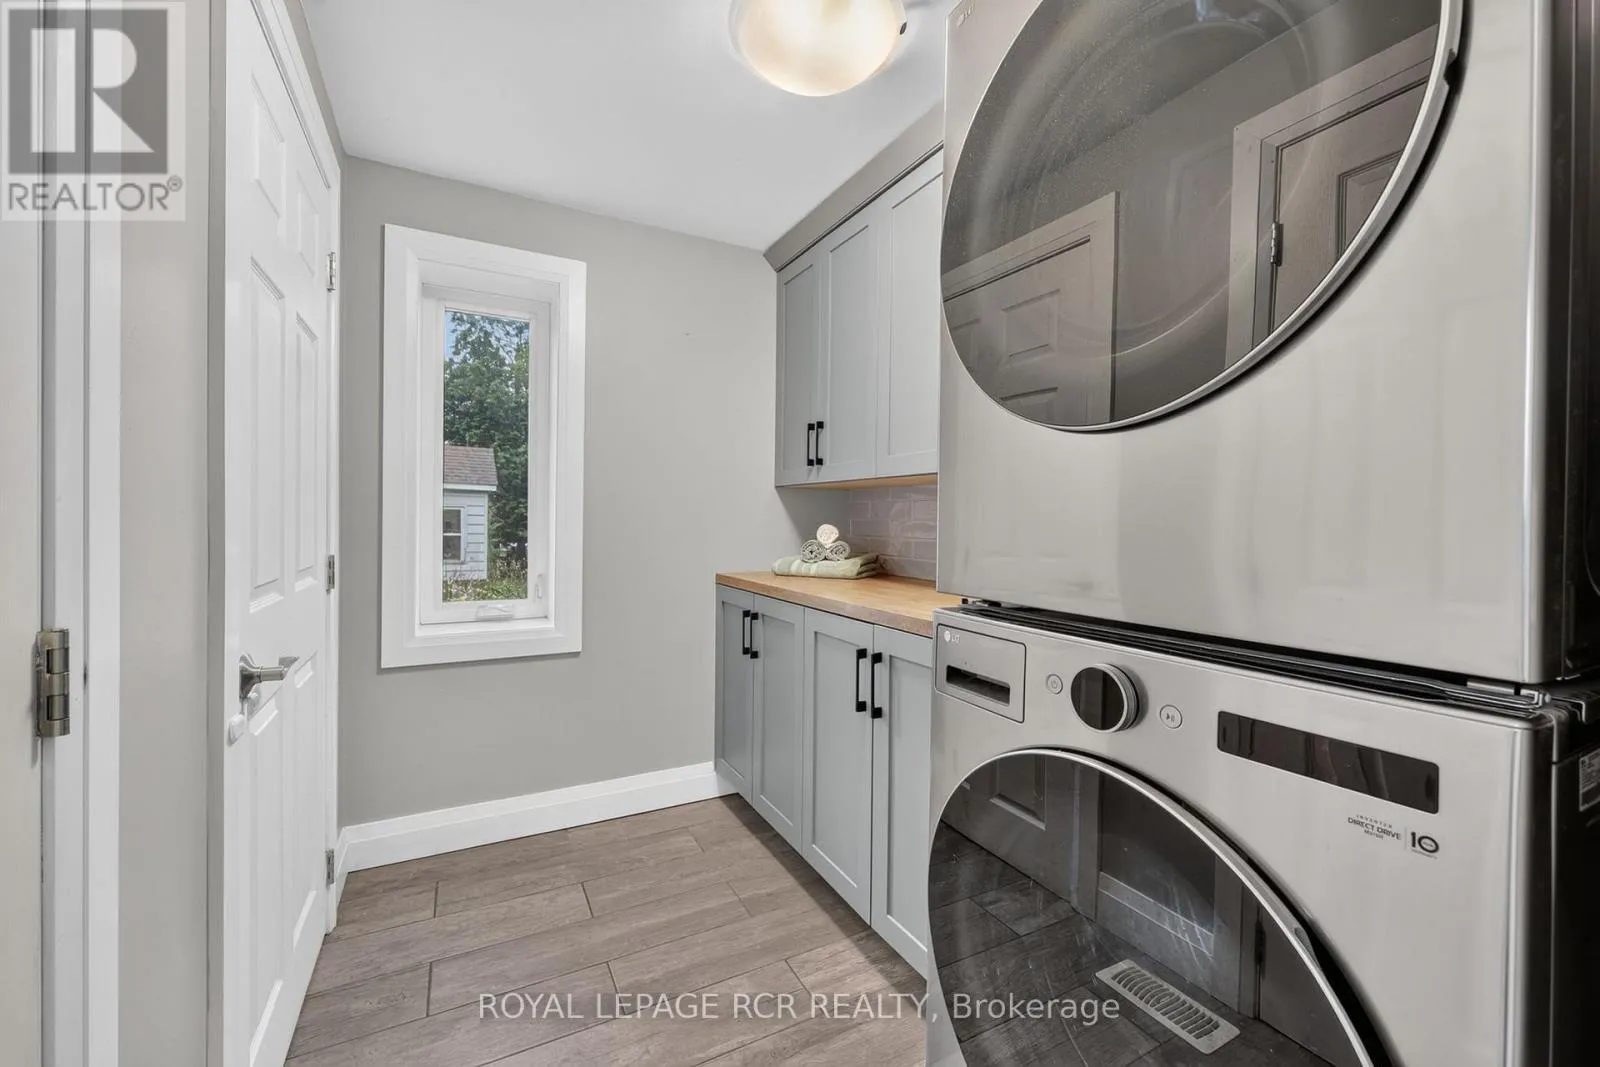
Laundry room
Main level
2.51 m x 1.89 m
Bathroom
Main level
2.5 m x 2.45 m
Dining room
Main level
6.54 m x 2.4 m
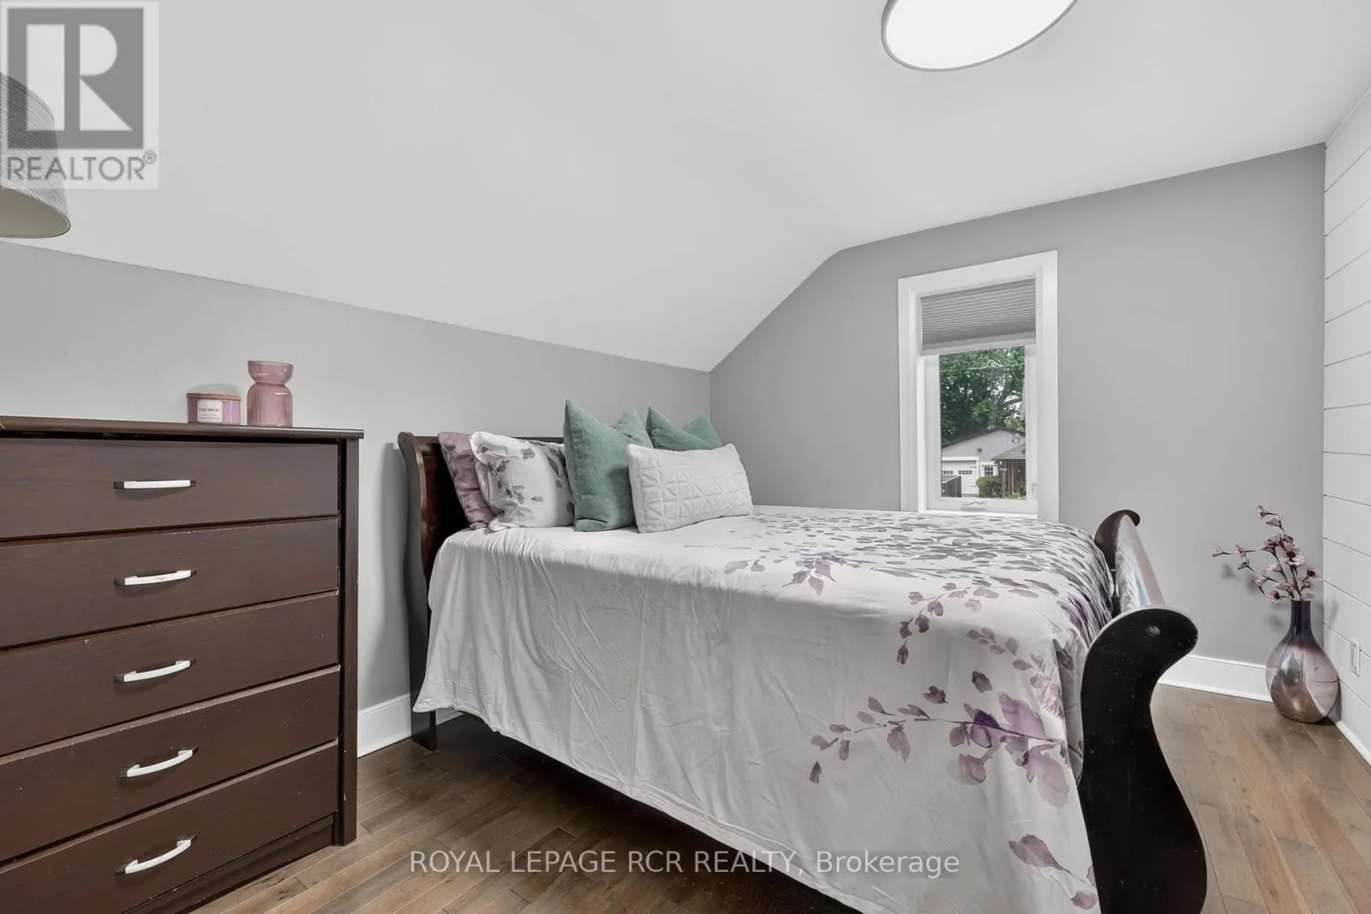
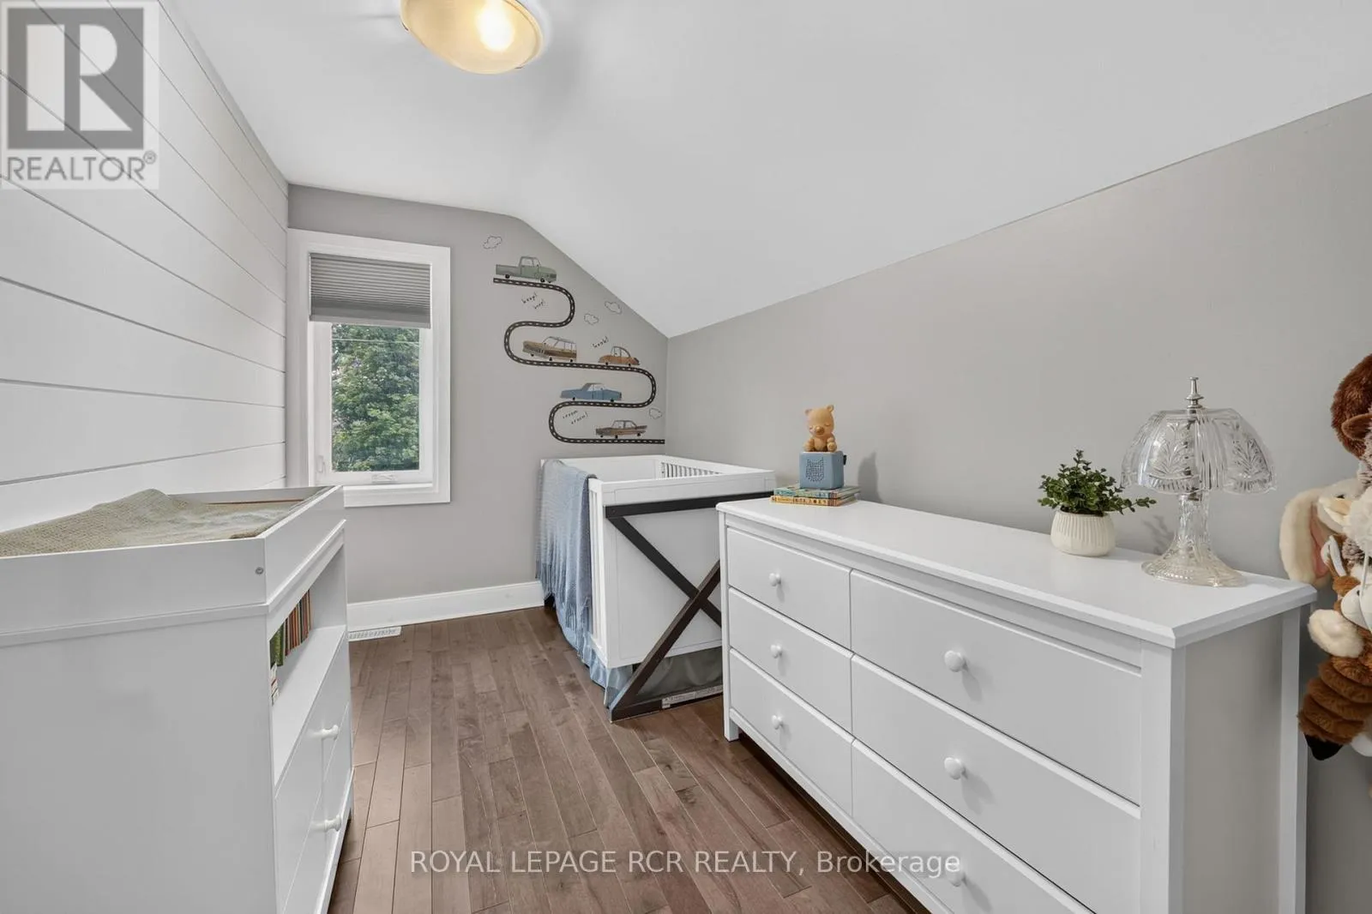
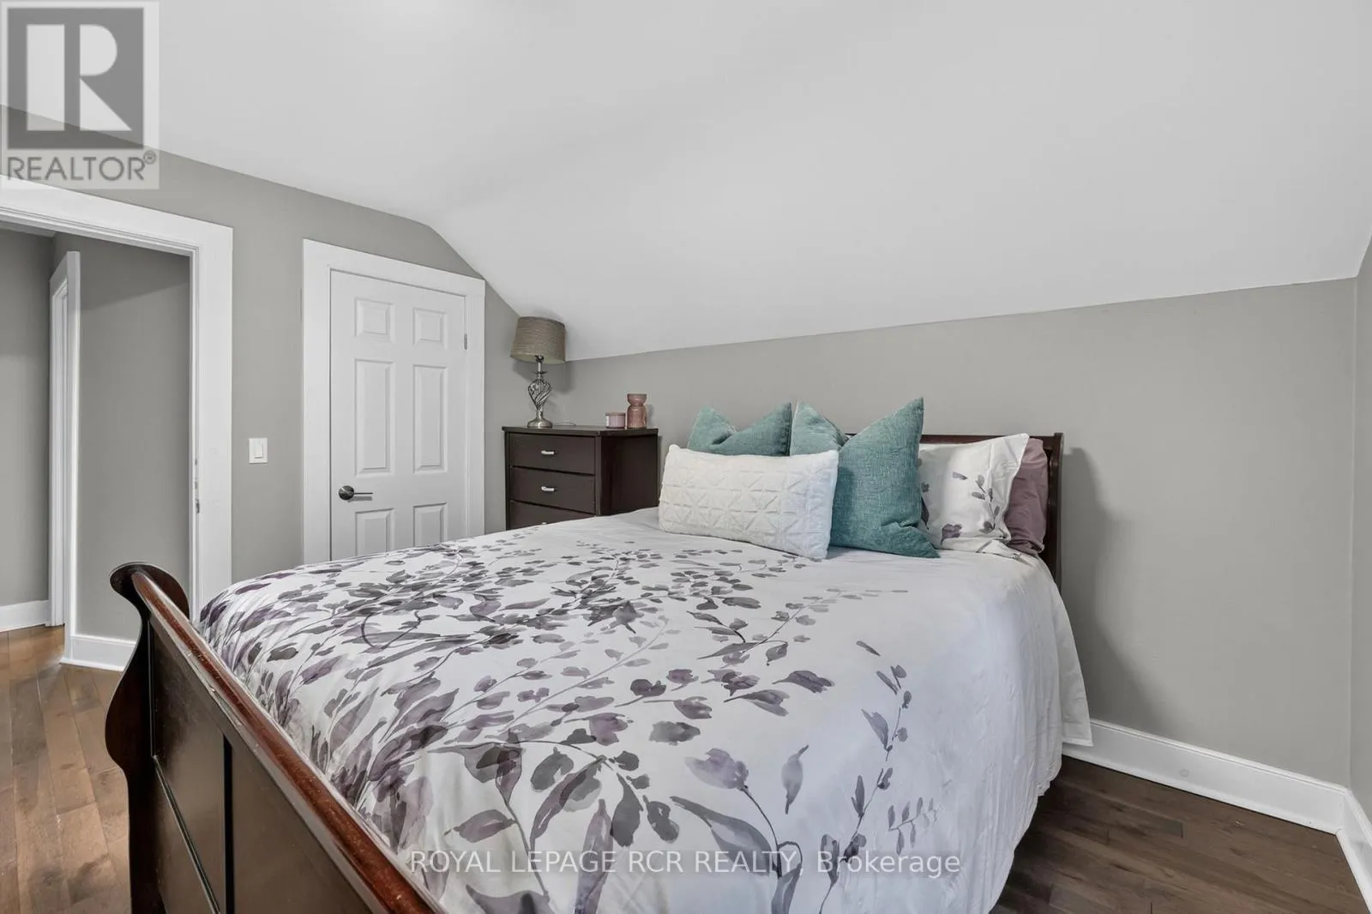
Bedroom
Upper Level
3.62 m x 2.06 m
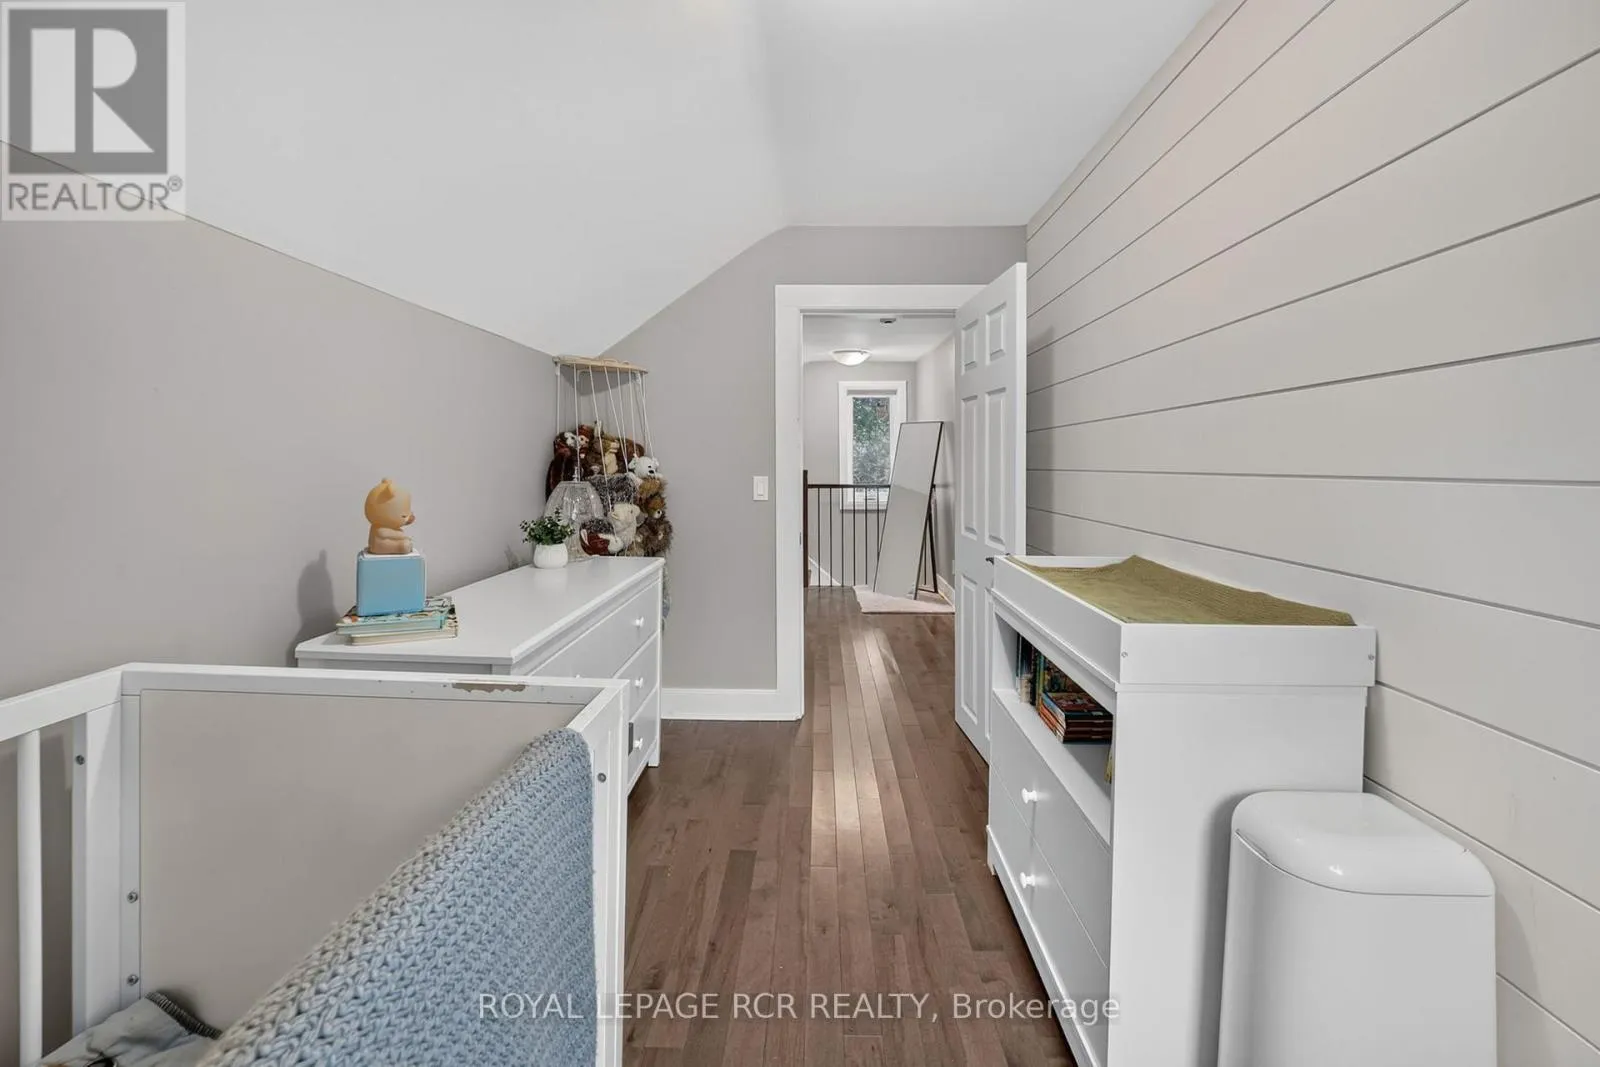
Bedroom
Upper Level
2.93 m x 3.62 m
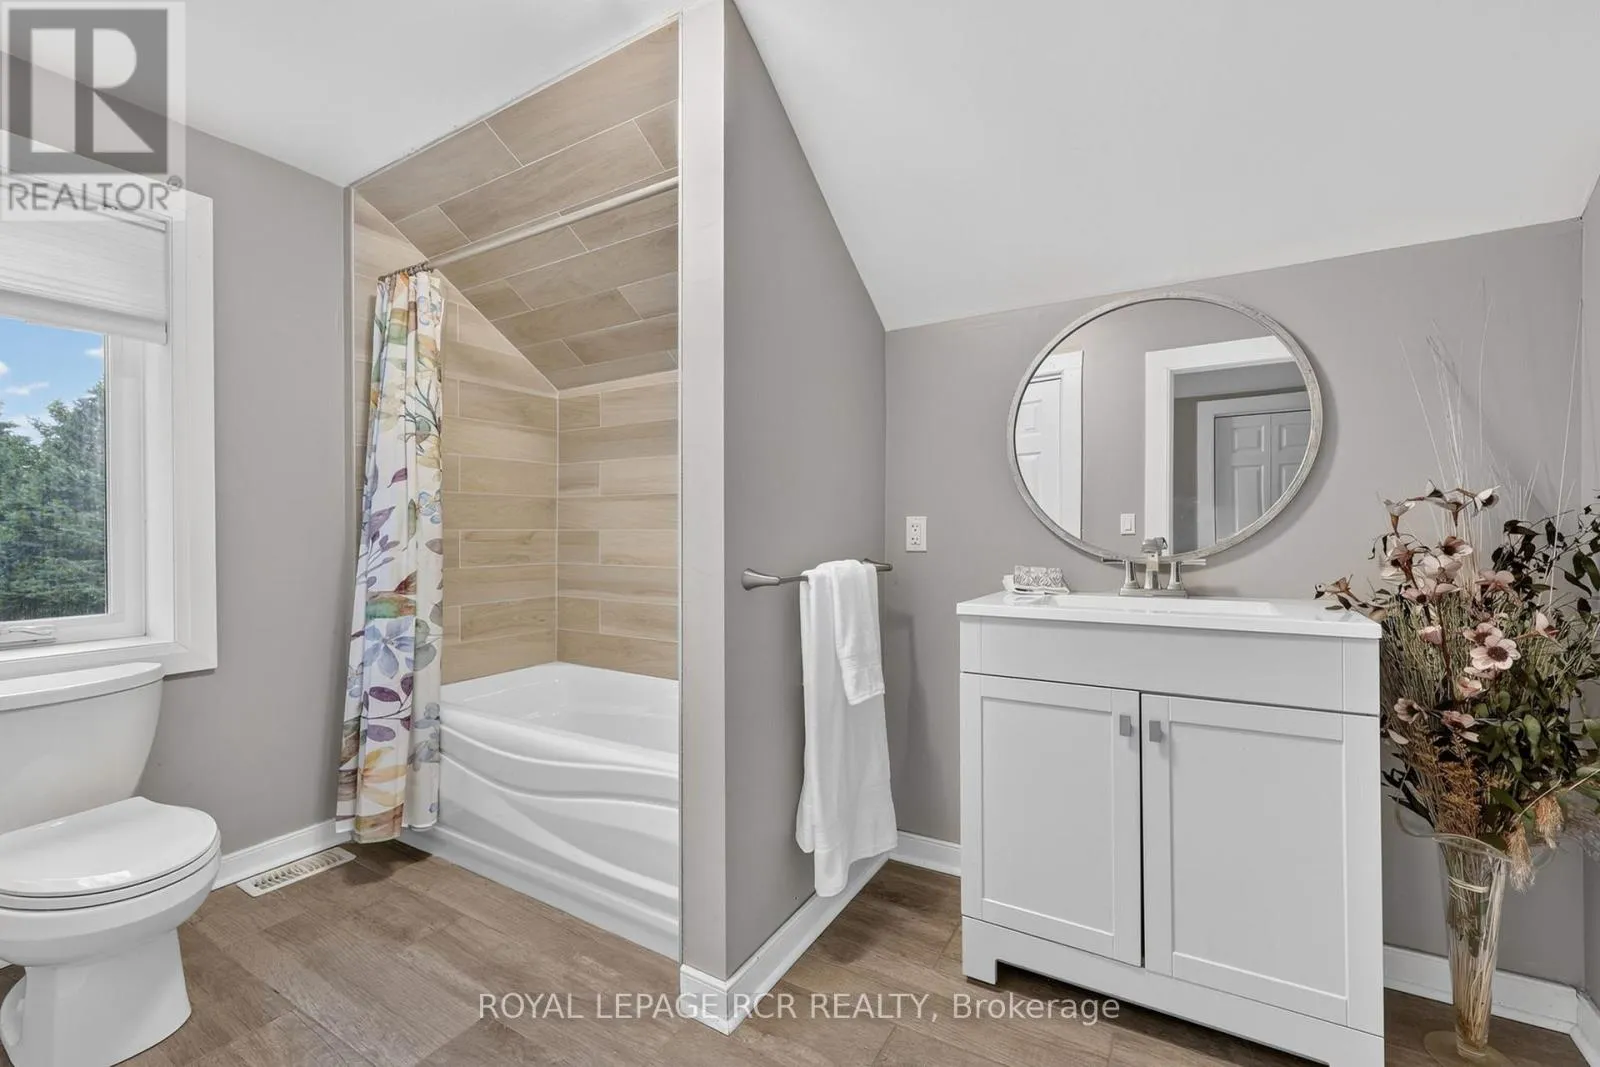
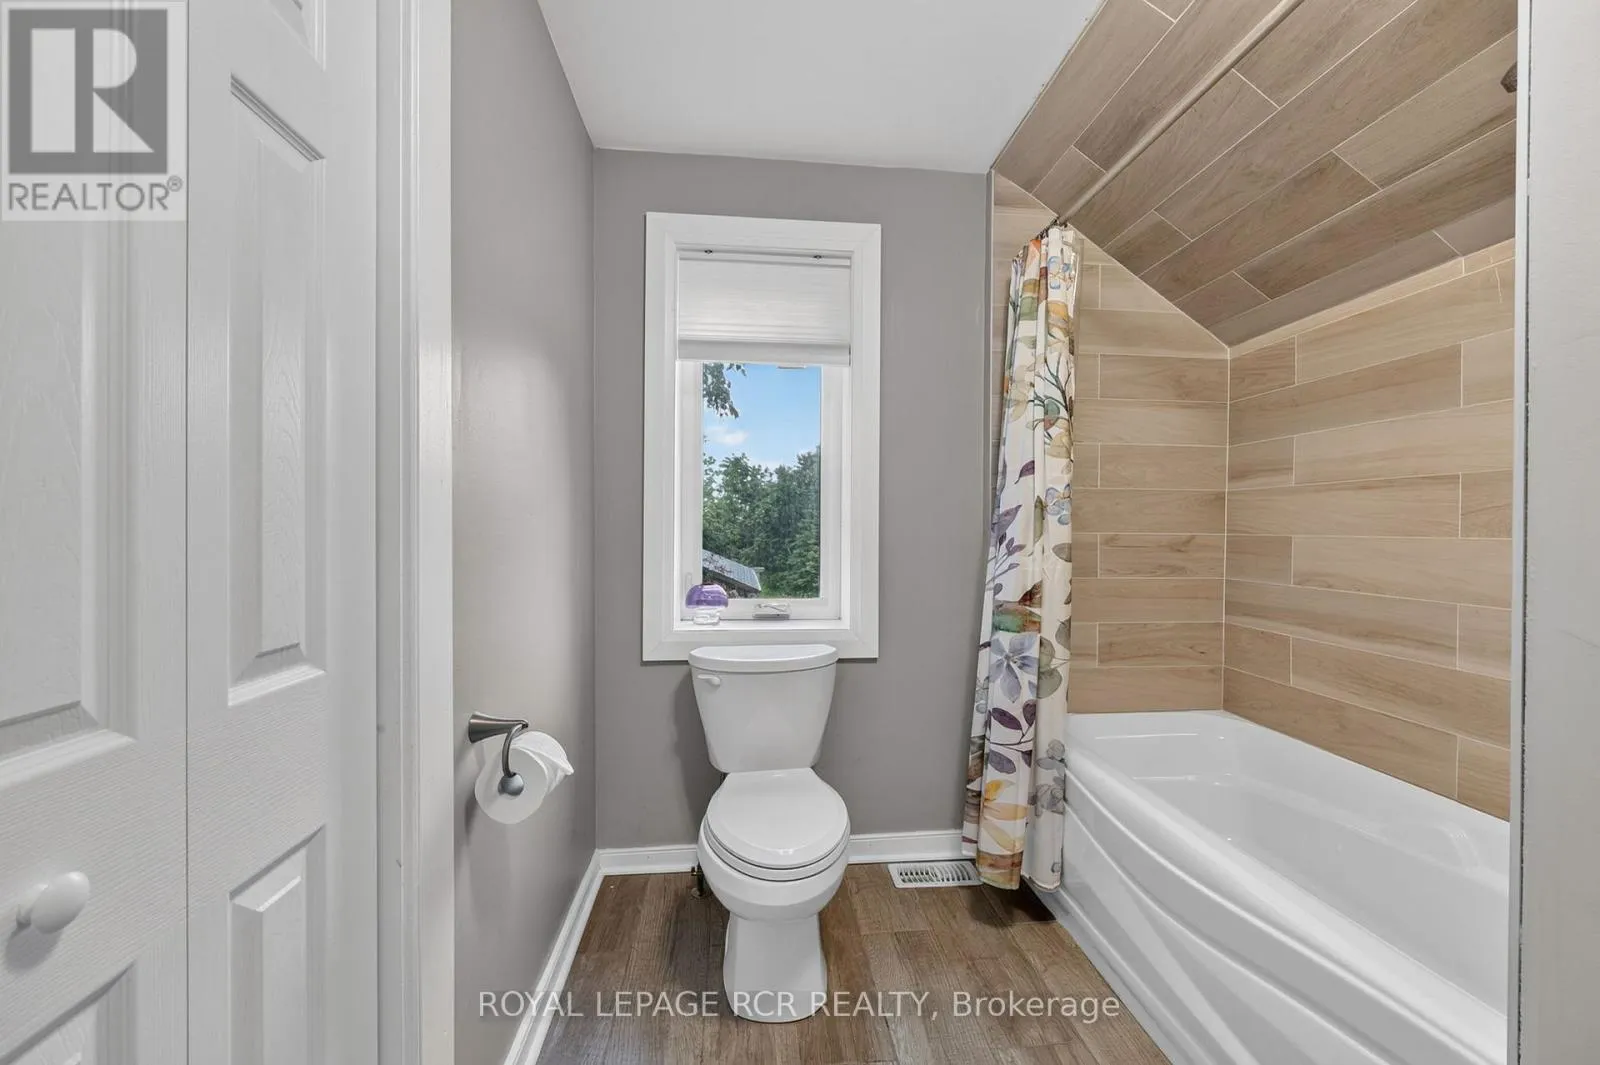
Bathroom
Upper Level
3.09 m x 2.04 m

Location

Learn more about this property
Listing provided by:
ROYAL LEPAGE RCR REALTY
MLS® number:
X13652604
Agent:
Dawn Bennett
*Indicates required field
Name is required
Email is required
Please enter a valid phone number (e.g., 416-111-1111).