6 Maes Crescent, Mulmur, Ontario L0N 1M0

Listed for:
$880,000
3 beds
3 baths
Listed 34 days ago
House for rent: 6 Maes Crescent, Mulmur, Ontario L0N 1M0

View all 42 photos

About

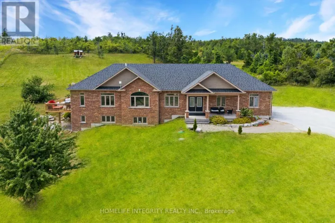
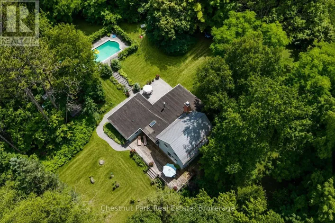
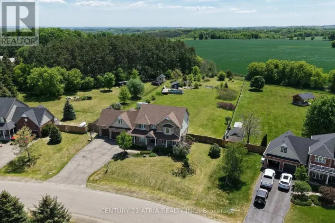
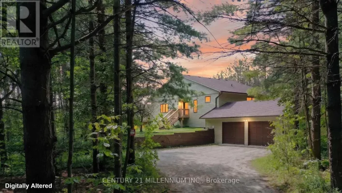
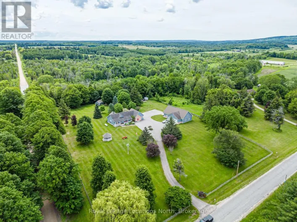
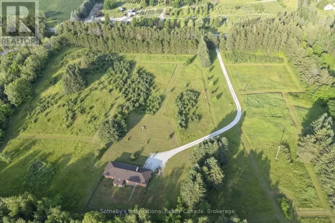
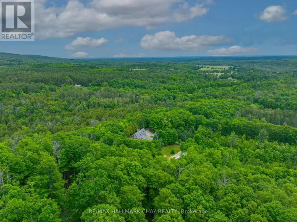
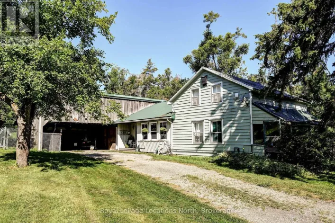
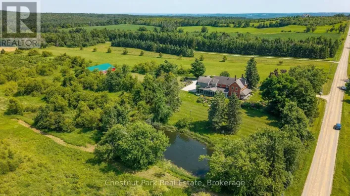
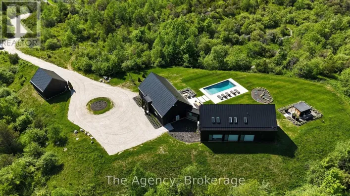
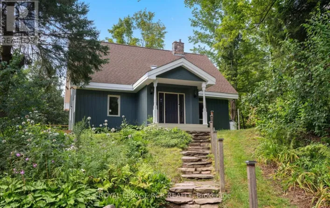
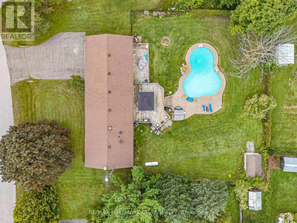
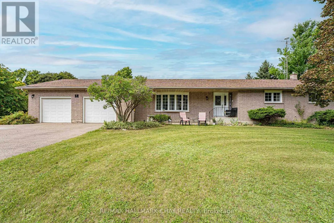
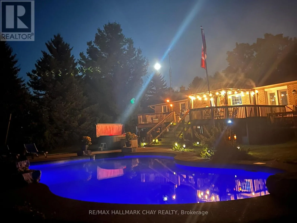
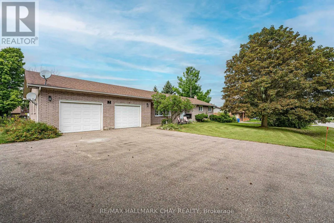
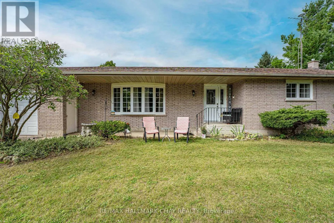
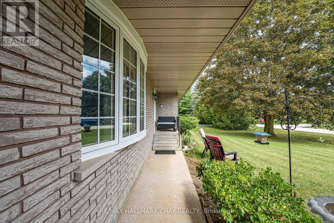
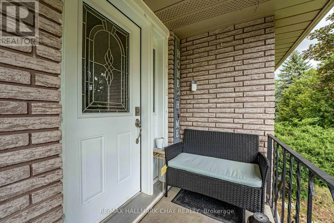
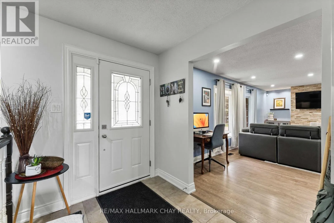
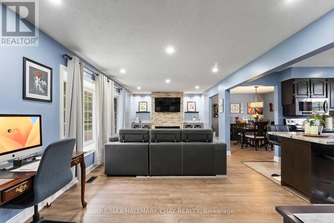
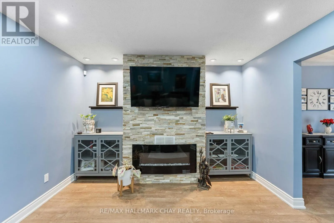
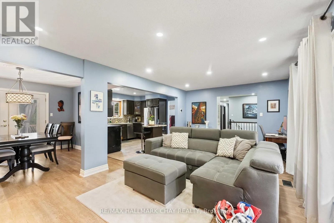
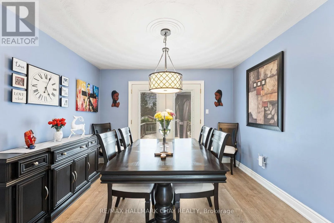
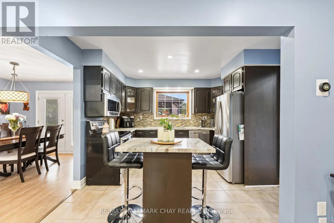
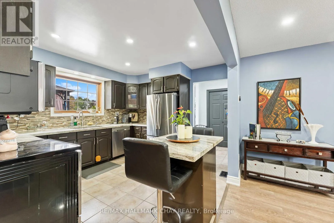
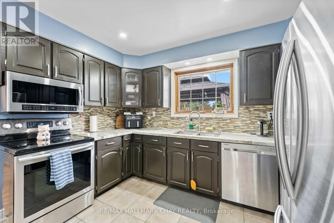
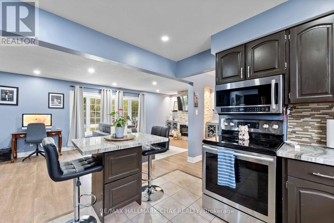
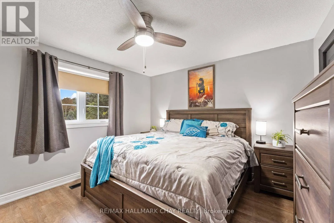
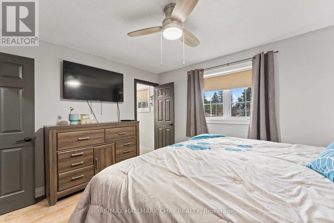
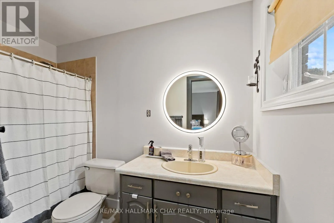
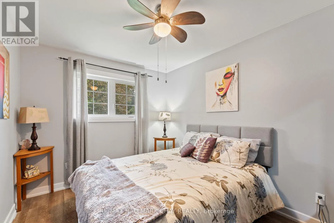
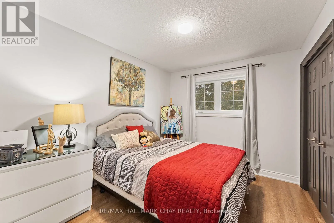
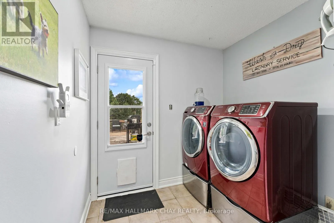
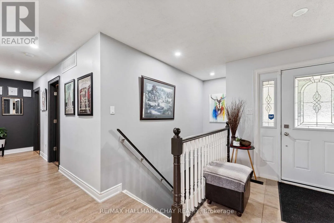
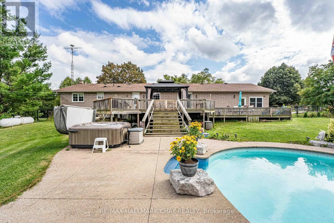
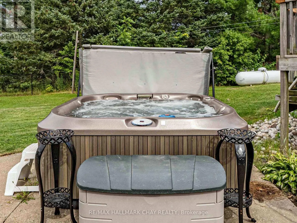
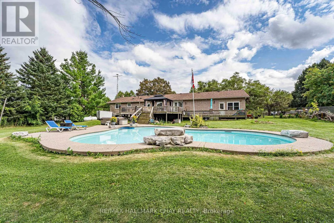
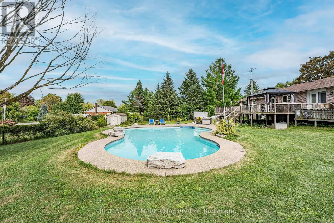
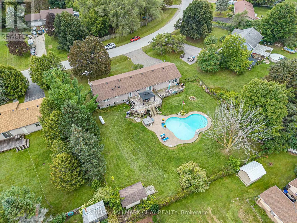
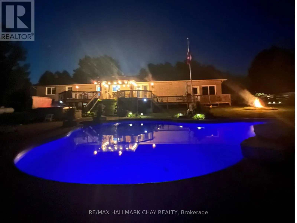
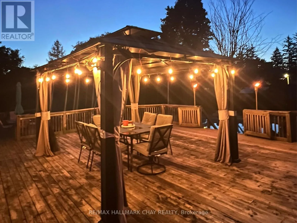
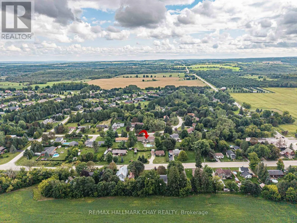
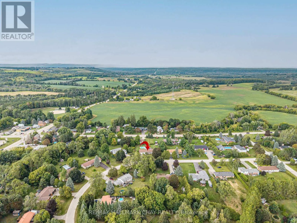
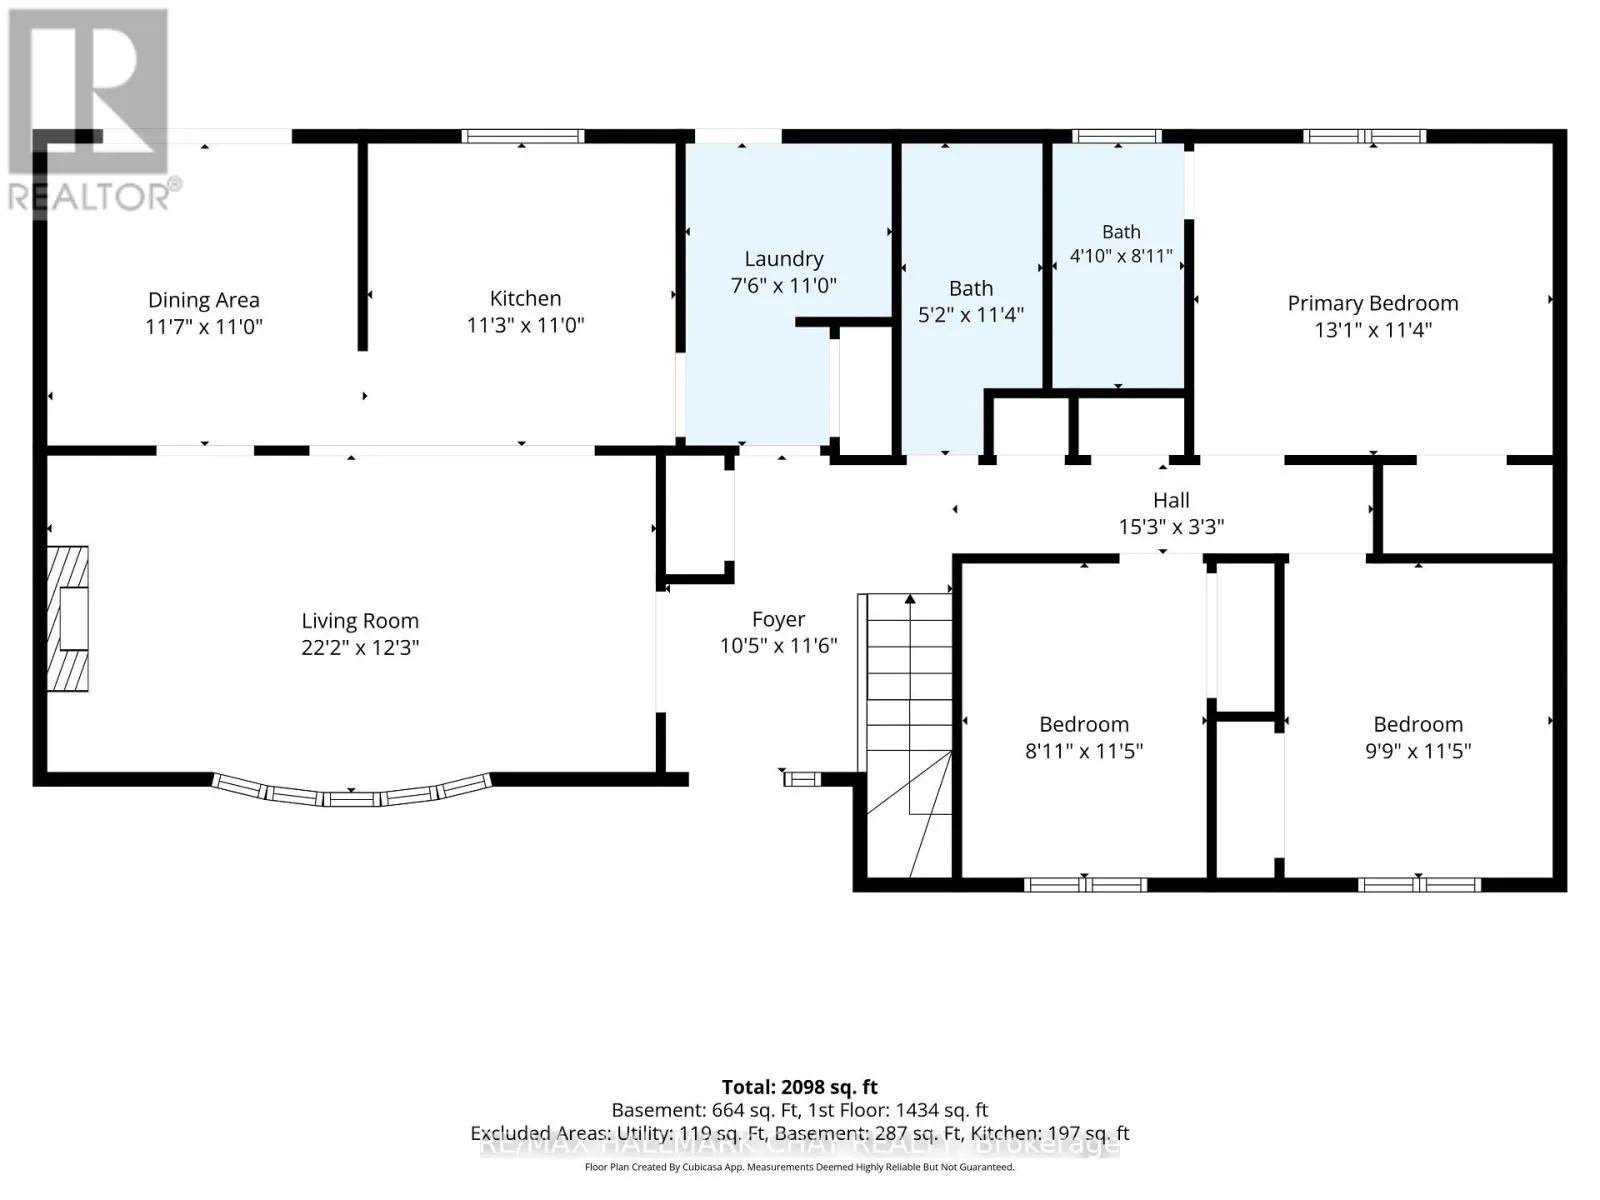
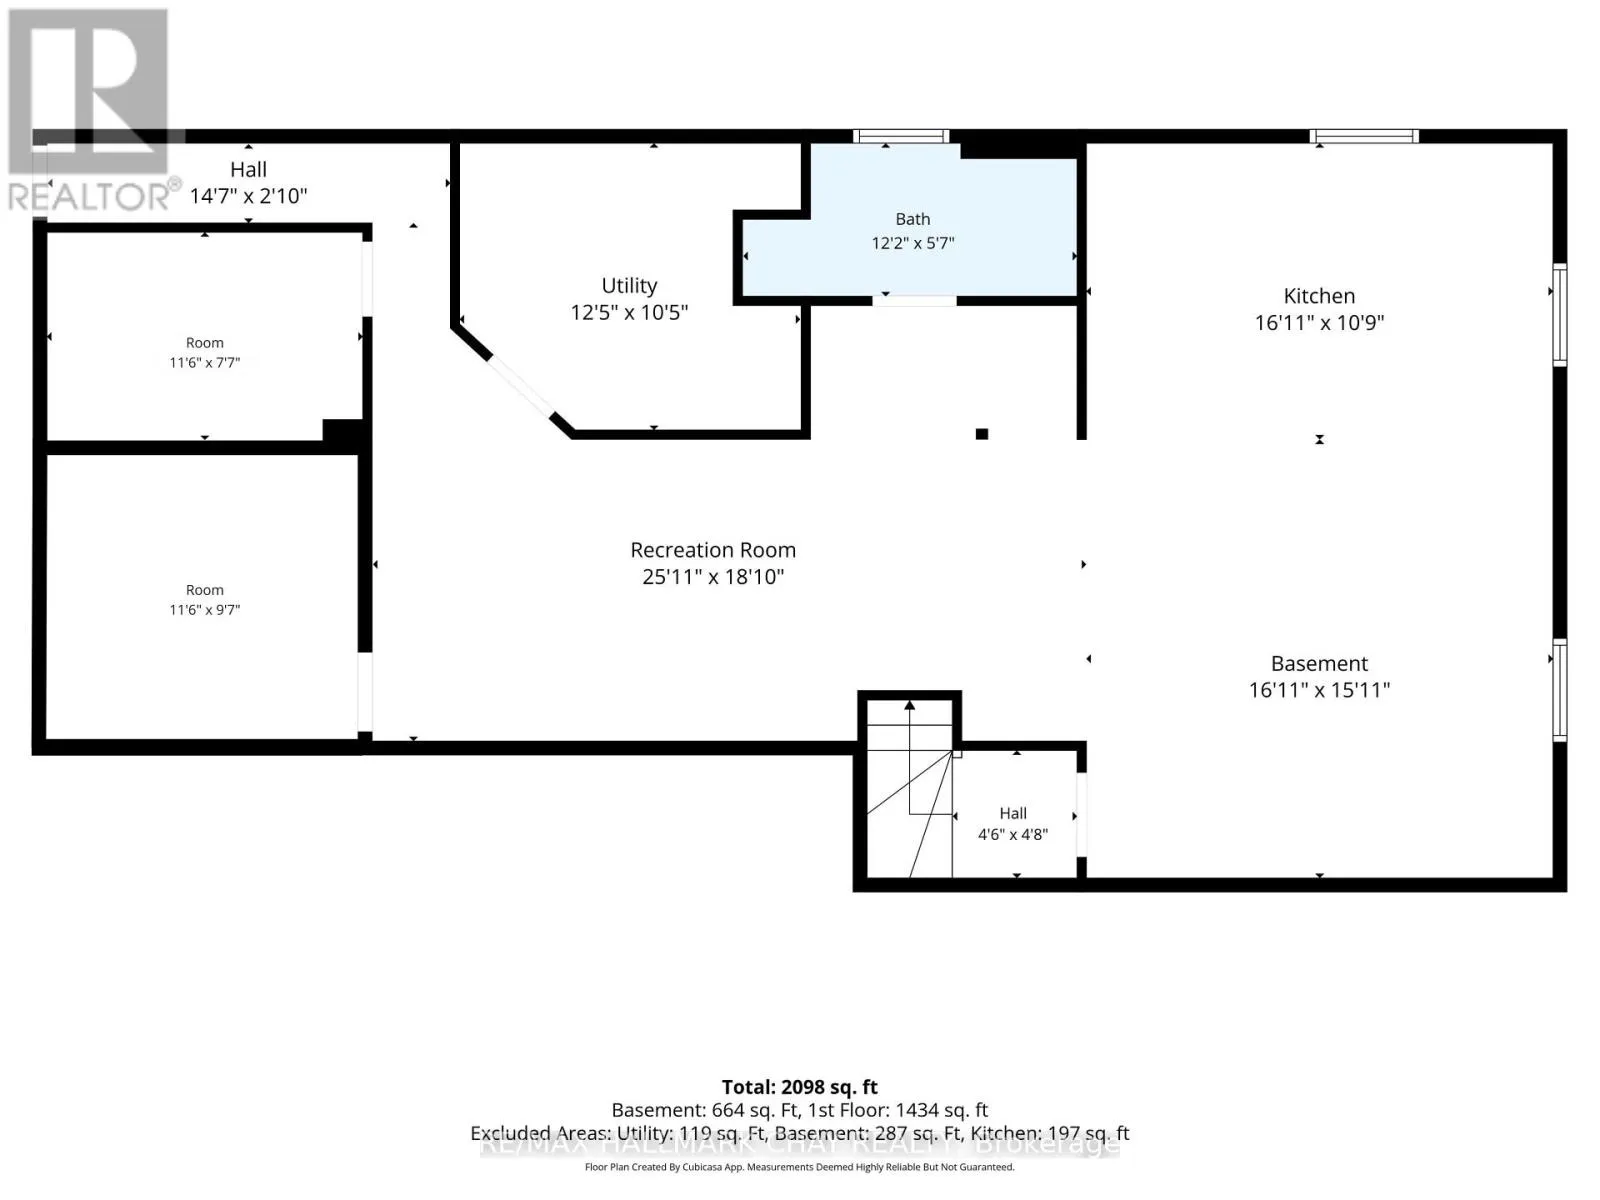
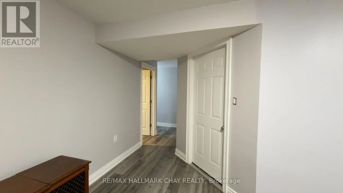
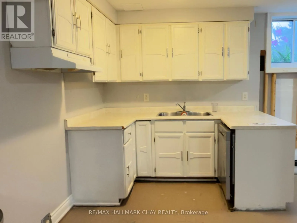
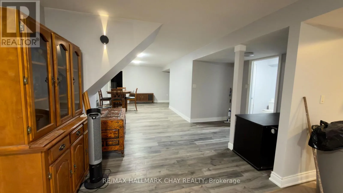
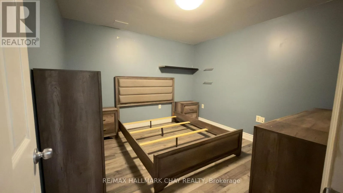
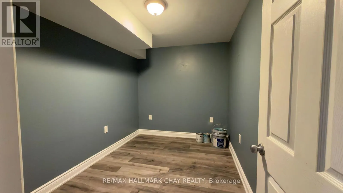
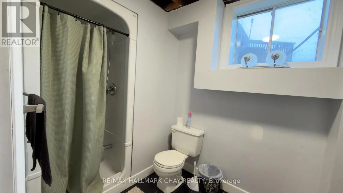
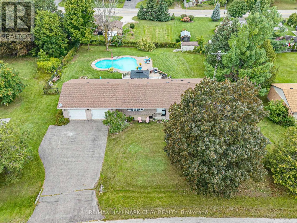
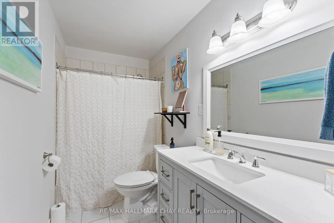
Cross Streets: Airport Rd/10 Sideroad. ** Directions: Airport Rd/Jeffery/Maes. Welcome to this beautifully updated all-brick bungalow in the charming community of Mansfield, where comfortable family living meets your own private backyard retreat. The renovated main floor features a bright, open-concept living, dining and kitchen area, highlighted by a striking stacked-stone electric fireplace feature wall. With three bedrooms, three bathrooms and convenient main-floor laundry, the home offers an easy, functional layout. The spacious primary bedroom includes a full ensuite for added privacy. Step outside and discover a backyard made for entertaining and relaxing, complete with a heated inground pool, hot tub and expansive deck-the perfect setting for summer gatherings or quiet evenings at home. An oversized garage provides plenty of room for vehicles, storage and toys, including a tandem parking space on one side. The partially finished lower level adds even more possibilities, with a second kitchen, 3-piece bathroom and separate entrance-ideal for extended family, guests or additional living space. With its combination of stylish updates, generous indoor and outdoor spaces, and resort-inspired backyard, this Mansfield bungalow offers a wonderful opportunity to enjoy country-community living without sacrificing comfort or convenience. (id:27476)

Property Highlights

MLS® Number
X13725794
Type
Single Family
Community Name
Rural Mulmur
Ownership Type
Freehold
Land Size
122.6 x 177.7 FT
Parking Space Total
8

Building

Building Type
House
Storeys
1.00
Square Footage
1100 - 1500 sqft
Bathrooms Total
3
Bedrooms Above Ground
3
Bedrooms Total
3
Amenities
Golf Nearby, Ski area
Exterior Finish
Brick
Fireplace Present
Yes
Basement Type
Full (Partially finished)
Basement Features
Building Heating Type
Forced air
Heating Fuel
Propane
Building Cooling Type
Central air conditioning

Utilities

Water
Municipal water
Utility Sewer
Septic System

Room Layout

Other
Lower level
5.16 m x 4.85 m
Office
Lower level
4.82 m x 3.35 m
Office
Lower level
3.51 m x 2.62 m
Recreational, Games room
Lower level
7.9 m x 5.74 m
Kitchen
Lower level
5.16 m x 3.28 m
Foyer
Main level
3.51 m x 3.18 m
Living room
Main level
6.756 m x 3.734 m
Kitchen
Main level
3.43 m x 3.38 m
Dining room
Main level
3.53 m x 3.35 m
Laundry room
Main level
3.35 m x 2.29 m
Primary Bedroom
Main level
3.99 m x 3.45 m
Bedroom 2
Main level
3.48 m x 2.97 m
Bedroom 3
Main level
3.48 m x 2.72 m

Location

Learn more about this property
Listing provided by:
RE/MAX HALLMARK CHAY REALTY
MLS® number:
X13725794
Agent:
Connie Campbell
*Indicates required field
Name is required
Email is required
Please enter a valid phone number (e.g., 416-111-1111).

Community Spotlight: Homes For sale in Your Neighborhood