2 Sherman Drive, Mulmur, Ontario L9V 3G9

Listed for:
$1,199,000
3 beds
3 baths
Listed 19 days ago
House for rent: 2 Sherman Drive, Mulmur, Ontario L9V 3G9

View all 50 photos

About

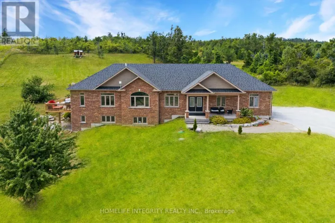
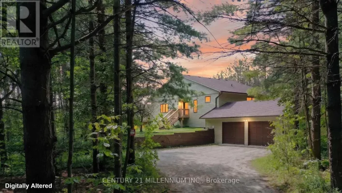
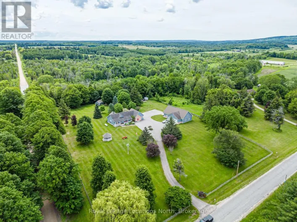
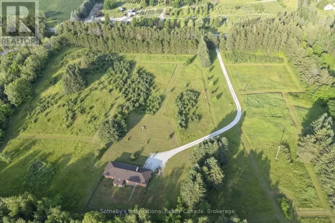
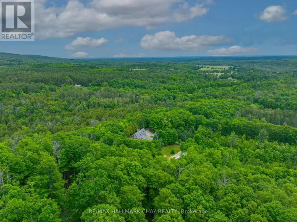
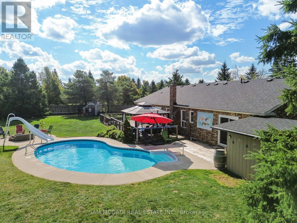
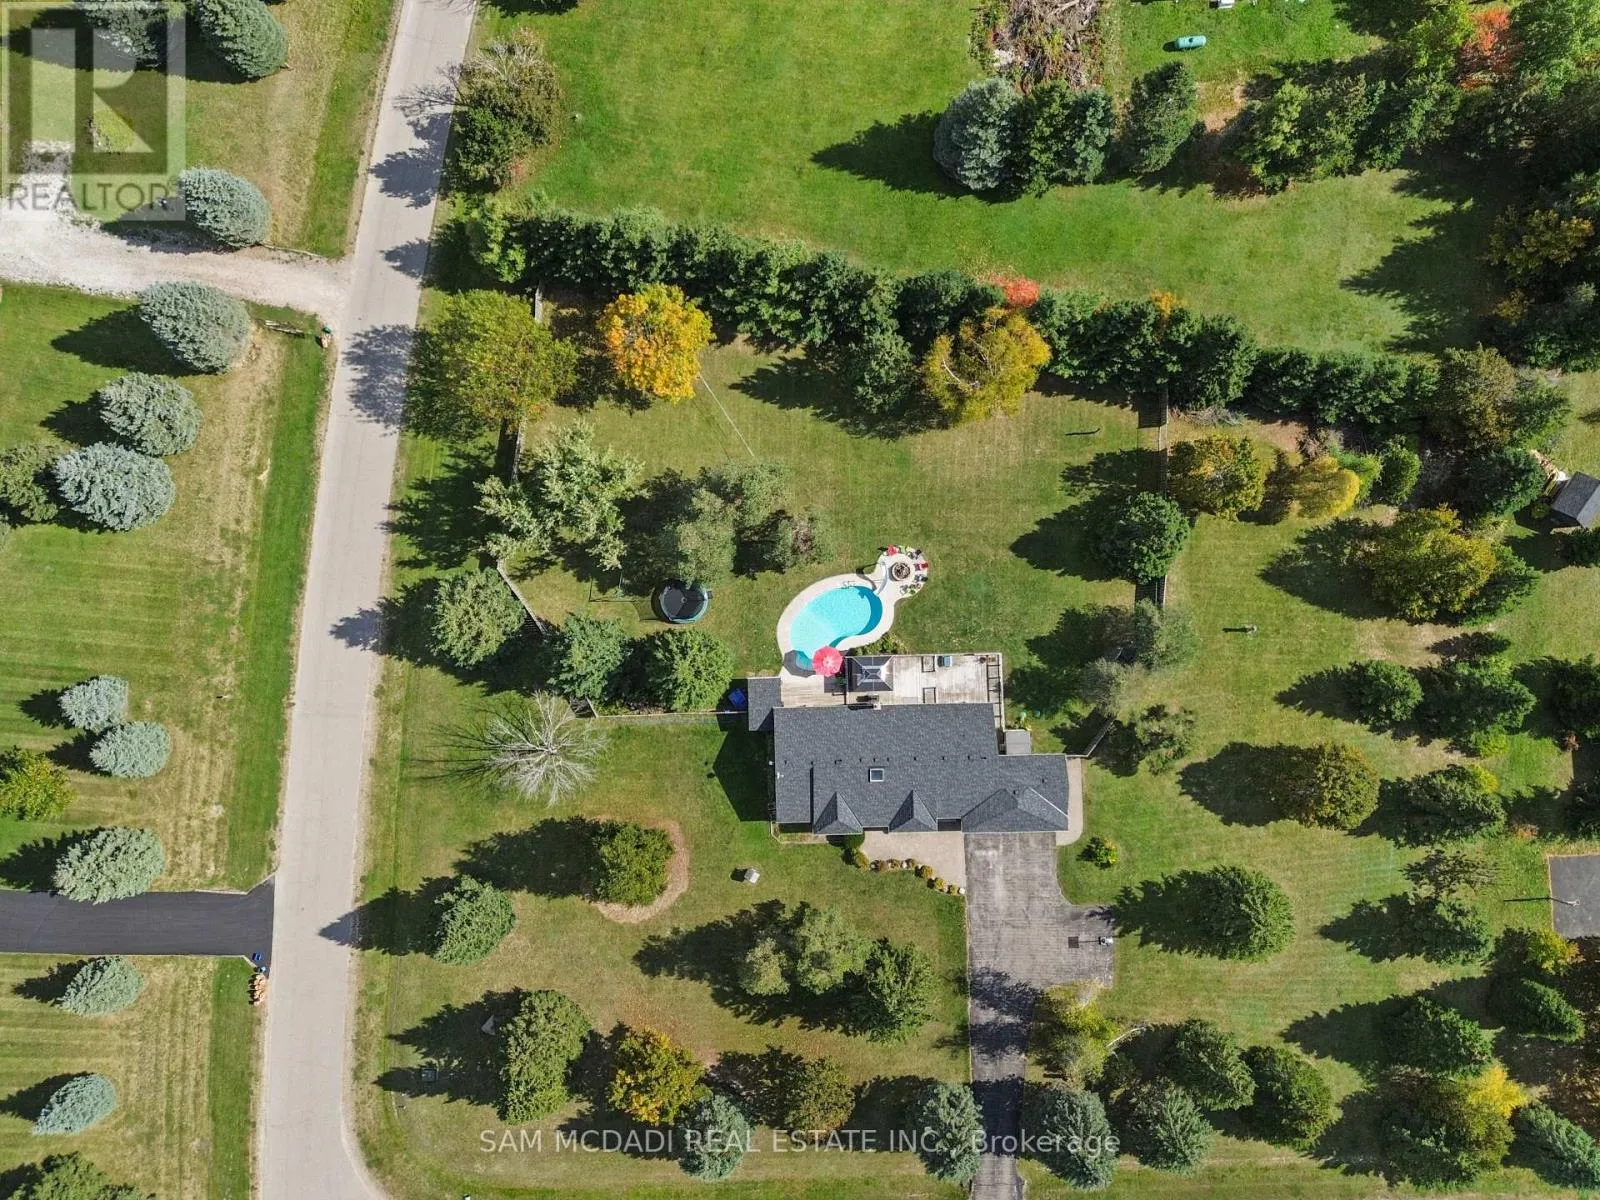
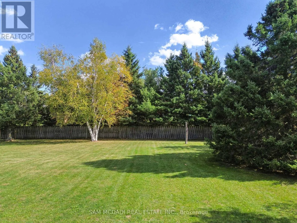
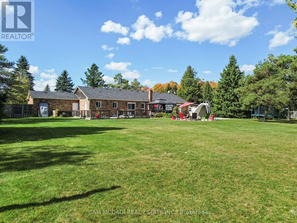
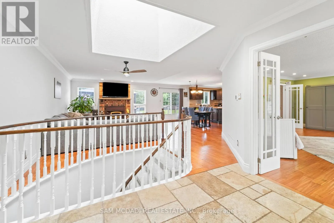
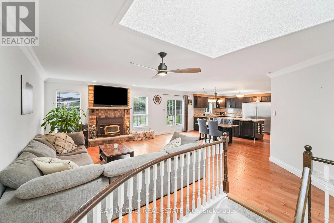
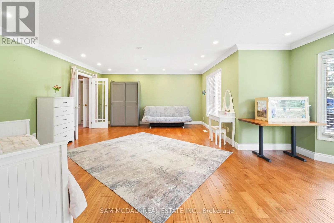
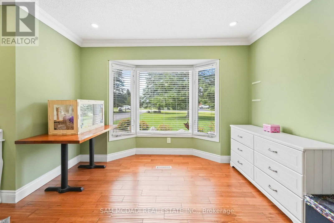
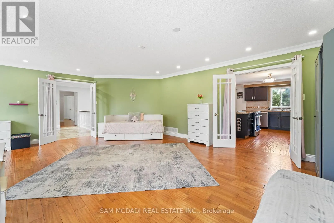
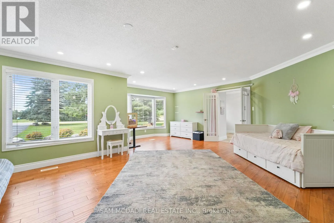
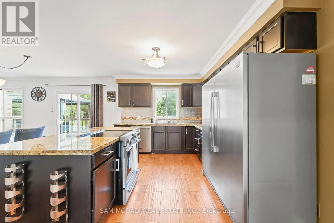
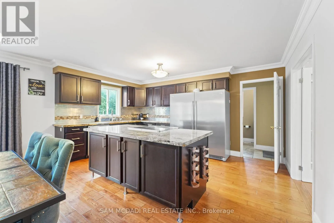
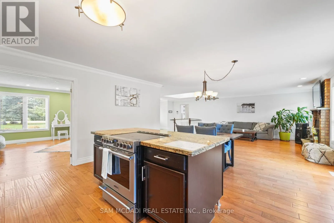
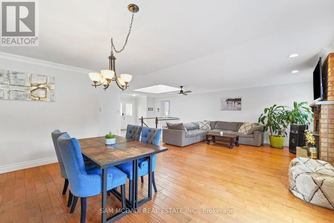
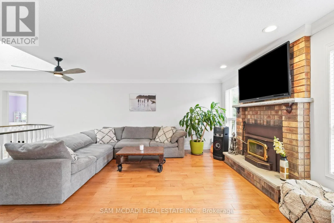
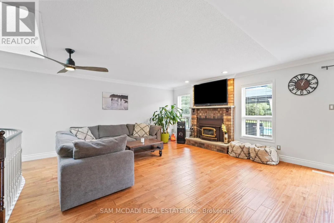
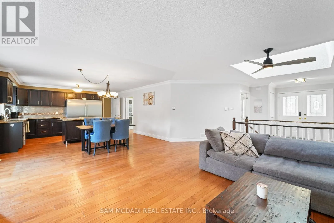
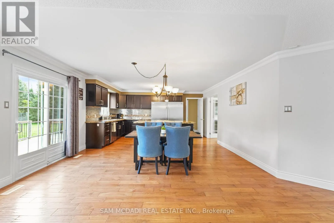
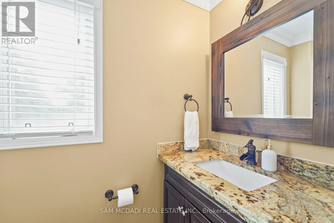
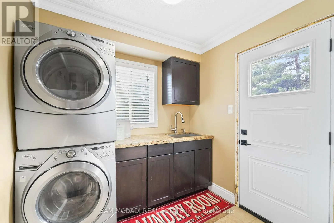
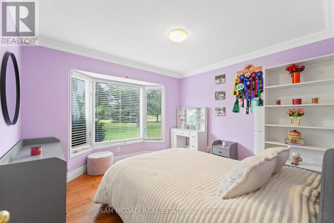
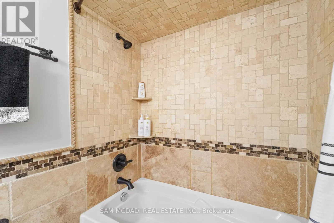
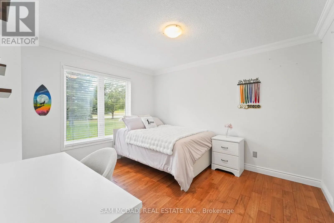
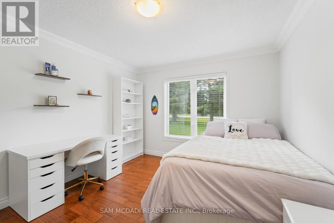
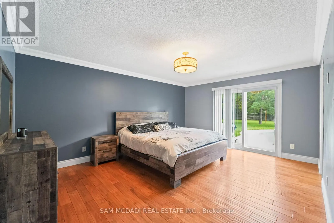
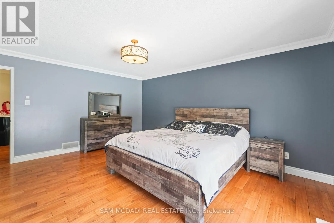
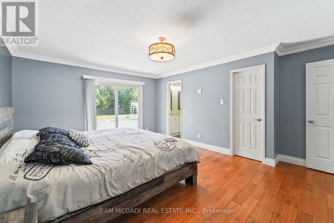
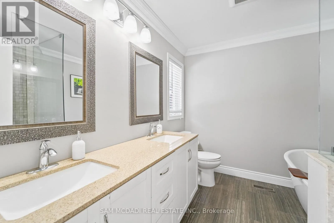
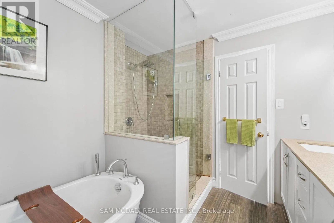
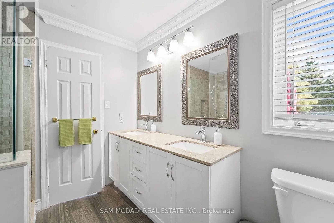
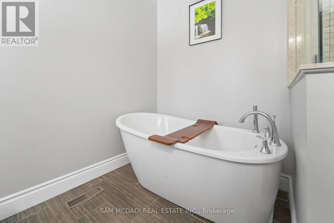
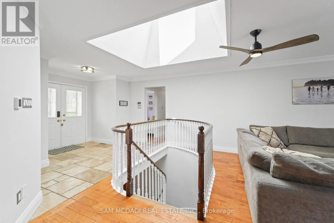
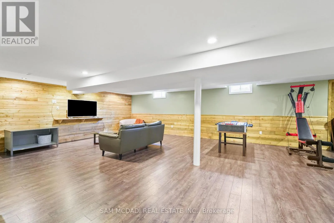
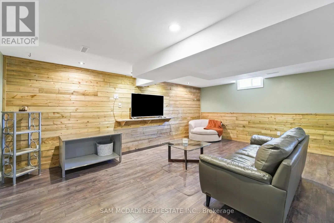
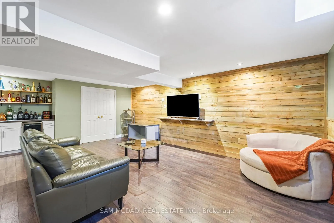
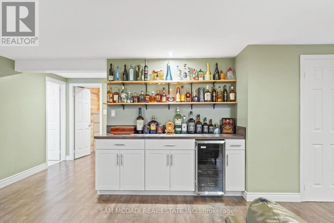
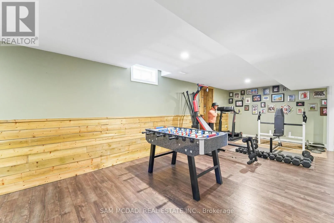
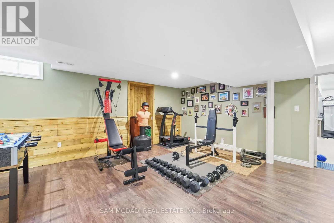
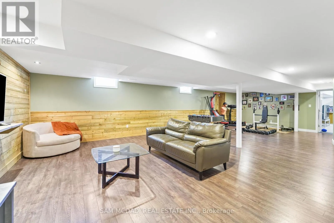
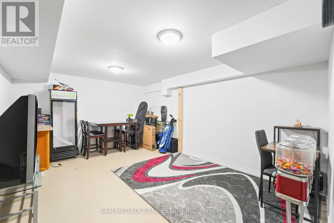
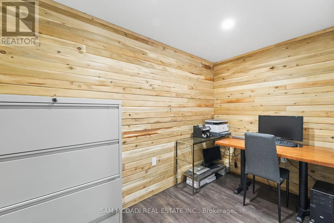
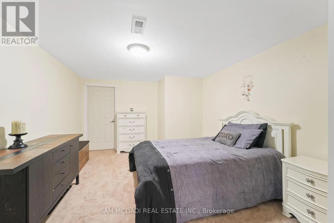
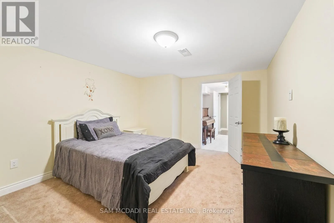
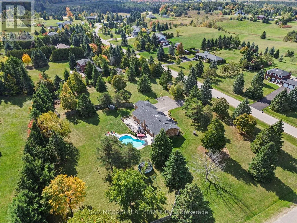
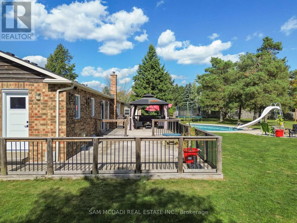
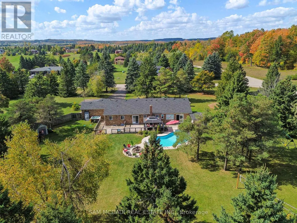
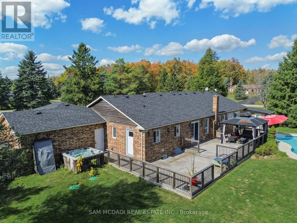
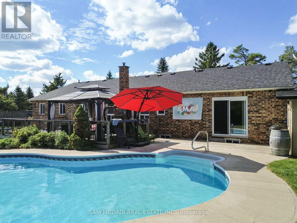
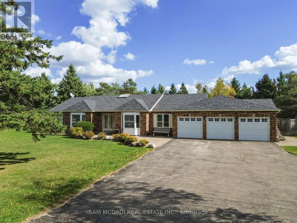
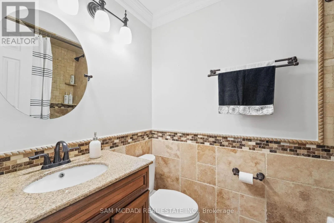
Cross Streets: Hwy 89 & 4 Line. ** Directions: Hwy 89 to 4 line to Kingsland to Sherman. Sprawling triple-car-garage ranch-style bungalow set on just under two acres in the coveted Violet Hill neighbourhood. Designed for effortless entertaining, the backyard features an inground pool, hot tub, expansive deck, pergola, fire pit, and plenty of space for the whole family to enjoy. Inside, the renovated open-concept kitchen features a massive Frigidaire refrigerator, centre island, granite countertops, a 2026 dishwasher, and a 2025 stove. A large family room and separate spacious living room provide ample room for everyone to relax and spread out. The living room has doors and can be used as an additional huge bedroom if desired. The home has three great bedrooms, including a primary suite with a walk-in closet and renovated ensuite. The basement adds even more living space with a huge recreation room, bar, lots of storage, and two potential bedrooms or dens. Additional updates include owned hot water tank, alarm cameras (2021), two exhaust fan systems in the washrooms (2025), a heated garage (2025), and a whole-home water treatment system with UV light (2025) (id:27476)

Property Highlights

MLS® Number
X13779674
Type
Single Family
Community Name
Rural Mulmur
Ownership Type
Freehold
Land Size
288.3 x 230.1 FT|1/2 - 1.99 acres
Parking Space Total
11

Building

Building Type
House
Storeys
1.00
Square Footage
2000 - 2500 sqft
Bathrooms Total
3
Bedrooms Above Ground
3
Bedrooms Total
3
Exterior Finish
Brick
Fireplace Present
Yes
Basement Type
Full (Finished)
Basement Features
Building Heating Type
Forced air
Heating Fuel
Propane
Building Cooling Type
Central air conditioning

Utilities

Utility Sewer
Septic System

Room Layout

Office
Basement
3.44 m x 1.73 m
Recreational, Games room
Basement
11.06 m x 9.3 m
Den
Basement
4.97 m x 3.55 m
Den
Basement
5.95 m x 3.68 m
Family room
Main level
5.23 m x 6.66 m
Dining room
Main level
2.26 m x 4.87 m
Kitchen
Main level
2.91 m x 4.87 m
Living room
Main level
6.77 m x 6.32 m
Primary Bedroom
Main level
4.47 m x 5.11 m
Bedroom 2
Main level
3.37 m x 3.73 m
Bedroom 3
Main level
3.46 m x 3.58 m

Location

Learn more about this property
Listing provided by:
SAM MCDADI REAL ESTATE INC.
MLS® number:
X13779674
Agent:
Sam Allan Mcdadi
*Indicates required field
Name is required
Email is required
Please enter a valid phone number (e.g., 416-111-1111).

Community Spotlight: Homes For sale in Your Neighborhood