21 Lloyds Traverse Crescent, Mulmur, Ontario L9V 3H6

Listed for:
$1,100,000
3 beds
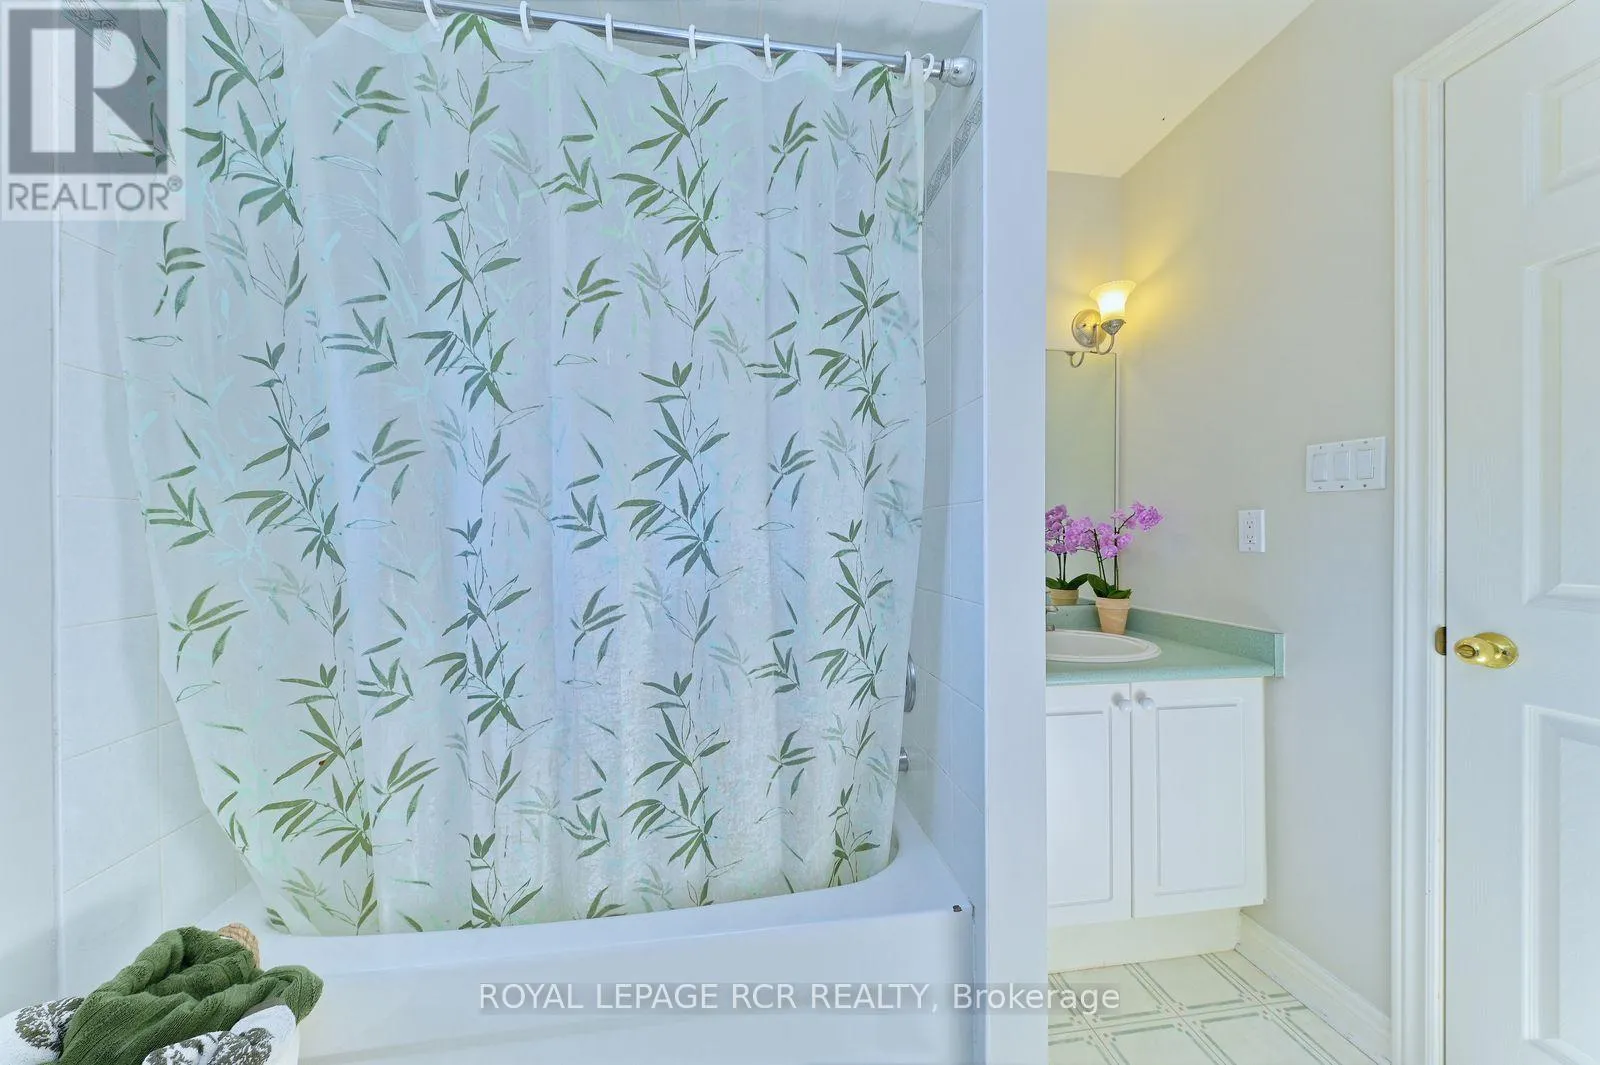
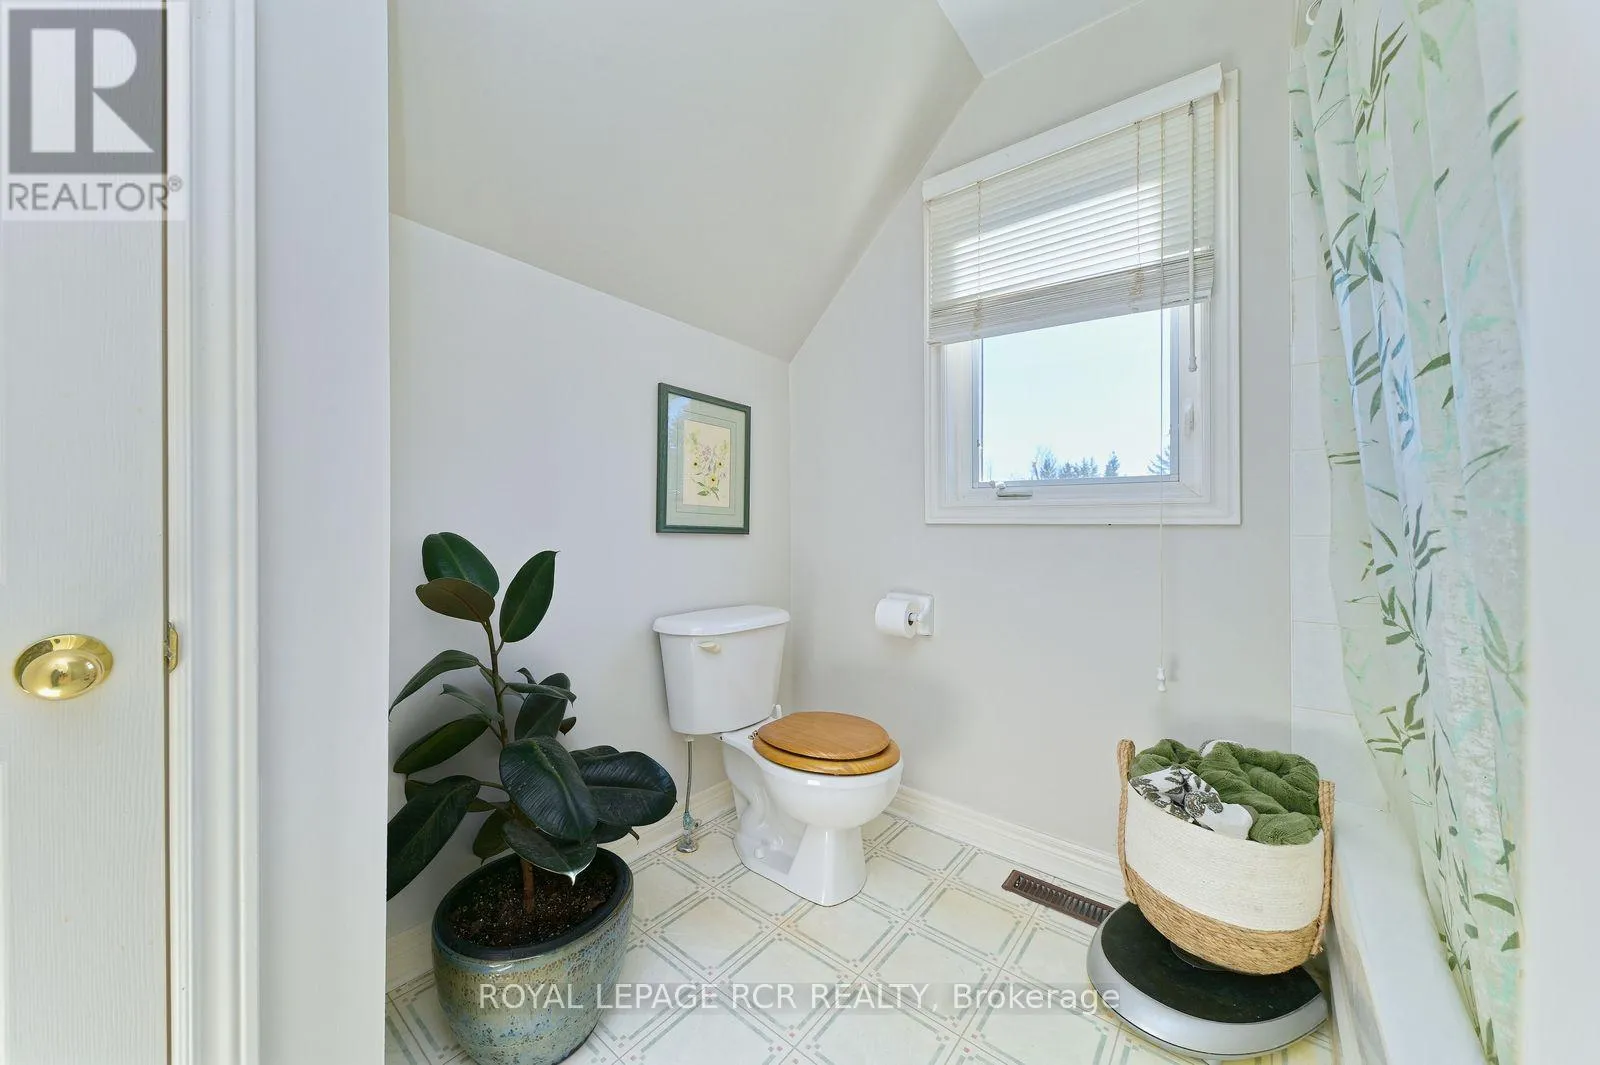
3 baths
Listed 3 days ago
House for rent: 21 Lloyds Traverse Crescent, Mulmur, Ontario L9V 3H6

View all 30 photos

About

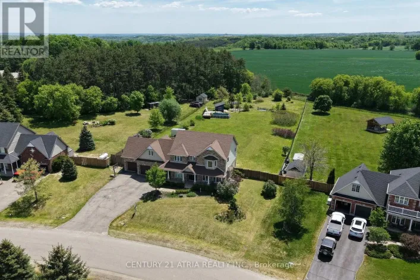
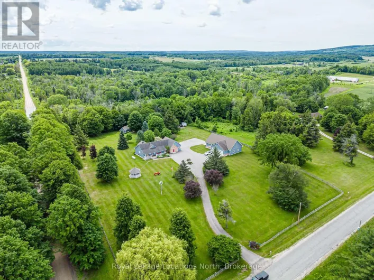
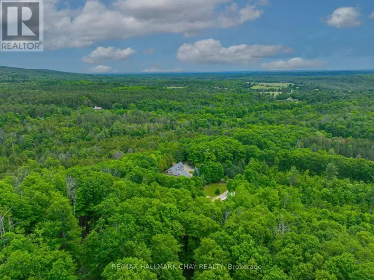
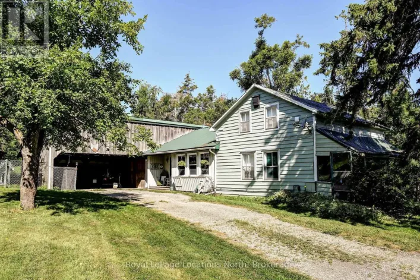
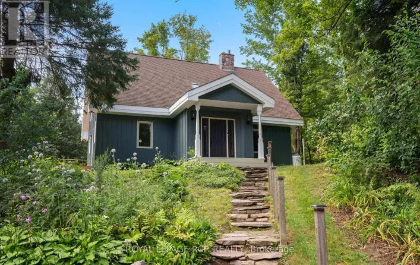
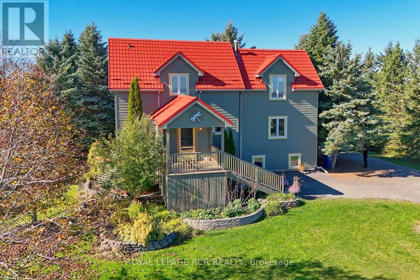
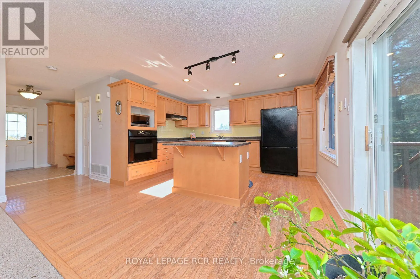
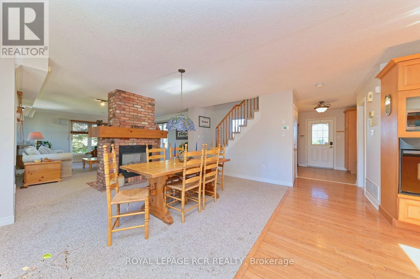
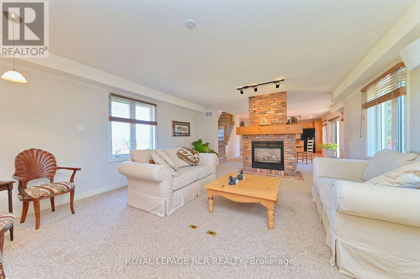
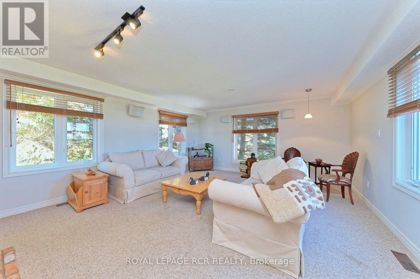
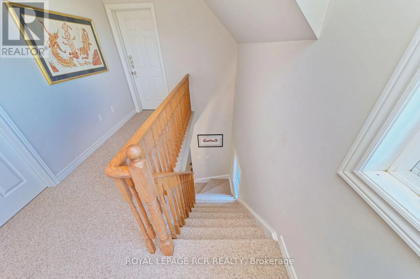
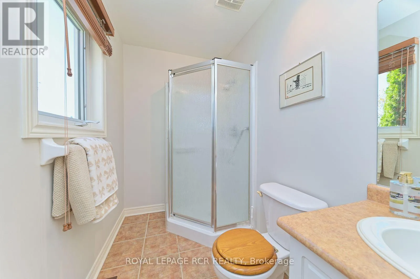
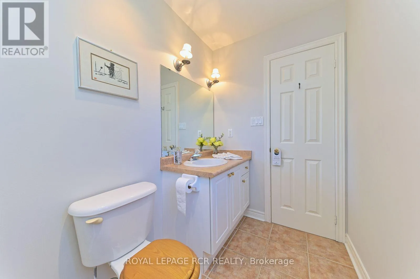
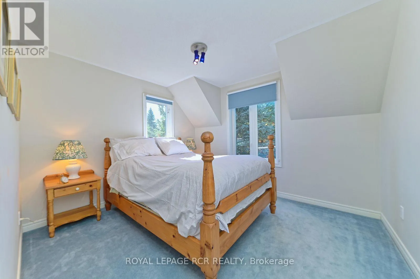
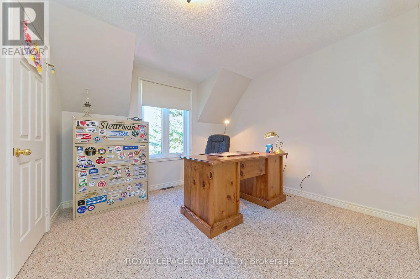
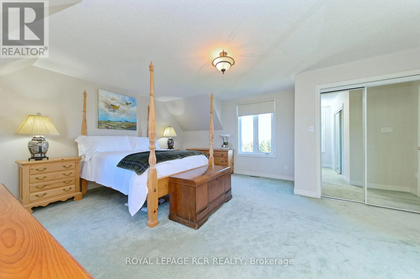
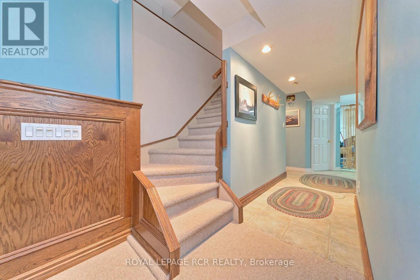
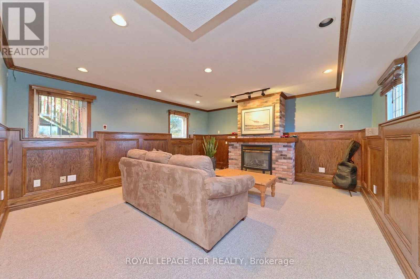
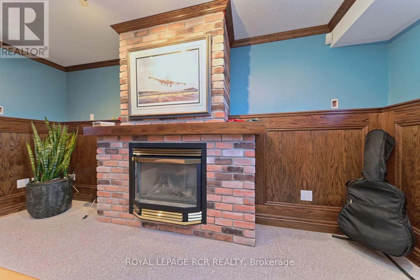
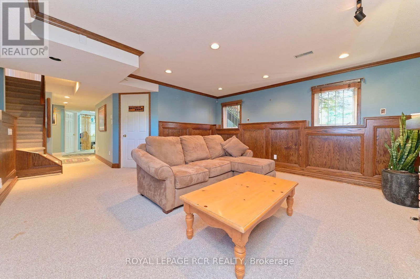
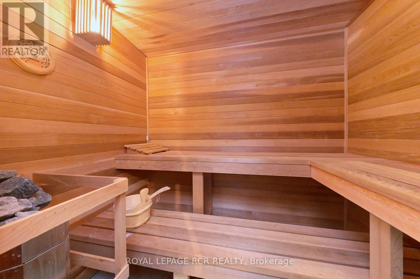
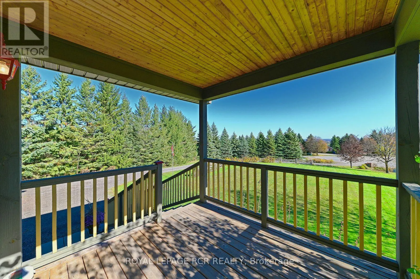
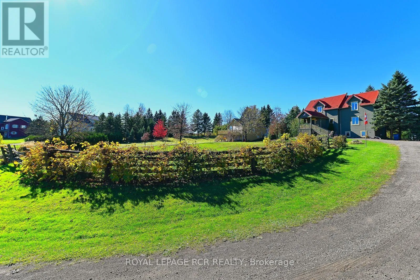
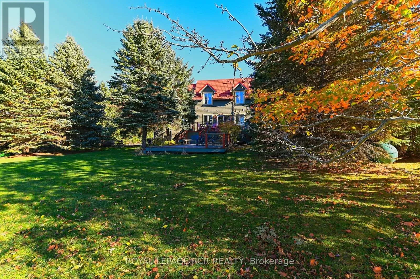
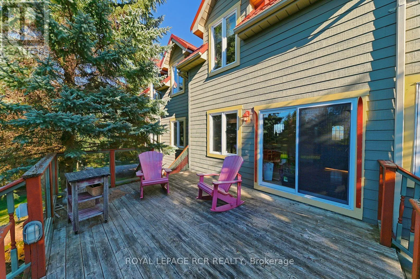
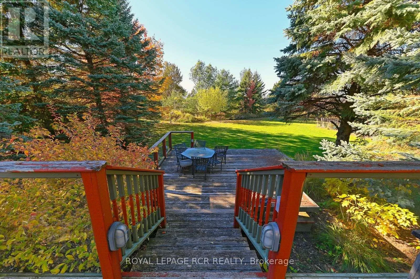
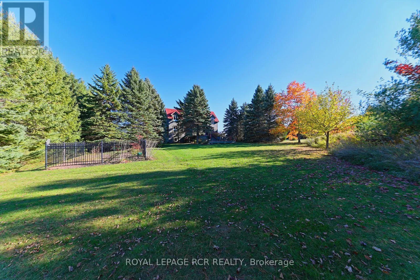
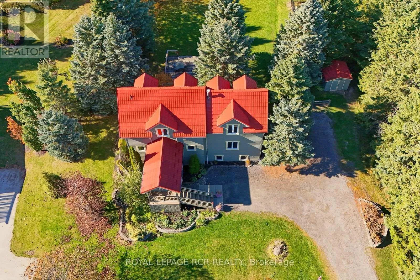
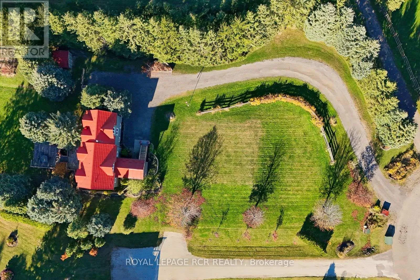
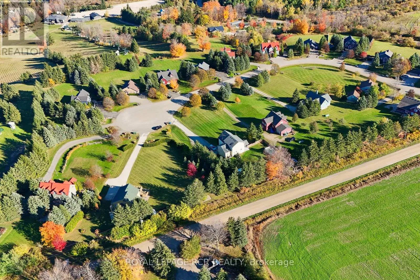
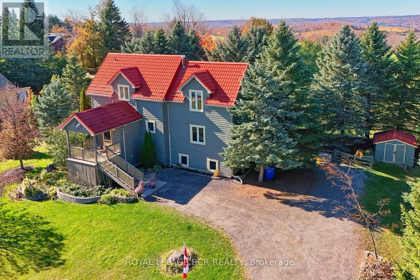
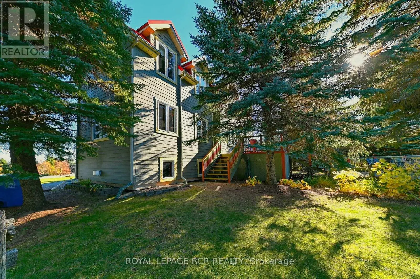
Cross Streets: Side Road 15. ** Directions: Off of 5thLine EN of Sideroad 15 just W of Airport Rd. Tucked into a quiet enclave of estate lots in the Mulmur countryside, this 3-bedroom, 3-bathroom home sits on just under an acre of privacy. Inside, the open kitchen, dining, and living areas are anchored by a striking double-sided propane fireplace, with a second propane fireplace warming the finished lower level. Upstairs offers three bedrooms, including a spacious primary with two double closets. The lower level's rec room and office/workshop space are great for hobbies or working from home. Unwind in the clear cedar sauna on the lower level after a day on the trails, or soak in the views from the lookout. Recent updates include a new steel roof and new wood siding, plus a drilled well with UV and reverse osmosis treatment for clean, worry-free water. A garden shed rounds out this move-in-ready property in one of Mulmur's sought-after residential pockets. (id:27476)

Property Highlights

MLS® Number
X14110432
Type
Single Family
Community Name
Rural Mulmur
Ownership Type
Freehold
Land Size
24.9 x 89.1 M|1/2 - 1.99 acres
Parking Space Total
12

Building

Building Type
House
Storeys
1.50
Square Footage
1500 - 2000 sqft
Bathrooms Total
3
Bedrooms Above Ground
3
Bedrooms Total
3
Amenities
Fireplace(s)
Exterior Finish
Wood
Fireplace Present
Yes
Basement Type
N/A (Finished)
Basement Features
Building Heating Type
Forced air
Heating Fuel
Propane
Building Cooling Type
Central air conditioning

Utilities

Water
Drilled Well
Utility Sewer
Septic System

Room Layout

Recreational, Games room
Lower level
4.9 m x 4.8 m
Workshop
Lower level
3.3 m x 3.4 m
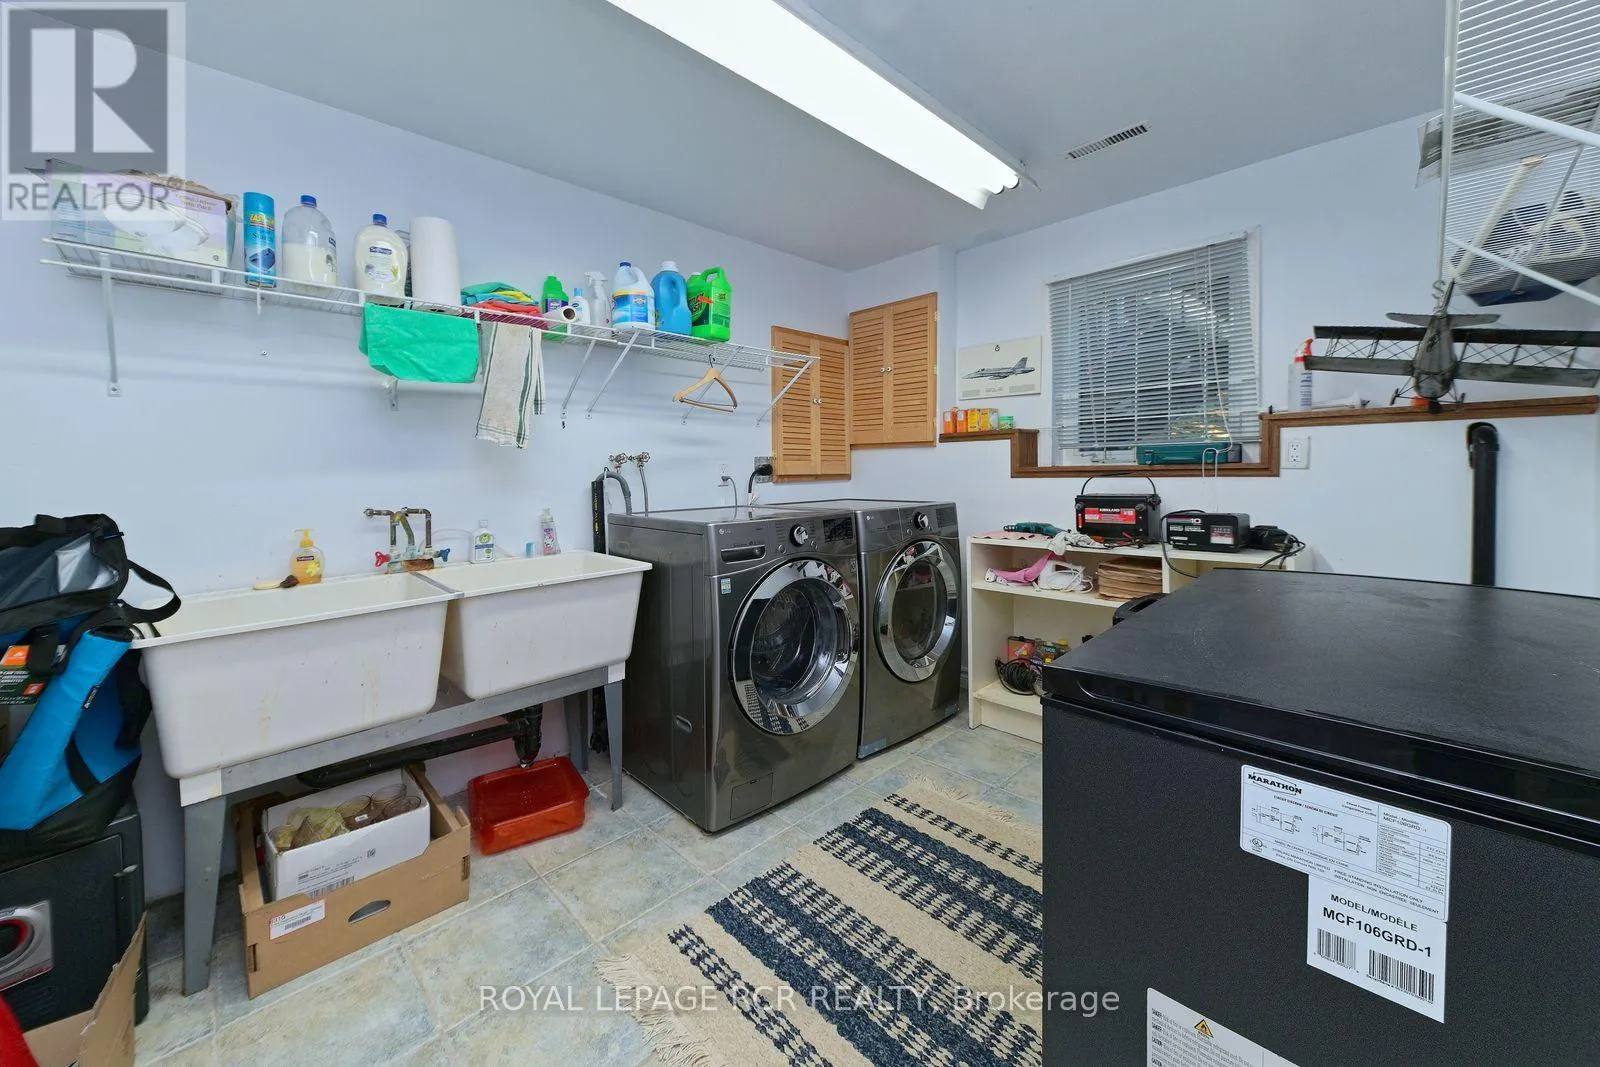
Laundry room
Lower level
2.6 m x 3.4 m
Kitchen
Main level
3.1 m x 4.1 m
Dining room
Main level
3.1 m x 4.6 m
Living room
Main level
5.1 m x 4.8 m
Bedroom
Upper Level
3.1 m x 3.4 m
Bedroom 2
Upper Level
3.3 m x 3.1 m
Primary Bedroom
Upper Level
5 m x 4.8 m

Location

Learn more about this property
Listing provided by:
ROYAL LEPAGE RCR REALTY
MLS® number:
X14110432
Agent:
Suzanne Lawrence
*Indicates required field
Name is required
Email is required
Please enter a valid phone number (e.g., 416-111-1111).

Community Spotlight: Homes For sale in Your Neighborhood