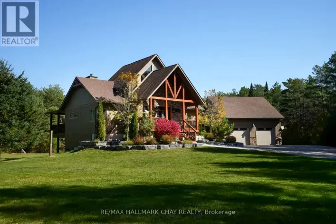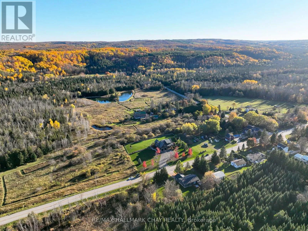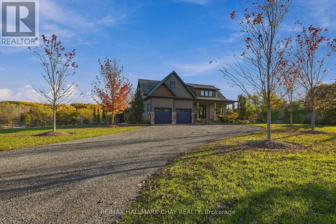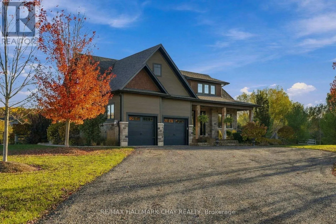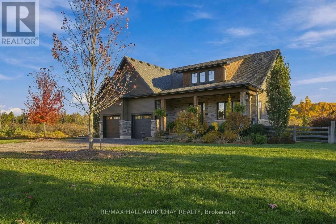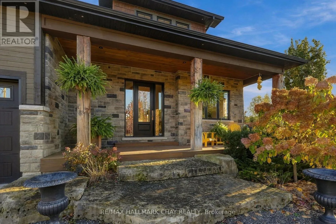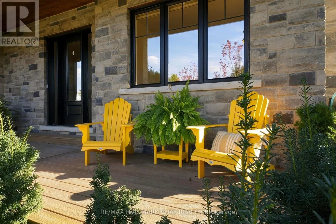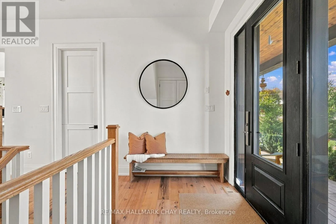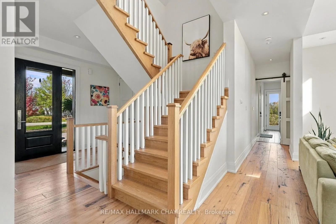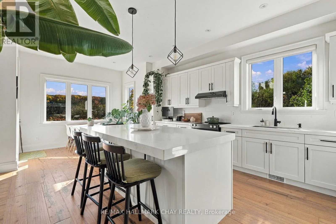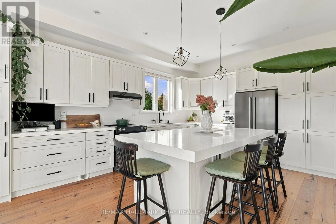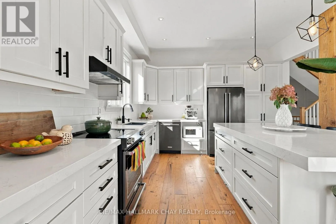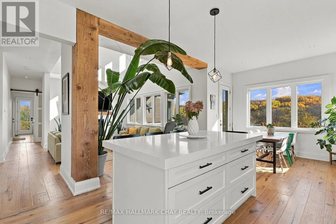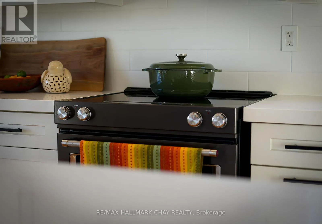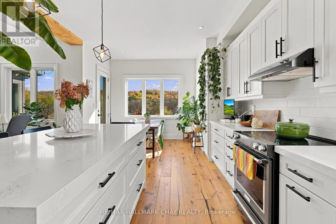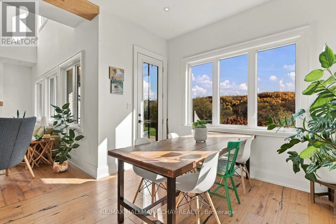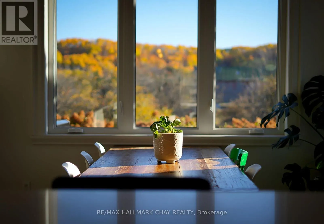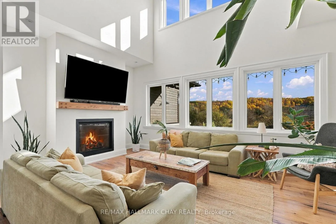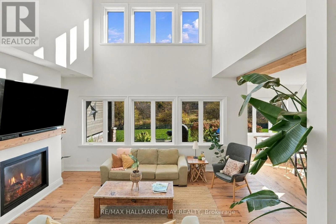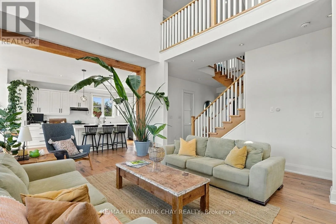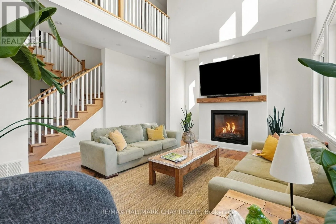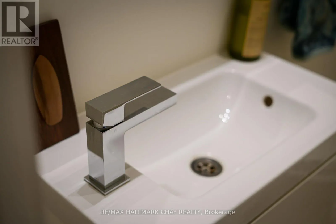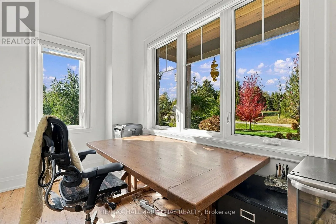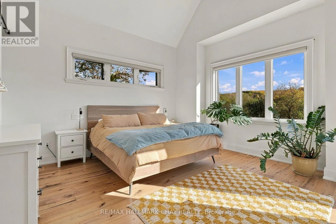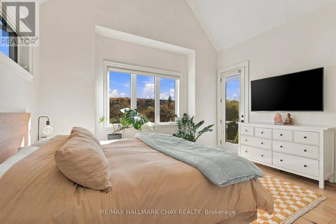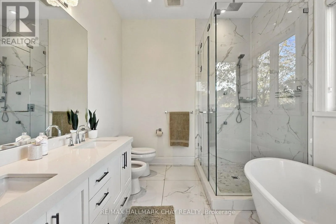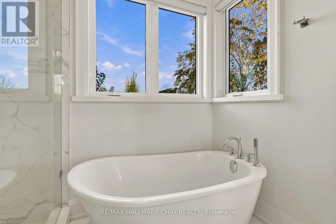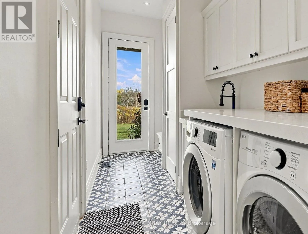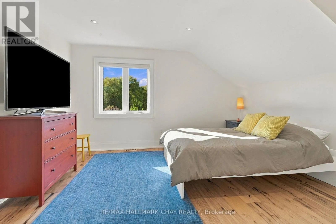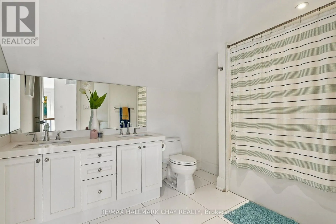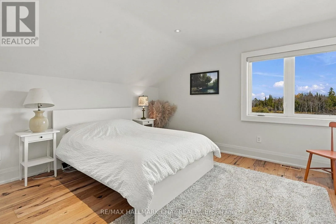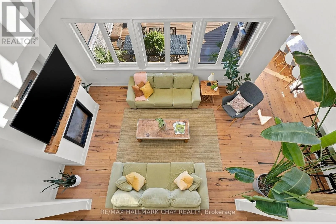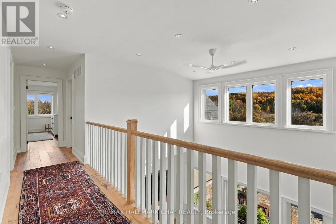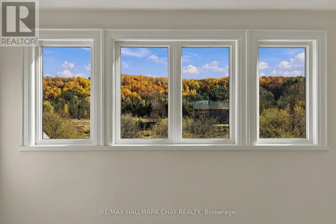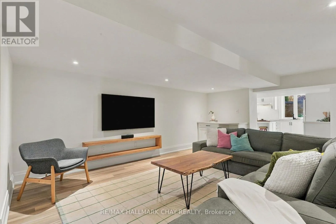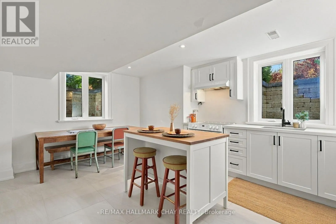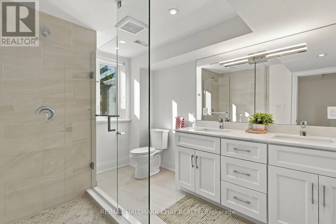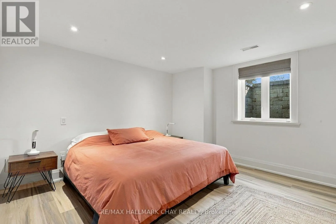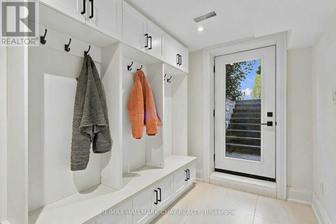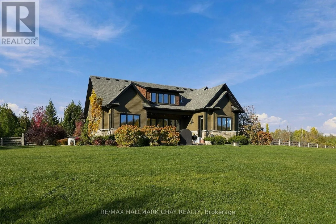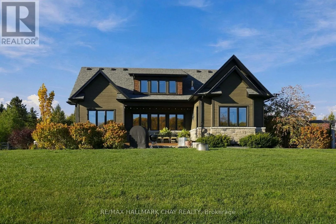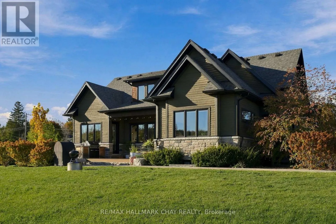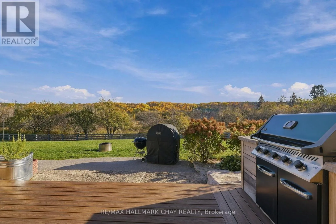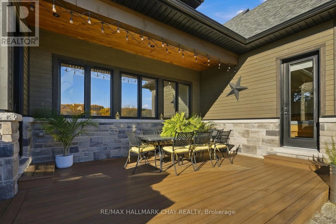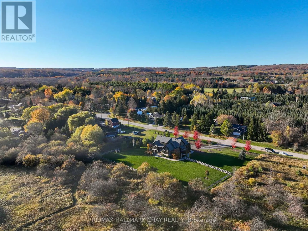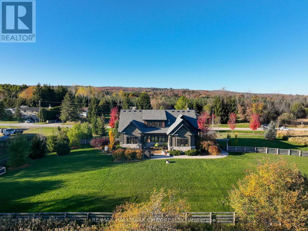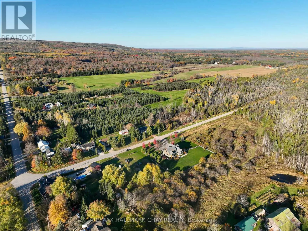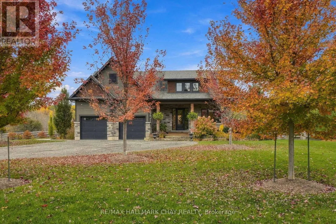
Cross Streets: Airport Rd/20th Sideroad/2nd Line E. ** Directions: Terra Nova/2nd Line E & 20th Sideroad. A Rare Offering in the Hamlet of Terra Nova! This custom-built home offers a beautiful blend of thoughtful design, bright and inviting spaces, and exceptional multigenerational living potential. Set against the stunning backdrop of the Mulmur Escarpment, the extensive landscaping and private outdoor spaces create a truly special setting, with current seasonal colours that make the views even more spectacular. The main floor features a spacious primary suite complete with a walk-in closet and ensuite bath, a bright living area with impressive floor-to-ceiling windows, a dedicated office, and a well-appointed kitchen with a large island. Upstairs, two additional bedrooms, abundant storage, and a charming front nook provide the perfect space for hobbies, reading, or creative pursuits. A standout feature is the fully separate entrance to the two-bedroom in-law suite, complete with its own living room and kitchen. Oversized window wells accented with natural stone bring in wonderful natural light, while a natural stone walkway leads to the side yard, adding character and charm to this versatile space. Enjoy your morning coffee on the welcoming front porch or unwind on the back deck overlooking the private yard and beautiful escarpment views. Located in the sought-after hamlet of Terra Nova, this property offers access to all that Mulmur has to offer, with the added convenience of being just minutes from Airport Road for easy access to the GTA. Whether you're looking for multigenerational living, flexible space for extended family, or a home that embraces the beauty of its surroundings, this exceptional property checks so many boxes! Extra Features: In ground Sprinkler System,Generator, Spray foam Insulation, Trex decking, Oversized Douglas Fir Posts, Inside & Outside, Hand Scraped Wide Plank Hickory Engineered Flooring Main and Top Floor, Roughed in Wire for Future Additional Outbuilding or Pool Set Up. Truly a One of Kind Home! (id:27476)