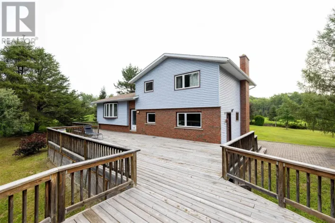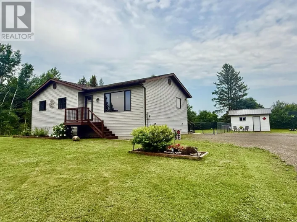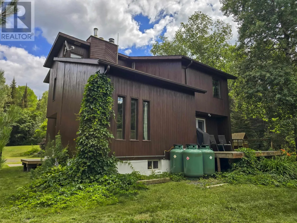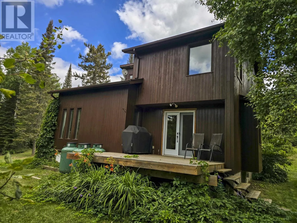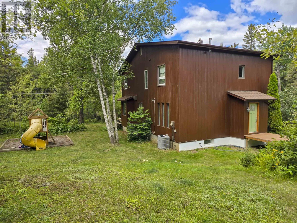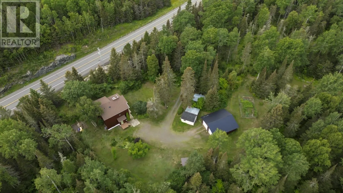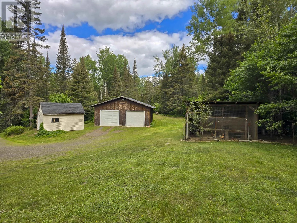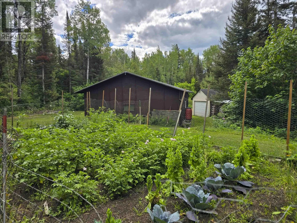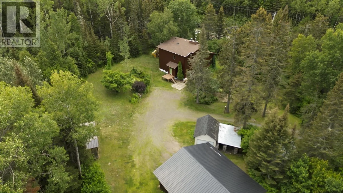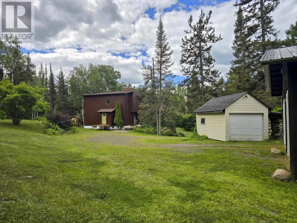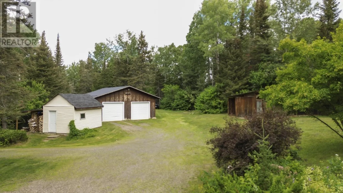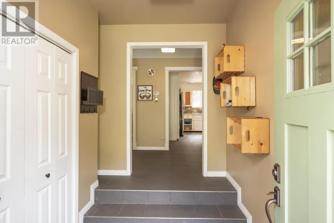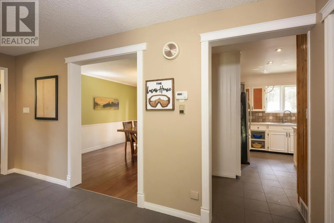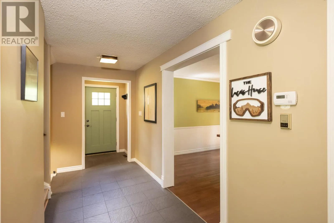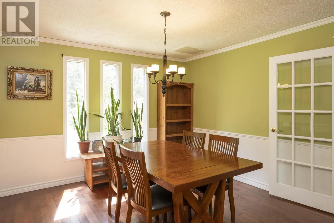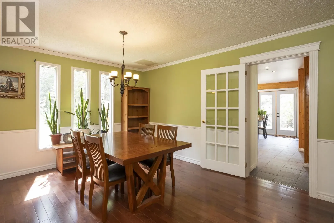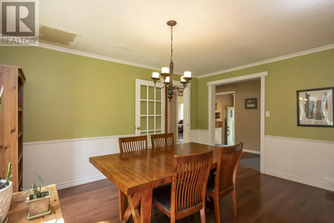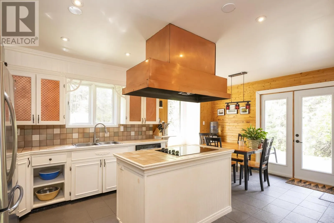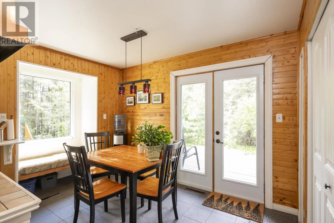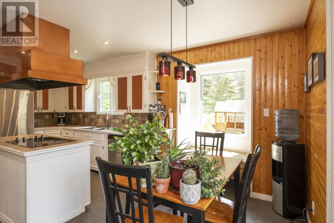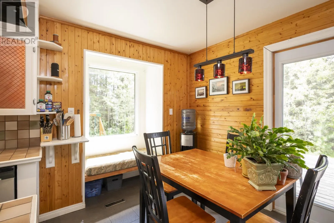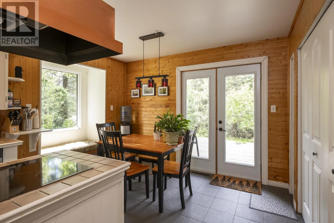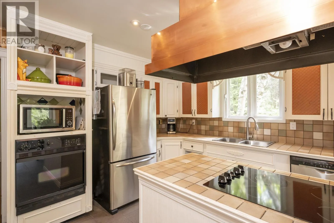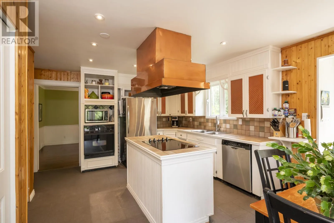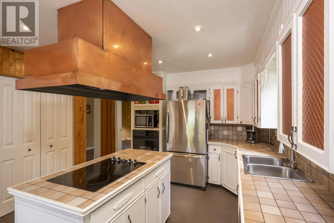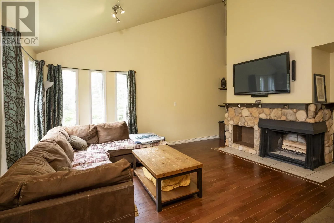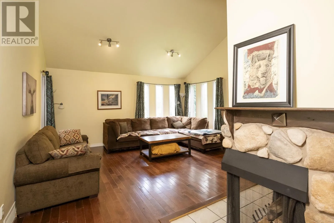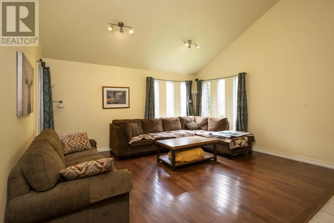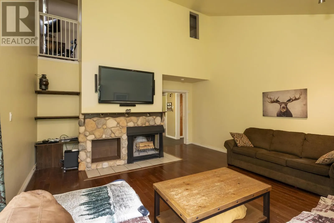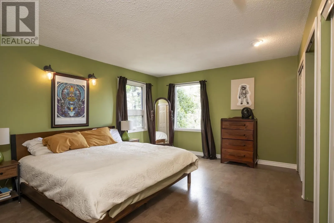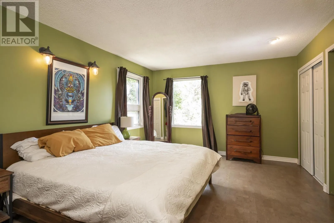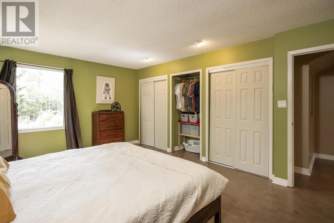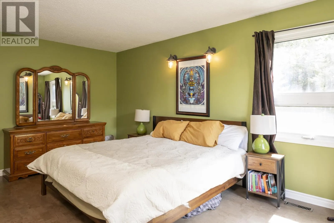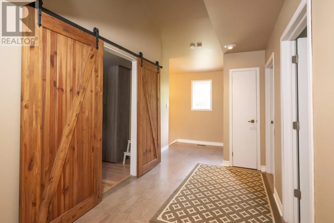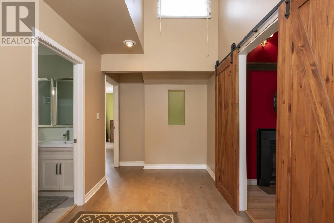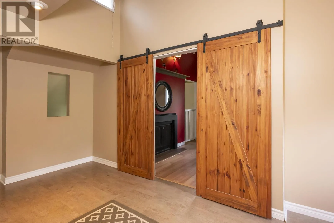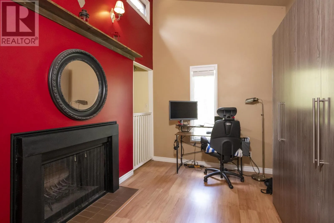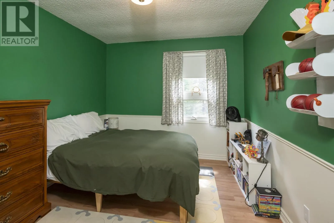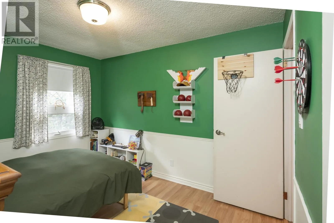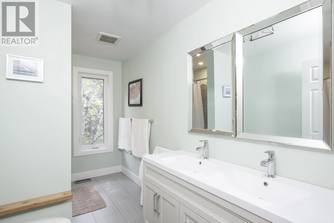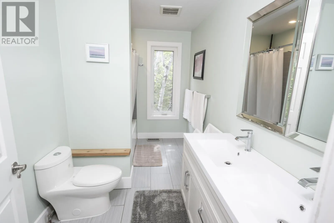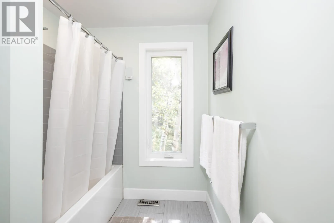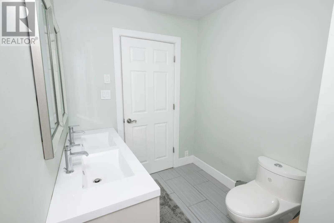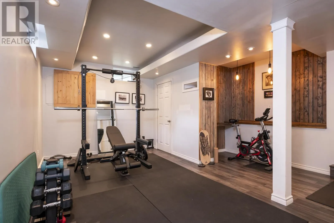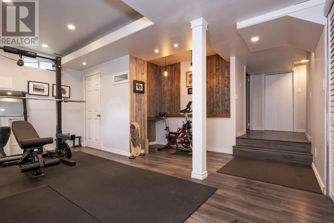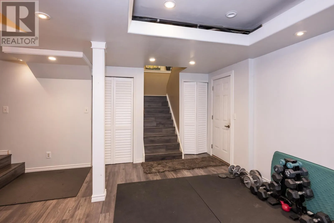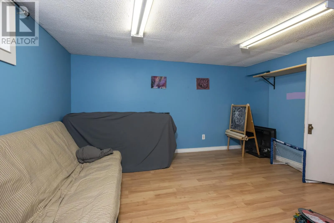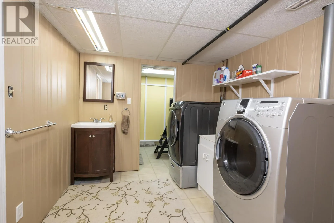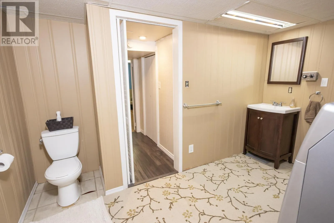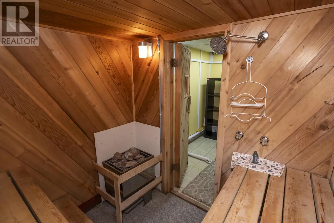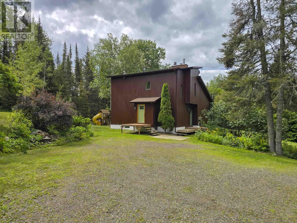
Between Townline & Intola Rd (just before Intola Rd) Welcome to 5164 Dawson Road, where a private treed driveway welcomes you to this beautiful 11.45-acre country property, offering the perfect blend of privacy, tranquility, and space to enjoy the outdoors. Surrounded by nature and just a convenient drive from the city, this exceptional acreage is ideal for those seeking the freedom of rural living. The main floor features a bright and inviting open-concept design with soaring vaulted ceilings, beautiful hardwood and ceramic tile flooring, and an abundance of natural light that enhances the spacious feel. The seamless layout is ideal for both everyday living and entertaining. Upstairs, you'll find two generously sized bedrooms, a versatile den that's perfect for a home office, nursery, or reading nook, beautiful cork flooring, and a beautifully updated modern 4PC bathroom. The lower level offers even more living space with a third bedroom, a spacious rec room, a convenient bathroom with laundry, and a relaxing sauna—the perfect place to unwind after a day spent enjoying the outdoors. Outside is where this property truly shines. The 11.45-acre setting offers endless possibilities for hobby farming, outdoor recreation, gardening, or simply enjoying the peace and privacy of country life. The property features both a detached double garage and an additional detached single garage, providing exceptional space for vehicles, recreational toys, hobbies, or a workshop. A charming chicken coop completes the property, making it easy to embrace the country lifestyle. If you've been dreaming of acreage, privacy, and room to roam, 5164 Dawson Road offers an incredible opportunity to enjoy country living at its finest. (id:27476)