1105 Echo Beach Road, Muskoka Lakes, Ontario P0B 1M0

Listed for:
$979,000
3 beds
3 baths
Listed 29 days ago
House for rent: 1105 Echo Beach Road, Muskoka Lakes, Ontario P0B 1M0

View all 42 photos

About

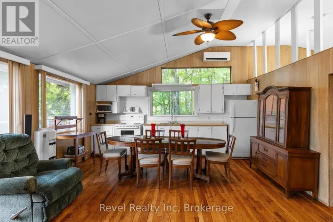
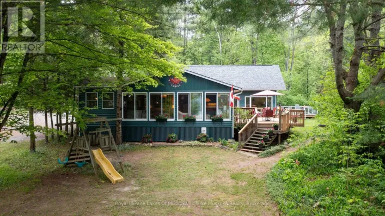
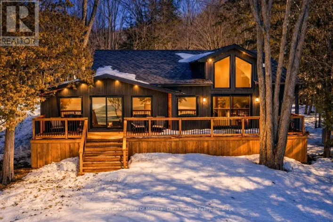
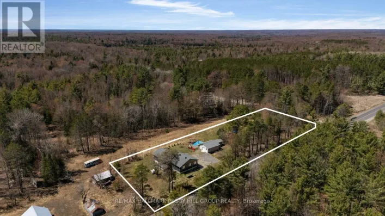
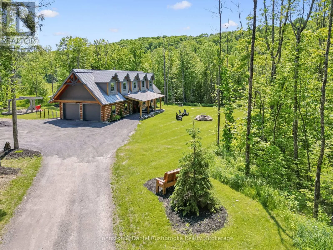
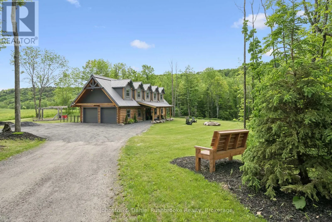
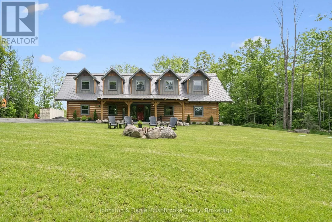
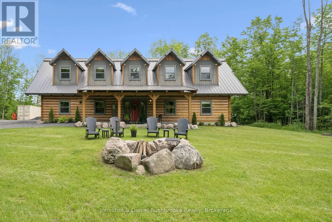
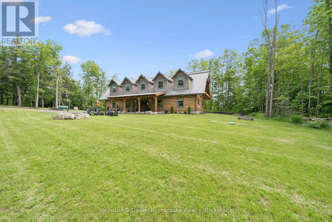
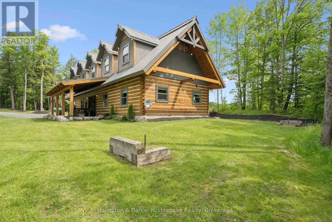
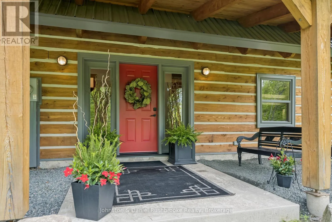
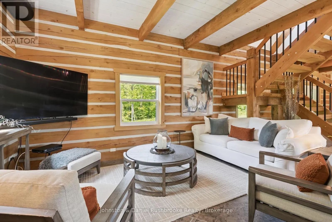
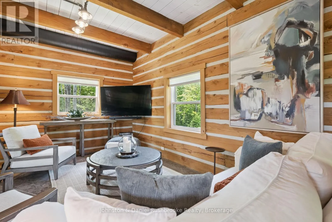
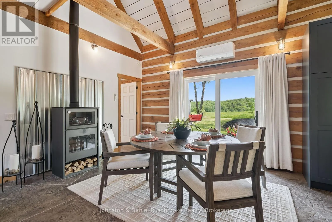
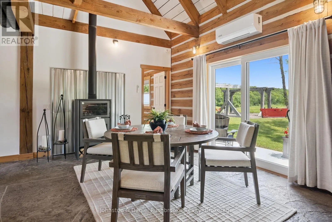
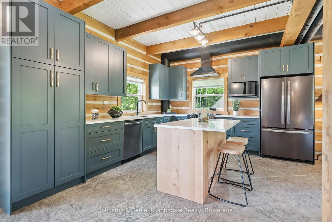
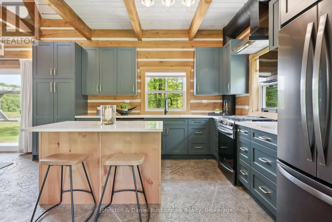
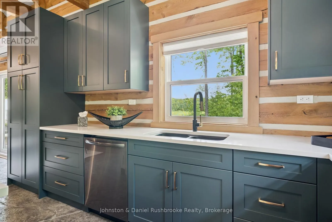
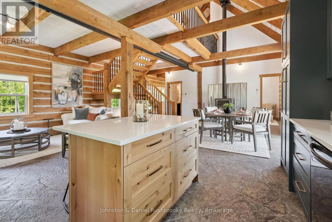
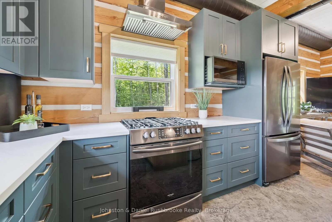
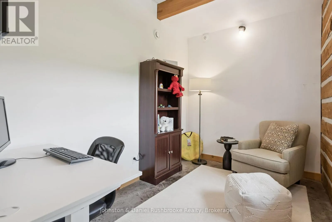
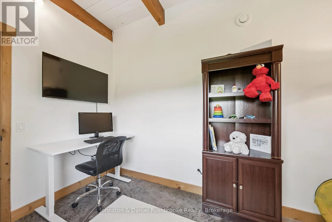
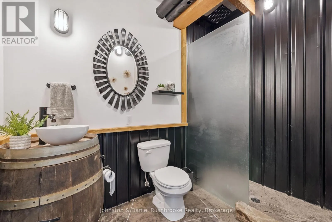
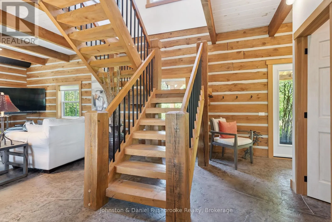
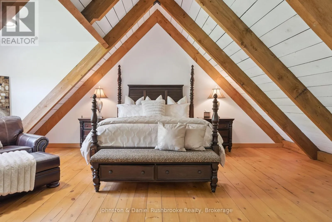
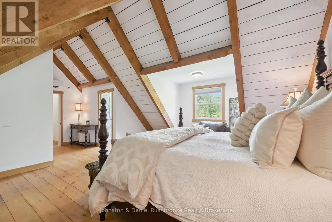
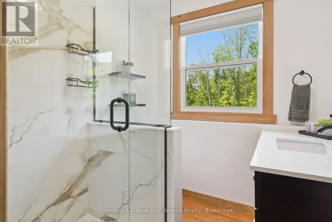
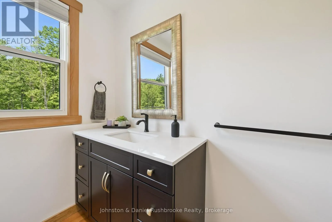
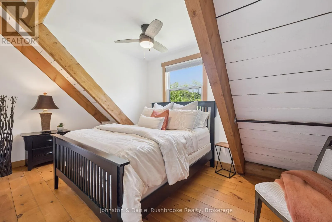
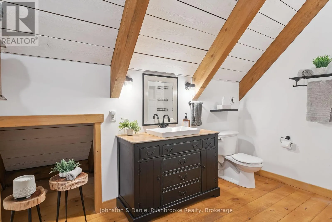
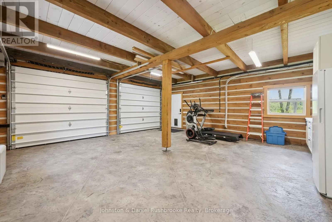
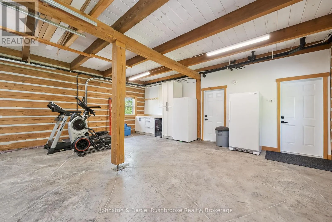
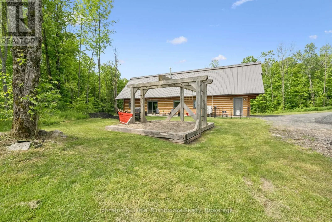
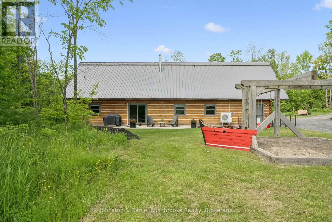
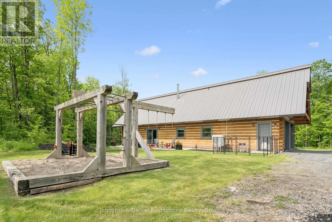
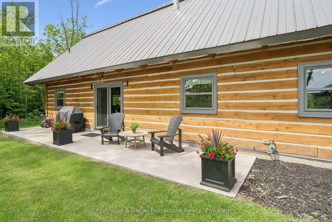
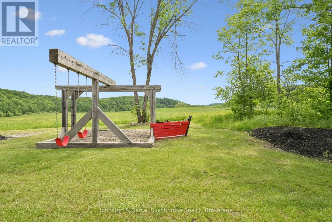
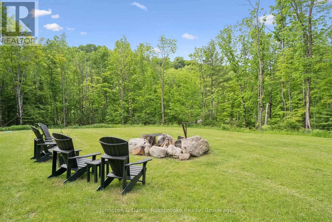
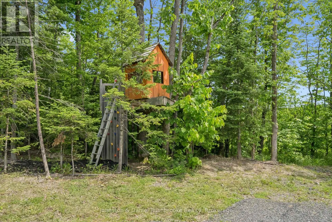
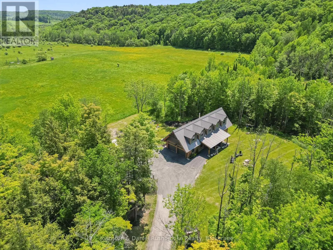
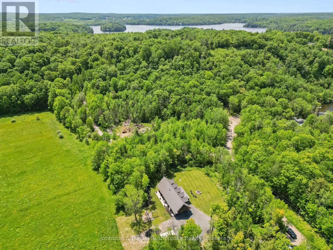
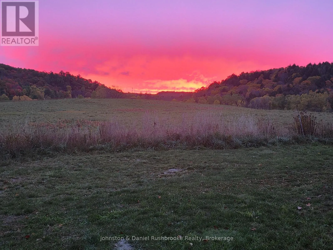
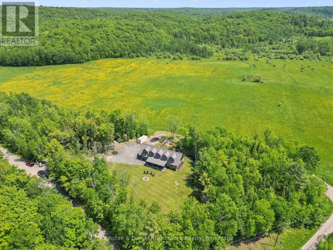
Cross Streets: Russ Hammell Rd and Echo Beach Rd. ** Directions: Hwy 141 to Russ Hammell Rd to Echo Beach Rd to 1105. SOP. Welcome to country living!. Set in the Heart of Muskoka, this stunning custom-built log home offers a rustic elegant retreat with natural wood textures & rich, earthy tones. This exceptional 3 bedroom, plus office & 3 bath custom-built log home is set on 5 acres & offers complete privacy and sweeping pastoral views. This ranch inspired home blends modern comfort with breathtaking views and unforgettable sunrises.Set well back in a quiet setting with no visible neighbours, the property features acres of privacy & connection to the outdoors. Inside you will find vaulted ceilings, a chef inspired kitchen & wood burning fireplace. Radiant in-floor heating throughout main floor, including in the two-car garage, ensures exceptional year-round comfort. Sunrises & sweeping views can be watched from the front porch or around the natural stone campfire. A rare opportunity to own a versatile country property in a sought-after Muskoka location close to lakes and Bracebridge Port Carling's amenities. (id:27476)

Property Highlights

MLS® Number
X13431340
Type
Single Family
Community Name
Watt
Ownership Type
Freehold
Land Size
951 x 562.8 FT|5 - 9.99 acres
Parking Space Total
10

Building

Building Type
House
Storeys
2.00
Square Footage
2000 - 2500 sqft
Bathrooms Total
3
Bedrooms Above Ground
3
Bedrooms Total
3
Amenities
Fireplace(s)
Exterior Finish
Log
Fireplace Present
Yes
Basement Type
None
Basement Features
Building Heating Type
Forced air, Radiant heat
Heating Fuel
Electric, Wood
Building Cooling Type
Wall unit

Utilities

Water
Drilled Well
Utility Sewer
Septic System

Room Layout

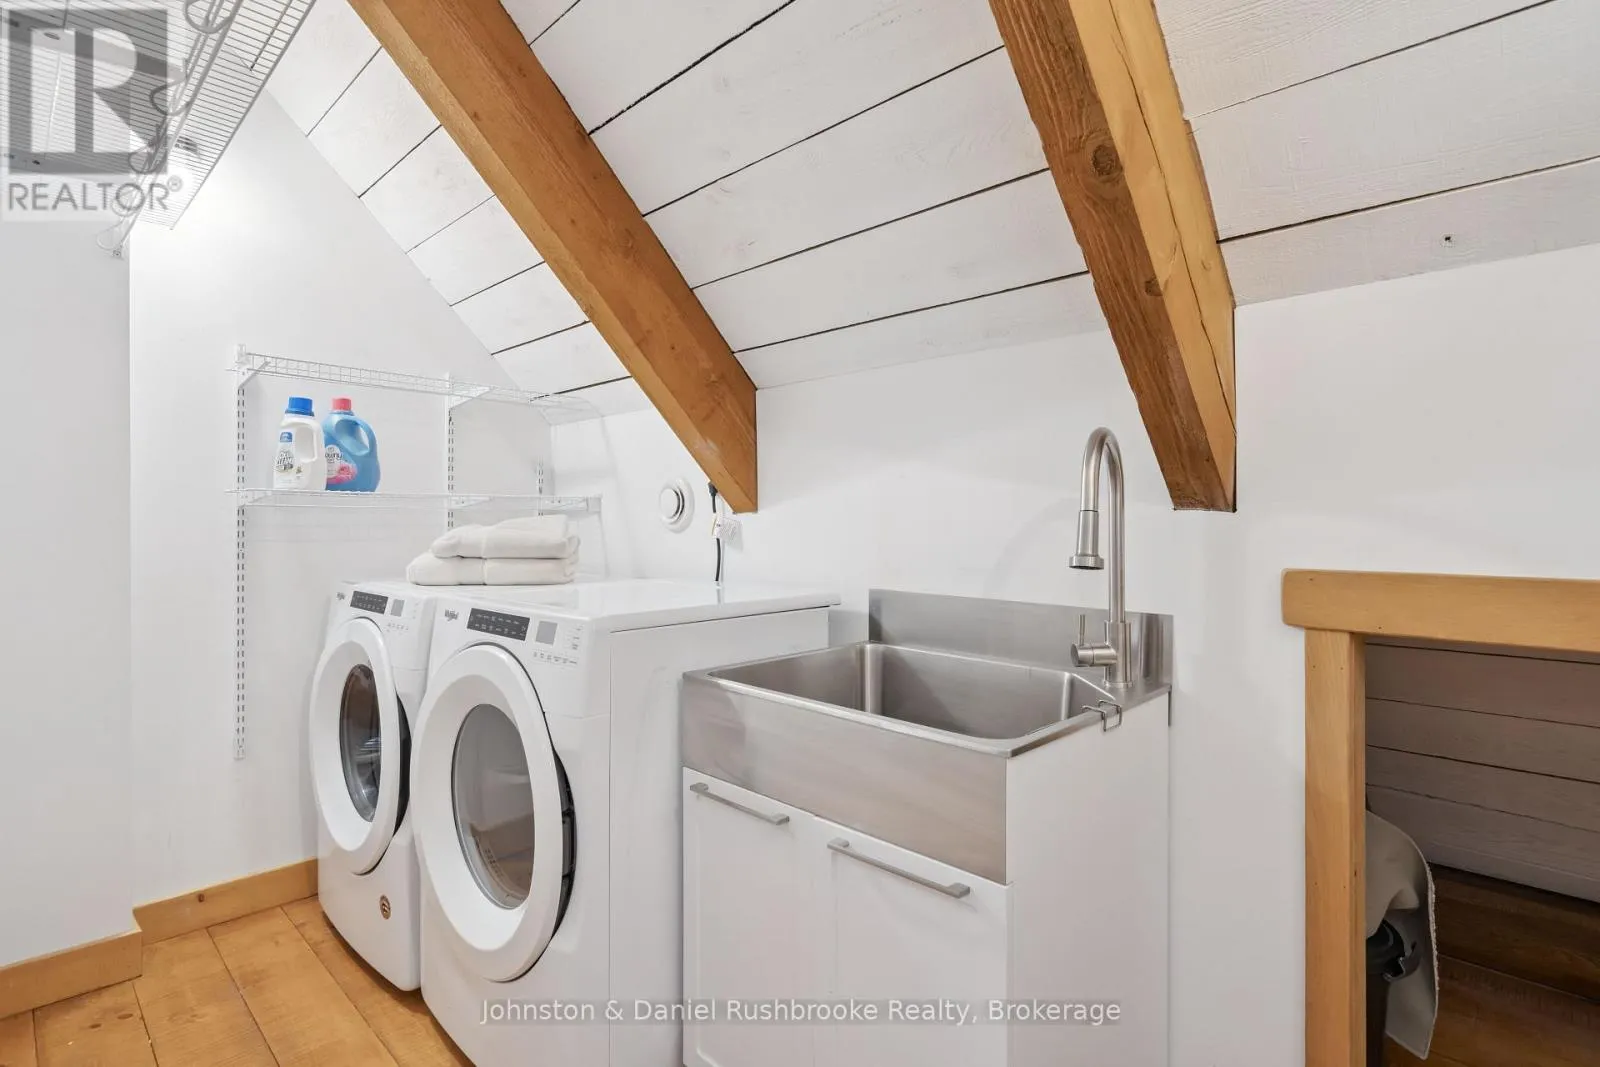
Laundry room
Second level
3.52 m x 1.47 m
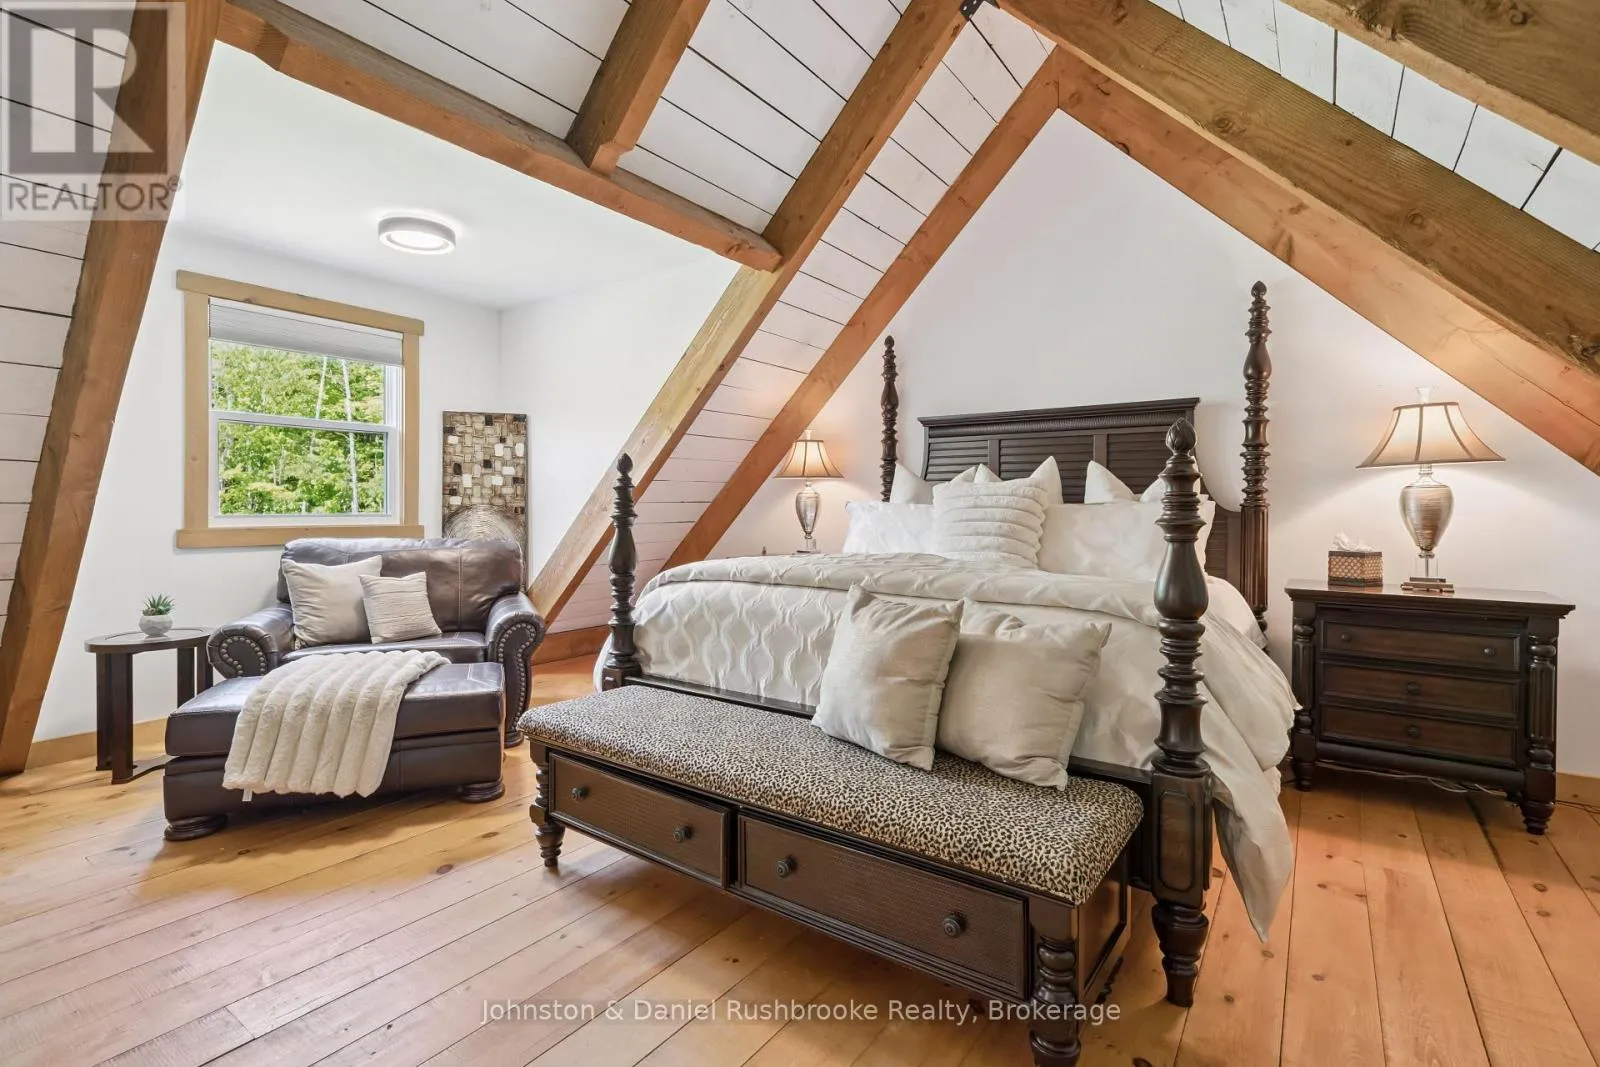
Primary Bedroom
Second level
7.21 m x 6.95 m
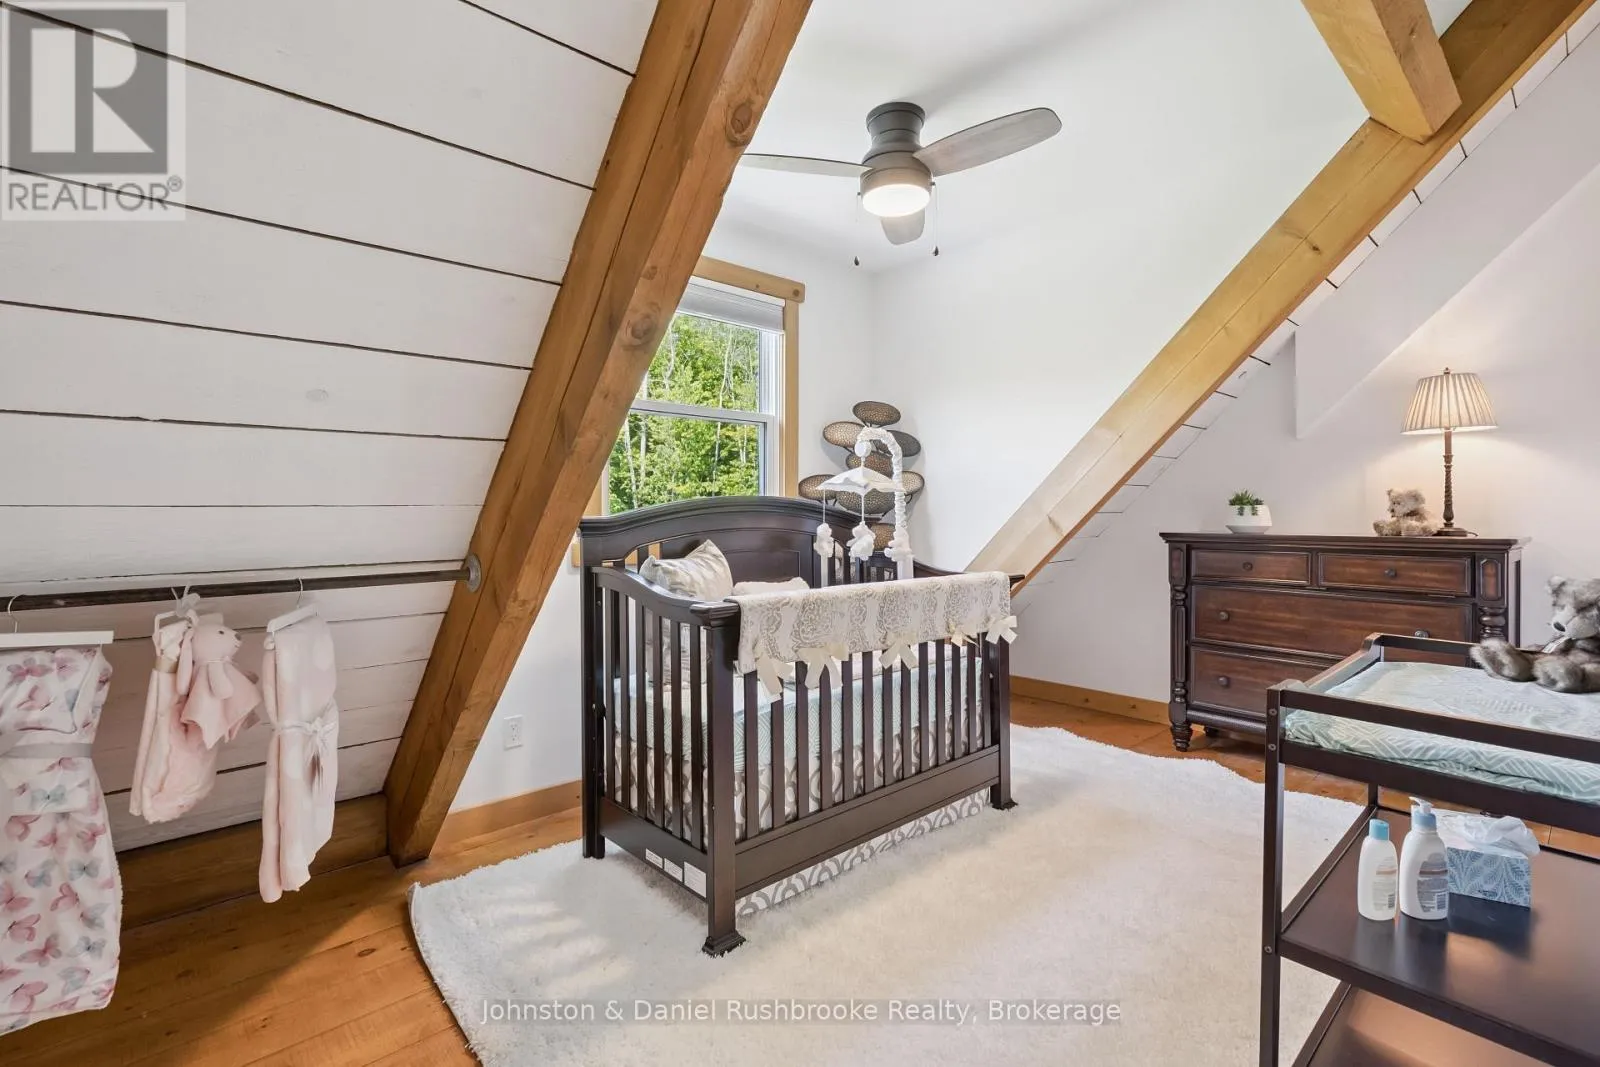
Bedroom 2
Second level
4.74 m x 2.88 m
Bedroom 3
Second level
4.74 m x 2.86 m
Bathroom
Second level
3.54 m x 2.64 m
Bathroom
Second level
2.13 m x 2.02 m
Living room
Main level
5.92 m x 3.41 m
Utility room
Main level
2.33 m x 1.52 m
Dining room
Main level
4.24 m x 3.9 m
Kitchen
Main level
4.4 m x 3.53 m
Office
Main level
3.52 m x 2.33 m
Bathroom
Main level
2.92 m x 1.89 m

Location

Learn more about this property
Listing provided by:
Johnston & Daniel Rushbrooke Realty
MLS® number:
X13431340
Agent:
Krista Hilton
*Indicates required field
Name is required
Email is required
Please enter a valid phone number (e.g., 416-111-1111).

Community Spotlight: Homes For sale in Your Neighborhood