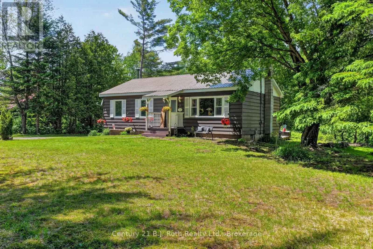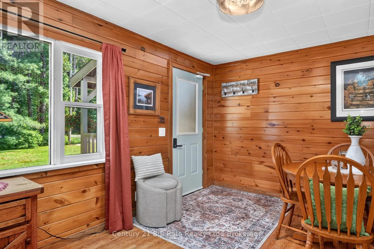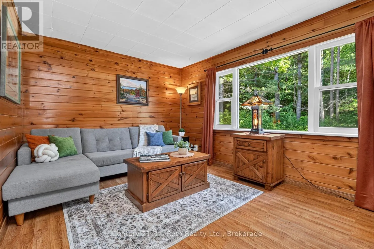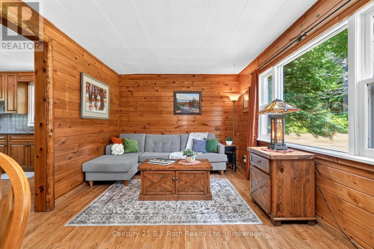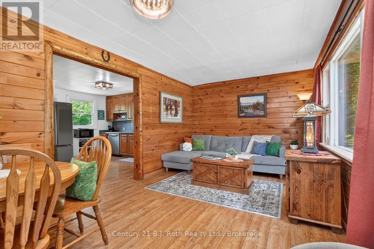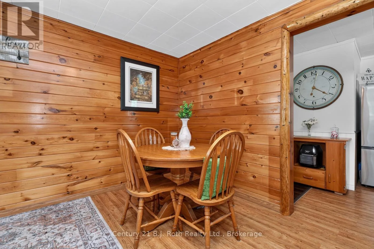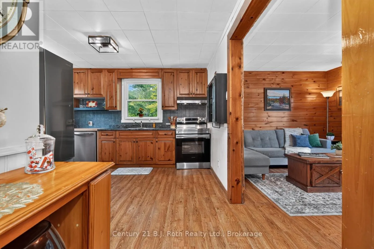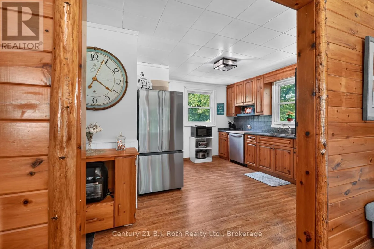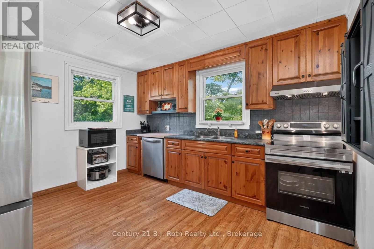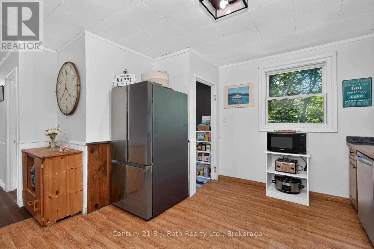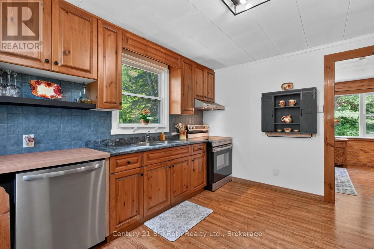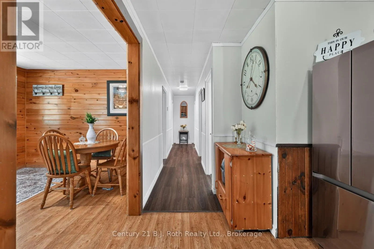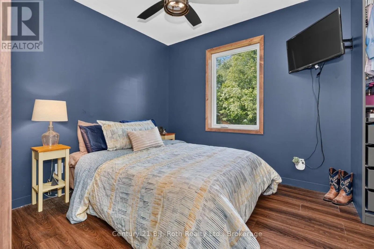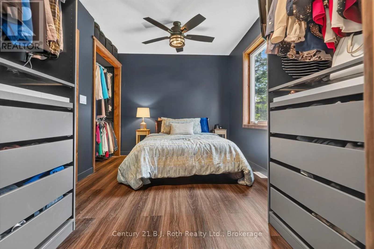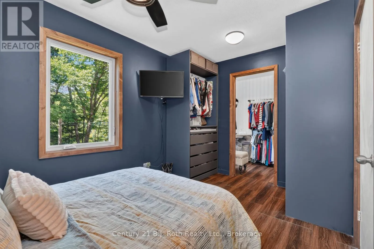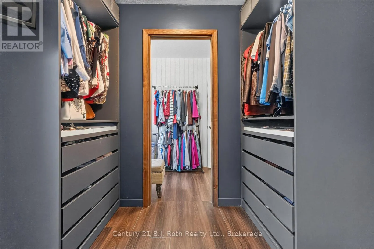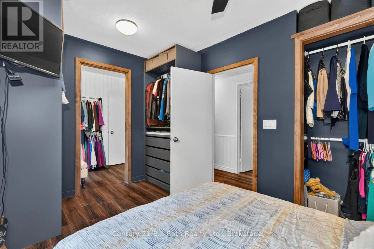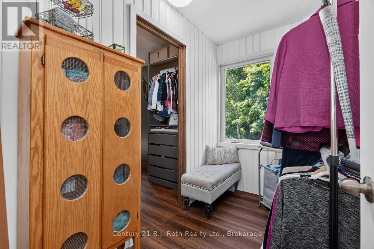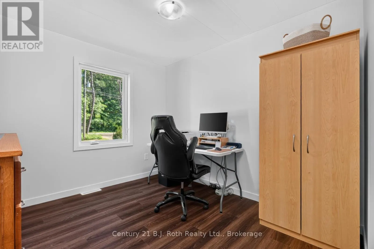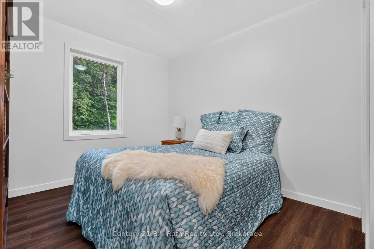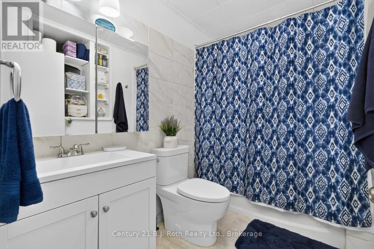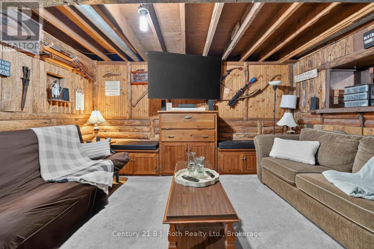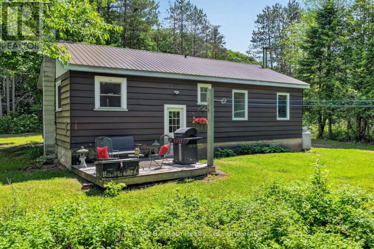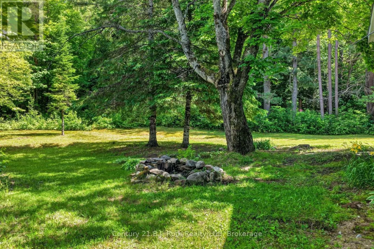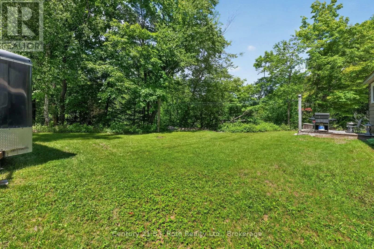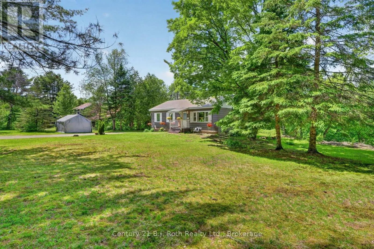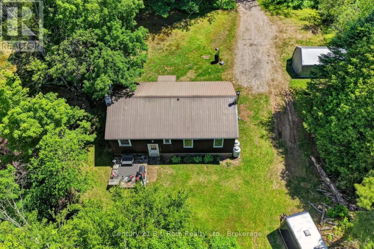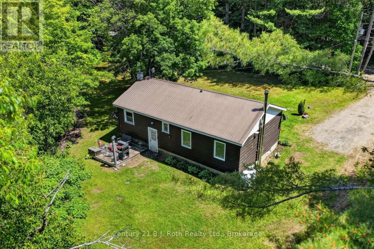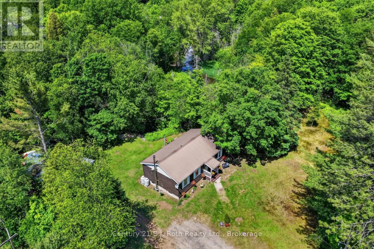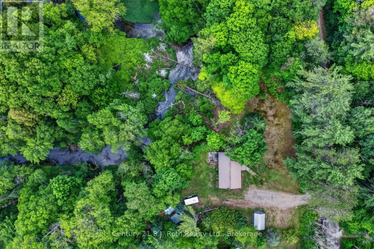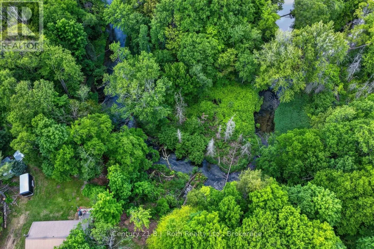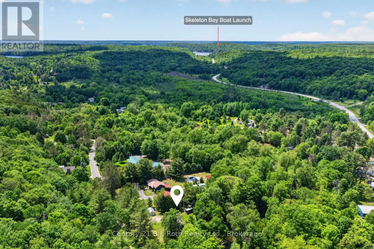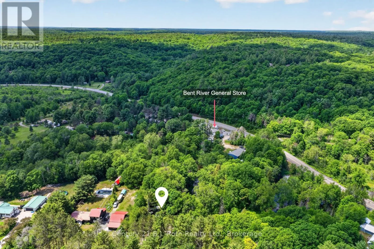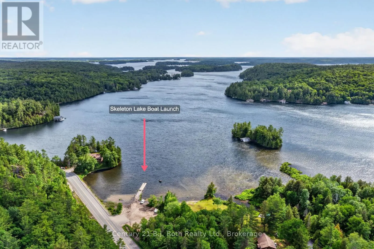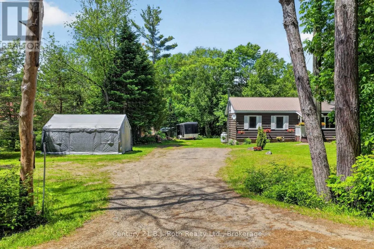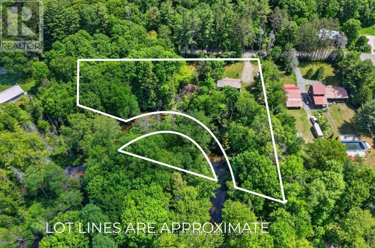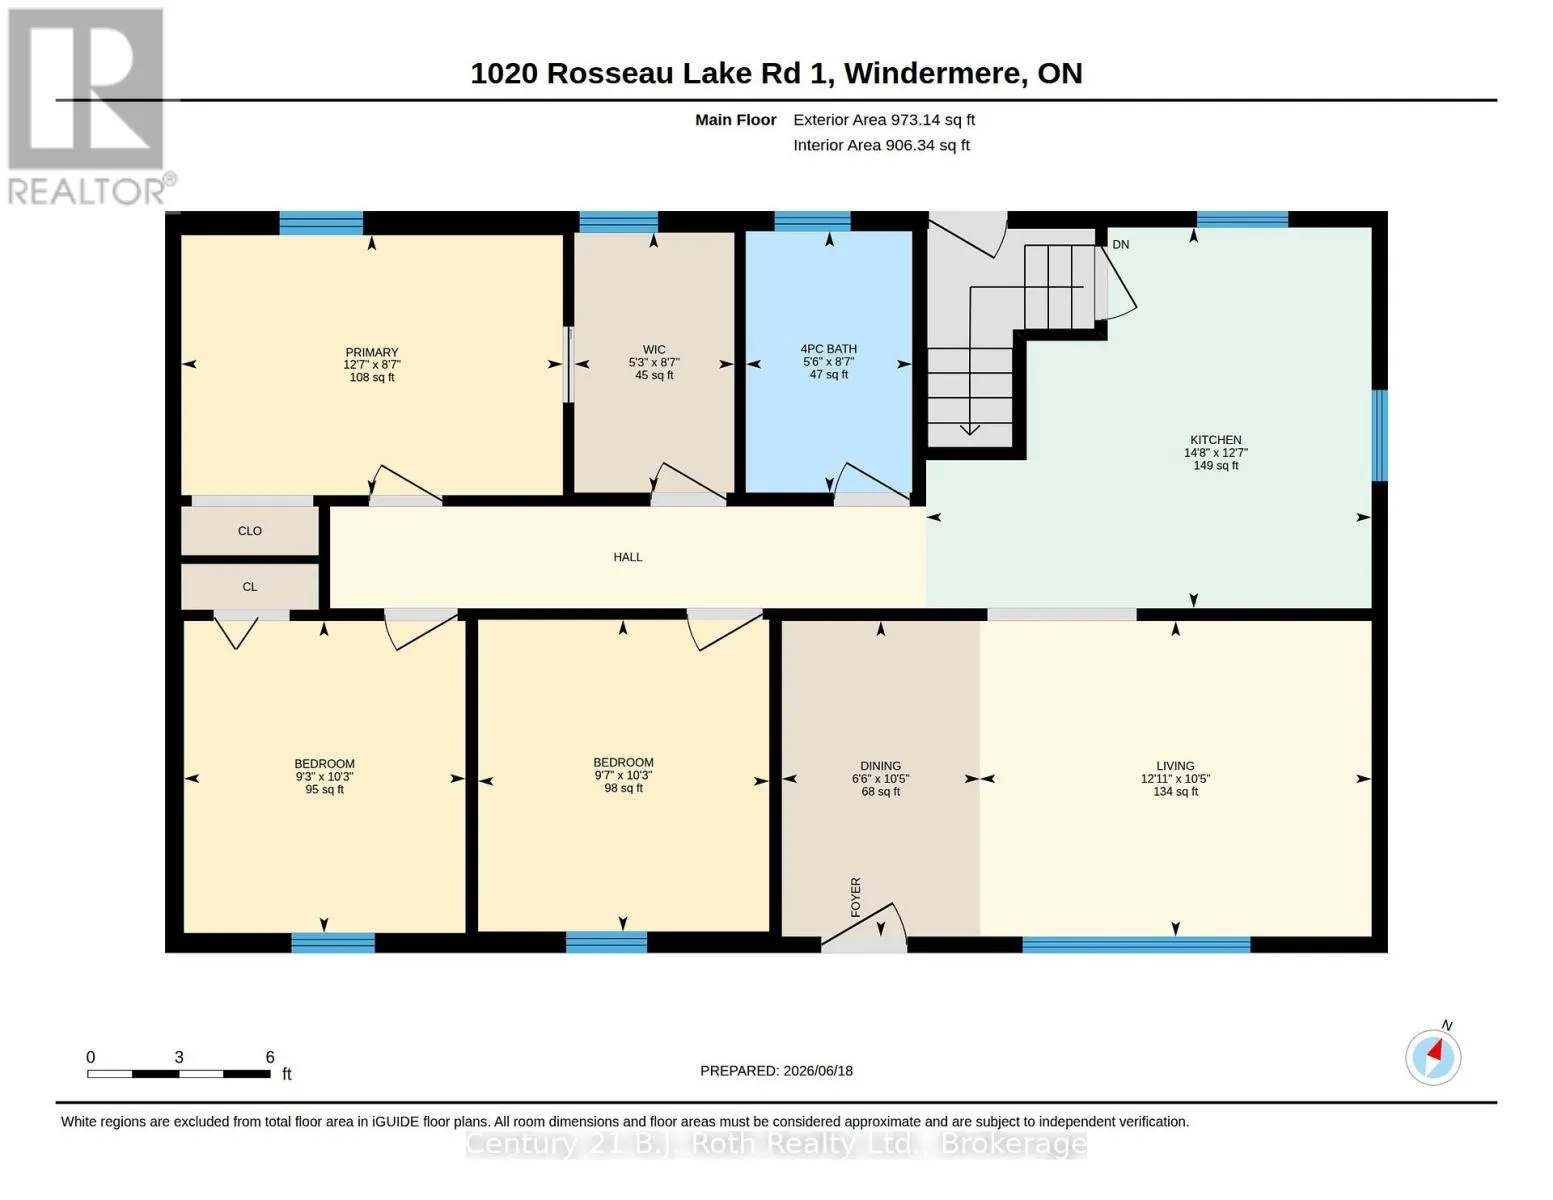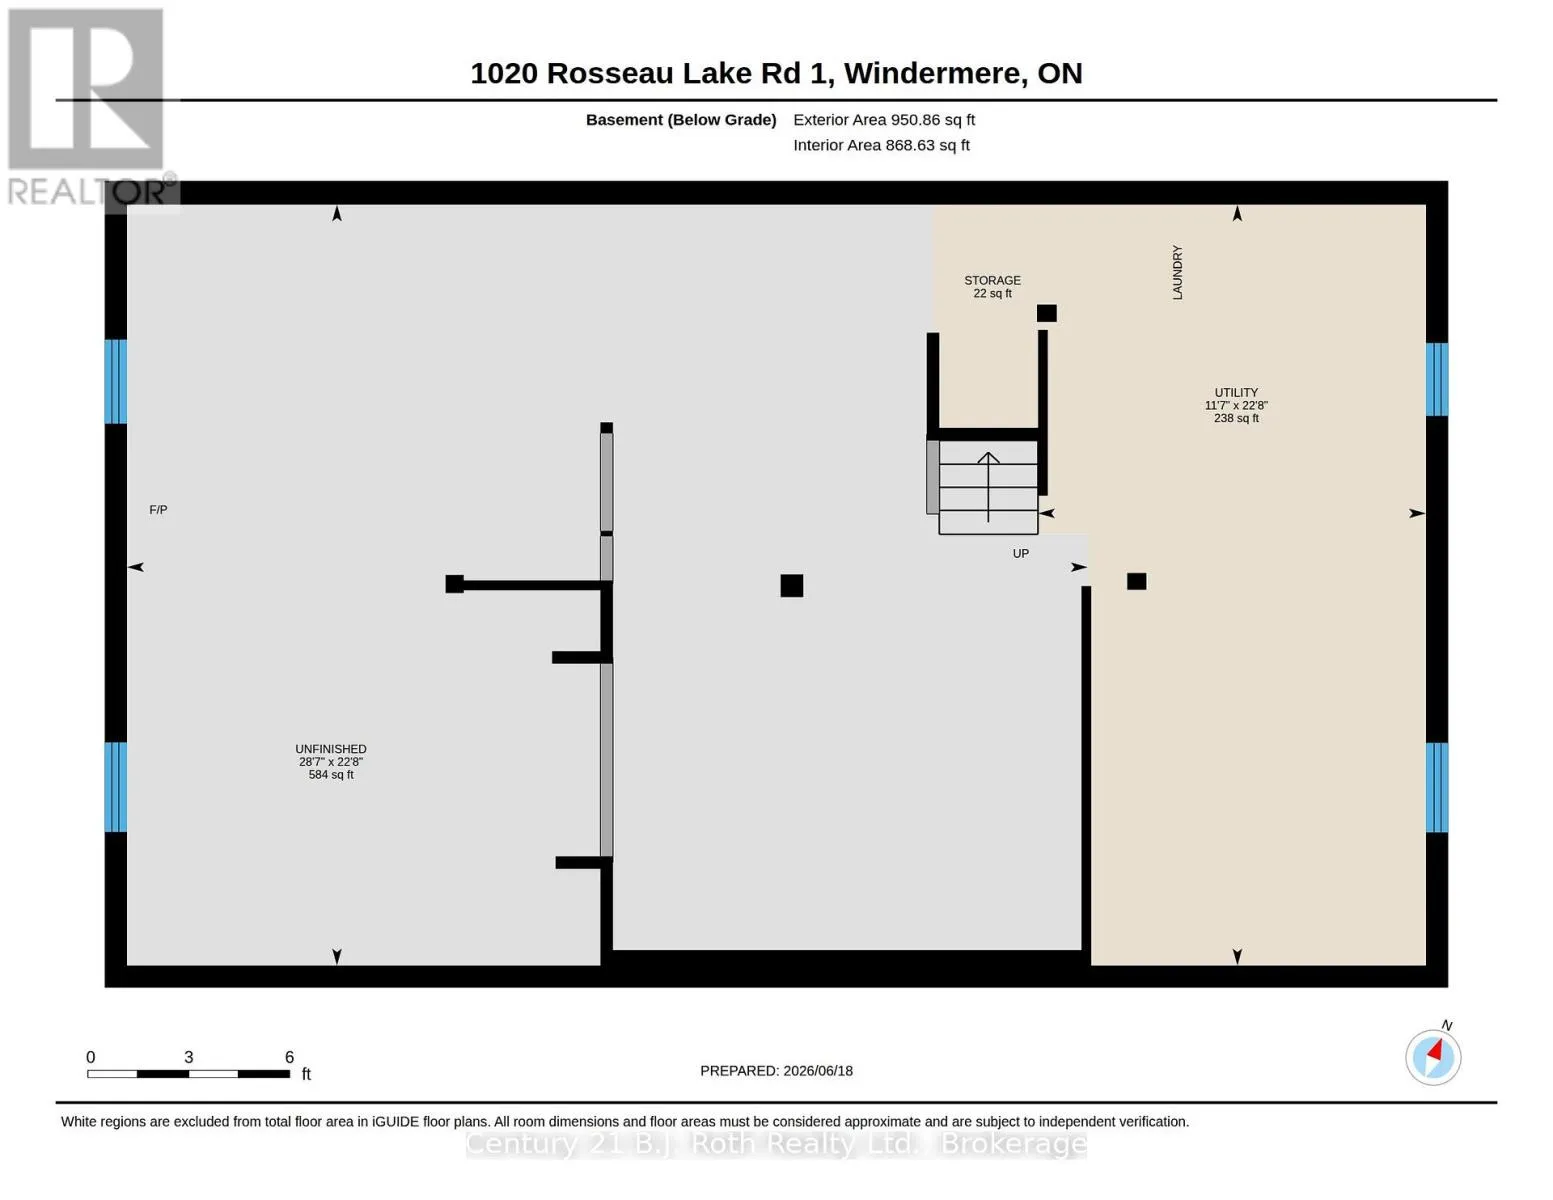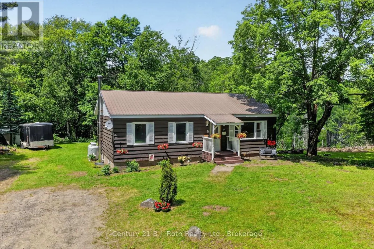
Cross Streets: Rosseau LK Rd 1 & Hwy 141. ** Directions: Hwy 141 N west on Rosseau Lake Rd 1. Country living in the heart of Bent River. Set in the Township of Muskoka Lakes, 1020 Rosseau Lake Road 1 offers a peaceful setting with the Skeleton River running behind the property, creating a natural backdrop for those looking to enjoy privacy, space, and the slower pace of rural Muskoka living. This 3 bedroom, 1 bathroom home features a practical main floor layout with a bright living area, functional kitchen, comfortable bedroom spaces, and a primary bedroom with a walk-in closet. The kitchen offers newer counters, fridge, and dishwasher, providing helpful updates for everyday use. The partially finished basement adds flexible space and includes updated electrical, added storage, a wood stove, and chimney. Recent improvements also include bedroom windows and added insulation. Outside, the property offers room to enjoy the outdoors, with a river ravine setting, wood shed, and additional shed/storage space. Located in the community of Bent River, with Bent River General nearby and access to surrounding Muskoka Lakes, Rosseau, and Bracebridge amenities within a reasonable drive, this property is a great opportunity for buyers looking for an affordable year-round home, weekend retreat, or entry point into the Muskoka market (id:27476)