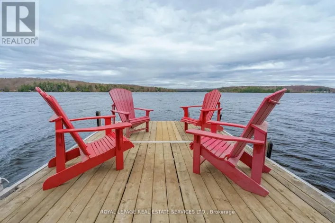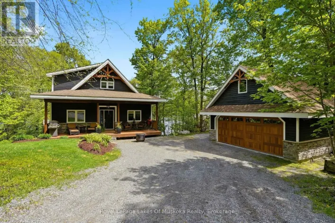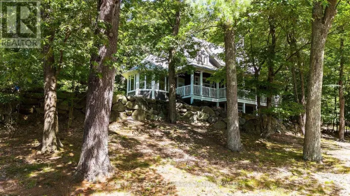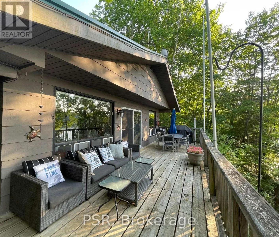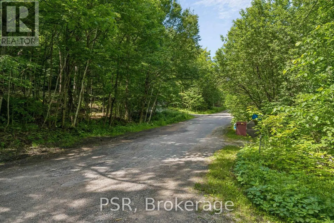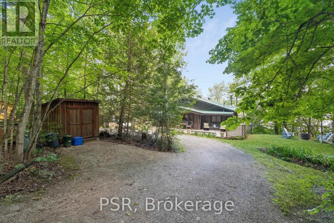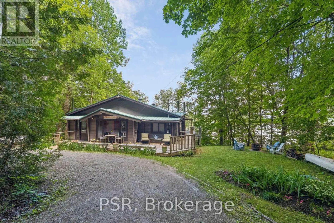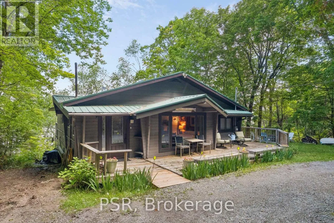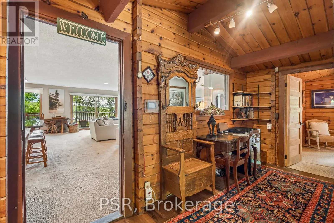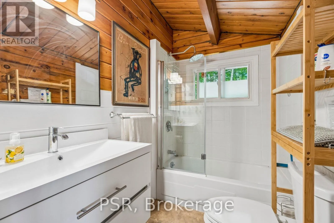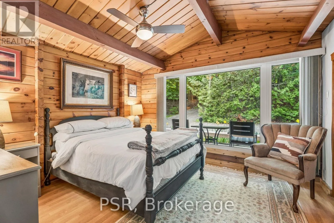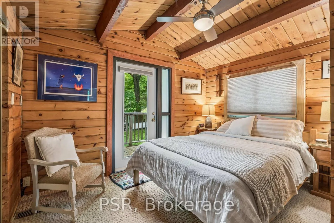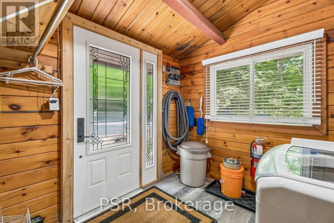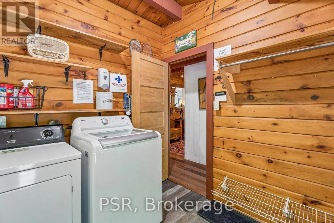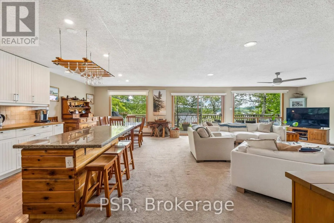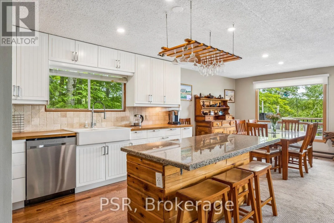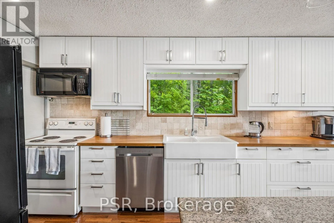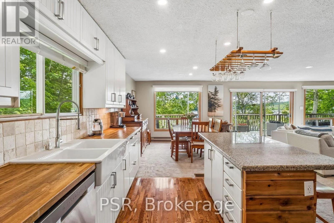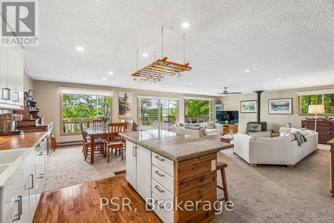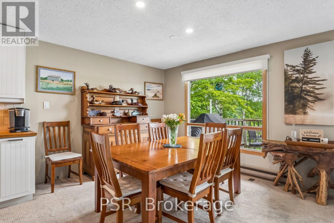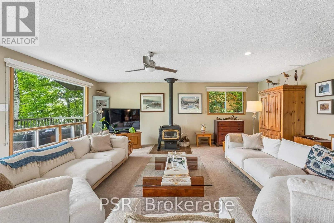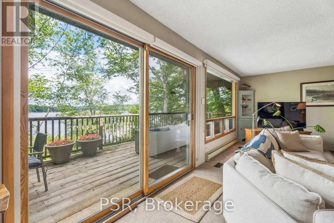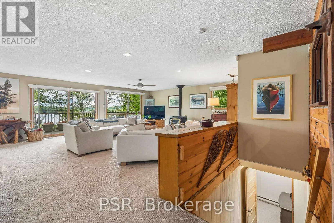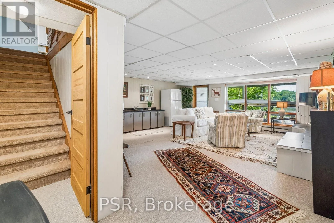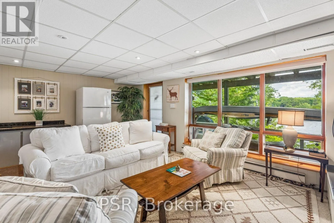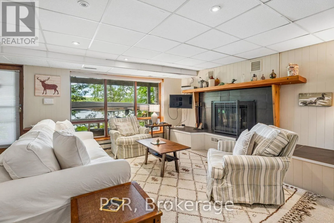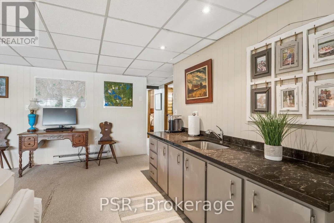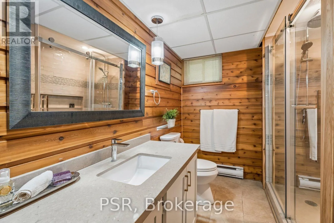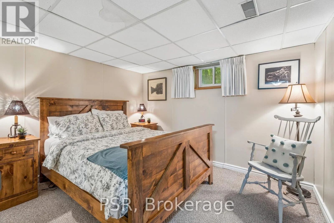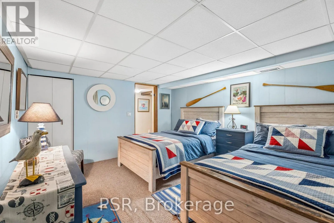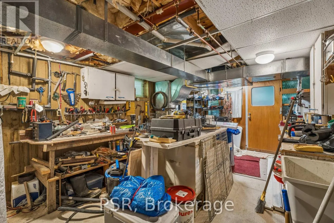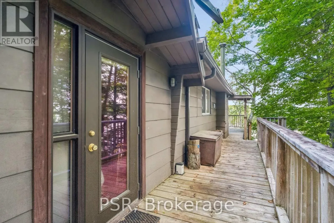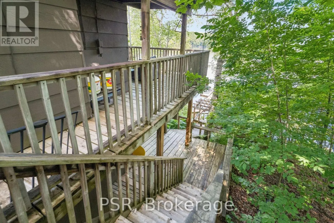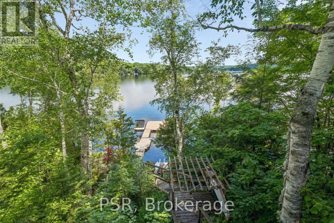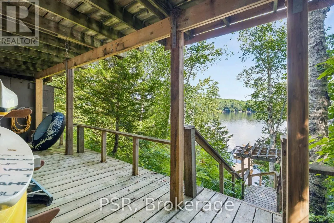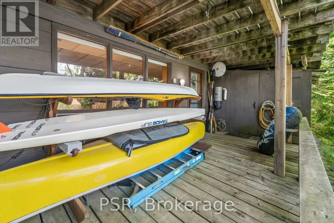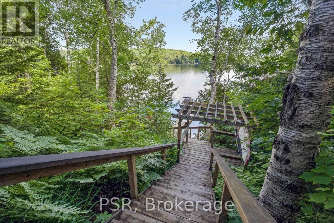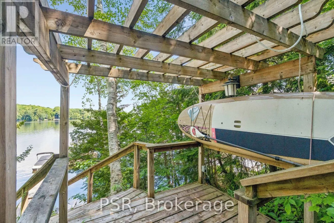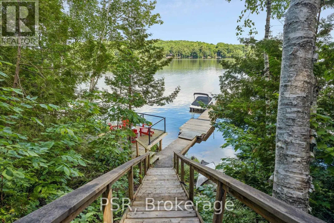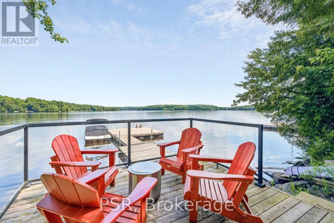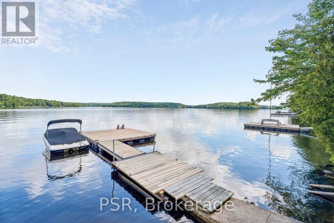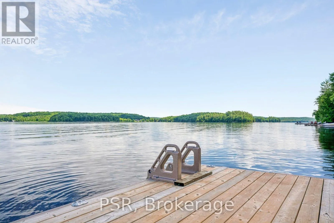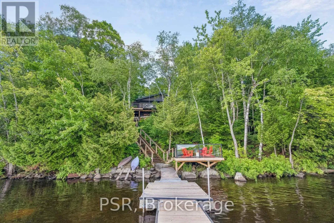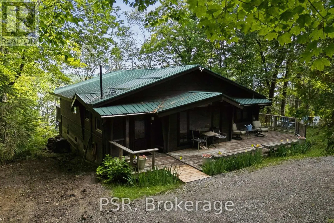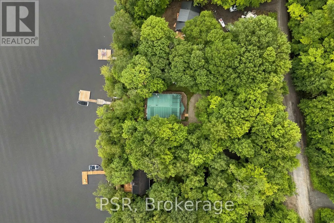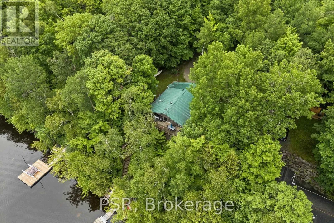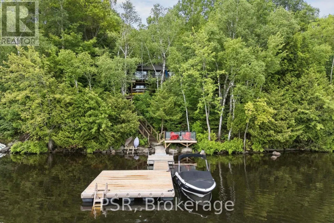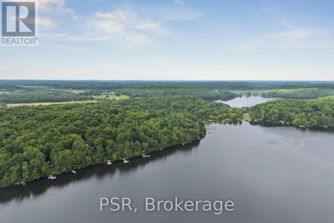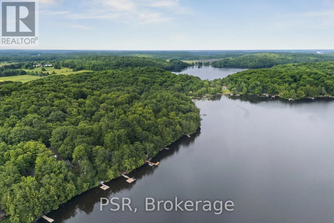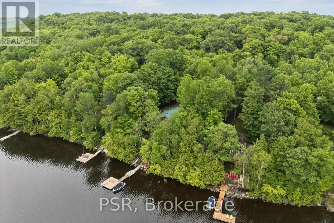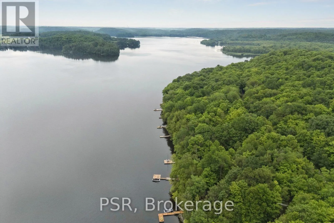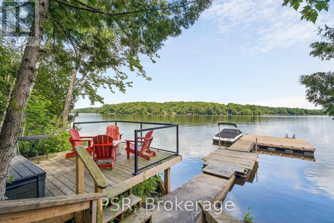
Shea Road and Windermere Road Waterfront cottage on Three Mile Lake offering over 2,500 sq. ft. of finished living space, with 4 bedrooms and 2 full bathrooms. The upper-level living room captures panoramic lake views, while the walkout lower level provides additional space for family gatherings and entertaining. The well-equipped kitchen, forced-air heating, and security system add to the property's year-round comfort and functionality.Outside, the property features a circular driveway, firepit area, and a new dock, with easy access to the shoreline for swimming, boating, fishing, and enjoying life on the lake. Situated on a municipally maintained road, the cottage offers convenient year-round access.This fully winterized cottage has been meticulously maintained by its current owners, with significant infrastructure improvements completed over the years, including a new well (2026), along with updates to the septic system, front windows, and dock. With solid fundamentals and generous living space, the property is well suited for buyers looking to personalize the interior while benefiting from a well-cared-for waterfront home.Adding to its character, the original cottage was constructed as a classic Panabode. Prior to the current owners purchasing the property in 1990, the previous owner completed a substantial two-storey lakeside addition, expanding the home and creating the spacious lake-facing living areas enjoyed today. This thoughtful evolution blends the timeless appeal of the original Panabode with the functionality and space expected in a modern family cottage.A well-maintained waterfront property offering sunset exposure, ample finished living space, quality infrastructure, and a unique history on one of Muskoka's most beautiful lakes. Fun fact: Three Mile Lake is known for excellent fishing, with walleye (pickerel), smallmouth and largemouth bass, and yellow perch. It's also a popular destination for ice fishing in the winter. (id:27476)