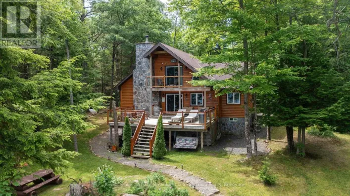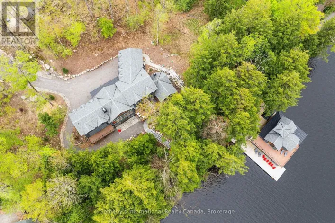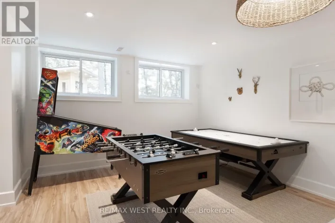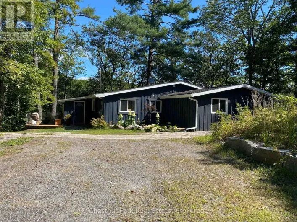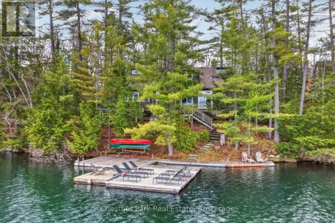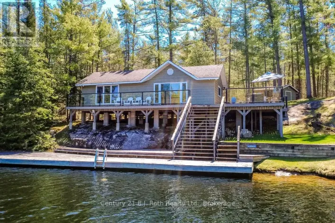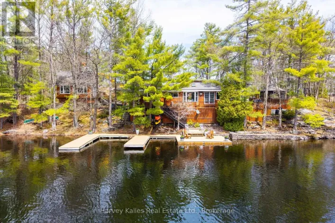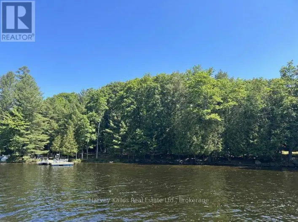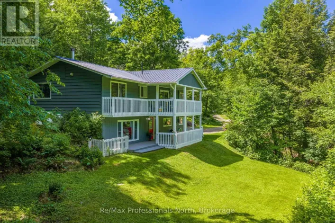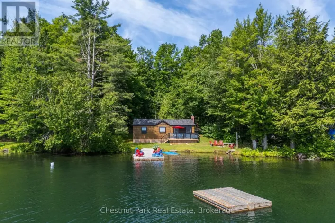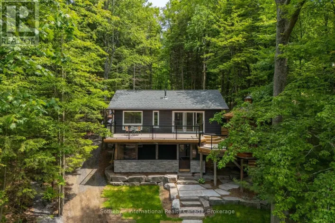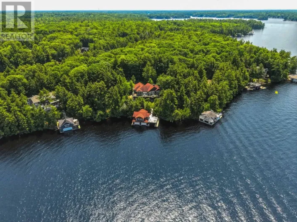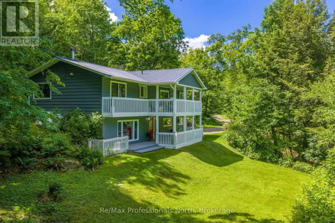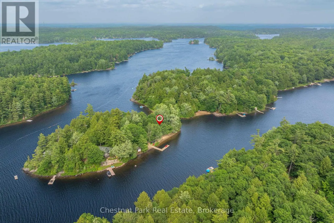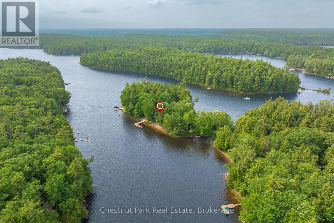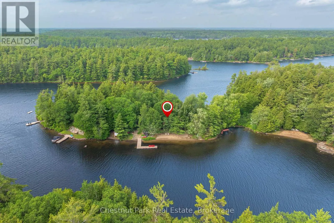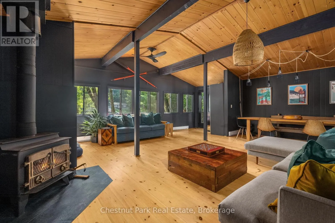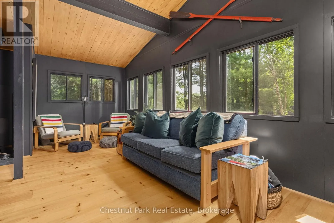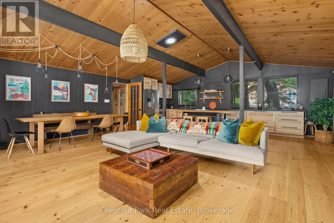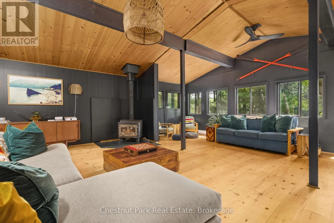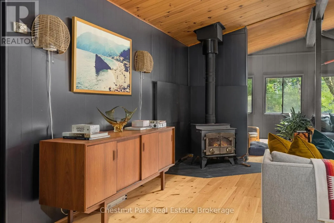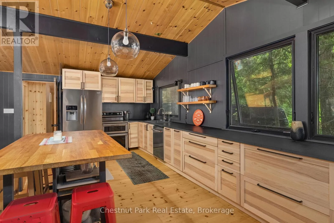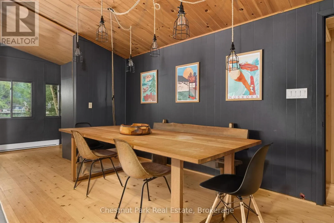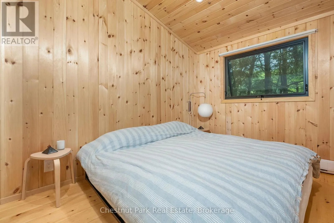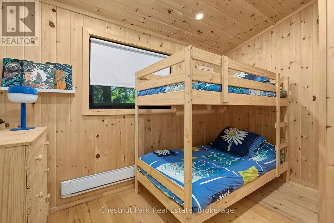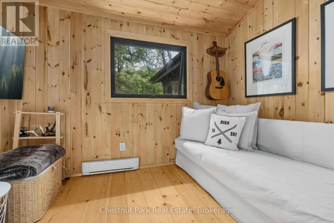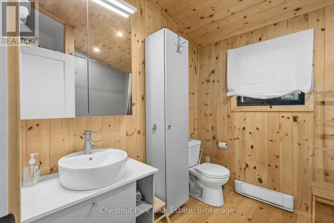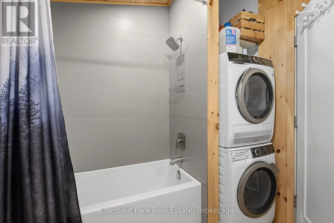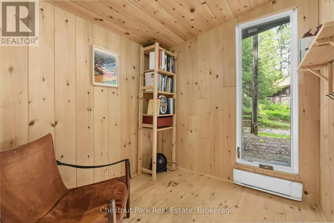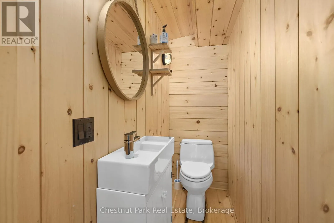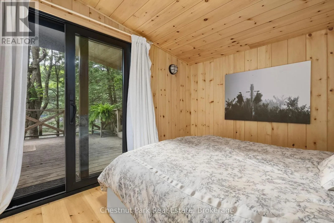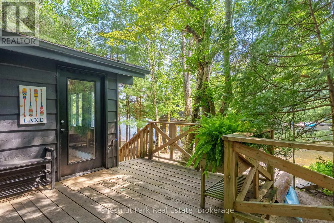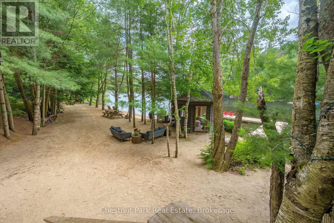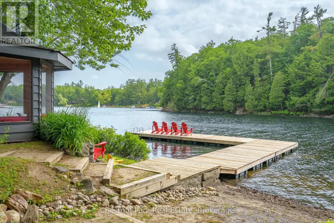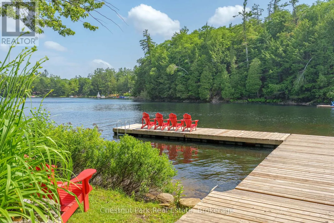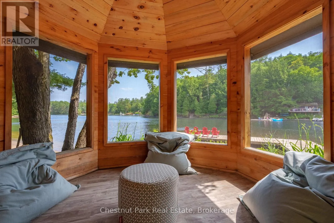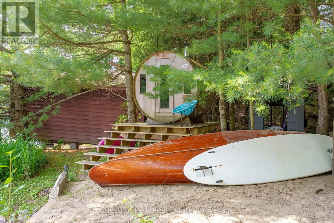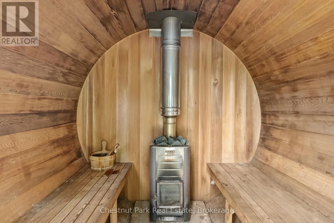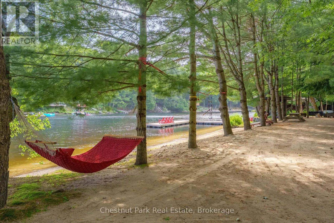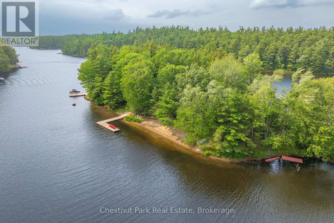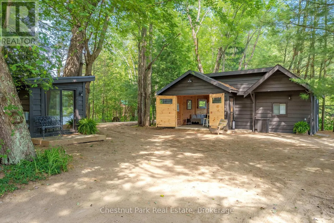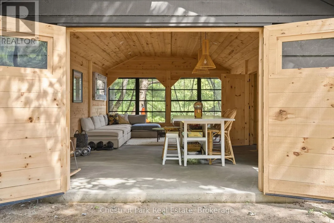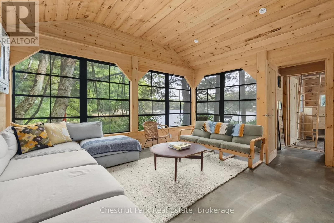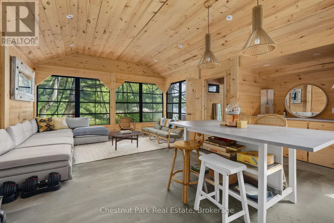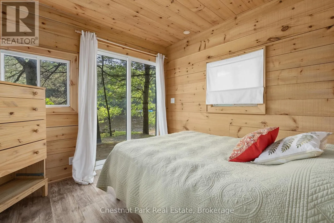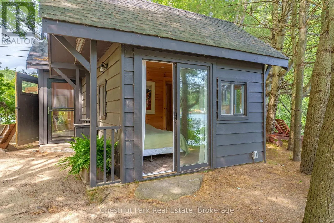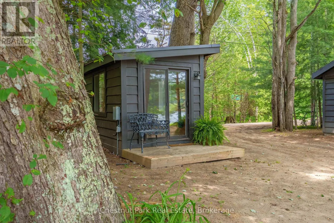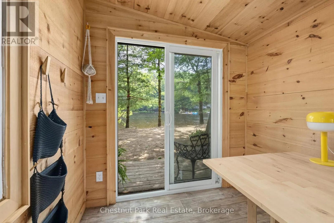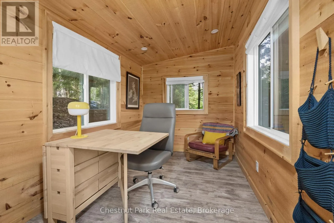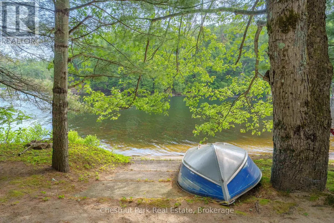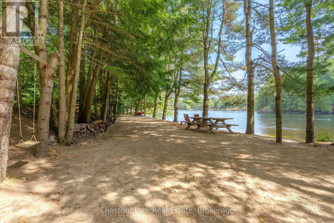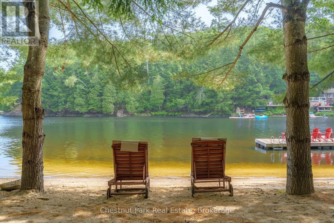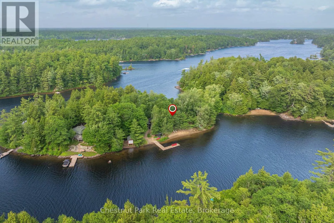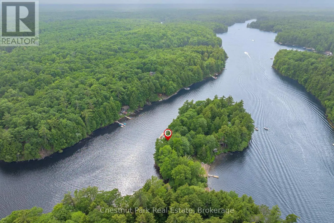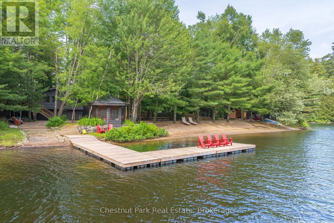
Cross Streets: District Road 38 to Strachan Point Road to # 1071-2 driveways. Please don't block road. ** Directions: Muskoka Rd 38 to Strachan Point. It almost feels like you're on island time when you step onto this beach lovers paradise with an incredible 324' of southwest-facing frontage on the always loved Moon River, Muskoka. The main 4 season cottage features 4+ bedrooms, two bathrooms, & fabulous open concept living & dining with vaulted ceilings & a wood burning fireplace for cool evenings or winter getaways. This charming space instantly evokes images of meal prep with loved ones around the large island & board games, laughter, & story telling after dinner. An exceptional bonus structure provides extra lounging & guest accommodations. Feel your cares drift away on this private oasis, enveloped by a canopy of mature trees for natural shade & complete relation that only cottage life can bring. A rare & highly valuable private boat launch allows you to effortlessly drop your boat in the water & cruise directly into the bustling town of Bala - home to the iconic Kee to Bala, world-class dining, and boutique shopping. With roughly 8km of expansive boating territory, the Moon River feels larger than many of Muskoka's smaller lakes. End your days unwinding in the wood-burning sauna, take a refreshing plunge in the river, or host sunset happy hour on the expansive dock. Complete with a waterside fire pit under the stars, this turn-key package offers the quintessential Muskoka lifestyle where the memories you will make here feel nearly palpable. Come & experience the vibe for yourself. (id:27476)