48 Estate Drive, Muskoka Lakes, Ontario P0B 1J0

Listed for:
$1,289,000
4 beds
3 baths
Listed 2 days ago
House for rent: 48 Estate Drive, Muskoka Lakes, Ontario P0B 1J0

View all 28 photos

About

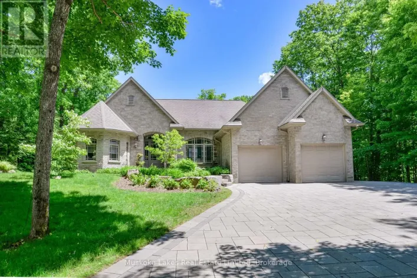
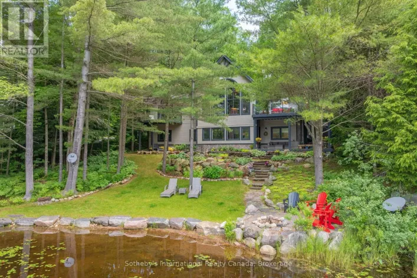
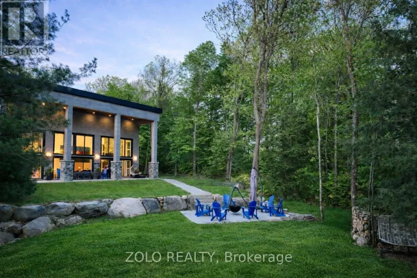
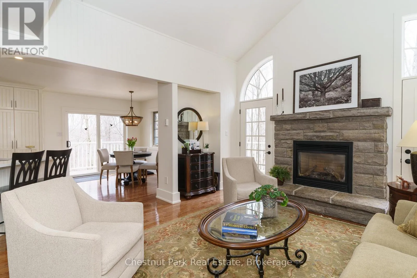
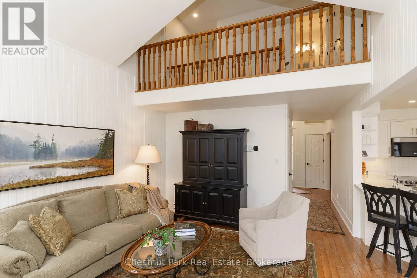
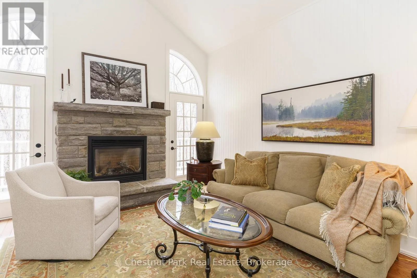
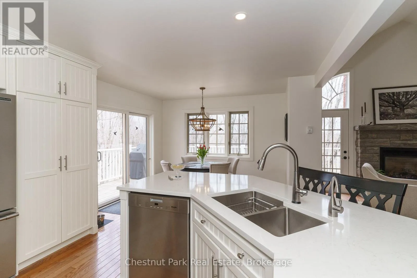
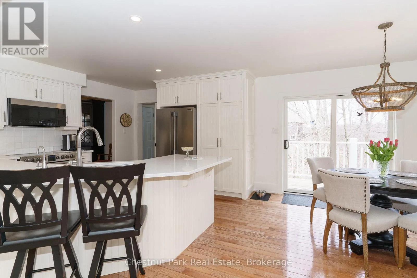
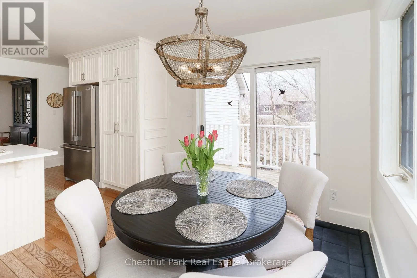
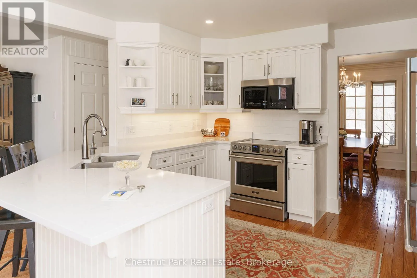
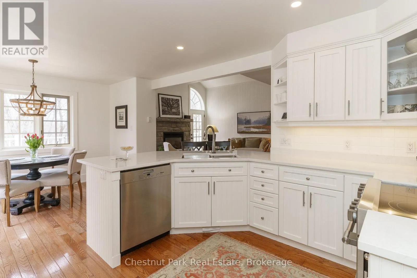
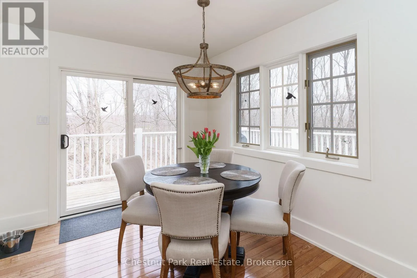
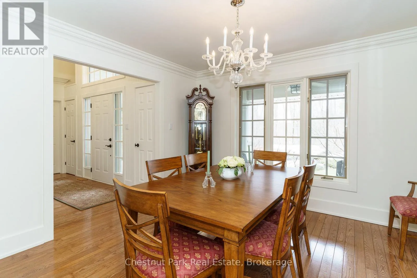
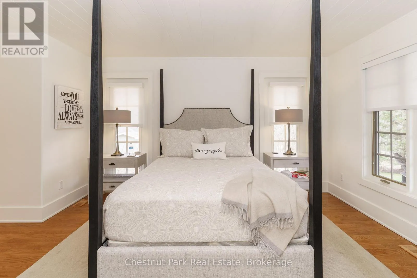
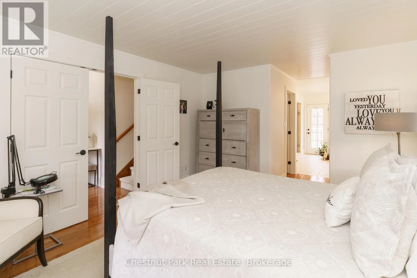
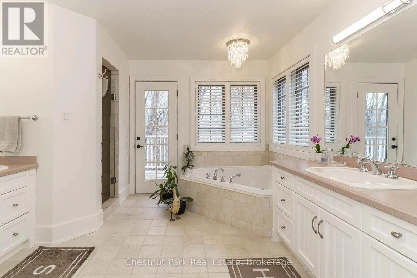
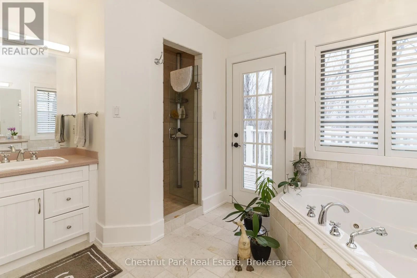
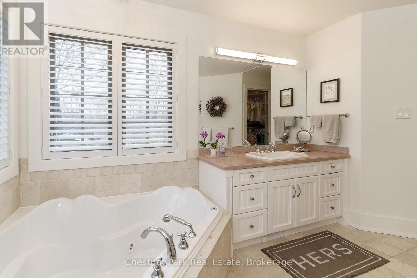
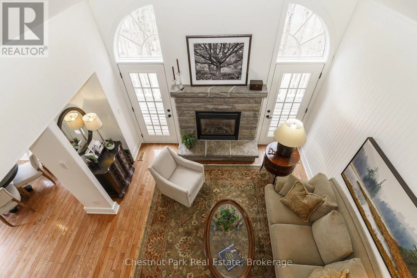
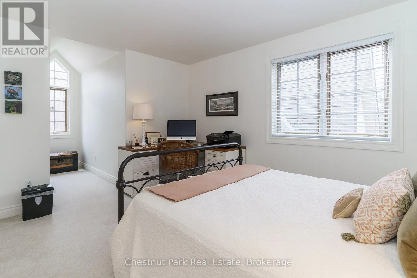
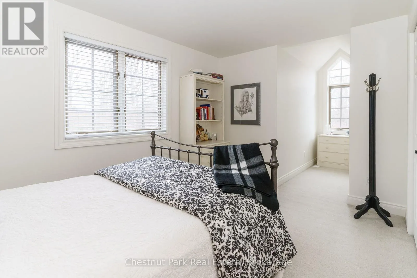
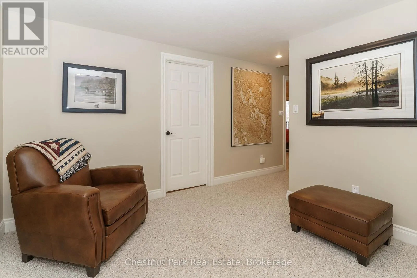
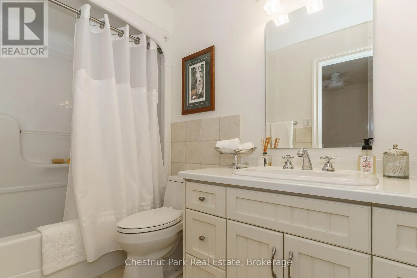
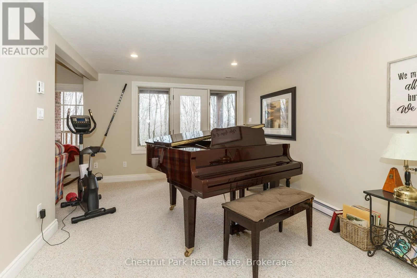
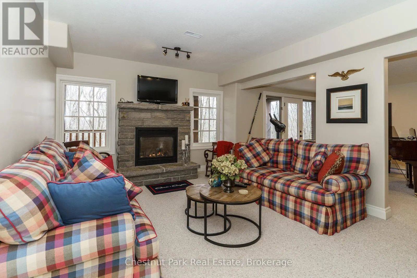
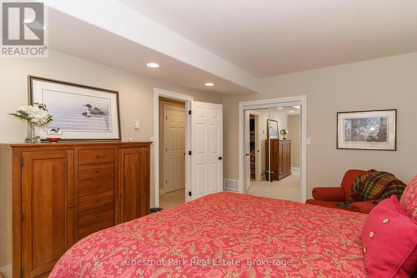
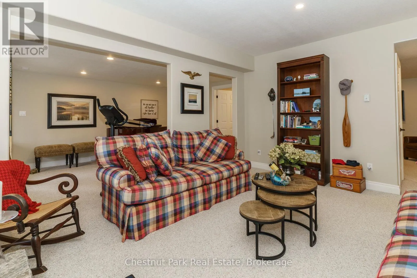
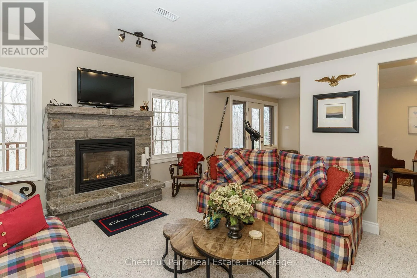
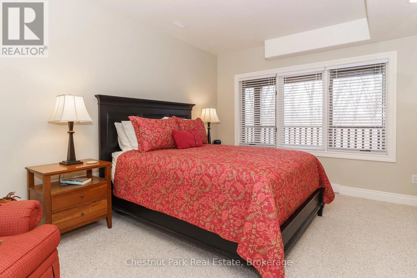
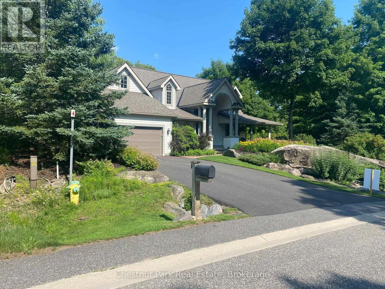
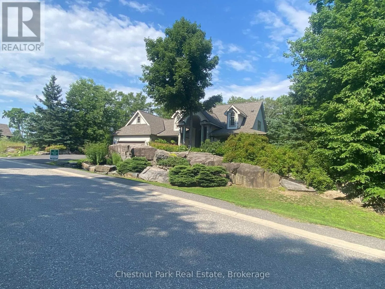
Cross Streets: 118 W in Port Carling to Estate Drive, just after Port Carling golf & Country Club entrance. ** Directions: Highway 118 to Estate Drive to sign on property. Exclusively addressed, this lovely four bedroom home is situated on a quiet cul-de-sac overlooking the 17th fairway of the prestigious Port Carling Golf Club. Spacious living with open concept kitchen sitting area and separate formal dining room. Quality stainless appliances and many recent upgrades. Great Room features cathedral ceilings and stone propane fireplace. Walkout to large wrap around deck with forested vistas. Main floor master with spa like ensuite and walk-in closet with built-ins. Two generous guest bedrooms on upper floor and finished lower level walk out with family room featuring the second propane fireplace and 4th bedroom. Main floor two piece bath and laundry room/mudroom accessing the attached two car garage. Well treed property and beautifully landscaped and paved driveway. Municipal services. A pleasure to show. (id:27476)

Property Highlights

MLS® Number
X13558770
Type
Single Family
Community Name
Medora
Ownership Type
Freehold
Land Size
103 x 290 FT|1/2 - 1.99 acres
Parking Space Total
6

Building

Building Type
House
Storeys
2.00
Square Footage
1500 - 2000 sqft
Bathrooms Total
3
Bedrooms Above Ground
3
Bedrooms Total
4
Amenities
Fireplace(s) Golf Nearby
Exterior Finish
Concrete, Vinyl siding
Fireplace Present
Yes
Basement Type
N/A, N/A (Finished)
Basement Features
Walk out
Building Heating Type
Forced air
Heating Fuel
Propane
Building Cooling Type
Central air conditioning, Air exchanger

Utilities

Water
Municipal water
Utility Sewer
Sanitary sewer

Room Layout

Bedroom
Second level
4.26 m x 3.35 m
Bedroom
Second level
4.26 m x 3.65 m
Bathroom
Second level
Measurements not available
Other
Lower level
3.35 m x 3.35 m
Bathroom
Lower level
Measurements not available
Bedroom
Lower level
4.87 m x 3.65 m
Recreational, Games room
Lower level
7.31 m x 4.57 m
Laundry room
Main level
4.26 m x 1.82 m
Dining room
Main level
3.65 m x 3.35 m
Primary Bedroom
Main level
9.44 m x 3.5 m
Kitchen
Main level
3.65 m x 4.57 m
Bathroom
Main level
Measurements not available
Living room
Main level
4.87 m x 3.65 m
Eating area
Main level
Measurements not available

Location

Learn more about this property
Listing provided by:
Chestnut Park Real Estate
MLS® number:
X13558770
Agent:
Marilyn Mannion
*Indicates required field
Name is required
Email is required
Please enter a valid phone number (e.g., 416-111-1111).

Street Spotlight - For sale