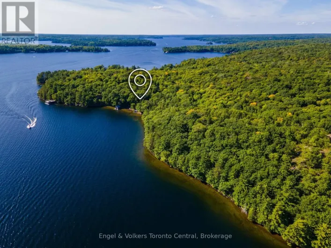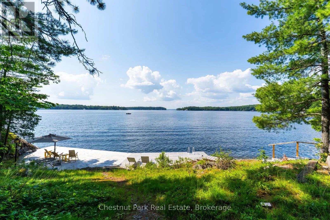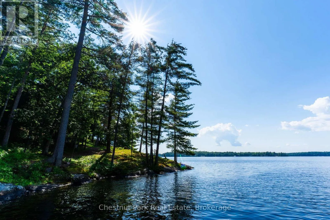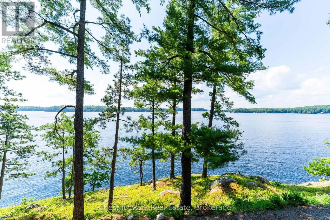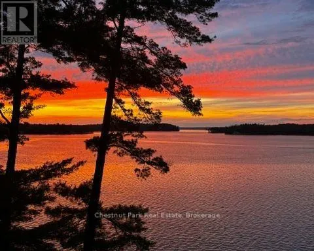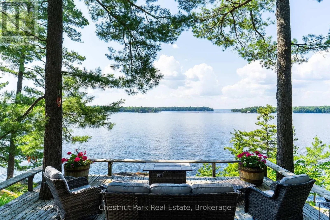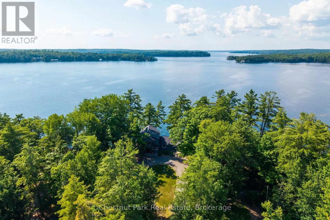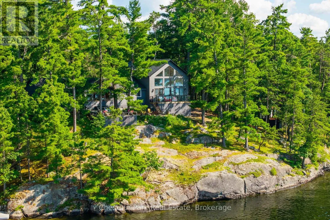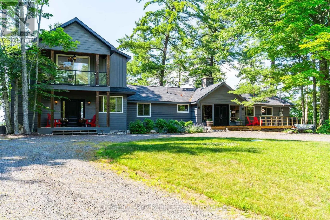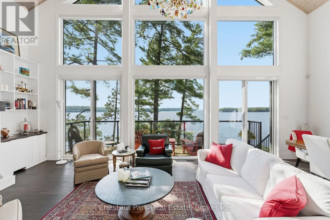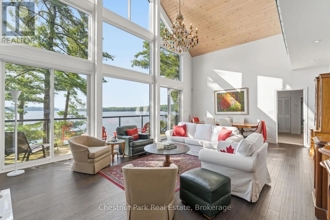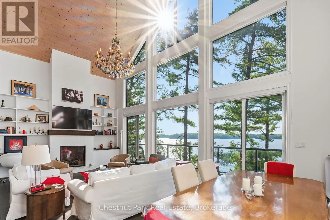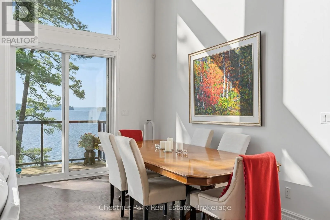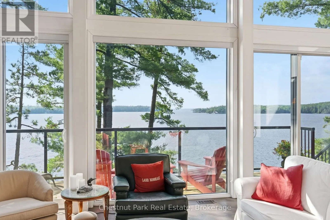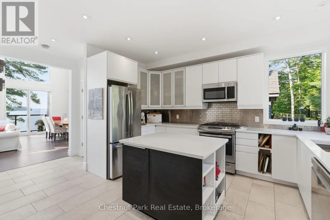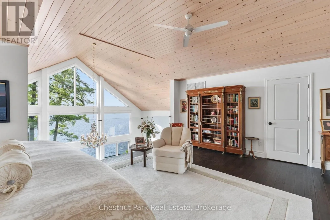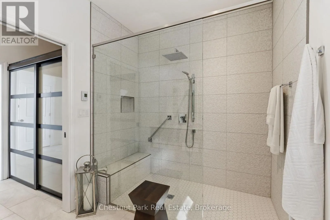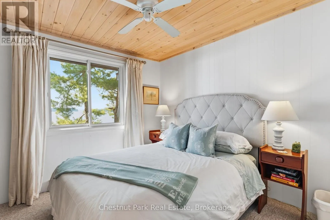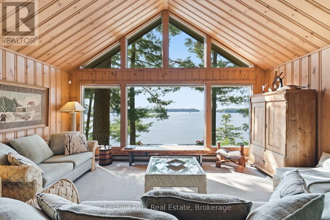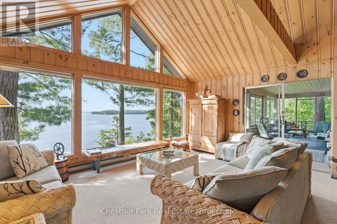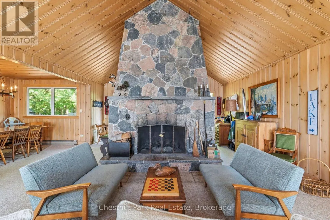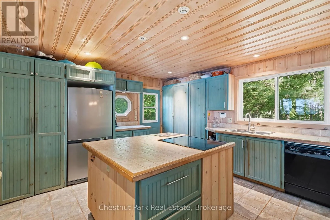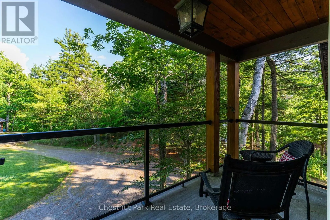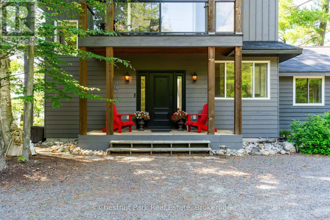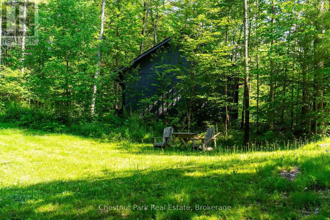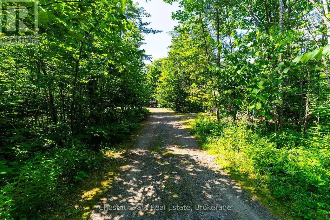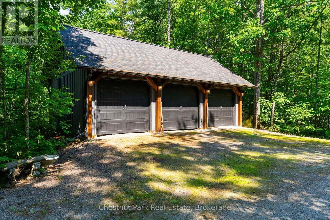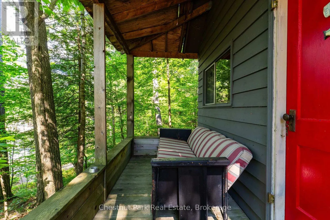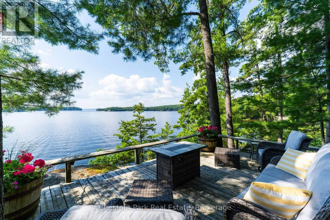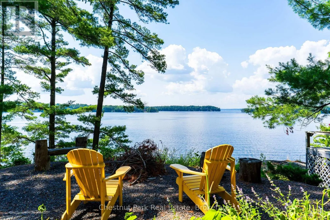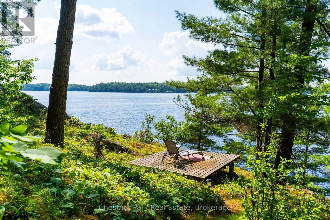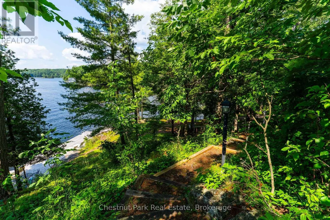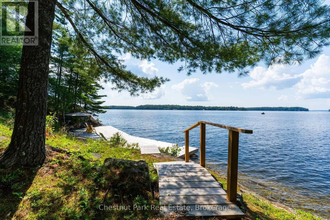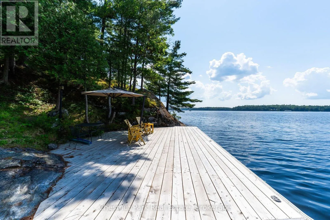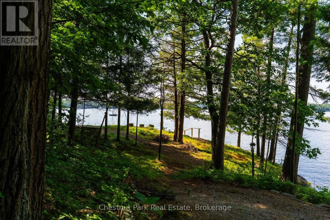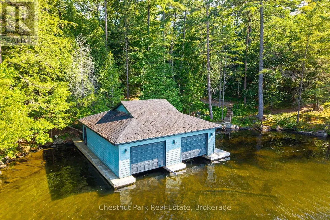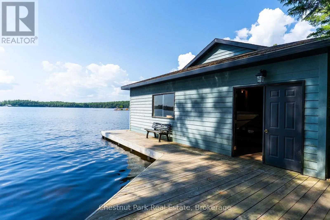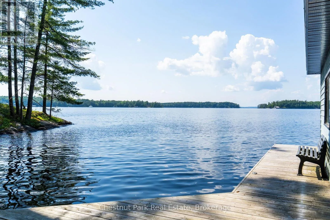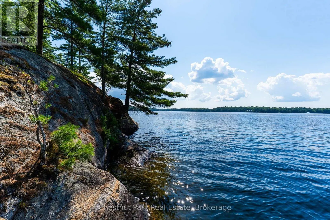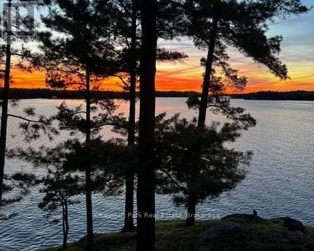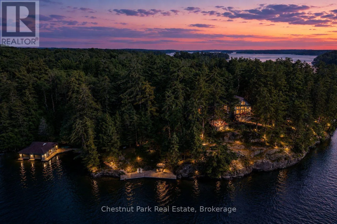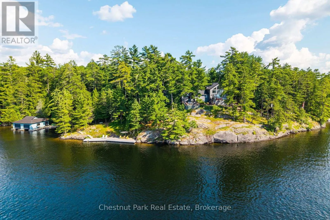
Cross Streets: Rostrevor & Purdy Rd. ** Directions: Windermere Rd to Rostrevor Rd. Turn left onto Purdy road & follow to #1218. First offering in almost 3/4's of a century this is an unparalleled opportunity to own one of South Lake Rosseau's finest stretches of sunset shores deeply rooted in provenance and history wherein the road is literally named after the family. Over 500 feet of strikingly private assessed shores meander with grace and prominence serving up a front row seat to some of the finest and longest postcard perfect sunset views the lake offers. Bookended by 3 acres of mature forests this is truly where Legacy and Landscape converge. A family cherished 4 bedroom Lakehouse perfectly marries 2 cottage design blends- Muskoka olde and new. The north wing circa 1970 serves up a timeless Muskoka knotty pine warm interior, a masterful cut stone floor to ceiling Fp. 3 bedrooms, updated kitchen and a classic lakeside sunset screened Muskoka room. The 2017 winterized south wing gifts that ever fresh sophisticated white washed contemporary look with soaring ceilings, a luxe private primary suite and chic living dining kitchen areas that effortlessly flow into one another. Both Living room areas serve up Expansive window glazing seamlessly inviting the magnificent outdoor lake views inside. The impressive shores present iconic "Group of Seven" style landscapes of rocky points dotted with windswept pines. A handsome bold Granite wall frames the sunset dock, an idyllic setting for sun lounging & deep water swims. A well built 2 slip boathouse anchors the north boundary. Gorgeous outlooks line these piney lands and host an ever cherished sunset cocktail terrace and meandering paths to the finer private waters. Stately curb appeal is gifted both lakeside and drive side and includes a circular driveway, petite bunkie w 2 pc bath, 2 car garage plus additional storage, & generator too . Sunsets, Privacy & Provenance are all delivered. This is a singular opportunity in a coveted & elite enclave. To enjoy as is or build anew this will be a closing chapter in your waterfront legacy. (id:27476)