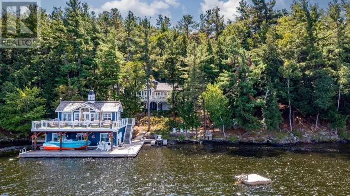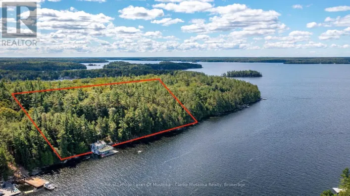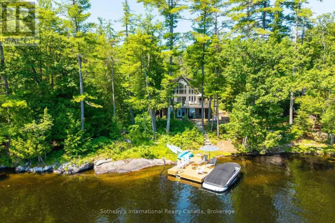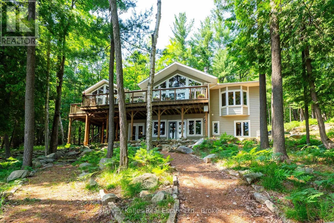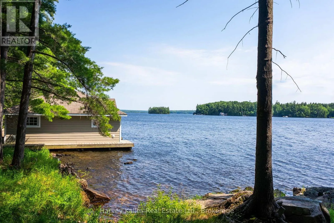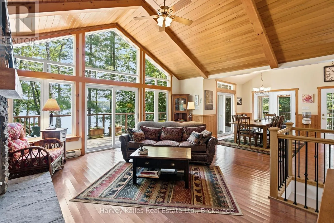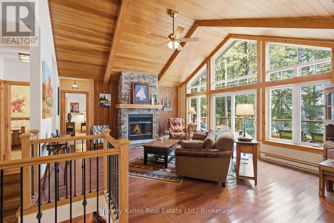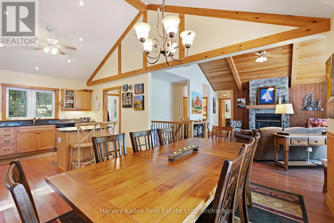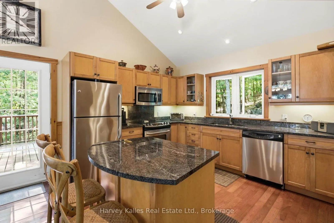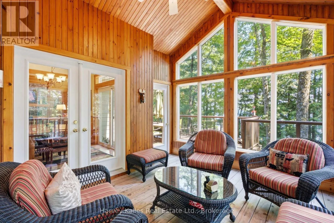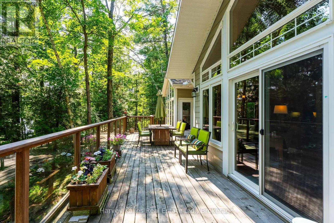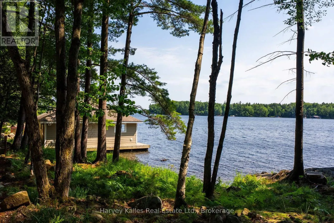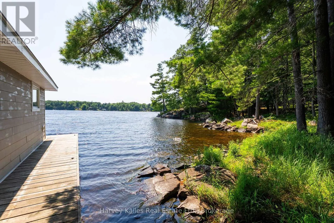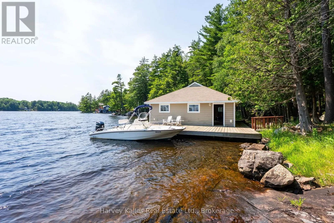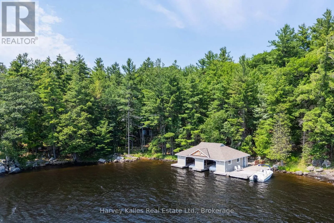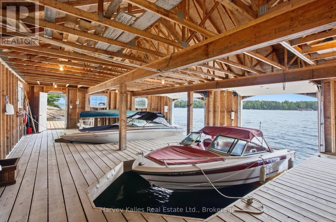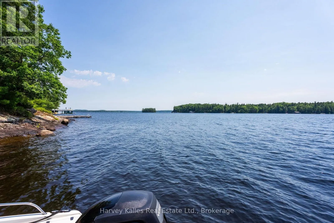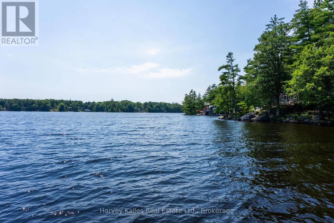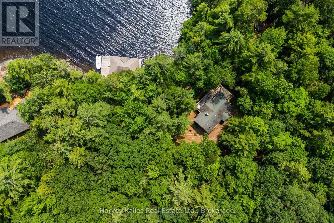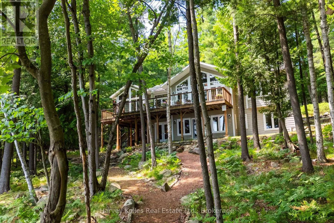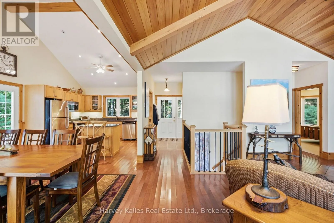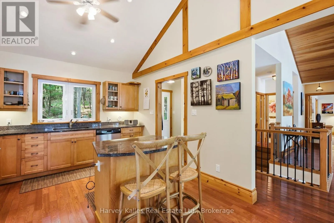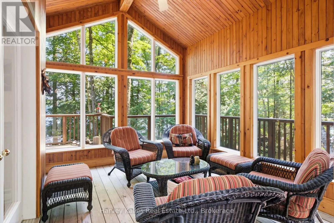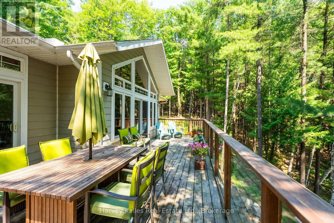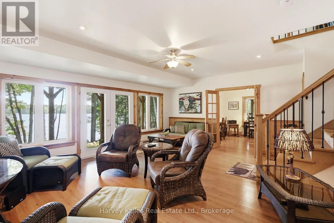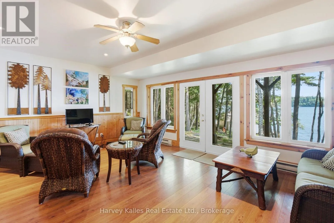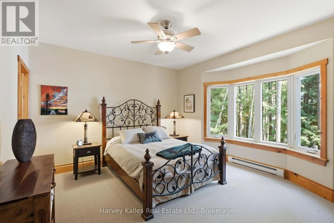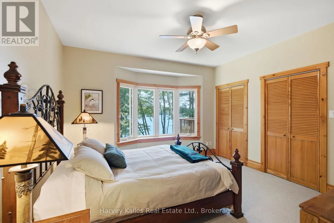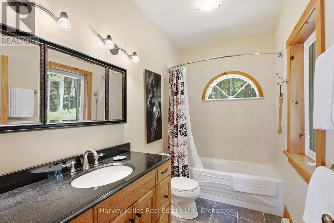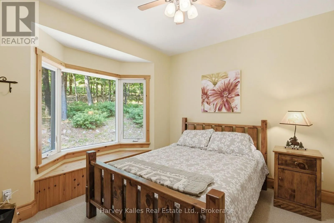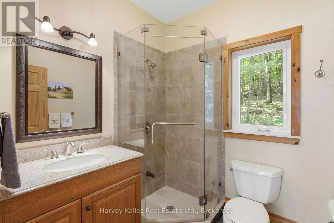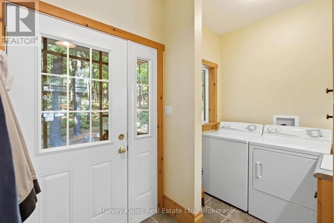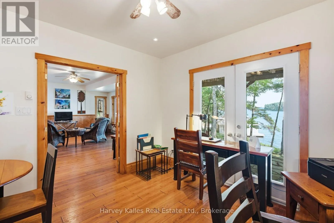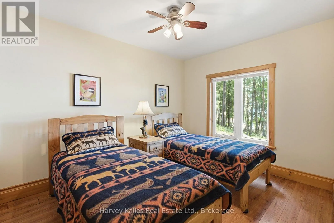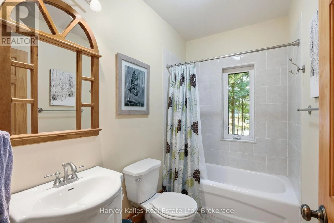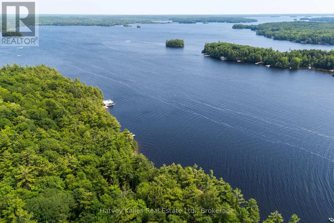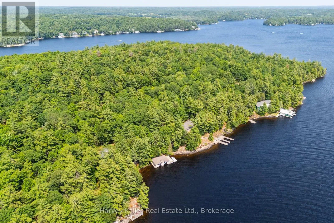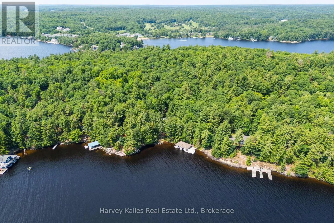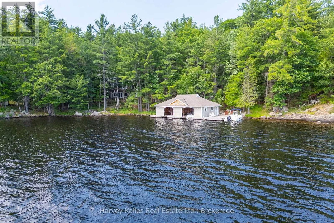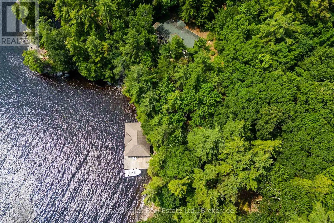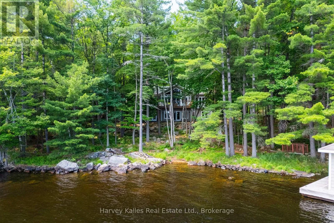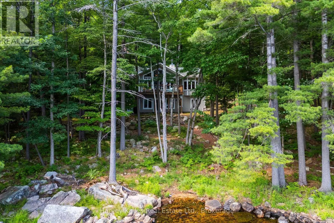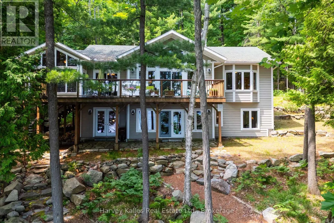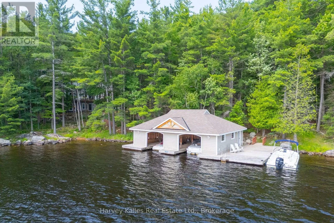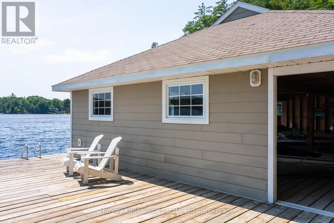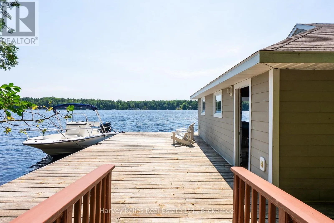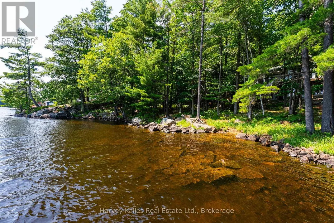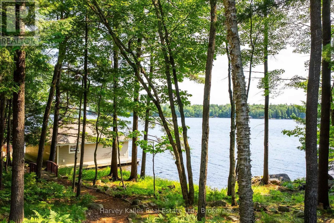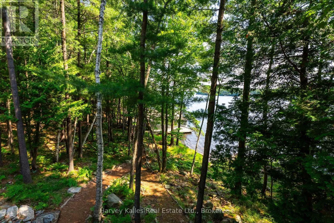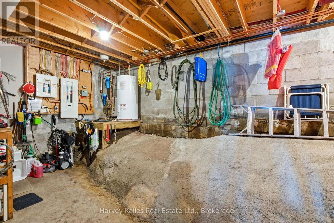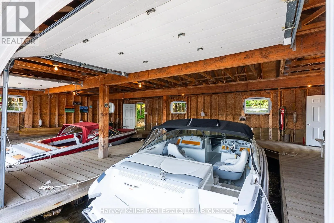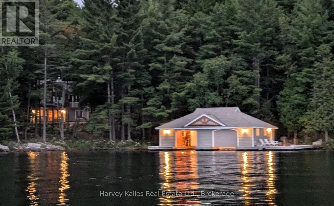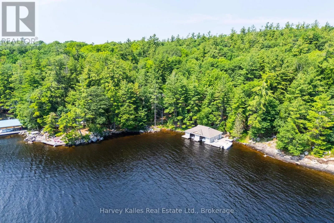
Cross Streets: N/A. ** Directions: By Boat to South Side of Pine Island. Sunshine, privacy, views, granite shore, and deep water on prestigious Pine Island in the Bracebridge/Beaumaris corridor, serving up a one owner cherished since new in 2009, 4 bedroom, 3 full bathroom, south-facing family cottage with approx. 2,000 sq. ft. of finished living space. Charming, welcoming, and accommodating, the main floor features a beautiful living area with vaulted beamed ceilings, a wall of glass with sliding doors onto an expansive lakeside deck, a wood-burning stacked stone fireplace, open to the waterside dining, spacious kitchen with centre island, and beautiful westerly Muskoka room. The principal bedroom overlooks the water and is equipped with his and hers walk-in closets, and a 4pc ensuite. There is a second bedroom on the main floor with 3pc bath and separate main floor laundry/pantry and mudroom area. Finished lower-level walkout with a wall of windows, the ever important second living/family room area, 2 more bedrooms and another 4pc bath. Handy workshop area with lots of storage space. The 1.87-acre gently sloping and maturely wooded lot is fronted by 310 feet of assessed rock and pine shore with a large dock and 2-slip boathouse, oriented to the south & southwest, with stunning lake views, sun all day, and deep water for diving and docking. Being marketed and sold fully furnished and equipped, this turnkey Lake Muskoka family cottage checks all the boxes and with nearby mainland docking just 5 minutes away, island living is but a breeze. (id:27476)