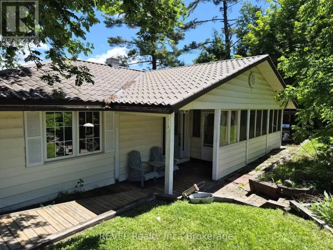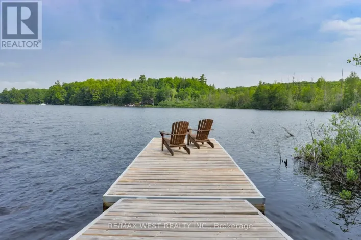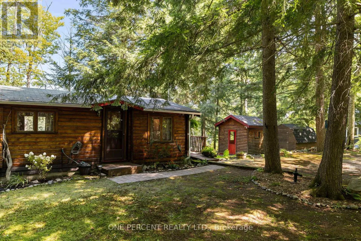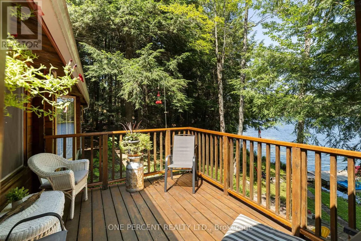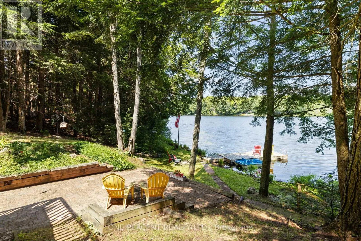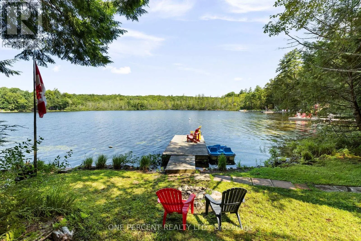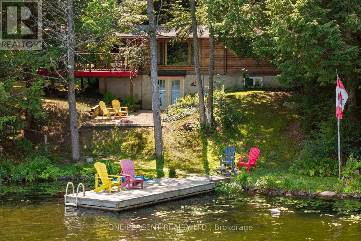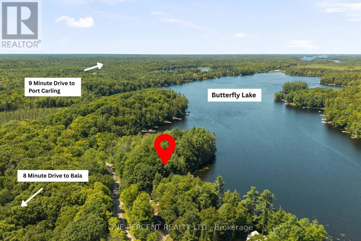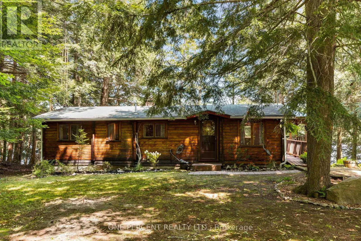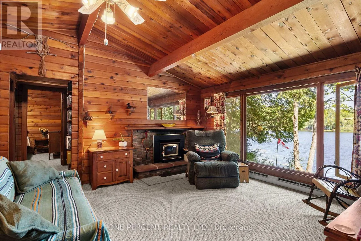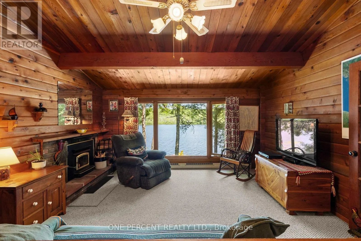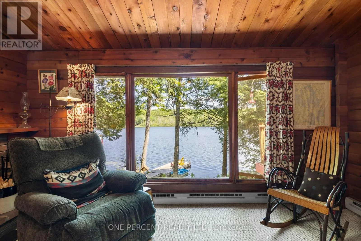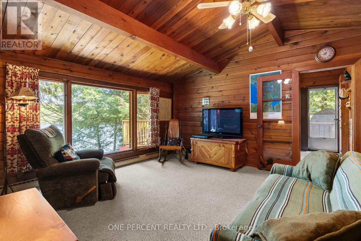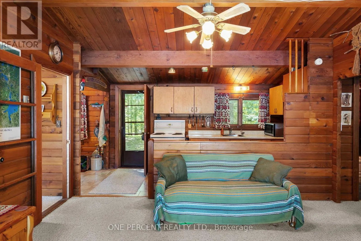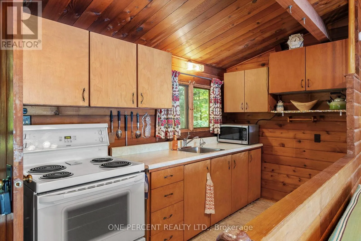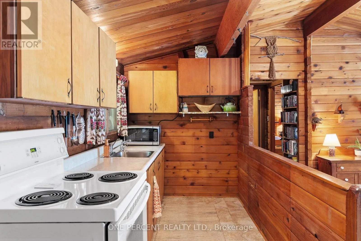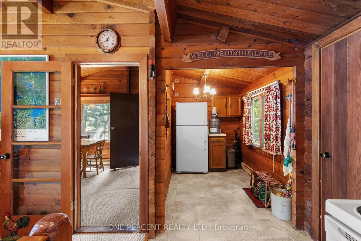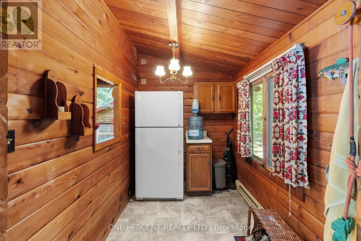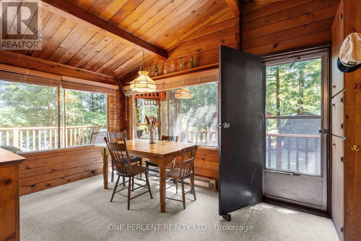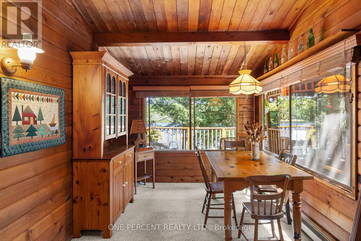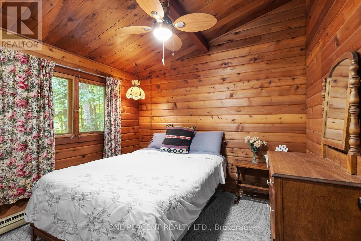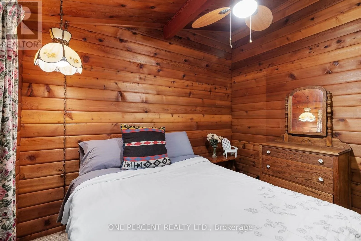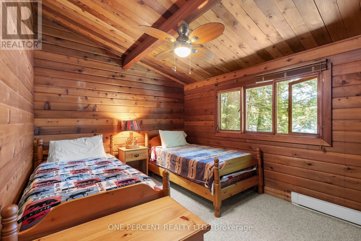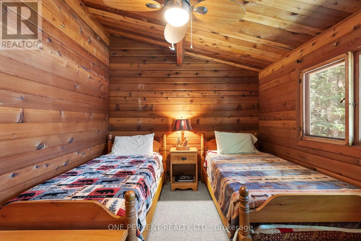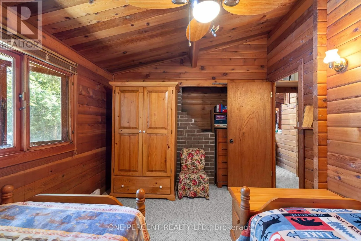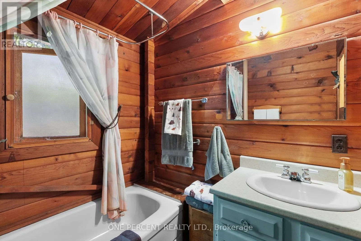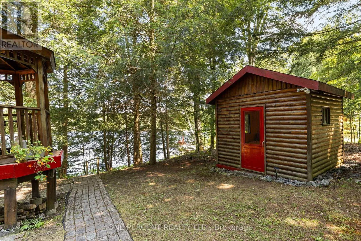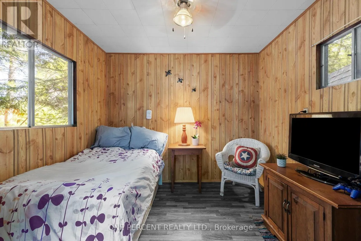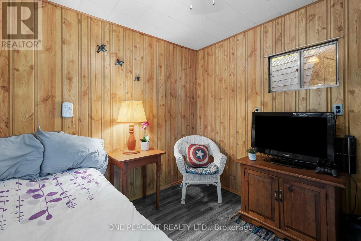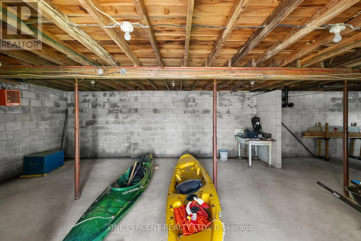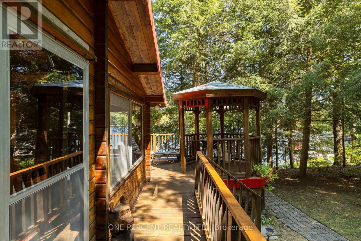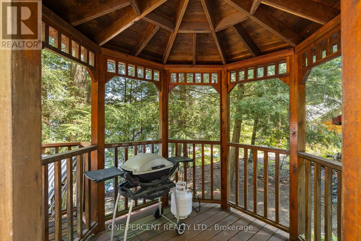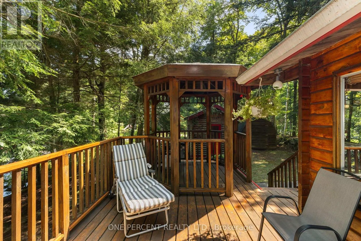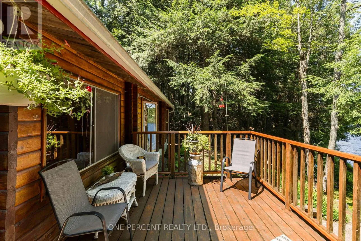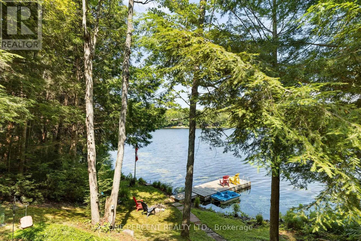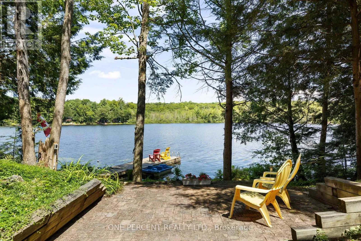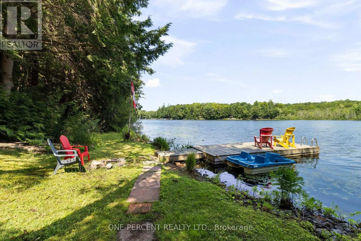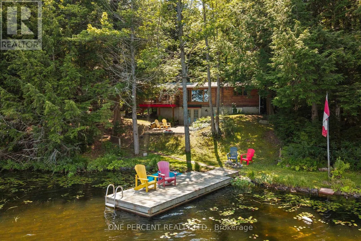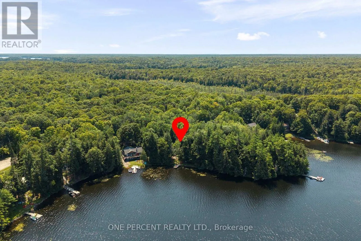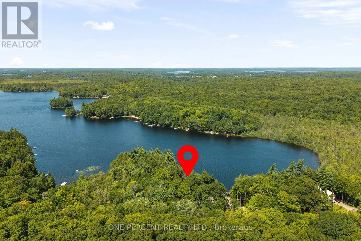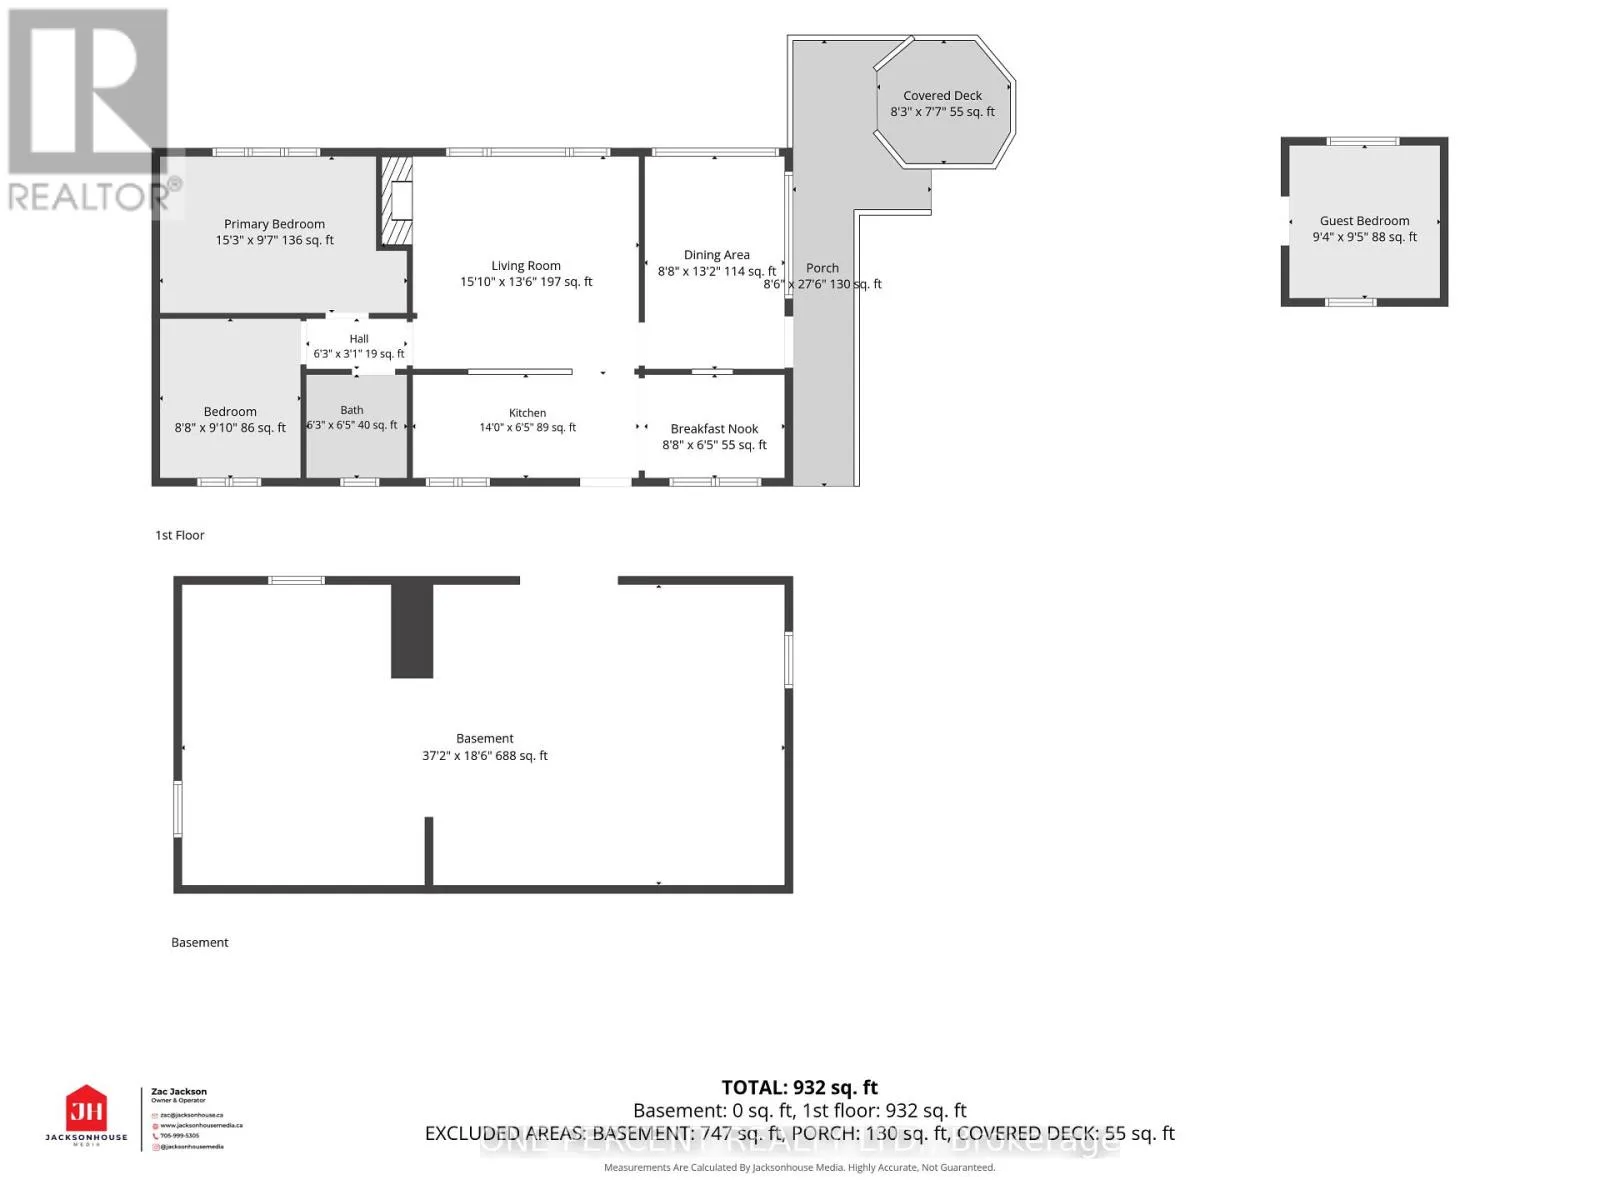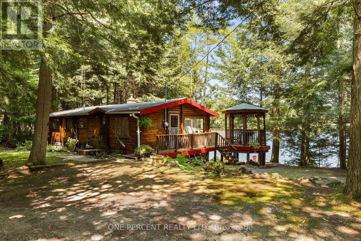
Cross Streets: Muskoka Rd 169. ** Directions: Muskoka Rd 169 to Butterfly Rd. Classic Muskoka cottage living on the shores of Butterfly Lake! Set among mature trees with a gentle slope to the water, this charming 3-season cottage offers a peaceful setting in an excellent location between Port Carling and Bala. Built in 1967, the approximately 900 sq. ft. cottage features 2 bedrooms, a 3-piece bath, electric baseboard heat and a wood-burning fireplace. A side deck with gazebo extends the living space outdoors, while a separate bunkie provides additional sleeping accommodation for guests. The property is serviced by lake water with a newer pump system and sediment filter (water is non-potable), septic system re-done in 1998 and electric hot water tank owned. The cottage sits on a block foundation (updated in 1998) with an unfinished lower level currently used for storage, providing useful additional space. Also included are a storage shed, paddleboat and furnishings, making this an easy cottage getaway from day one. TURN-KEY! DOCK remains in year-round. Boating, paddling, swimming and fishing from right outside your door. The road is municipally maintained, adding convenient access to this traditional cottage setting. Port Carling and Bala are close by for shopping, dining and services, while the Township of Muskoka Lakes offers public docks and boat launches, beaches, parks and hiking trails. Spend your days on the water, explore nearby Muskoka communities, or simply relax by the lake and enjoy the quiet surroundings. A wonderful opportunity to own a classic Muskoka retreat in a central Muskoka location. (id:27476)