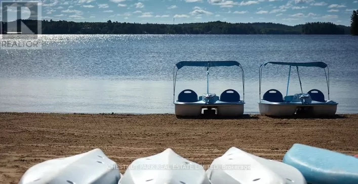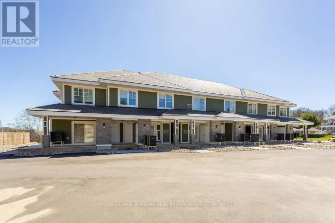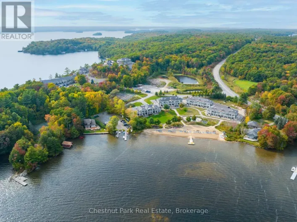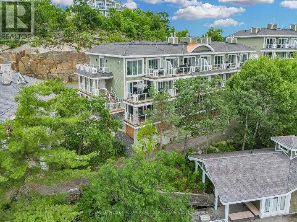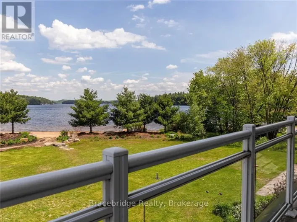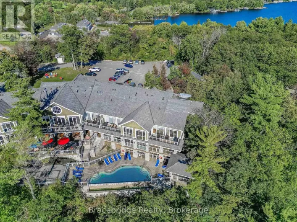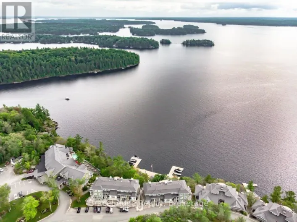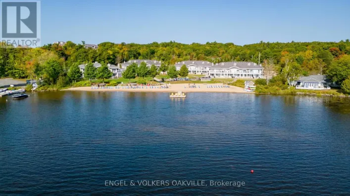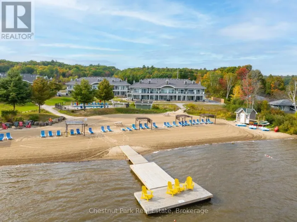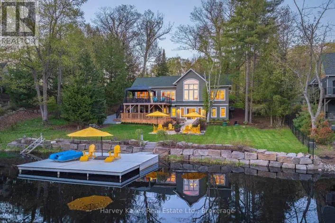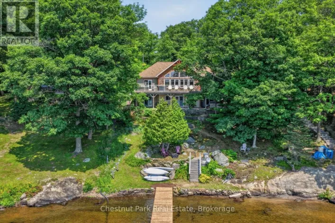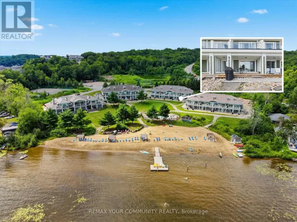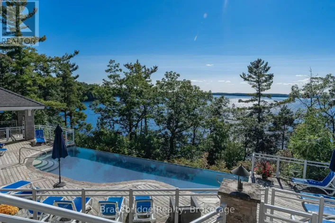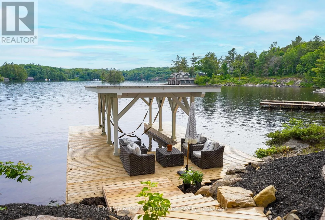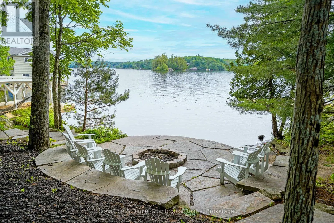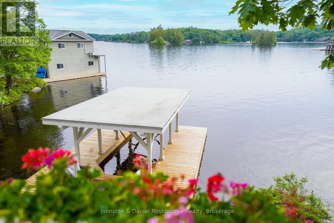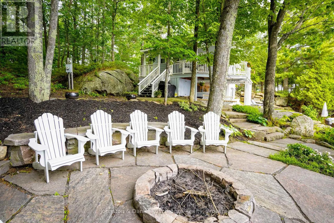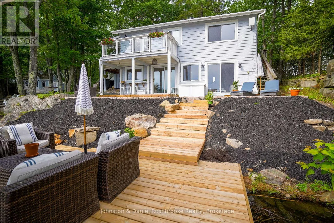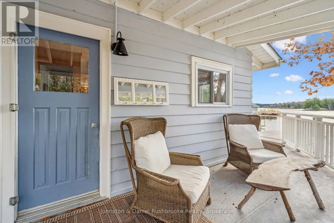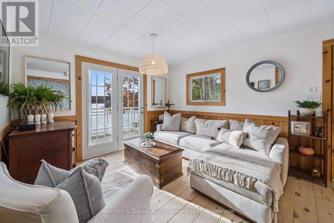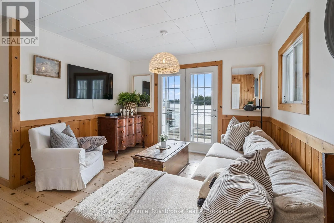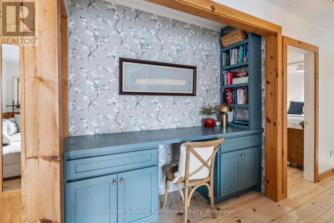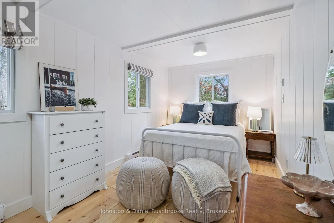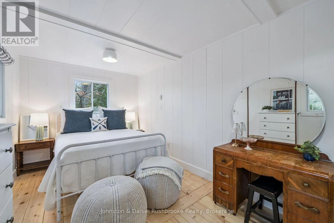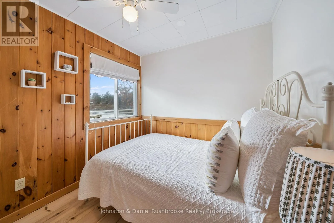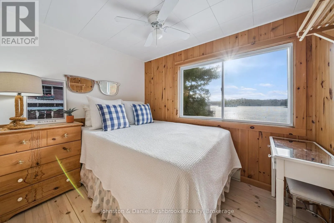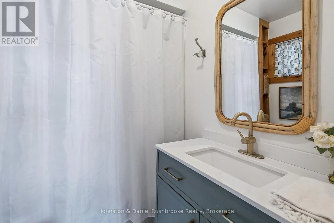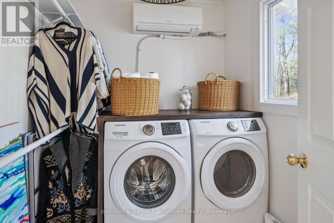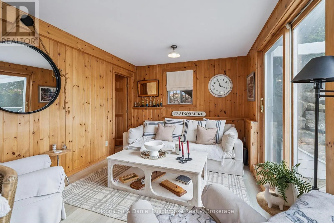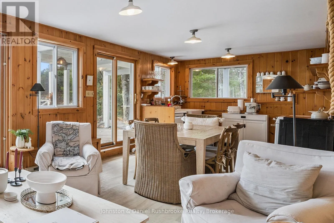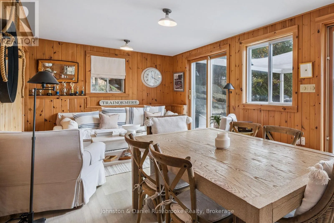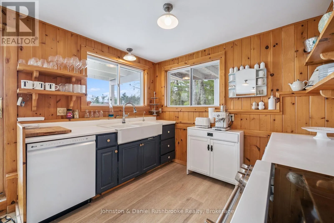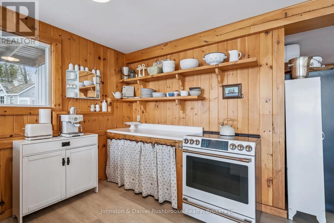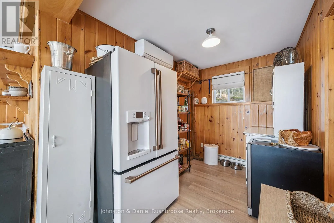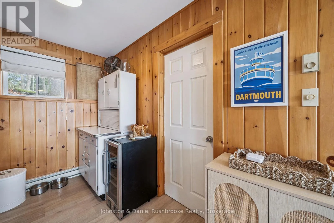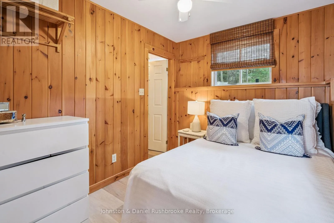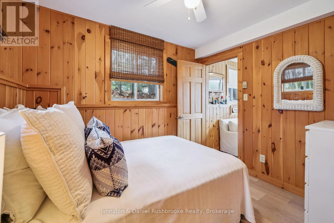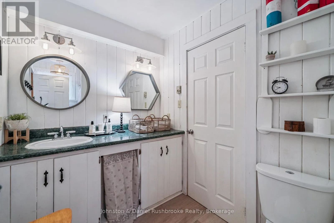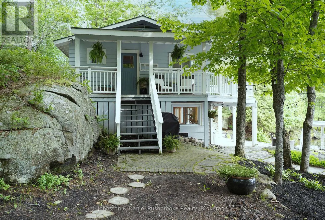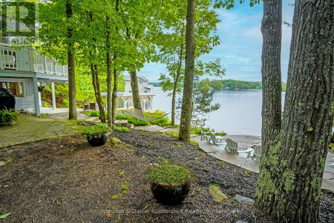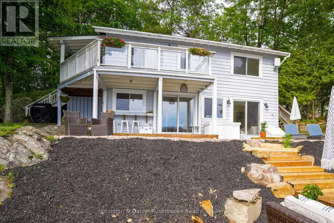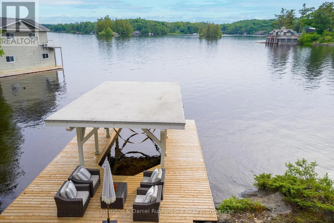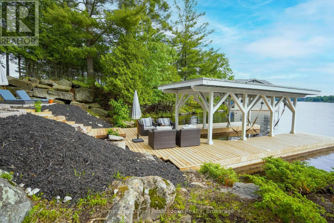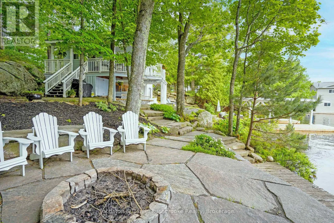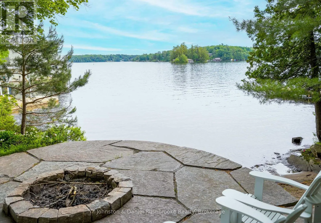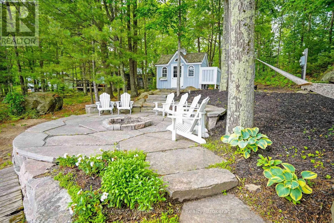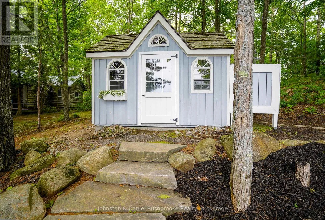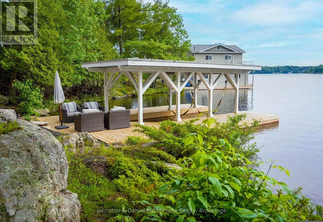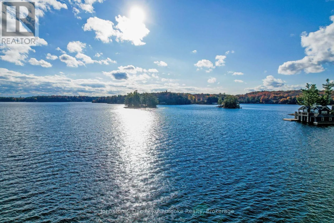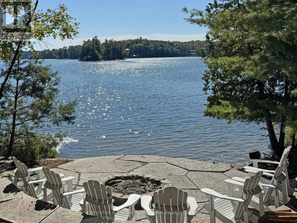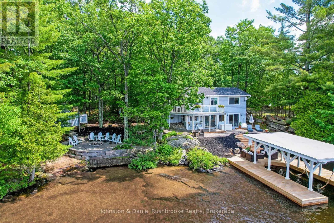
Cross Streets: Muskoka Rd 118W and Hutton Road. ** Directions: Muskoka Rd 118 West to Hutton Road/2755 Muskoka Rd 118W to Unit 44. This beautiful four-season Lake Muskoka property offers a unique combination of long lake views, southwest exposure, a level lot, and a cottage positioned close to the shoreline, with few steps to the lake. The shoreline has a gentle sandy entry for children and deeper water off the dock for swimming and boating. From morning coffee on the deck to evenings gathered around the lakeside fire pit, the setting is designed to make the most of the Muskoka lifestyle. Southwest exposure brings all-day sun and memorable sunset views across the lake and surrounding islands. The winterized cottage offers 4 bedrooms and 2 full bathrooms across two levels, with a bright interior and plenty of lake-facing windows that draw natural light throughout the day. The kitchen and dining area overlook the water and feature a walkout to the deck, creating an easy flow for outdoor meals and entertaining. Mini-split systems on both levels provide cooling during the hot summer months. A separate bunkie provides additional accommodation. The one-slip dock with boat port makes exploring all 3 lakes (Muskoka, Rosseau and Joe) effortless. Whether you're looking for a family cottage to enjoy right away, or to update over time, this is an opportunity to secure a prime Upper Lake Muskoka property with stunning views and a coveted location close to Port Carling's boutiques and restaurants, by boat or car. All the amenities that make Muskoka such a desirable place to spend time with family and friends, including premier golf courses, are a short drive away. (id:27476)