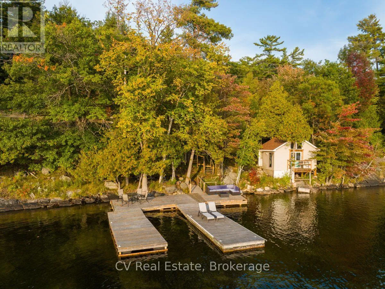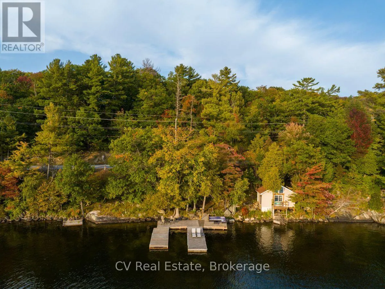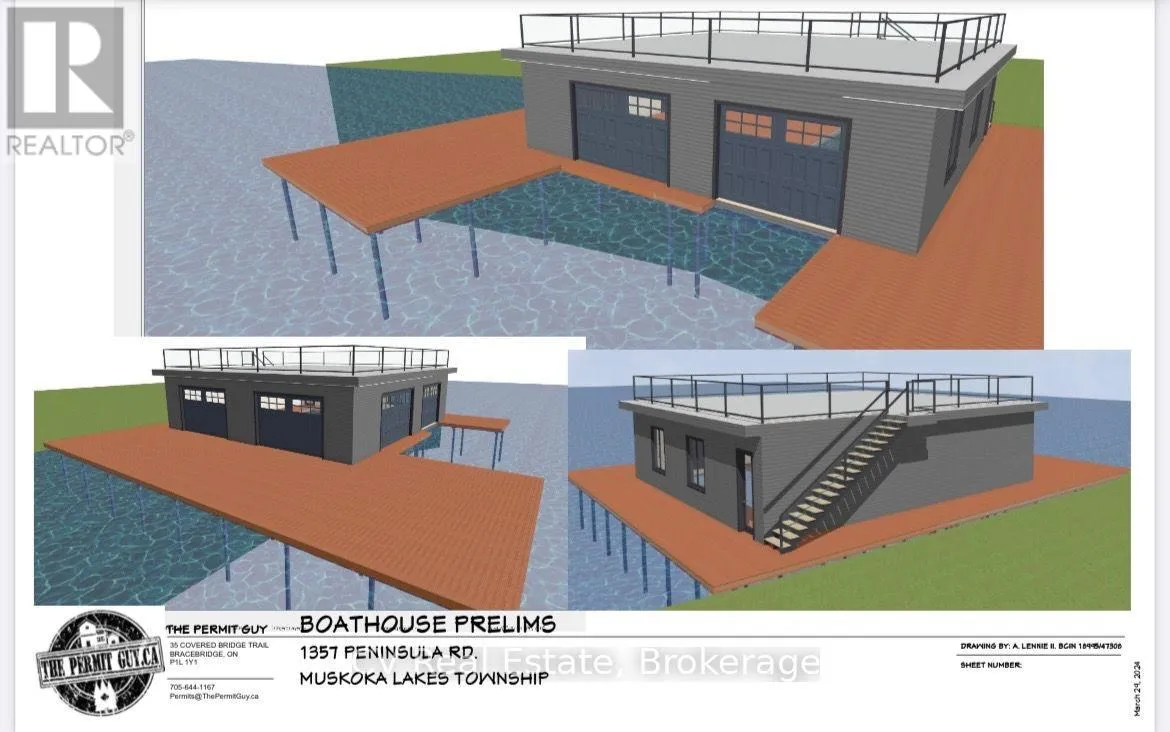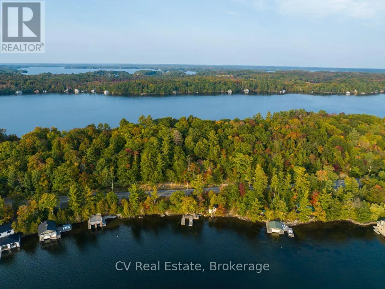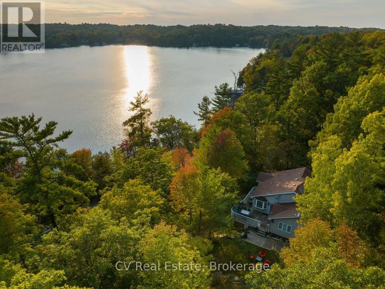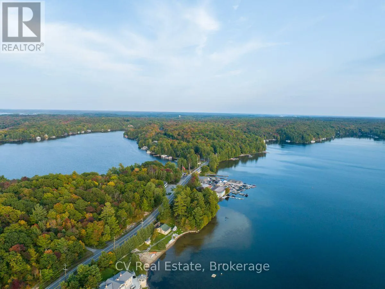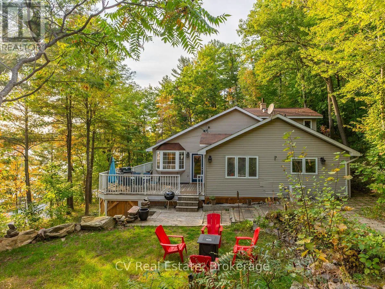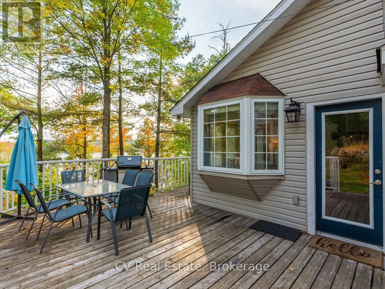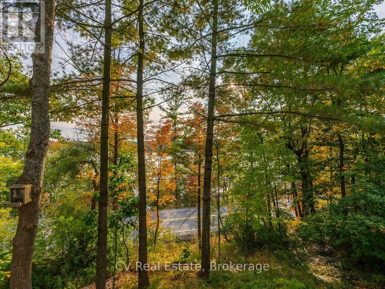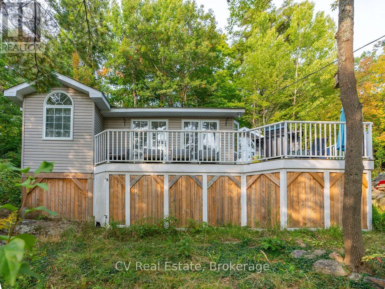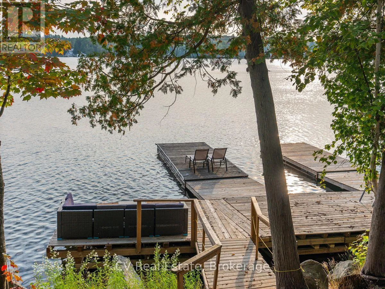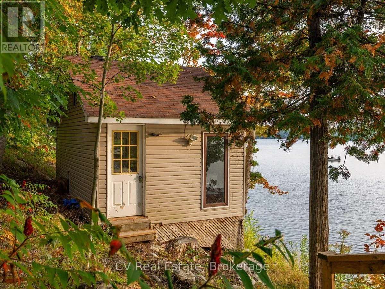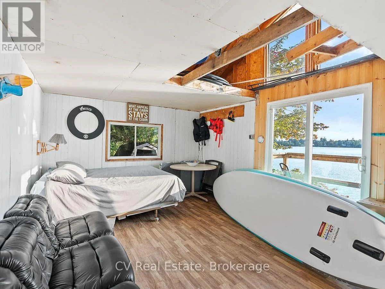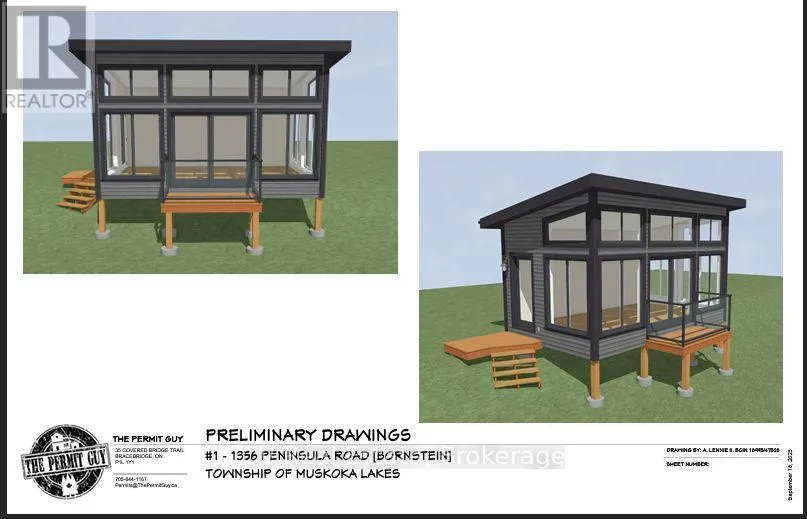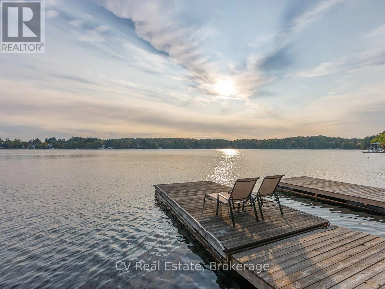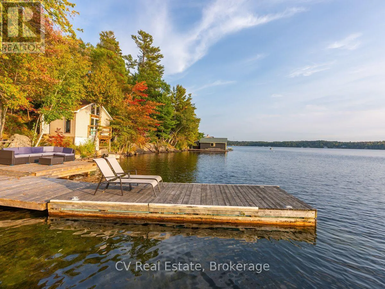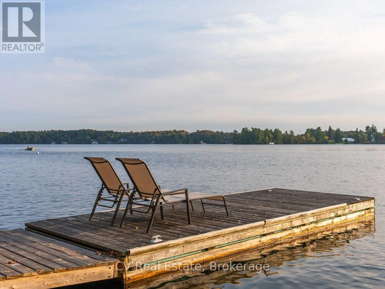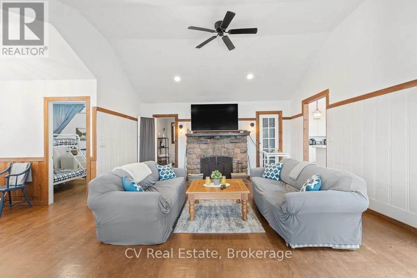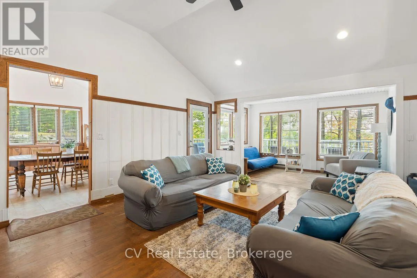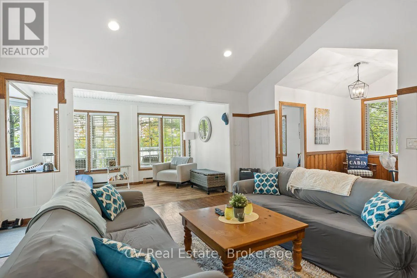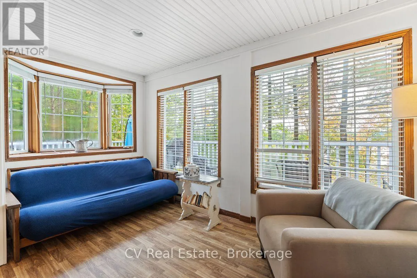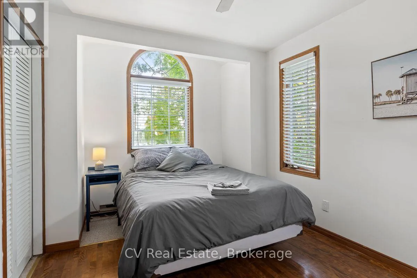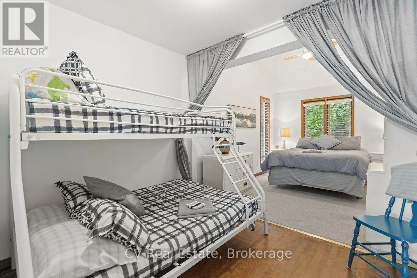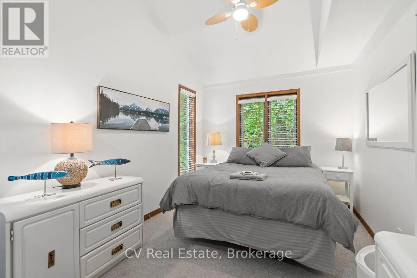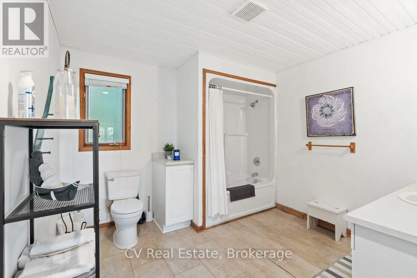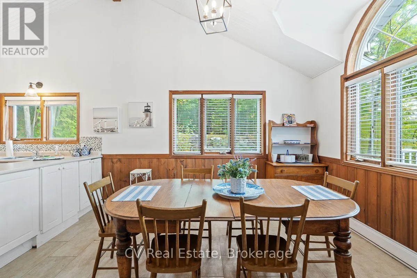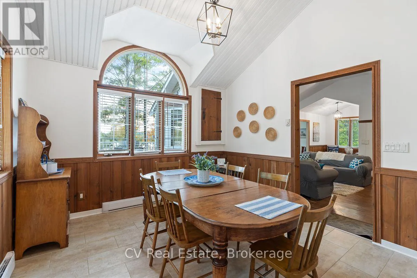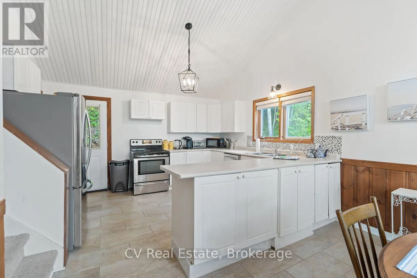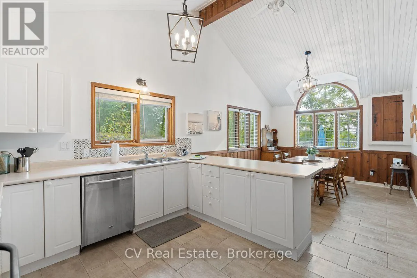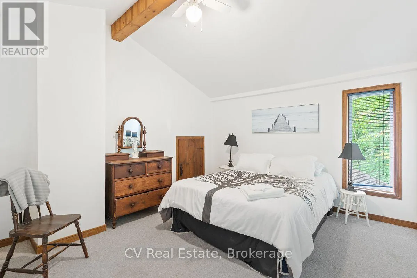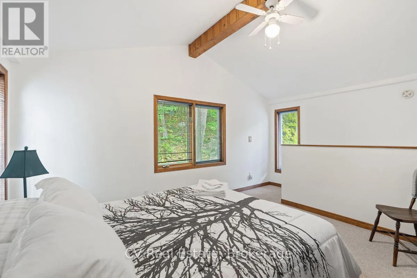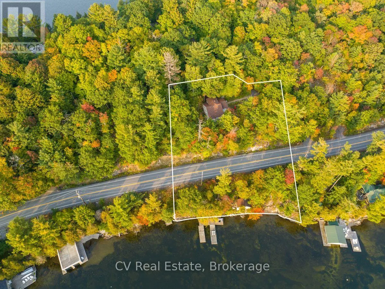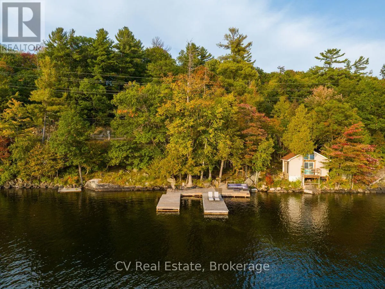
Cross Streets: Muskoka Rd 118 & Peninsula. ** Directions: Peninsula Road to 1356/1357. Welcome to Lake Joseph. Set on 260 feet of coveted southwest-facing shoreline, this 3-bedroom cottage offers over 1.5 acres of privacy, excellent exposure, and incredible potential in one of Muskoka's most sought-after locations. The existing cottage features two bedrooms on the main level plus a cozy loft-style third bedroom, with a spacious wraparound deck overlooking the lake. Permits are in place for a new double-slip boathouse complete with covered boat slips, rooftop sundeck, and expansive dock space, perfectly positioned to capture all-day sun and beautiful southwest sunsets. A separate 250 sq. ft. bunkie at the water's edge is also approved for reconstruction, offering additional space for guests or lakeside enjoyment. The waterfront is truly incredible, with a setting you'll appreciate from the end of your dock, and is simply not something you can find at this price point. South Lake Joseph location and located just minutes from Port Sandfield, restaurants, golf, and The Lake Joseph Club, with easy access to everything the Big Three has to offer. Whether you're looking for a Muskoka getaway, family cottage, or the opportunity to create your dream waterfront property, this is a rare chance to secure a prime piece of Lake Joseph with permits already in place and endless possibilities ahead. (id:27476)