2115 Lake Muskoka, Muskoka Lakes), Ontario P0C 1M0

Listed for:
$1,300,000
5 beds
3 baths
Listed 20 days ago
House for rent: 2115 Lake Muskoka, Muskoka Lakes), Ontario P0C 1M0

View all 50 photos

About

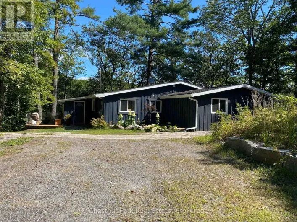
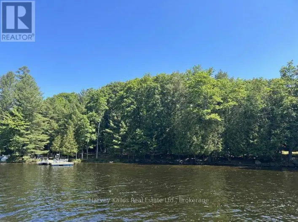
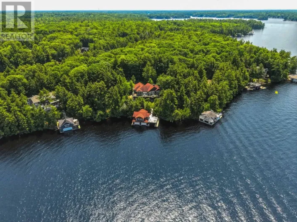
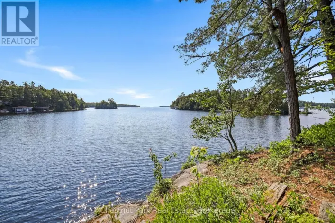
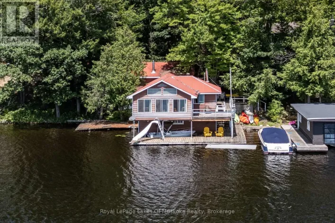
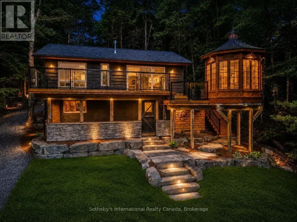
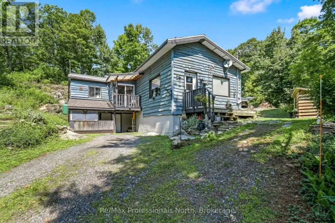
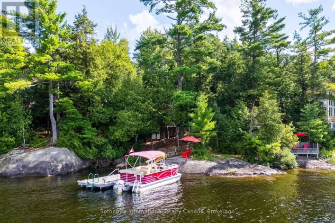
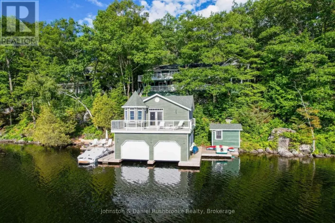
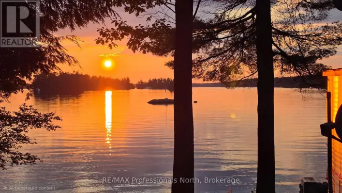
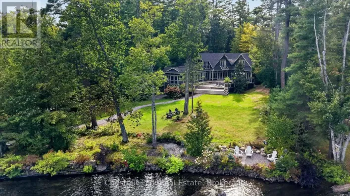
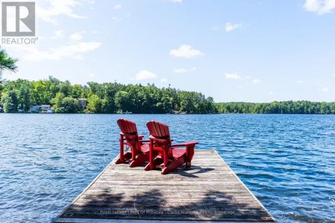
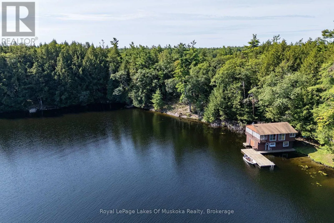
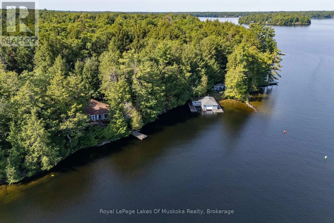
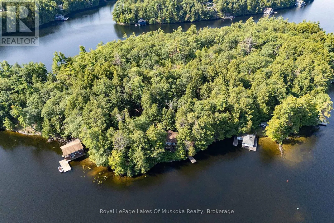
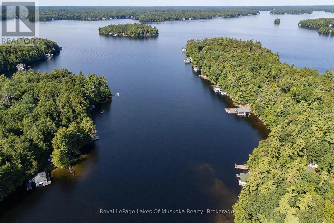
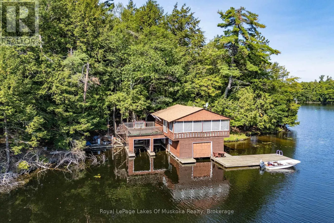
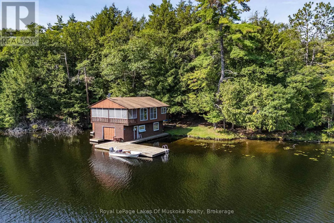
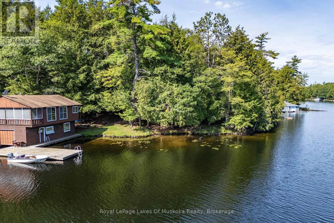
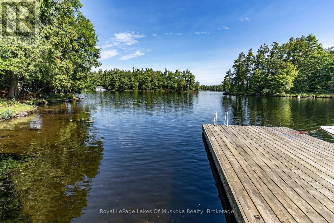
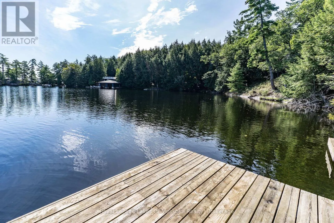
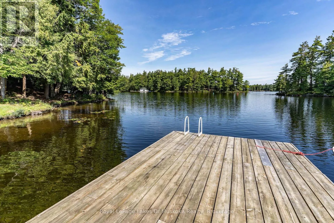
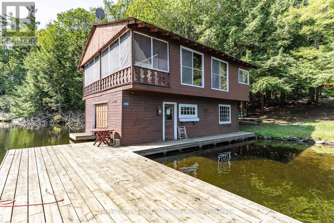
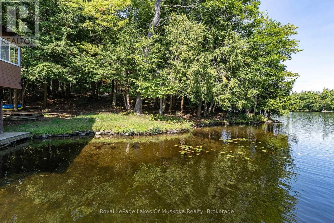
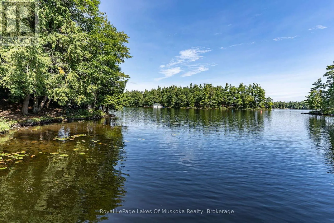
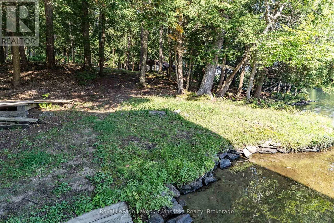
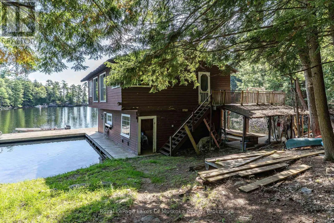
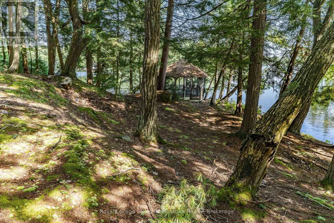
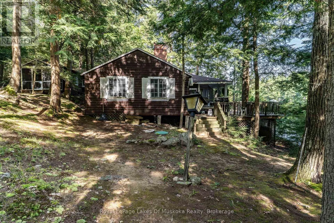
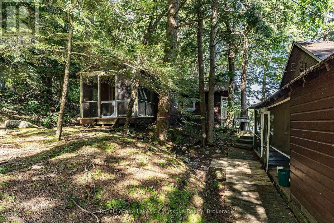
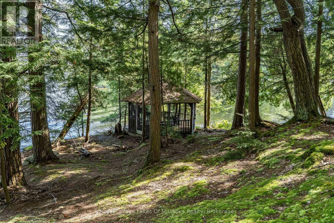
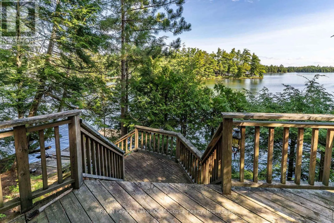
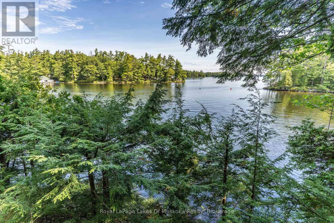
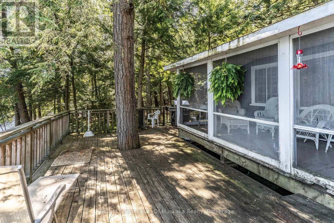
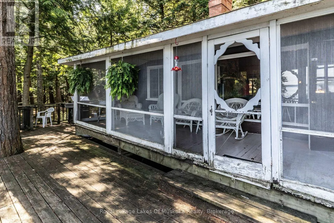
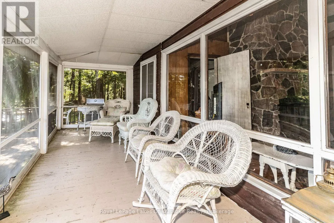
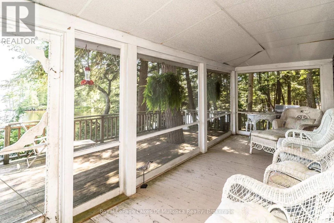
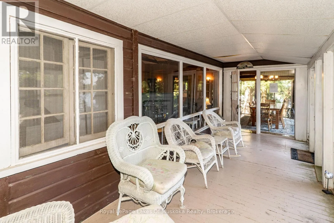
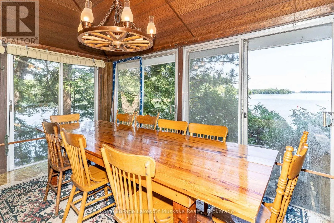
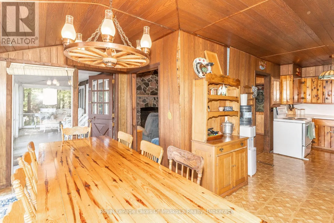
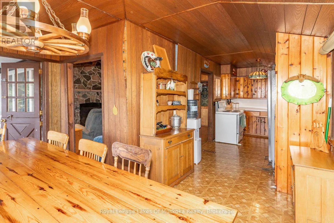
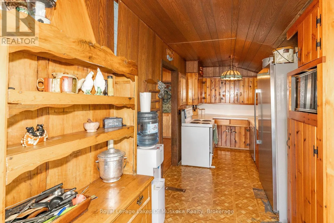
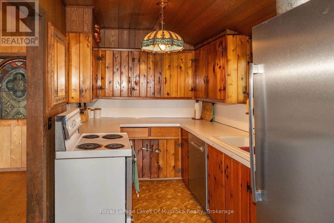
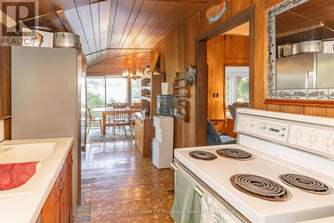
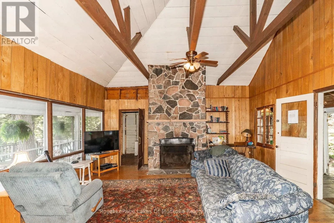
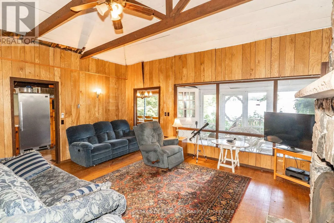
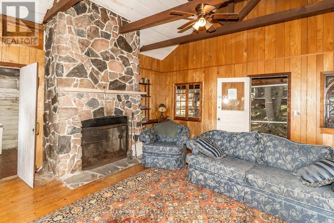
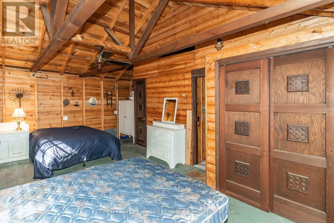
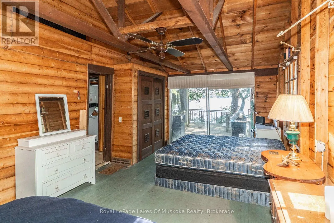
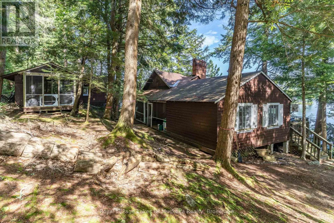
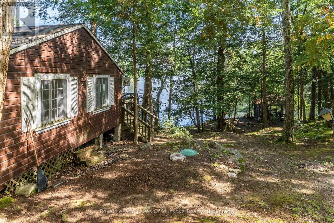
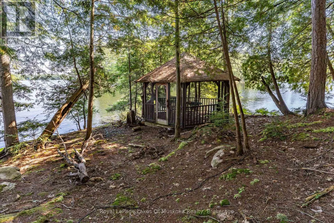
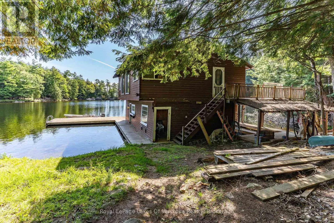
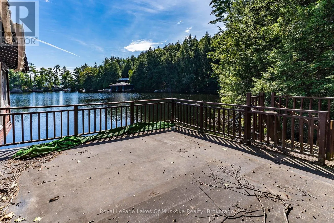
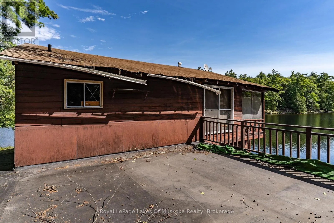
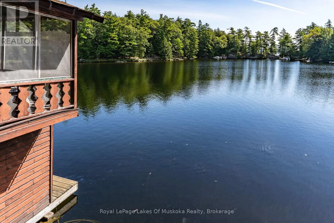
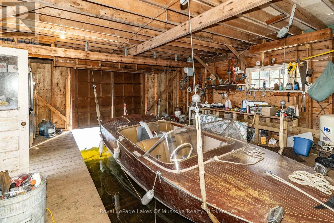
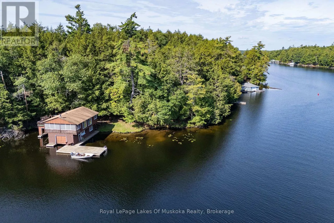
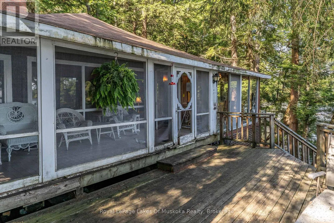
Cross Streets: Water Access located adjacent to Kettles Church at the Canoe Pass. ** Directions: WATER ACCESS ONLY- Located adjacent to Kettles Church at the Canoe Pass. Access via Minnow Bay aka East Bay Landing or 5 minutes by boat from Mortimers Point Marina. A rare opportunity on Lake Muskoka for someone willing to take on a project! 385' of boat access shoreline with a multiple views and an acre of property! Redevelop or restore; the choice is yours! This 1918 built cottage, bunkie and 2 storey boathouse is loaded with charm. The boathouse has living quarters above that could be used while you restore or rebuild the cottage and bunkie. A double wet boat port is attached to the single slip boathouse. A gazebo at the water's edge offers wide views of the lake. The main cottage has a lovely screened porch. A back walkway connects the bunkie to the main cottage. Bedrooms, bathrooms, screened porches in each of the three main buildings. Newer hot water tank and water system. Gently sloped and well treed, you will fall in love with this piece of paradise! Possible debenture opportunity available! Boat from either Mortimers Point Marina or East Bay Landing Marina. Call for more information. (id:27476)

Property Highlights

MLS® Number
X13765308
Type
Single Family
Community Name
Wood (Muskoka Lakes)
Ownership Type
Freehold
Land Size
385 x 113 FT

Building

Building Type
House
Storeys
1.00
Square Footage
700 - 1100 sqft
Bathrooms Total
3
Bedrooms Above Ground
5
Bedrooms Total
5
Amenities
Fireplace(s) Beach, Marina, Place of Worship
Exterior Finish
Wood
Fireplace Present
Yes
Basement Type
None
Basement Features
Building Heating Type
Other
Heating Fuel
Propane
Building Cooling Type
None

Utilities

Water
Lake/River Water Intake
Utility Sewer
Septic System

Room Layout

Family room
Second level
6.15 m x 7.18 m
Bedroom
Main level
2.95 m x 4.16 m
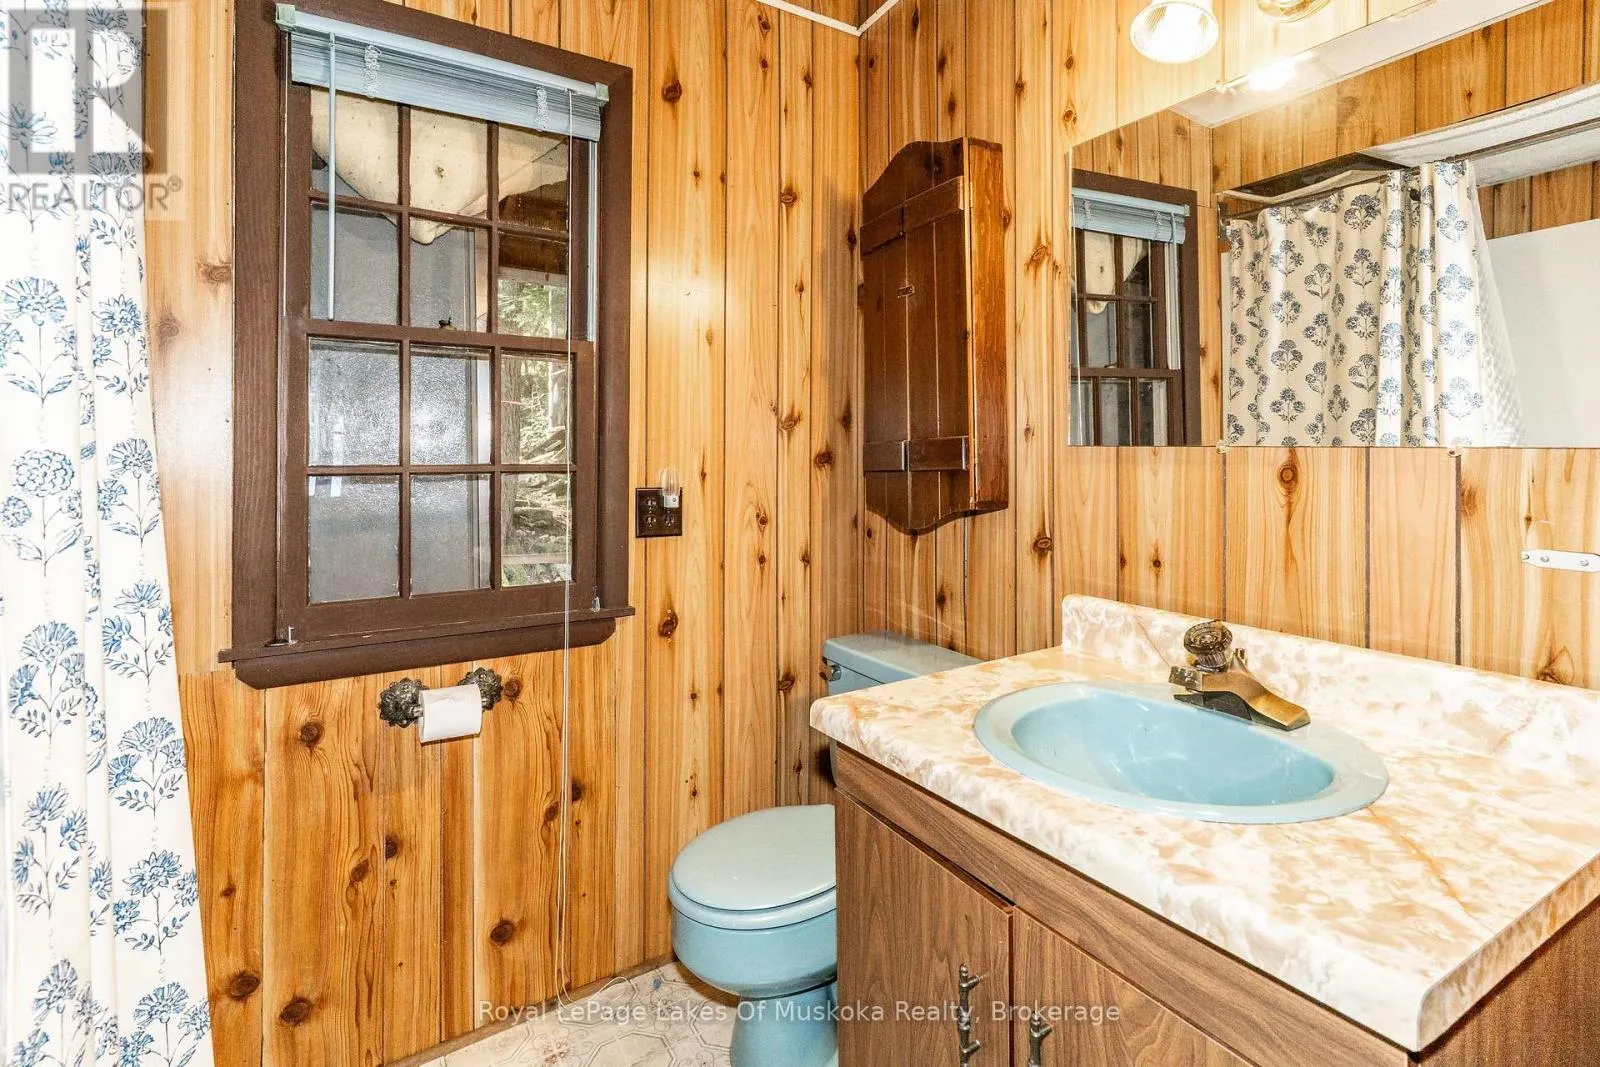
Bathroom
Main level
2.16 m x 3.17 m
Other
Main level
1.72 m x 5.81 m
Living room
Main level
5.38 m x 5.97 m
Kitchen
Main level
5.48 m x 2.29 m
Dining room
Main level
2.24 m x 4.14 m
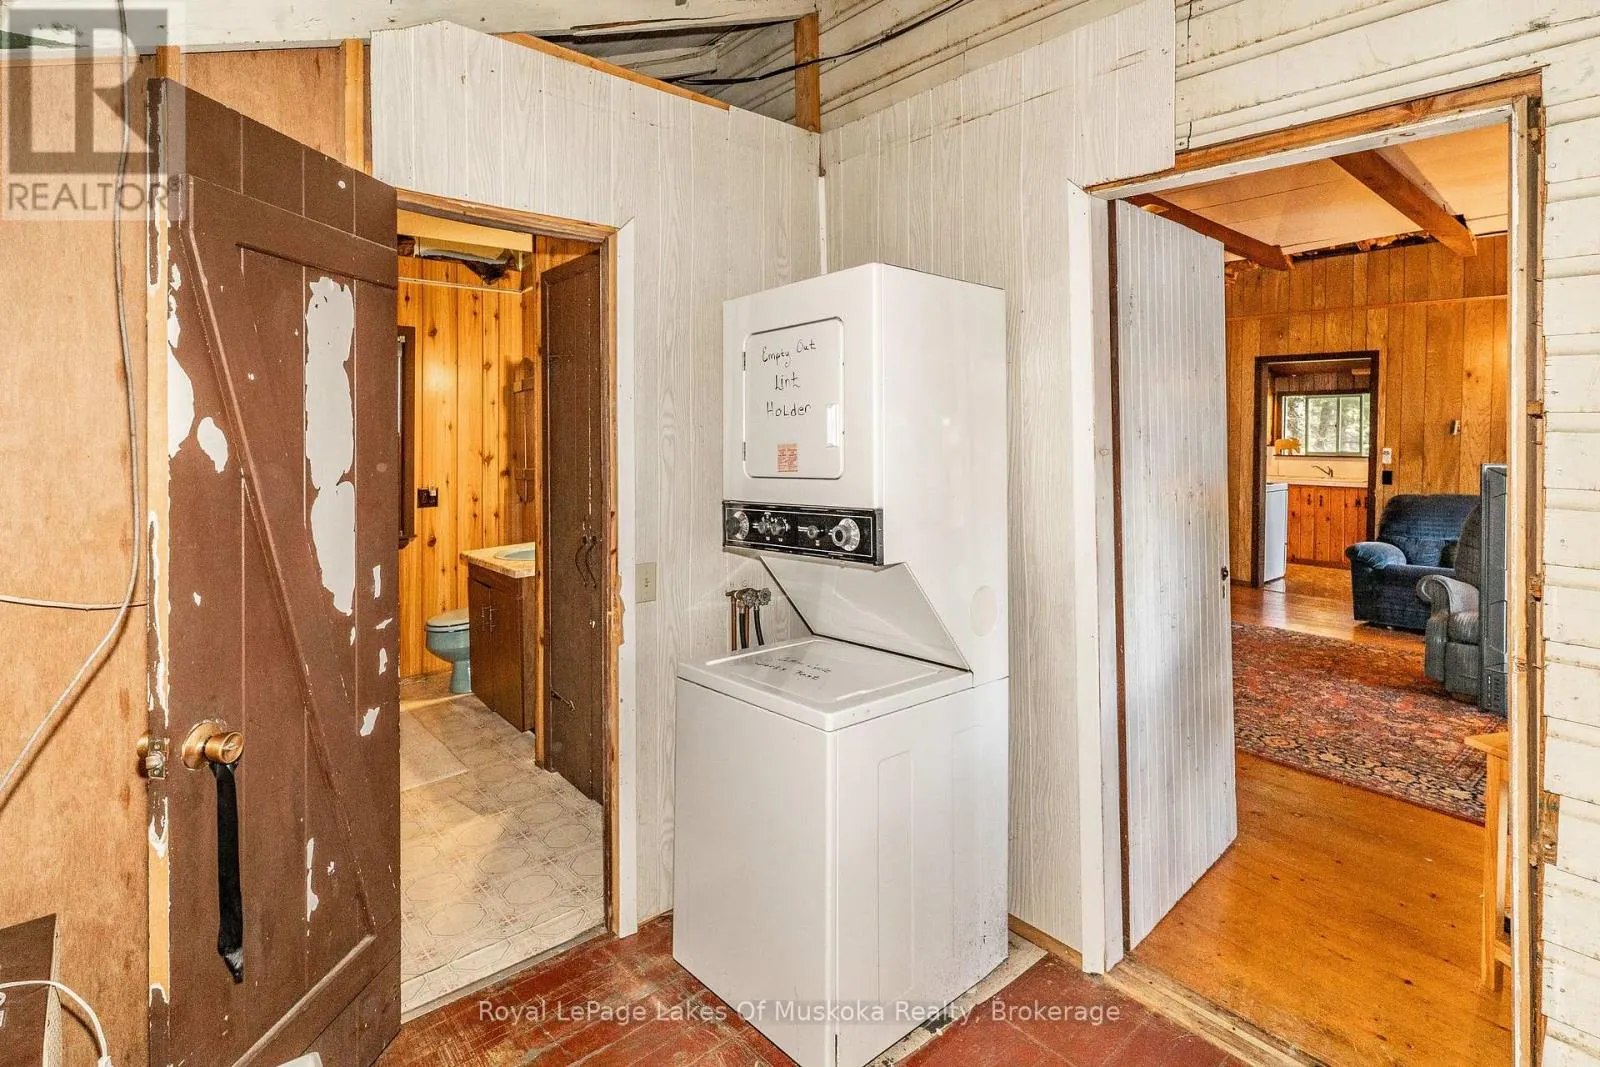
Laundry room
Main level
2.45 m x 2.31 m
Bathroom
Main level
2.82 m x 2.31 m
Bedroom
Main level
6.04 m x 4.25 m
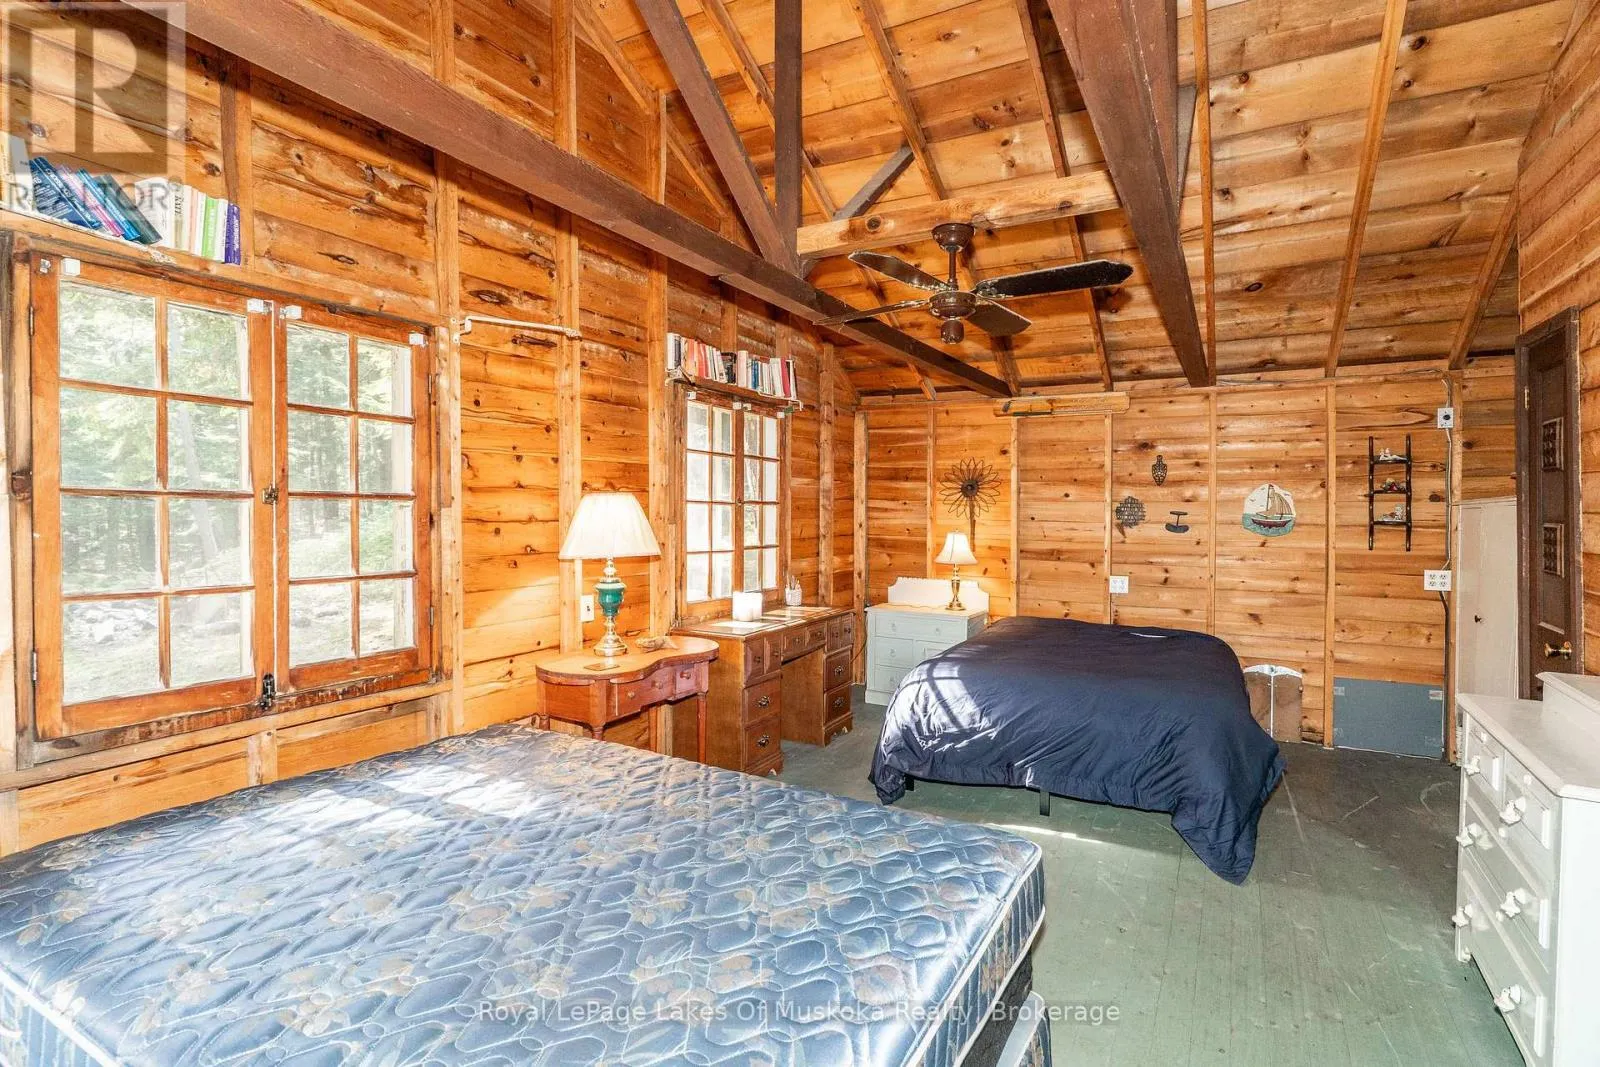
Primary Bedroom
Main level
4.19 m x 6.34 m
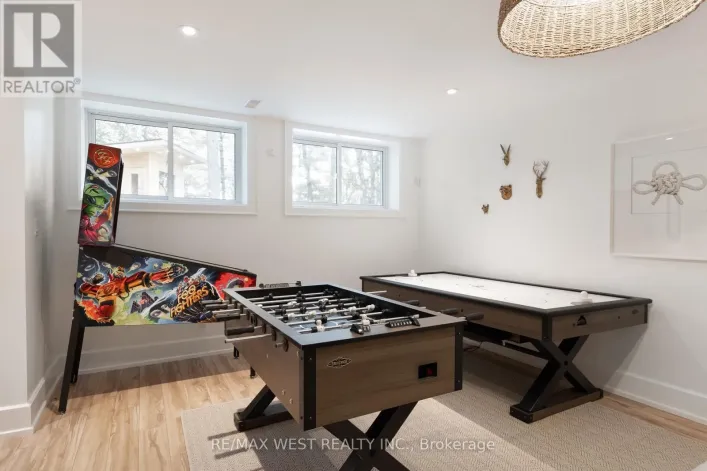
Games room
Ground level
6.15 m x 2.91 m

Location

Learn more about this property
Listing provided by:
Royal LePage Lakes Of Muskoka Realty
MLS® number:
X13765308
Agent:
Wendy Cleland
*Indicates required field
Name is required
Email is required
Please enter a valid phone number (e.g., 416-111-1111).

Community Spotlight: Homes For sale in Your Neighborhood