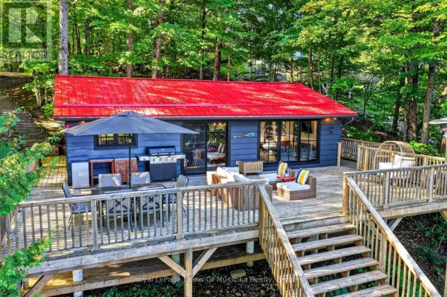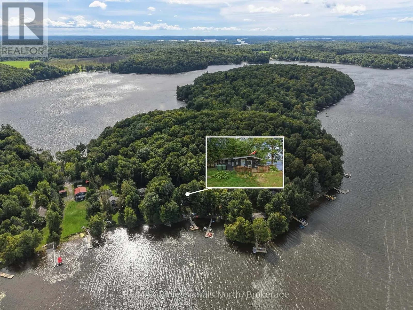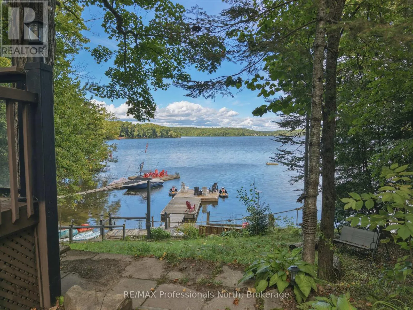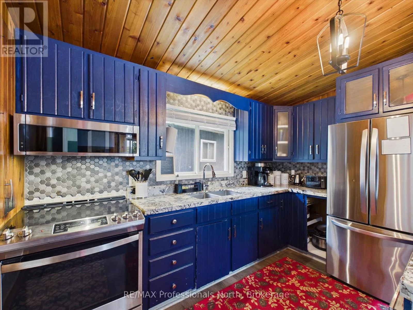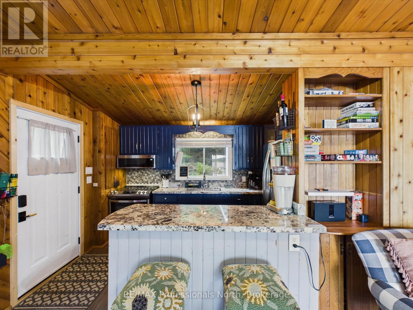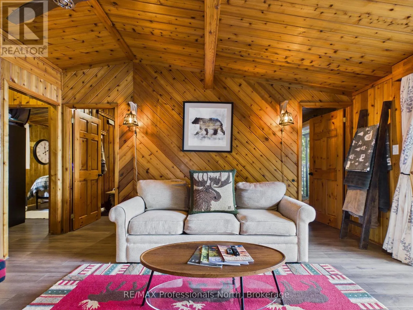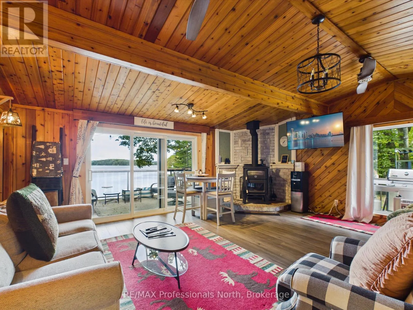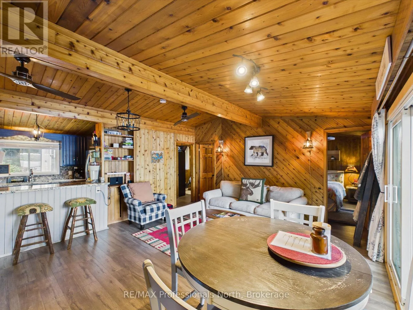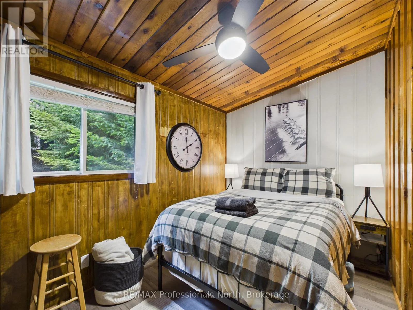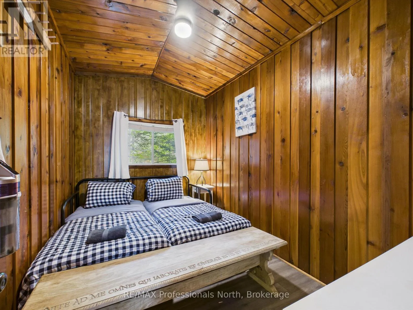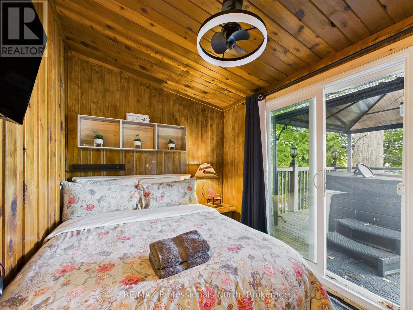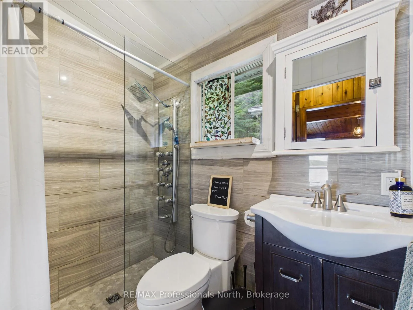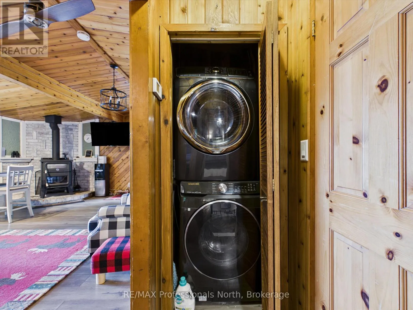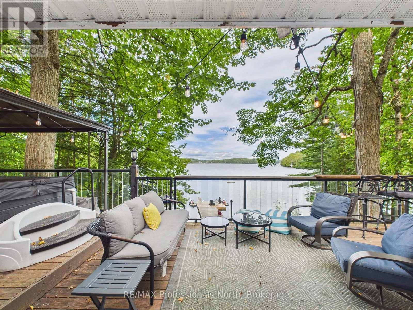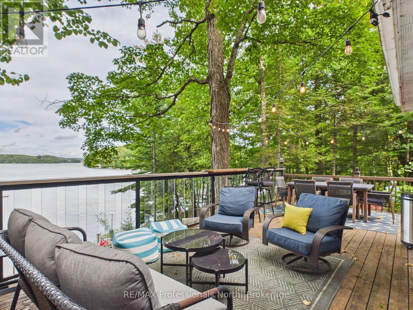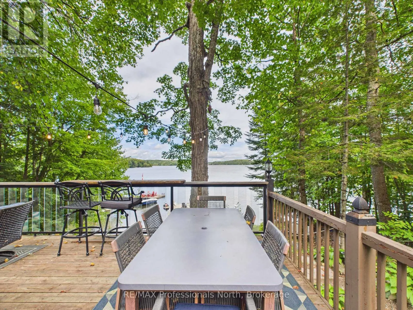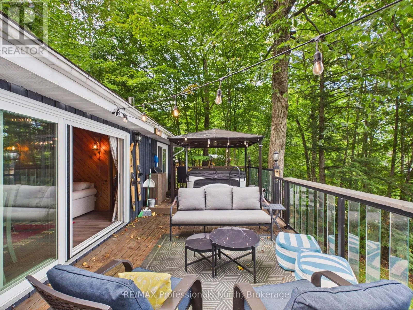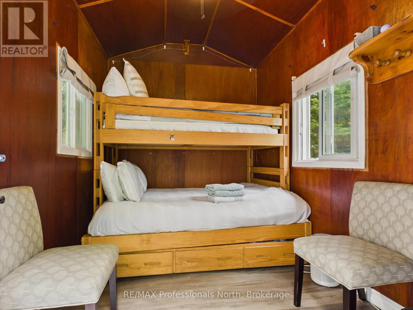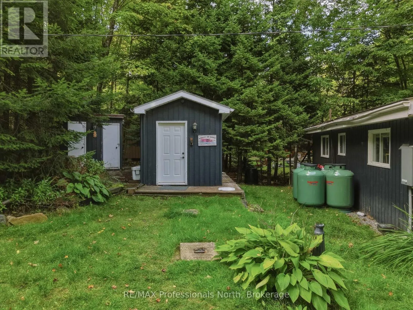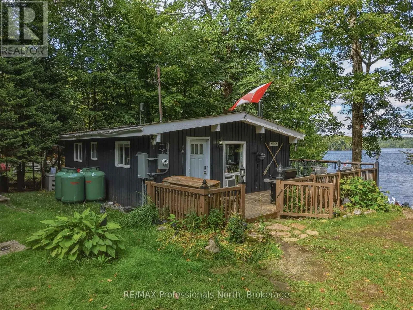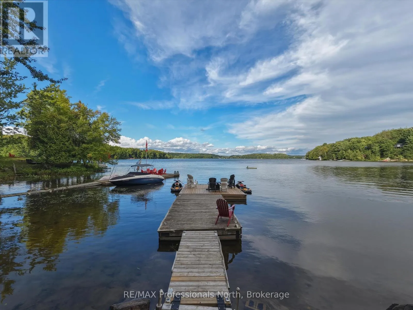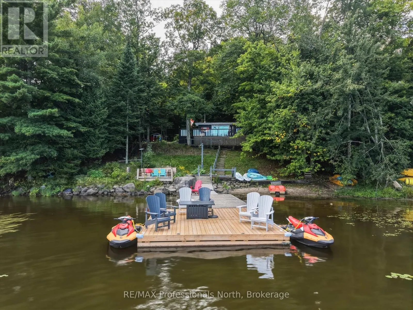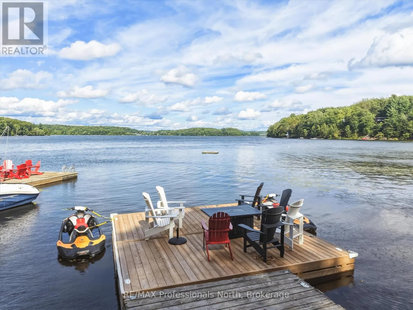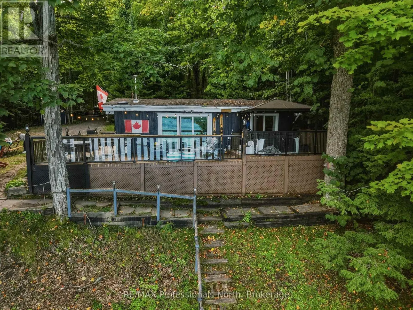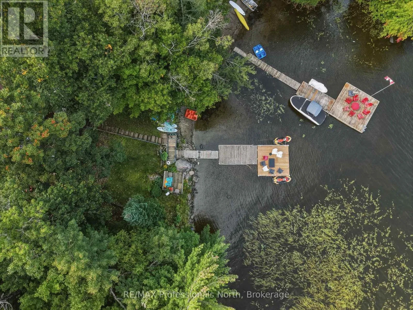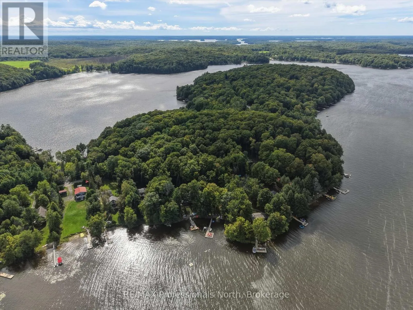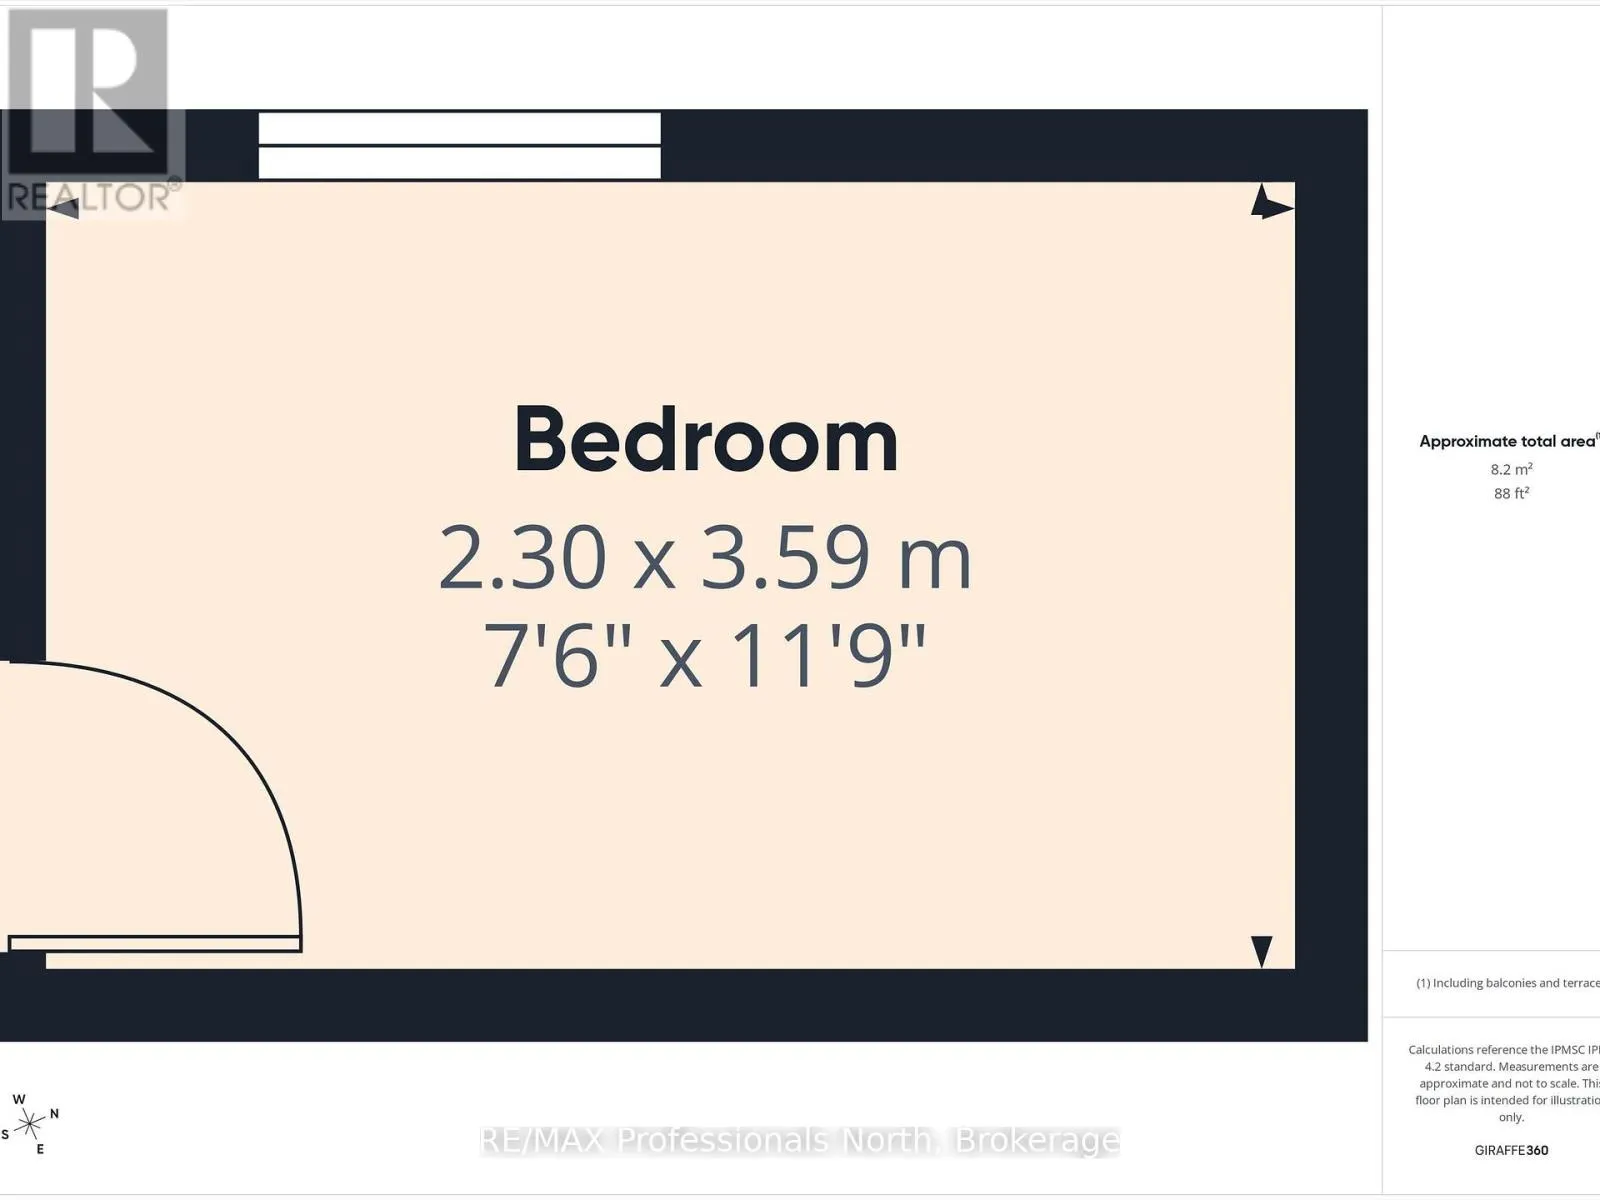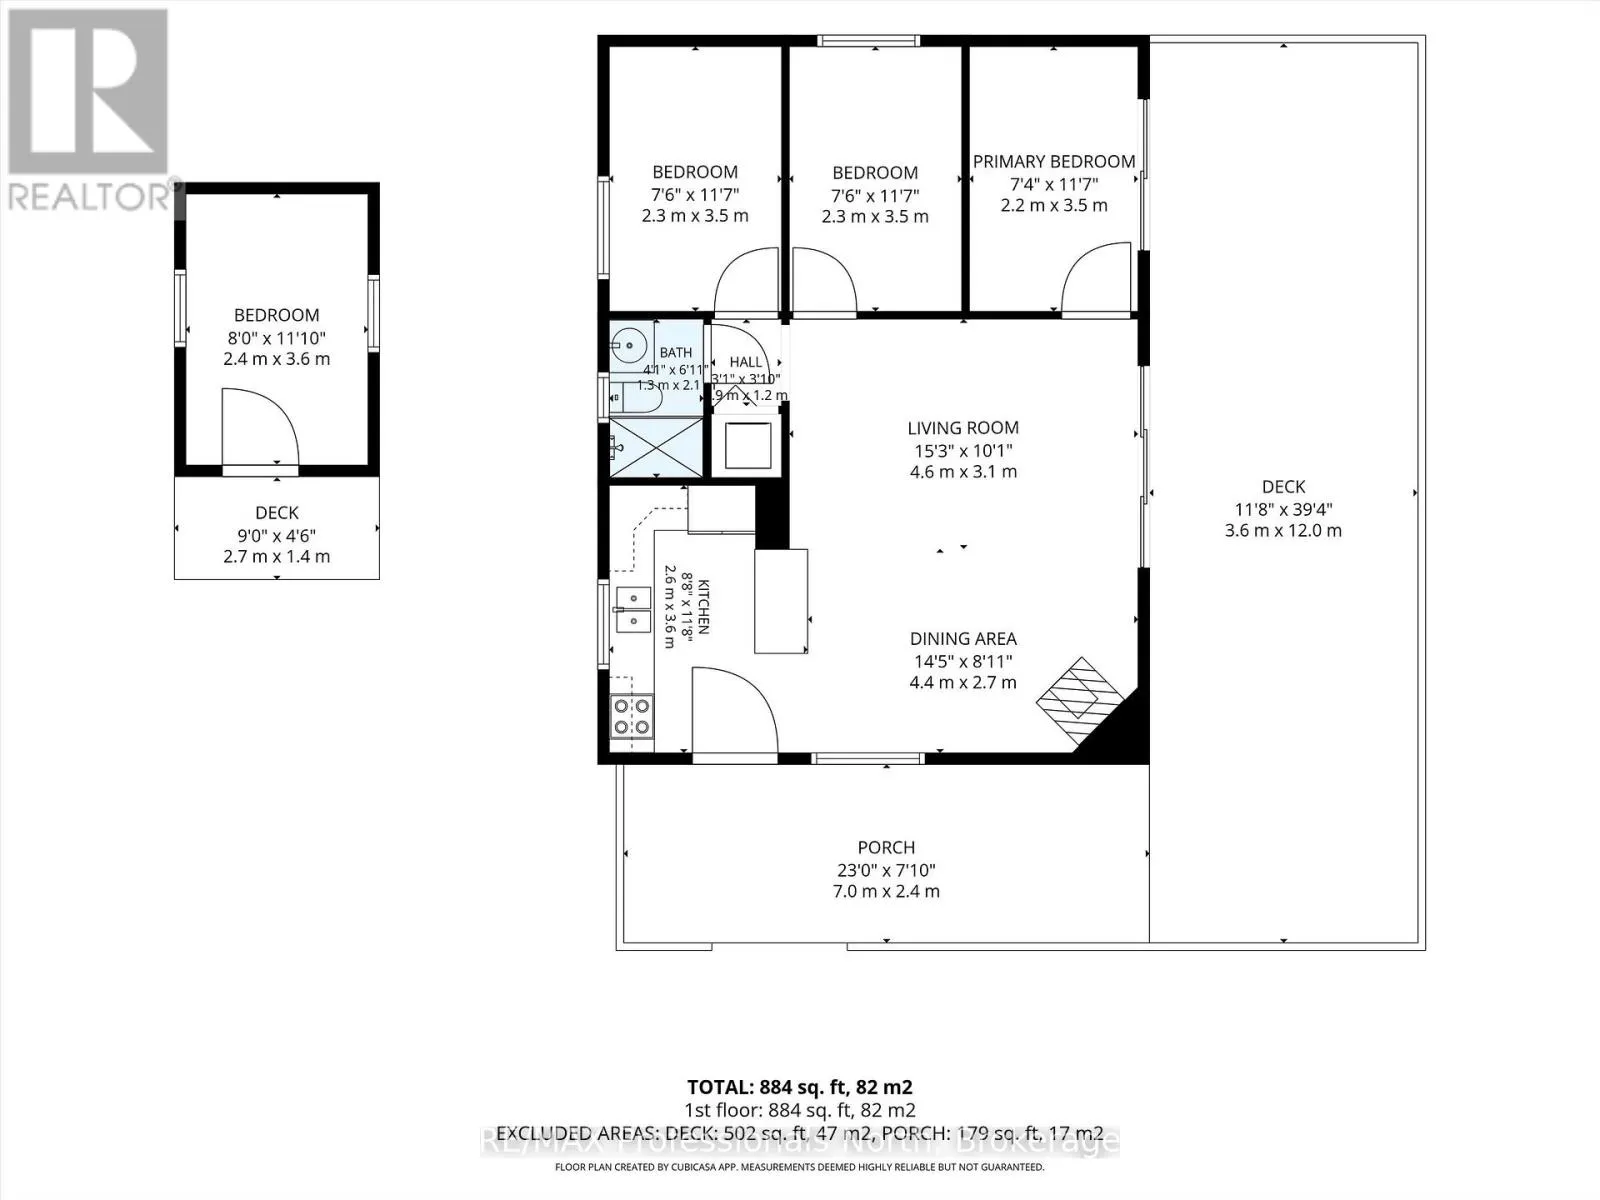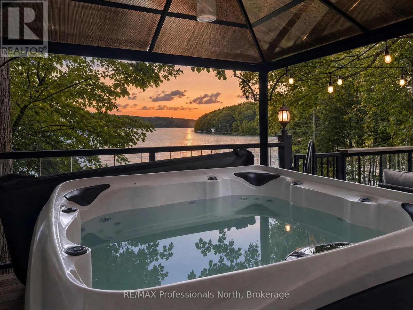
Cross Streets: Windermere Rd and Shea Rd. ** Directions: Hwy 11 to Hwy 141 to Raymond Rd to Windermere Rd to Shea Rd SOP. What if your Muskoka cottage could help pay for the fun? Welcome to this thoughtfully updated, four-season retreat on beautiful Three Mile Lake-an inviting place to make memories, escape throughout the year and explore potential rental income when you're not using it yourself. The main cottage offers three comfortable bedrooms, one bathroom and warm, welcoming living spaces designed for relaxed lakeside living. A separate bunkie provides additional accommodation for family and friends. Outside, enjoy a spacious dock for sunny lake days, boating and swimming, followed by evenings in the hot tub beneath the Muskoka stars. When winter arrives, the adventure continues with snowmobiling, ice fishing and cozy weekends by the lake. Currently operated as a short-term rental, this turnkey property offers an exciting opportunity for buyers seeking both a personal getaway and an income-generating investment. Thoughtful upgrades, additional guest space and genuine four-season enjoyment make this more than a summer cottage-it's your chance to live the Muskoka lifestyle all year long. Arrive, unwind and let the lake take care of the rest. (id:27476)