96 Joseph Street, Muskoka Lakes, Ontario P0B 1J0

Listed for:
$3,888,888
3 beds
3 baths
Listed 7 days ago
House for rent: 96 Joseph Street, Muskoka Lakes, Ontario P0B 1J0

View all 14 photos

About

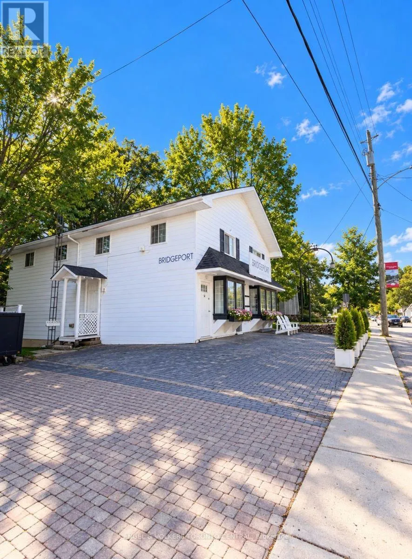
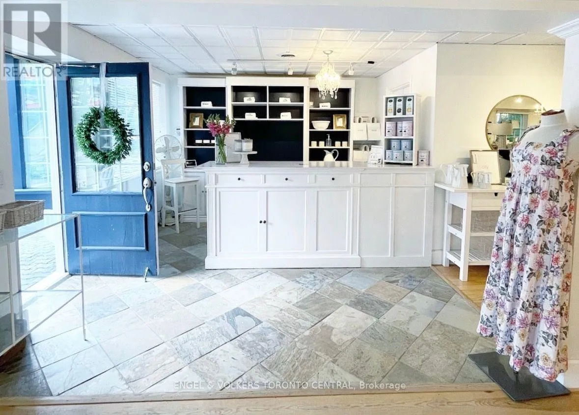
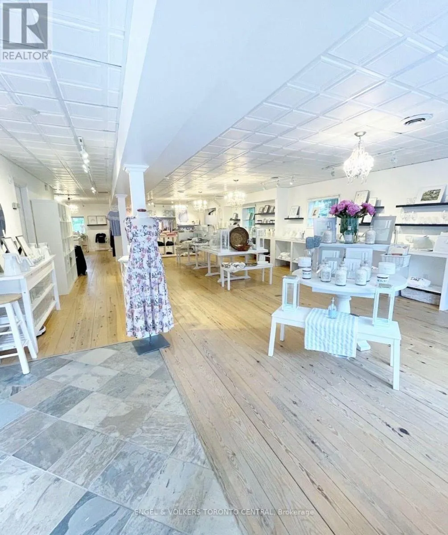
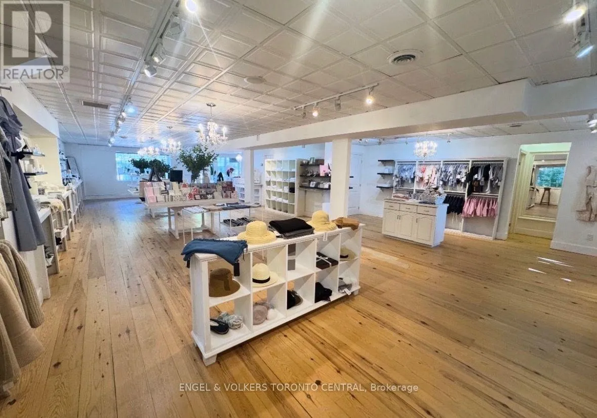
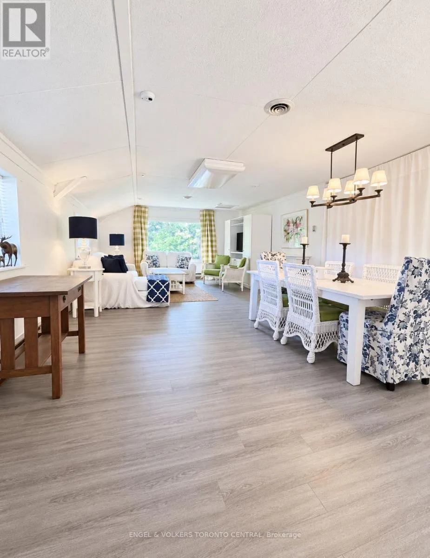
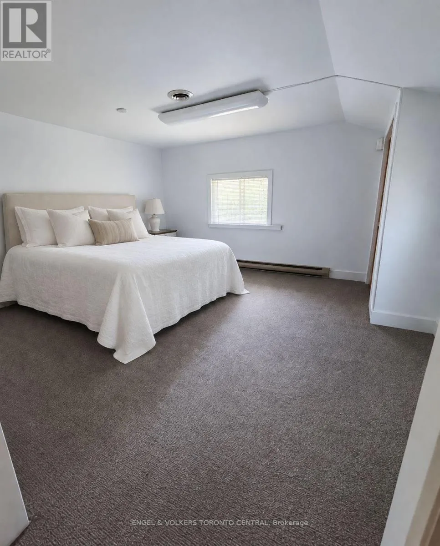
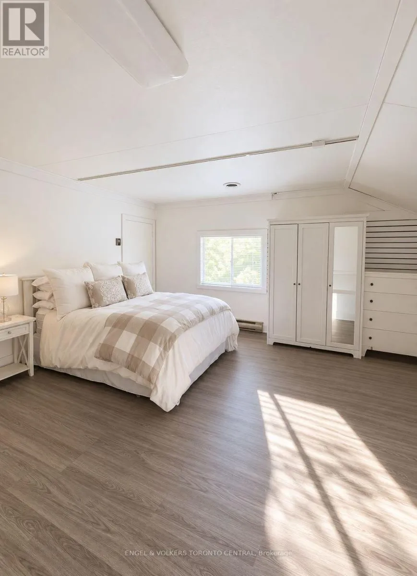
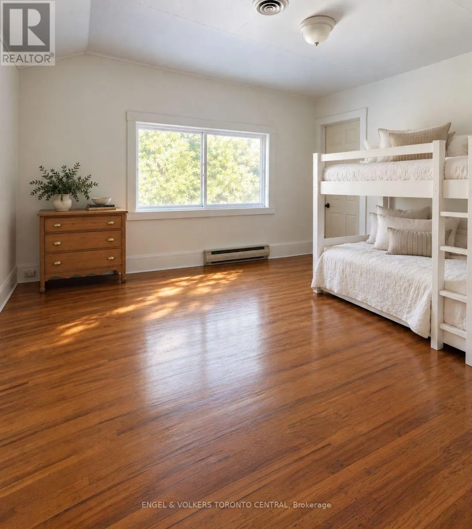
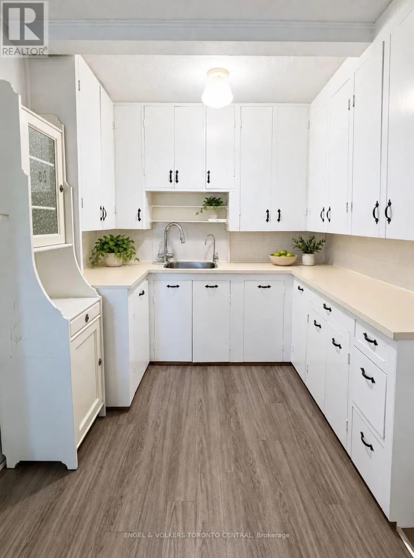
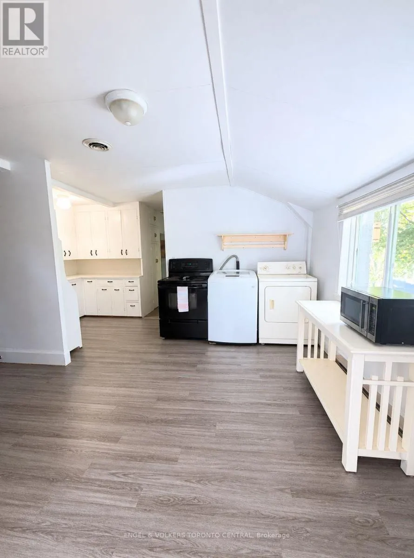
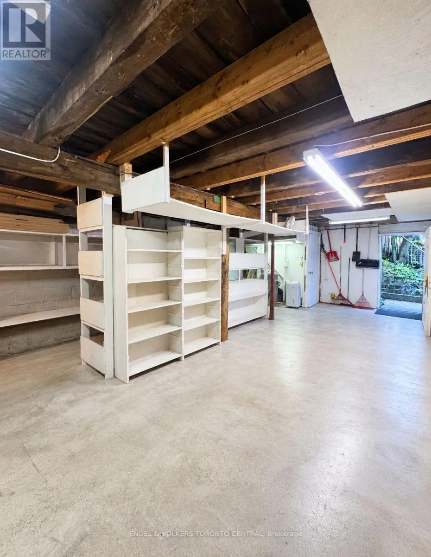
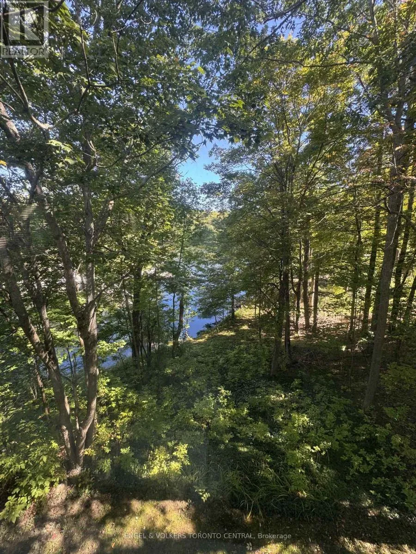
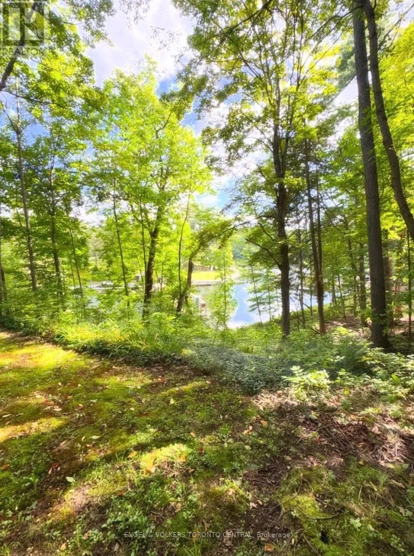
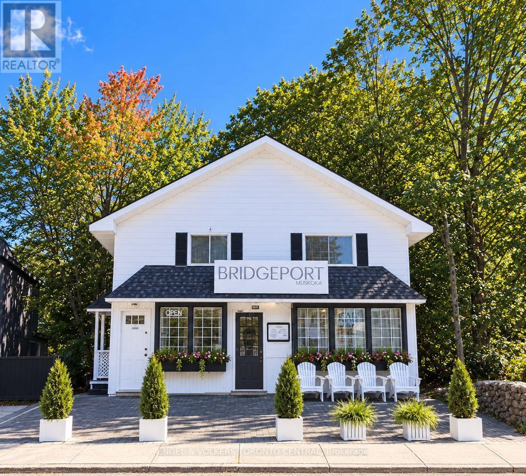
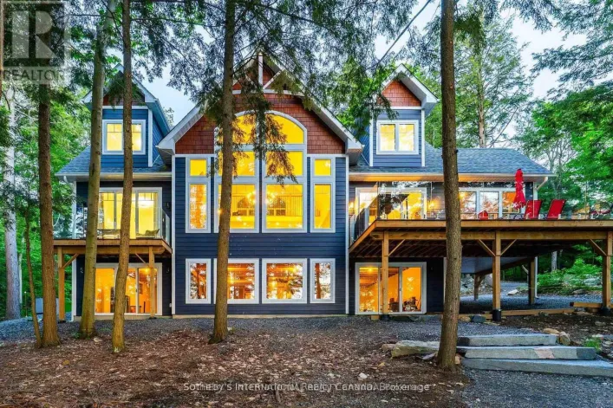
Cross Streets: BAILEY St & Joseph Street. ** Directions: Bailey Street. EXCEPTIONAL WATERFRONT COMMERCIAL OPPORTUNITY IN THE HEART OF PORT CARLING set on a 200-ft-deep lot in a waterfront setting. This approx. 3,800 SF freestanding building presents an exceptional opportunity to own a versatile commercial property in the heart of Port Carling.The 1,500 SF street-level retail space features 2 storage areas and 2 baths. The approx. 1,500 SF upper level, with a separate entrance, offers 3 BRs, 3-pc bath, kitchen and laundry - ideal for owner use, additional income or a live/work setup.The approx. 800 SF unfinished walkout basement provides additional expansion potential and direct access to the rear of the property, with the waterfront and the Locks connecting Lake Muskoka & Lake Rosseau.Winterized for year-round use, the property offers the flexibility to generate income throughout the year while providing the option to live and work here full-time. Enjoy summers in Port Carling with your own Muskoka pied-à-terre, spend winters down south, or make Muskoka home year-round - a chance to enjoy the freedom and tranquility of waterfront living away from the city.An exceptional opportunity to diversify your investment portfolio with a property that brings together business, income potential, waterfront and lifestyle in one of Muskoka's most sought-after communities. (id:27476)

Property Highlights

MLS® Number
X13825394
Type
Single Family
Community Name
Medora
Ownership Type
Freehold
Land Size
71 x 200 FT
Parking Space Total
6

Building

Building Type
House
Storeys
2.00
Square Footage
2500 - 3000 sqft
Bathrooms Total
3
Bedrooms Above Ground
3
Bedrooms Total
3
Amenities
Separate Heating Controls, Separate Electricity Meters Beach, Golf Nearby, Marina
Exterior Finish
Vinyl siding, Wood
Fireplace Present
No
Basement Type
N/A (Unfinished), N/A
Basement Features
Walk out
Building Heating Type
Baseboard heaters
Heating Fuel
Electric
Building Cooling Type
Central air conditioning

Utilities

Water
Municipal water
Utility Sewer
Sanitary sewer

Room Layout

Workshop
Basement
9.45 m x 5.49 m
Other
Main level
15.15 m x 9.27 m
Bedroom
Upper Level
4.79 m x 4.24 m
Bedroom 2
Upper Level
4.57 m x 4.57 m
Bedroom 3
Upper Level
3.64 m x 4.76 m
Living room
Upper Level
4.48 m x 2.16 m
Dining room
Upper Level
3.38 m x 4.76 m
Kitchen
Upper Level
2.44 m x 2.56 m

Location

Learn more about this property
Listing provided by:
ENGEL & VOLKERS TORONTO CENTRAL
MLS® number:
X13825394
Agent:
Gelareh Jin
*Indicates required field
Name is required
Email is required
Please enter a valid phone number (e.g., 416-111-1111).