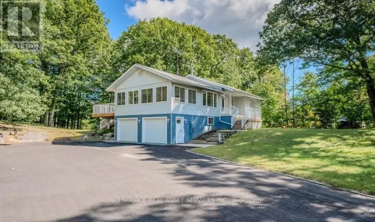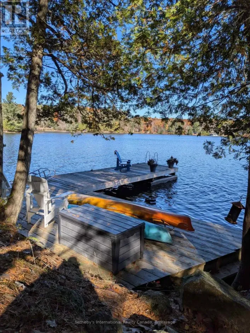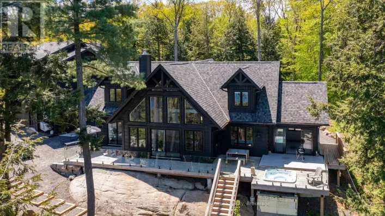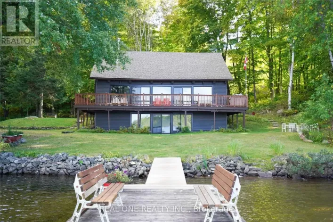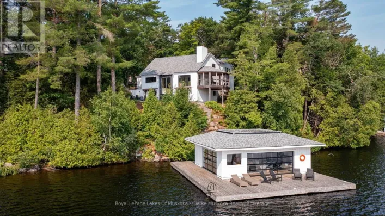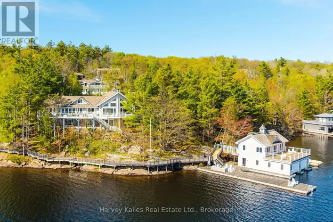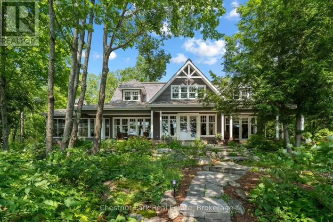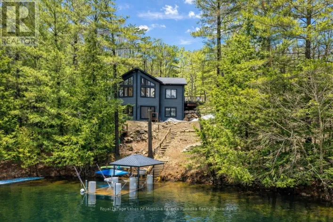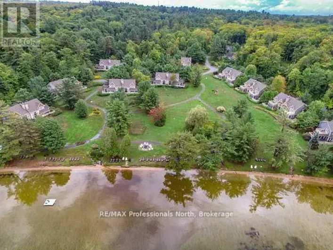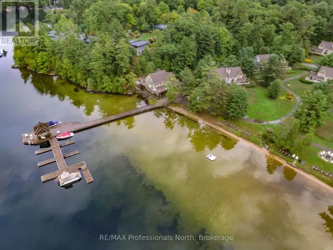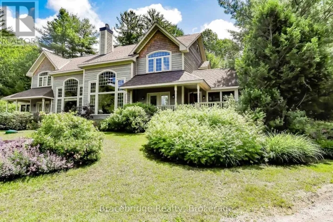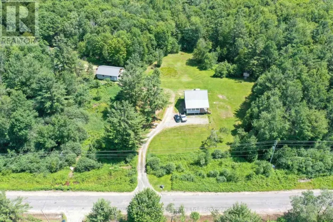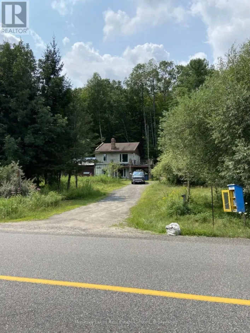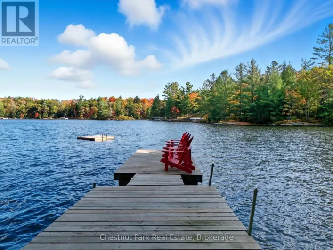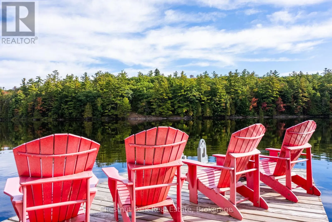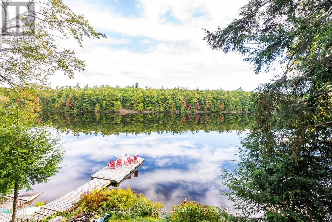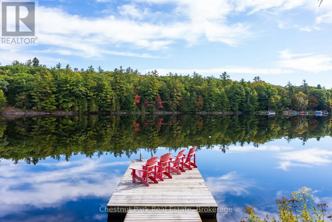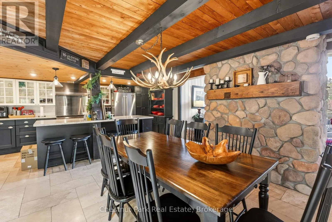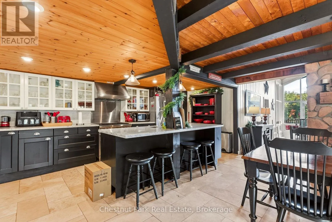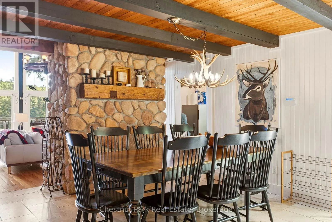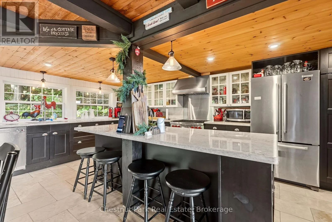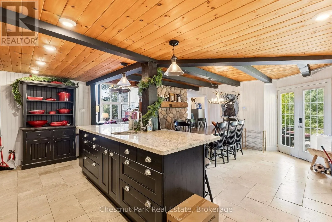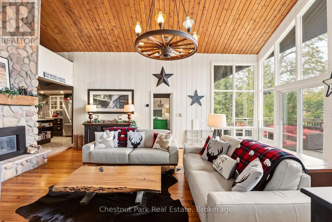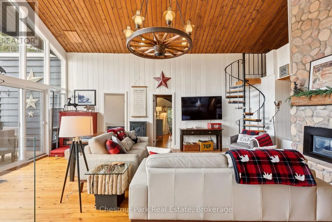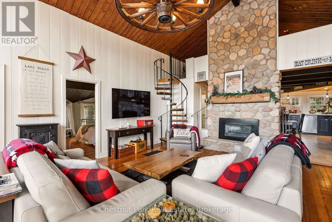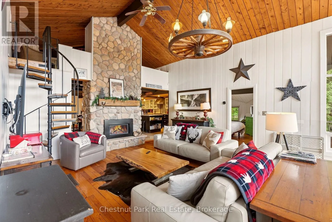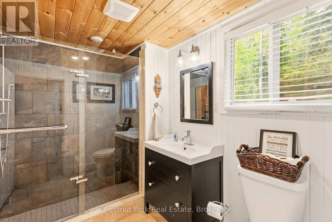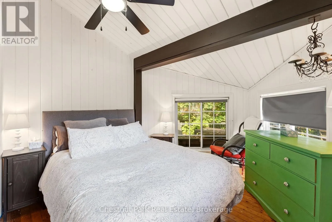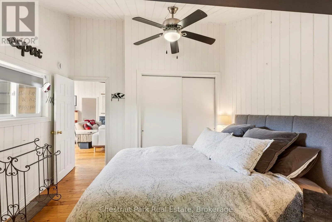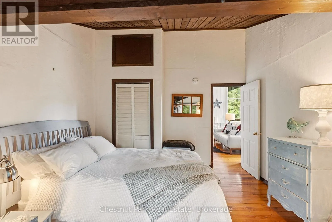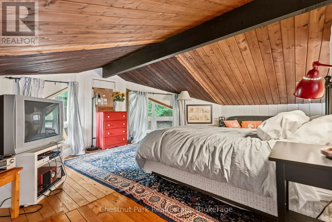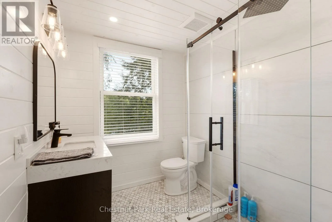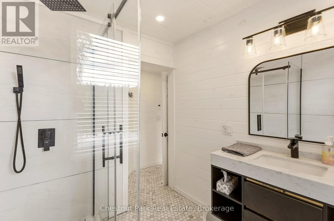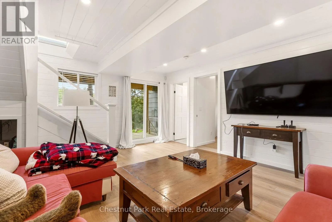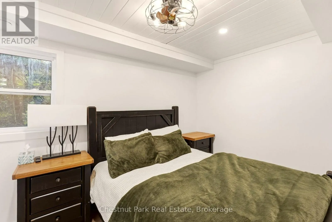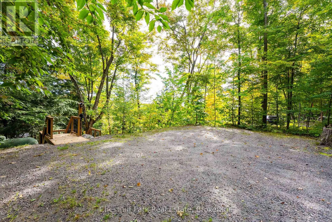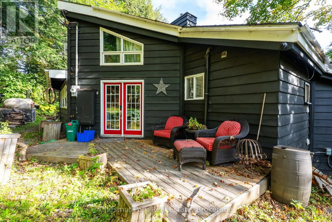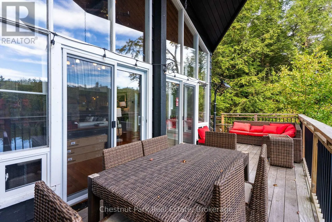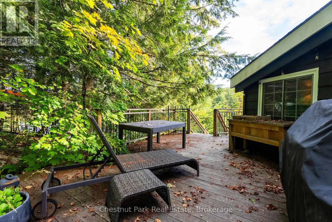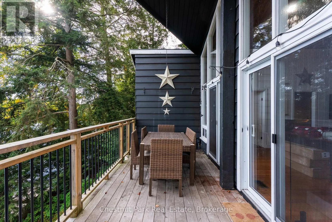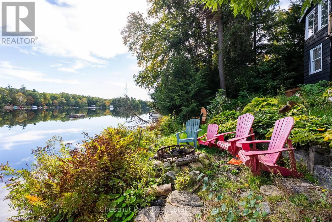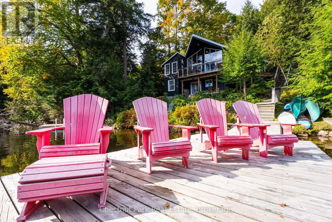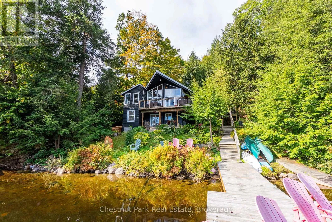
Cross Streets: Highway 169 & Hallett RD. ** Directions: HIghway 169 To Hallett Road to 1047. Welcome to your own private slice of Muskoka on beautiful Bass Lake-a truly special waterfront property offering the perfect blend of comfort, character, and four-season enjoyment.This inviting 4+ bedroom, 3-bathroom cottage/home is designed for family gatherings and memorable weekends at the lake. The main floor features a beautiful chef's kitchen, ideal for entertaining, with generous cabinetry, quality finishes, and a spacious island at the heart of the home. A main-floor laundry adds everyday convenience.Warm wood ceilings, exposed beams, a striking stone fireplace and expansive windows create the quintessential Muskoka atmosphere throughout the living spaces. The propane fireplace provides a cozy focal point for relaxing after a day on the water.Step outside and enjoy your own waterfront oasis. The property offers a private dock, peaceful lake views, mature trees and plenty of space to unwind. Launch the kayaks, take a swim, gather around the dock, or simply settle into an Muskoka chair and enjoy the tranquility. And the location? Perfectly positioned for an easy escape from Toronto, making this an ideal weekend retreat or year-round Muskoka getaway. (id:27476)