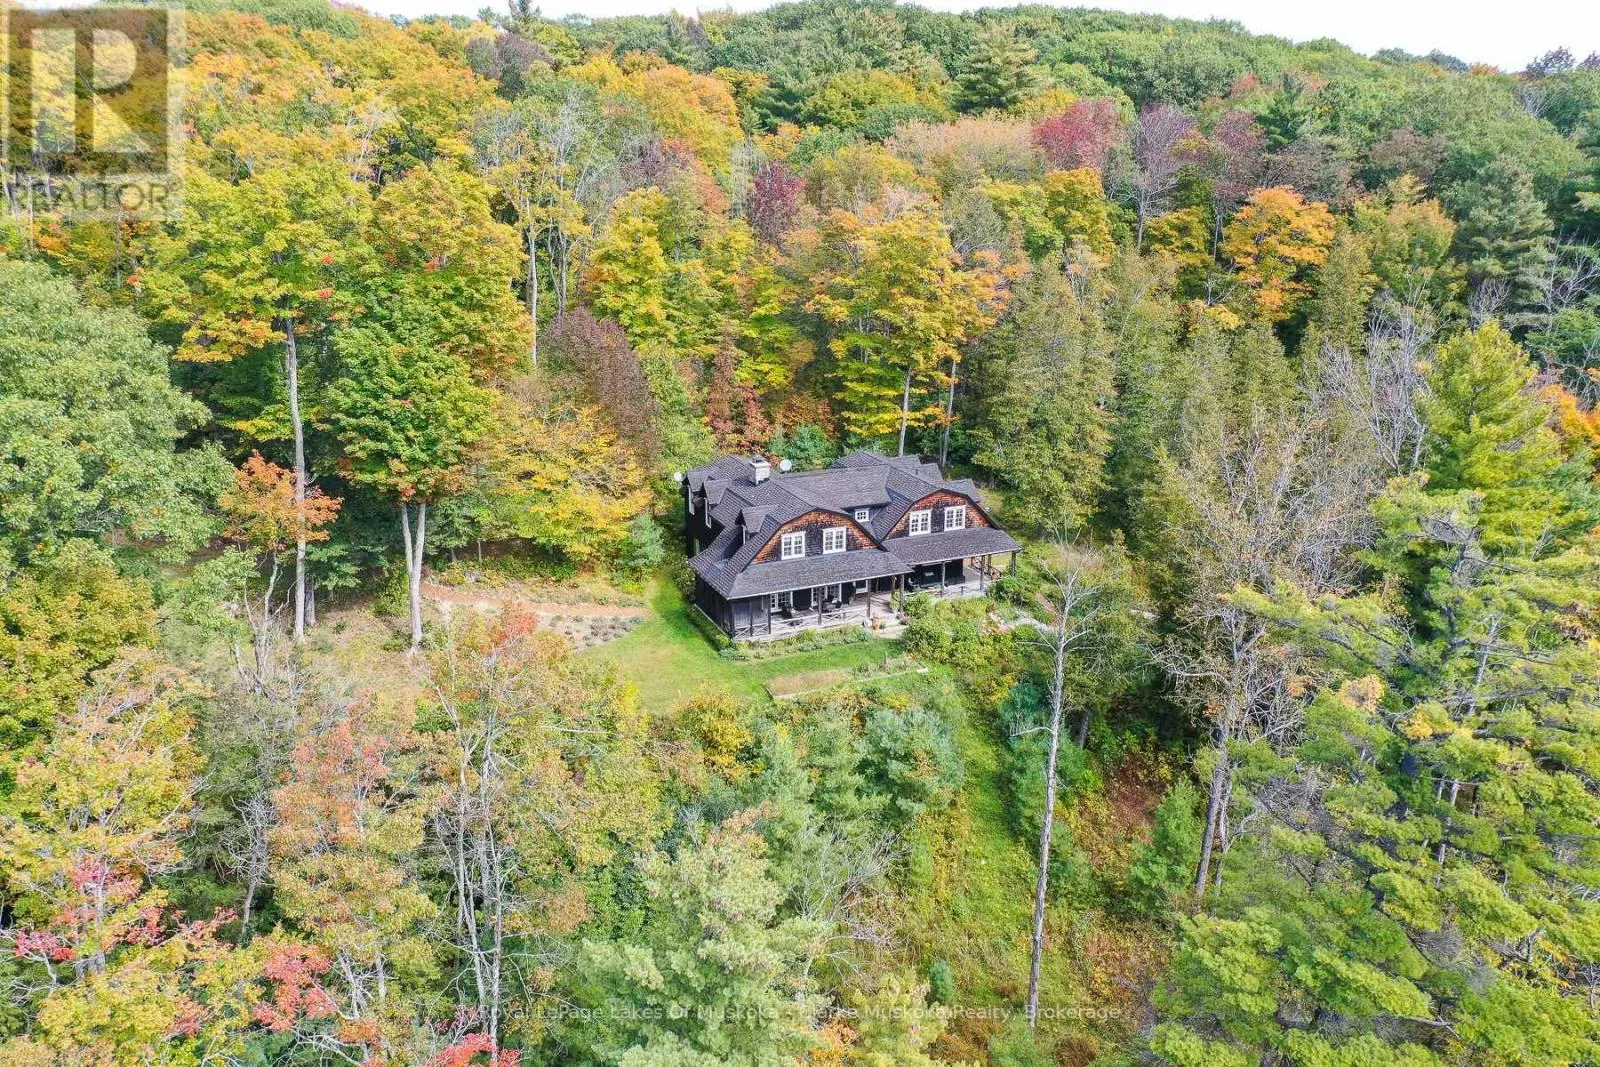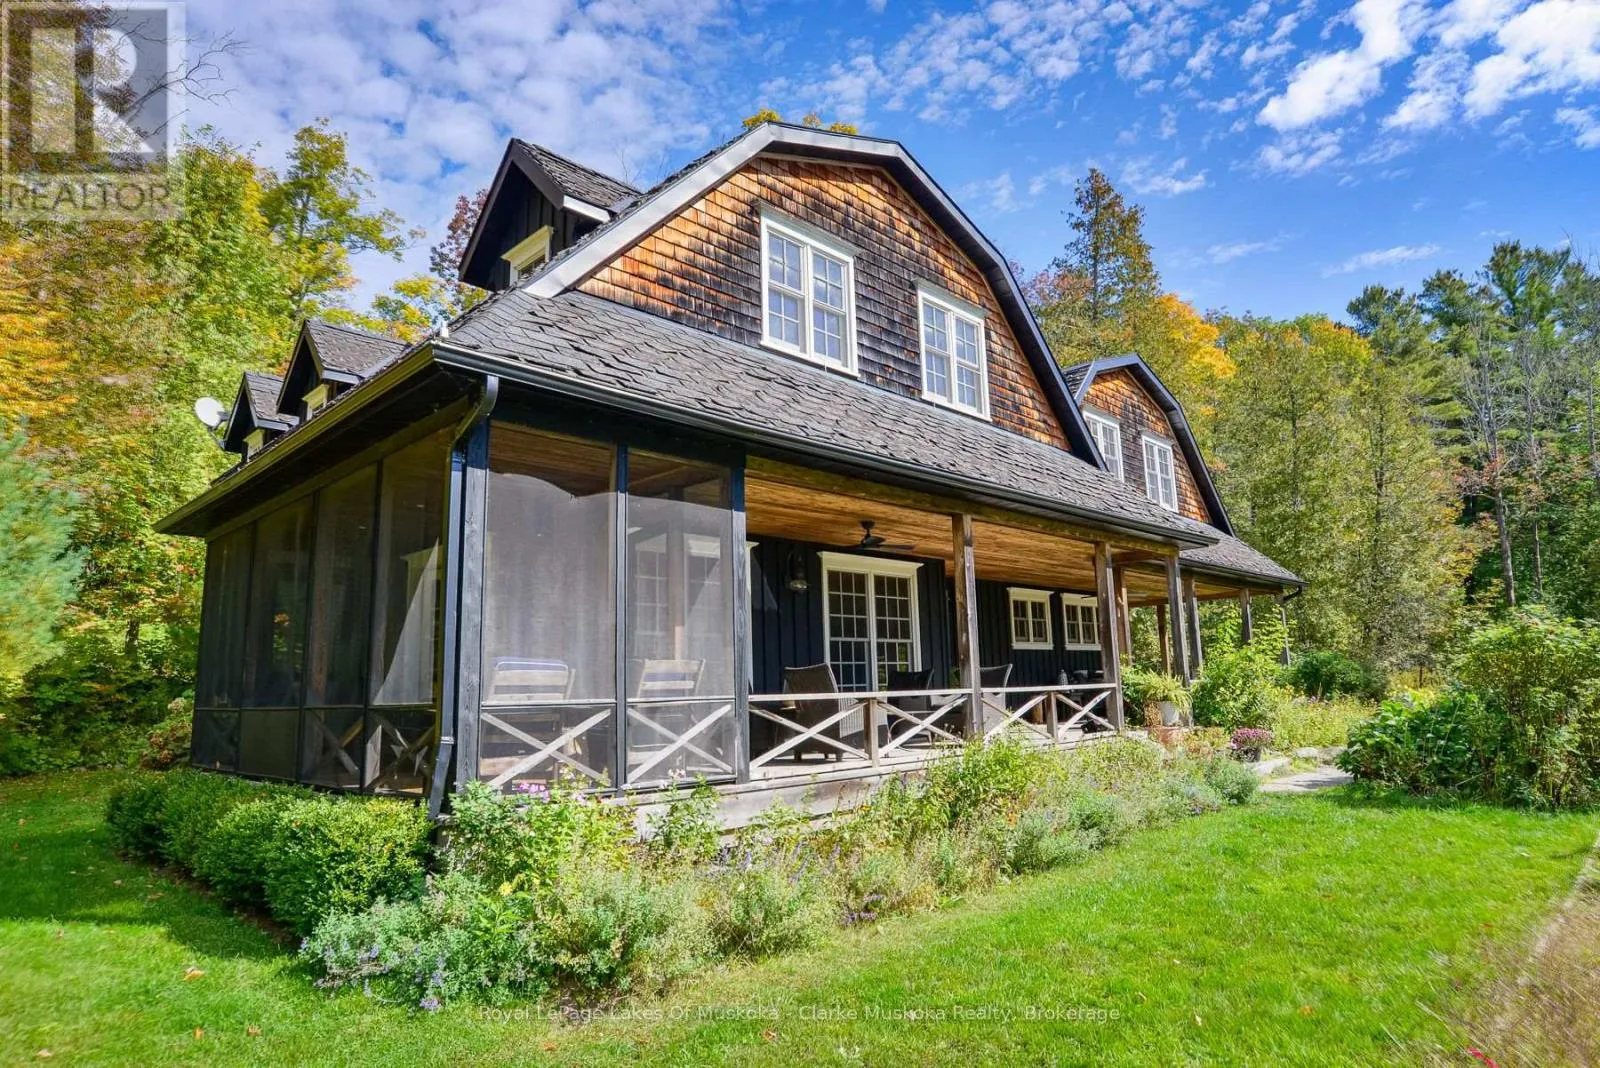
1 - 1311 Hemlock Point Road, Muskoka Lakes, Ontario P0B 1J0

Listed for:
$5,795,000
5 beds
3 baths
Listed 6 days ago
House for rent: 1 - 1311 Hemlock Point Road, Muskoka Lakes, Ontario P0B 1J0

View all 41 photos

About

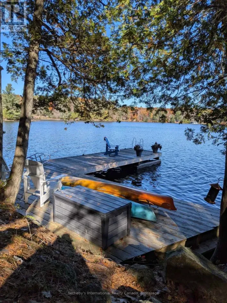
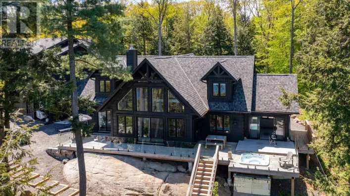
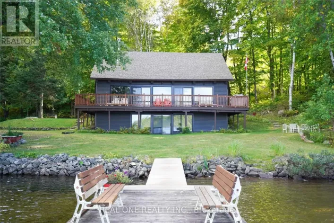
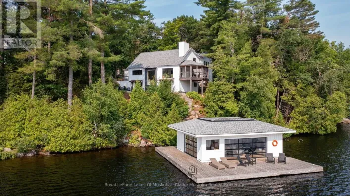
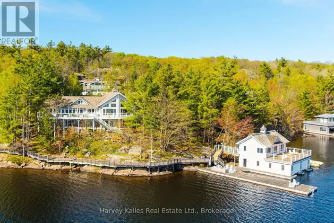
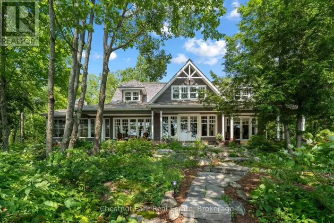
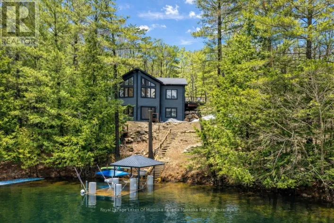
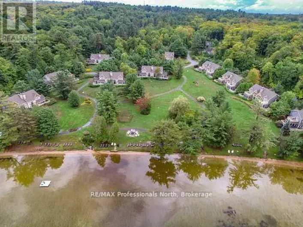
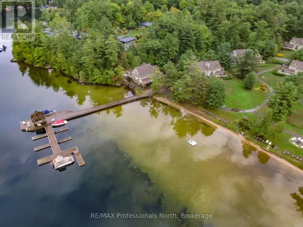
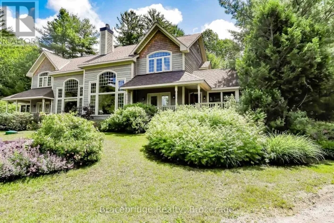
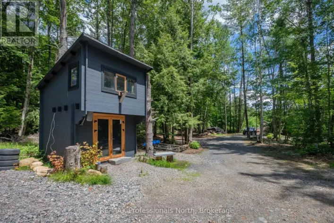
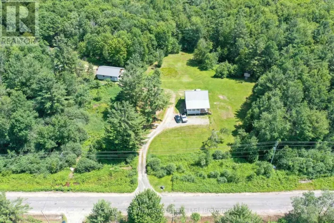
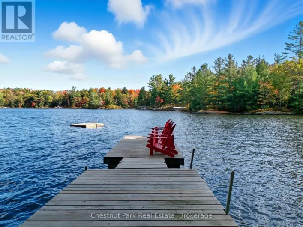
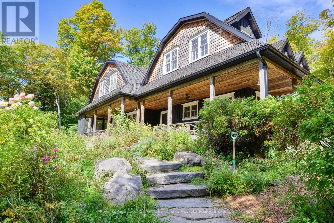
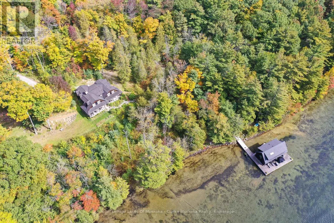
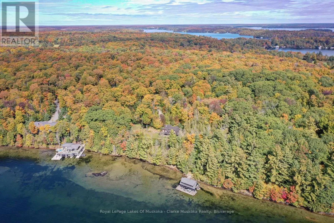
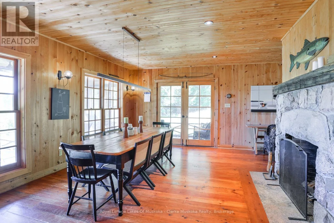
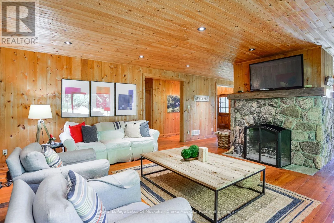
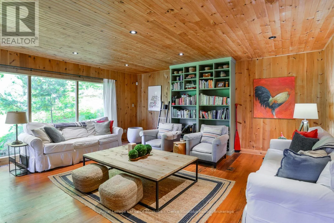
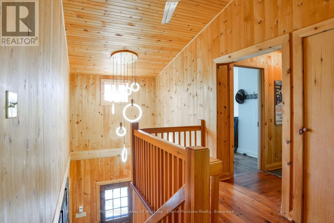
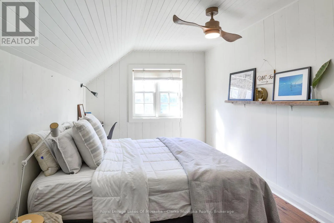
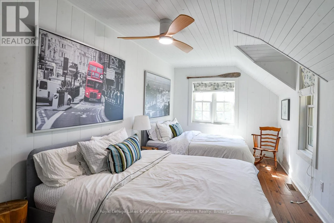
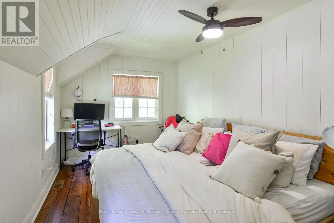
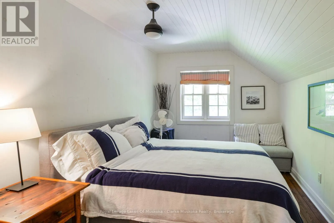
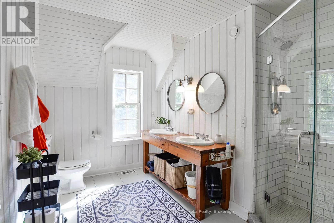
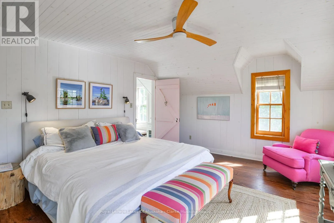
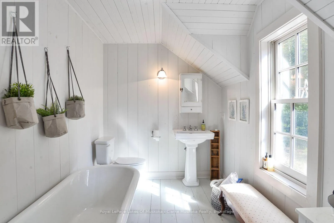
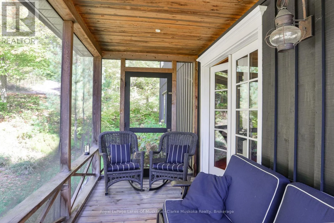
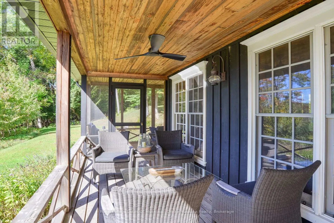
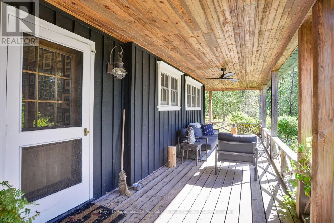
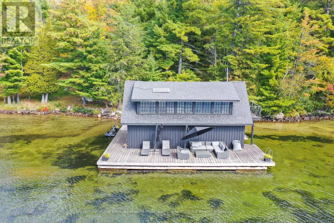
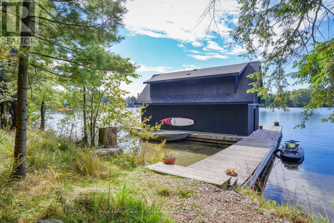
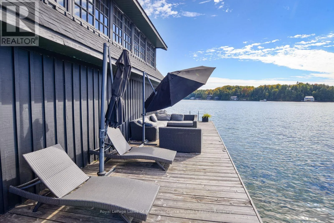
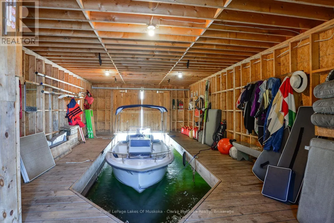
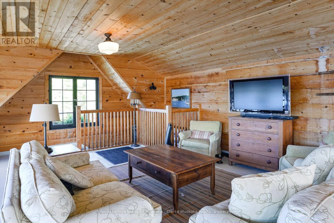
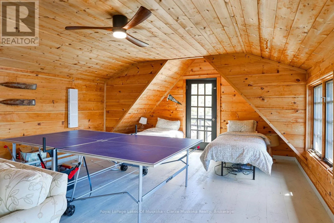
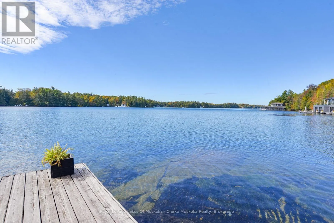
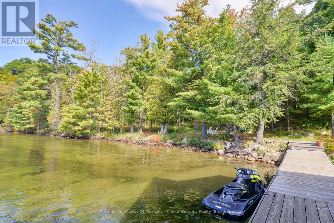
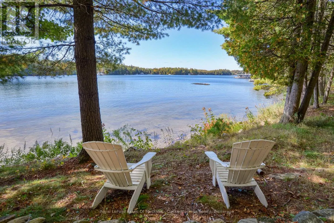
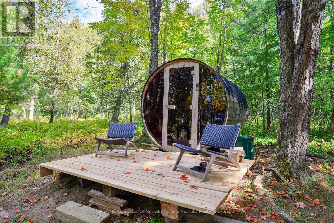
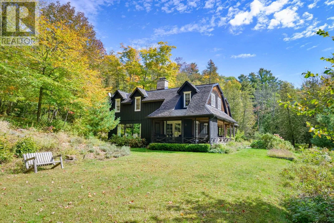
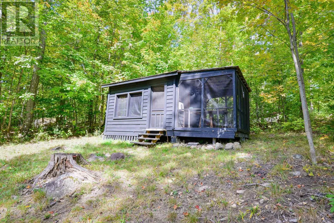
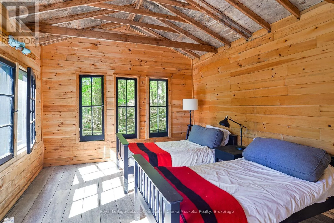
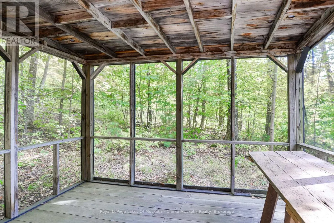
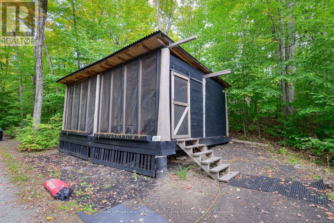
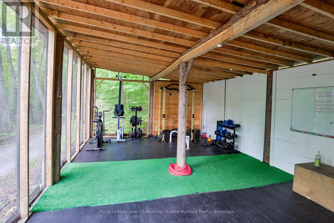
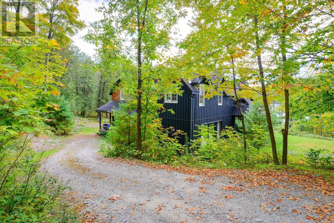
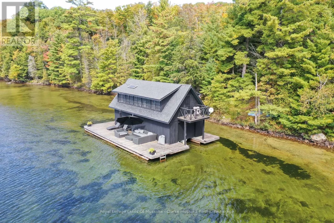
Cross Streets: Peninsula Road & Hemlock Pt Rd. ** Directions: Hwy 118 to Peninsula Rd, Turn left onto Hemlock Pt Rd, follow to1311 Hemlock Point Road, Unit #1 - stay left to unit 1. Welcome to 1311-1 Hemlock Point Road, a rare Lake Joseph retreat offering exceptional privacy, breathtaking waterfront living, and endless space for family and friends to gather. Set on nearly 20 acres with over 400 feet of pristine shoreline, this impressive property features a spacious 5-bedroom, 3-bathroom cottage designed to embrace the natural beauty of Muskoka while providing all the comforts of lakeside living. The property includes two additional detached outbuildings, offering versatile space for storage, hobbies, wellness pursuits, or future possibilities. At the waterfront, the boathouse enhances the cottage experience with a finished second-storey space overlooking the lake, ideal for relaxing, entertaining, and enjoying the spectacular views. Surrounded by mature trees and the stunning landscape that defines Lake Joseph, this property offers an exceptional opportunity to enjoy one of Muskoka's most sought-after waterfront destinations. Whether you're spending the day on the water, entertaining family and friends, or enjoying the peace and privacy of your surroundings, this remarkable property embodies the quintessential Muskoka lifestyle. (id:27476)

Property Highlights

MLS® Number
X13849874
Type
Single Family
Community Name
Medora
Ownership Type
Freehold
Land Size
411.8 FT|10 - 24.99 acres
Parking Space Total
5

Building

Building Type
House
Storeys
1.50
Square Footage
2500 - 3000 sqft
Bathrooms Total
3
Bedrooms Above Ground
5
Bedrooms Total
5
Amenities
Golf Nearby, Marina
Exterior Finish
Wood
Fireplace Present
Yes
Basement Type
Full (Unfinished)
Basement Features
Building Heating Type
Forced air
Heating Fuel
Propane
Building Cooling Type
None

Utilities

Utility Sewer
Septic System

Room Layout

Bedroom
Second level
2.85 m x 5.26 m
Bathroom
Second level
3.4 m x 2.92 m
Primary Bedroom
Second level
5.16 m x 6.33 m
Bathroom
Second level
2.11 m x 2.77 m
Bedroom
Second level
2.85 m x 5.61 m
Bedroom
Second level
3.99 m x 5.61 m
Bedroom
Second level
4.04 m x 5.26 m
Other
Basement
2.52 m x 6.78 m
Other
Basement
5.46 m x 6.53 m
Exercise room
Basement
4.8 m x 7.09 m
Utility room
Basement
2.9 m x 1.22 m
Dining room
Main level
5.77 m x 4.67 m
Living room
Main level
5.77 m x 5.79 m
Mud room
Main level
2.41 m x 2.69 m
Laundry room
Main level
1.75 m x 1.73 m
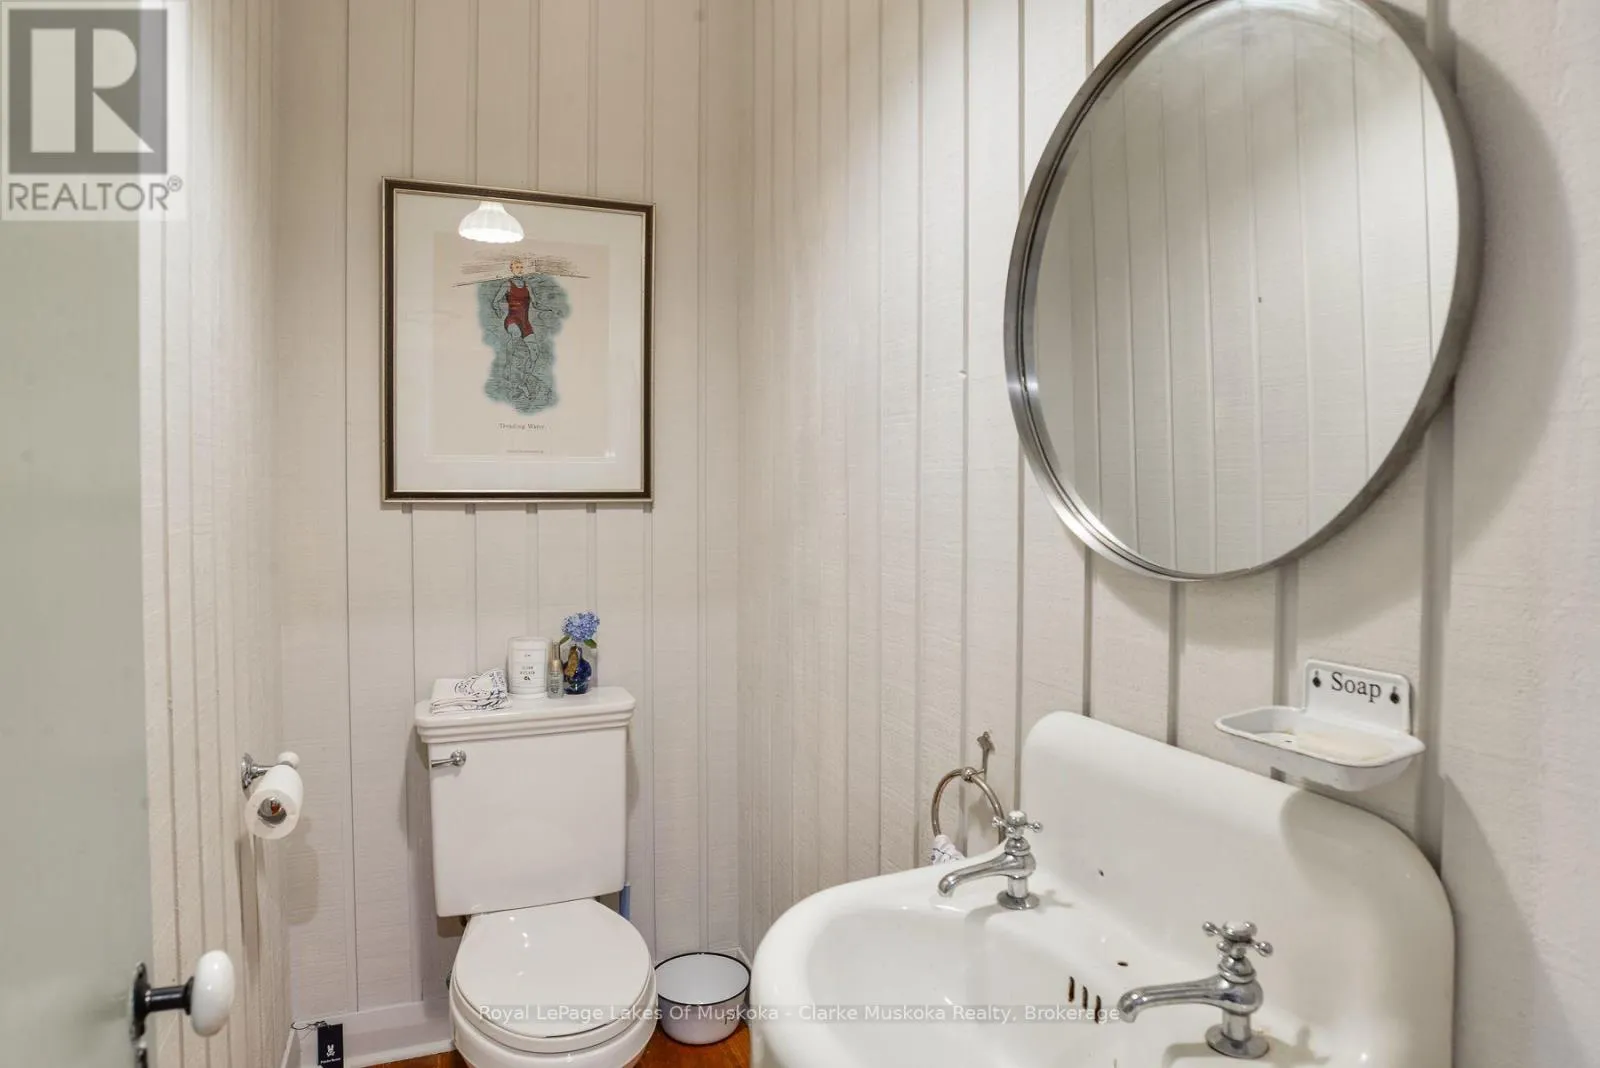
Bathroom
Main level
1.04 m x 2.06 m
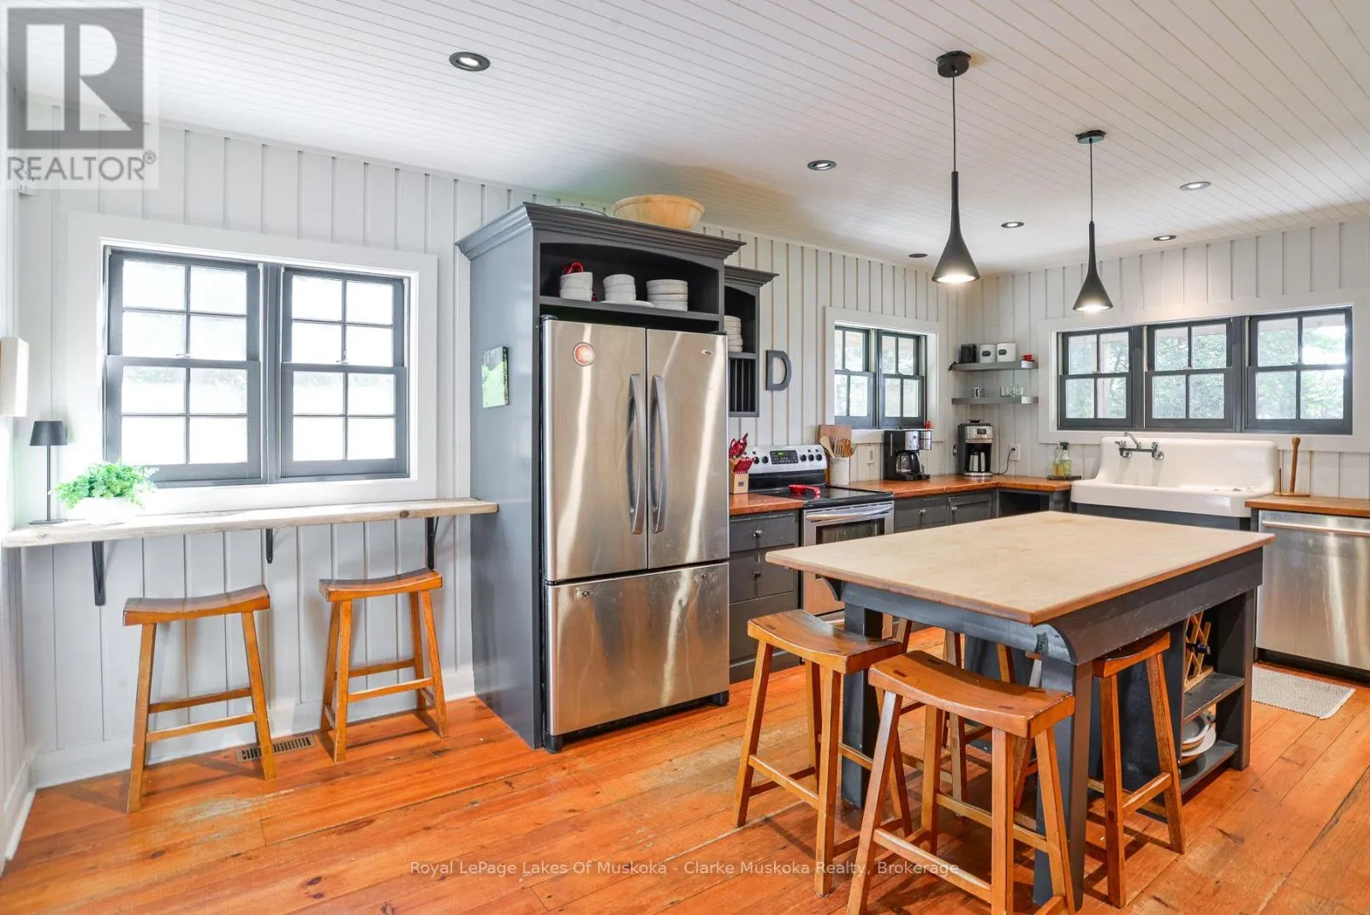
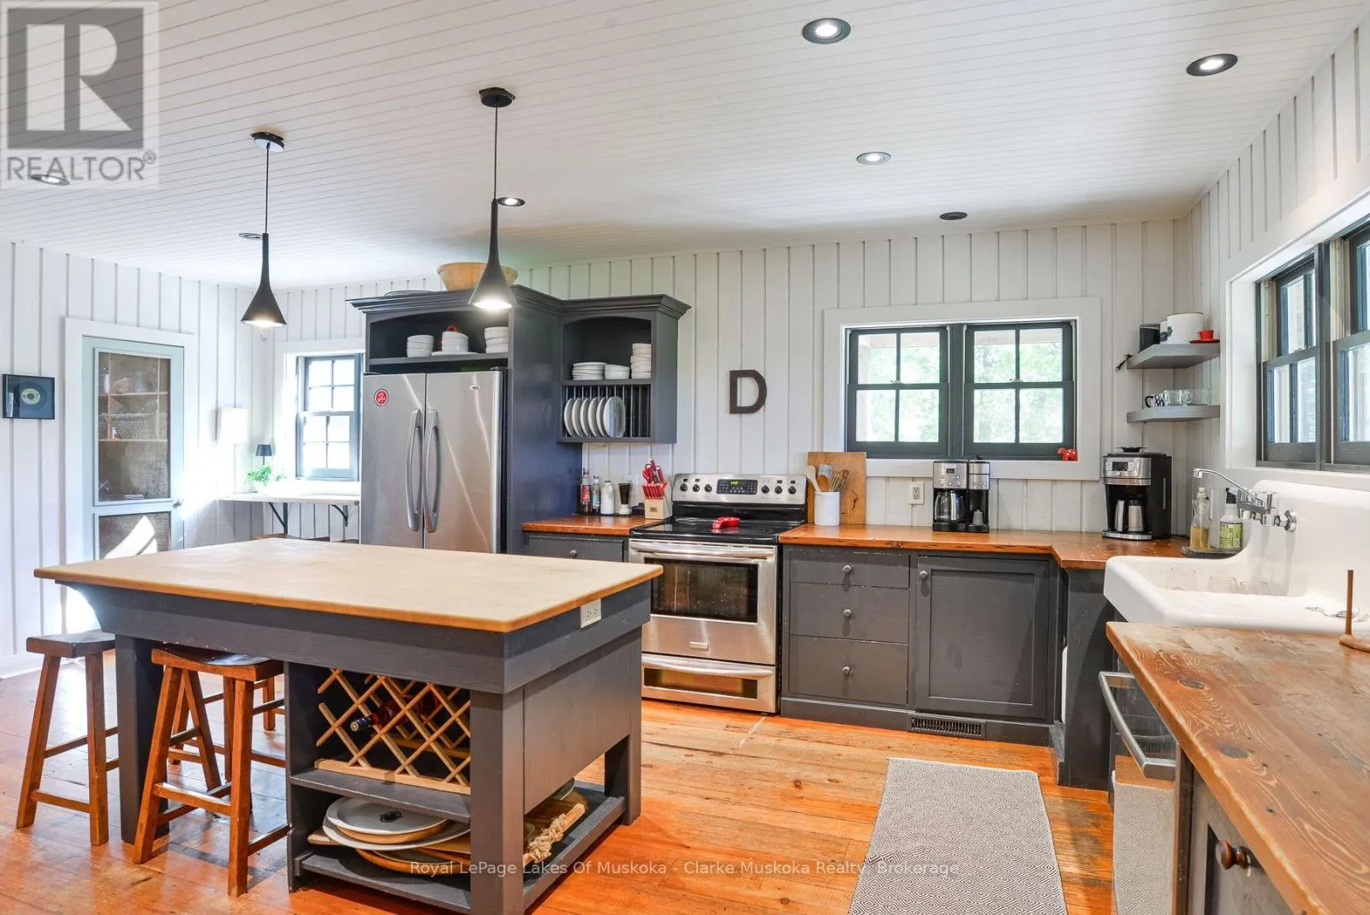
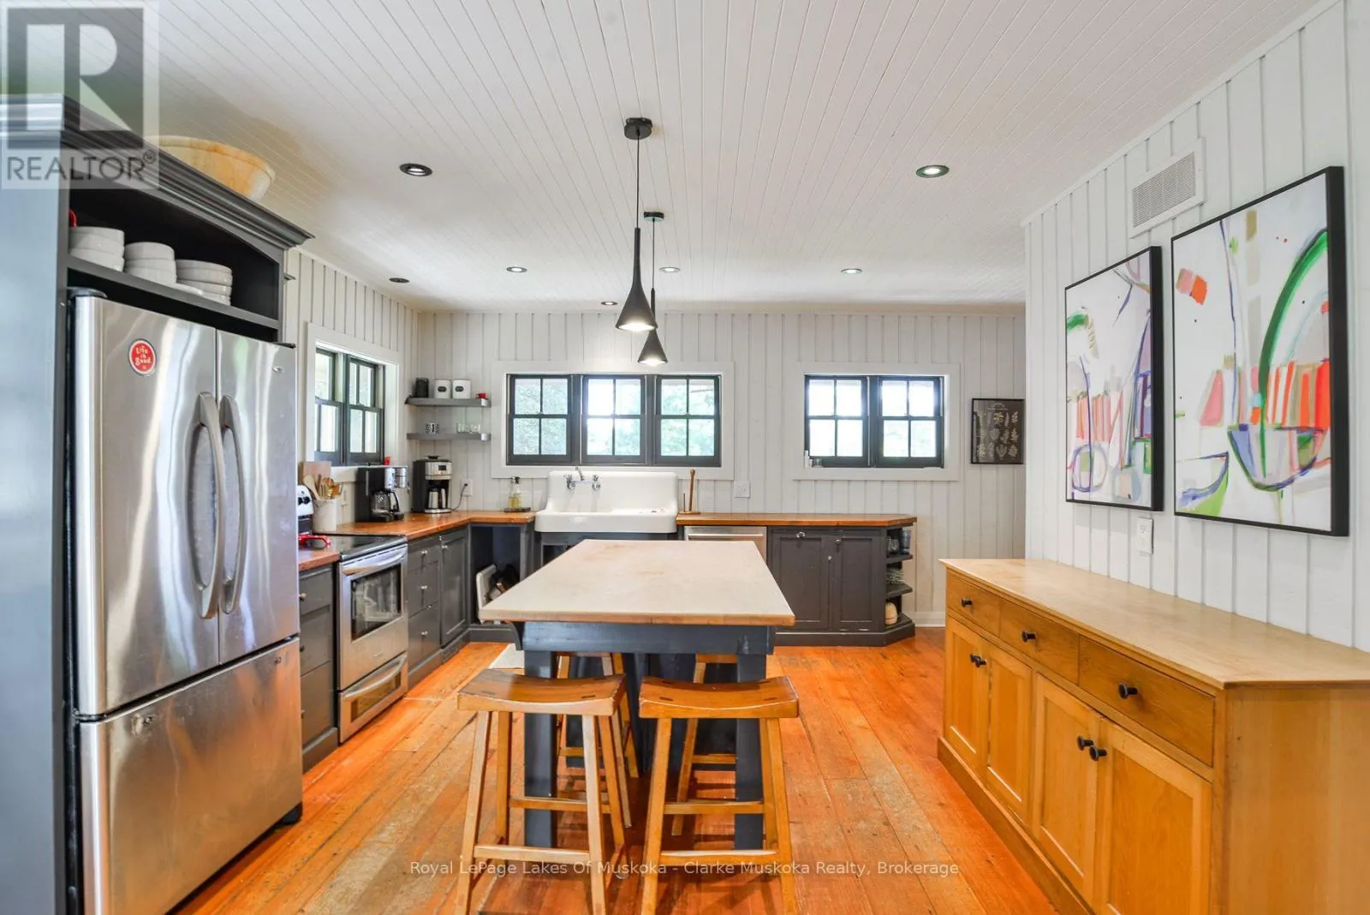
Kitchen
Main level
5.11 m x 5.87 m
Foyer
Main level
2.41 m x 2.41 m

Location

Learn more about this property
Listing provided by:
Royal LePage Lakes Of Muskoka - Clarke Muskoka Realty
MLS® number:
X13849874
Agent:
Bob Clarke
*Indicates required field
Name is required
Email is required
Please enter a valid phone number (e.g., 416-111-1111).

Community Spotlight: Homes For sale in Your Neighborhood