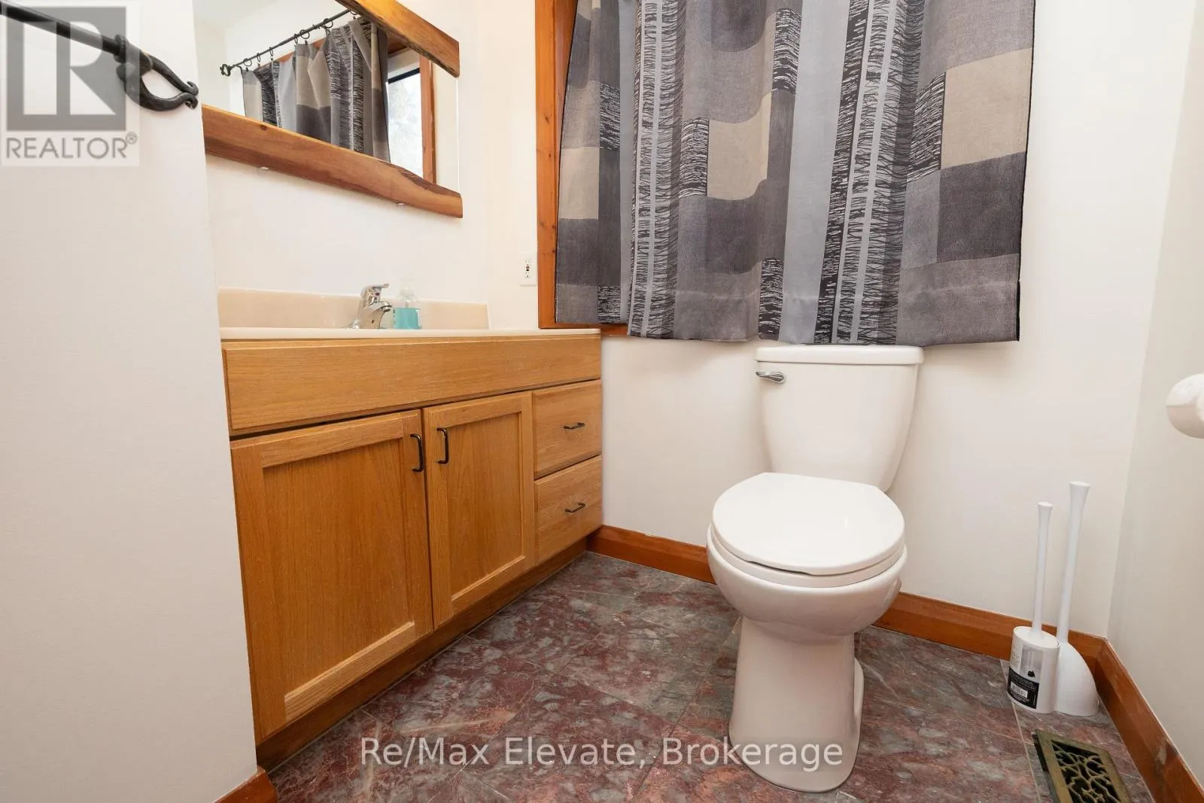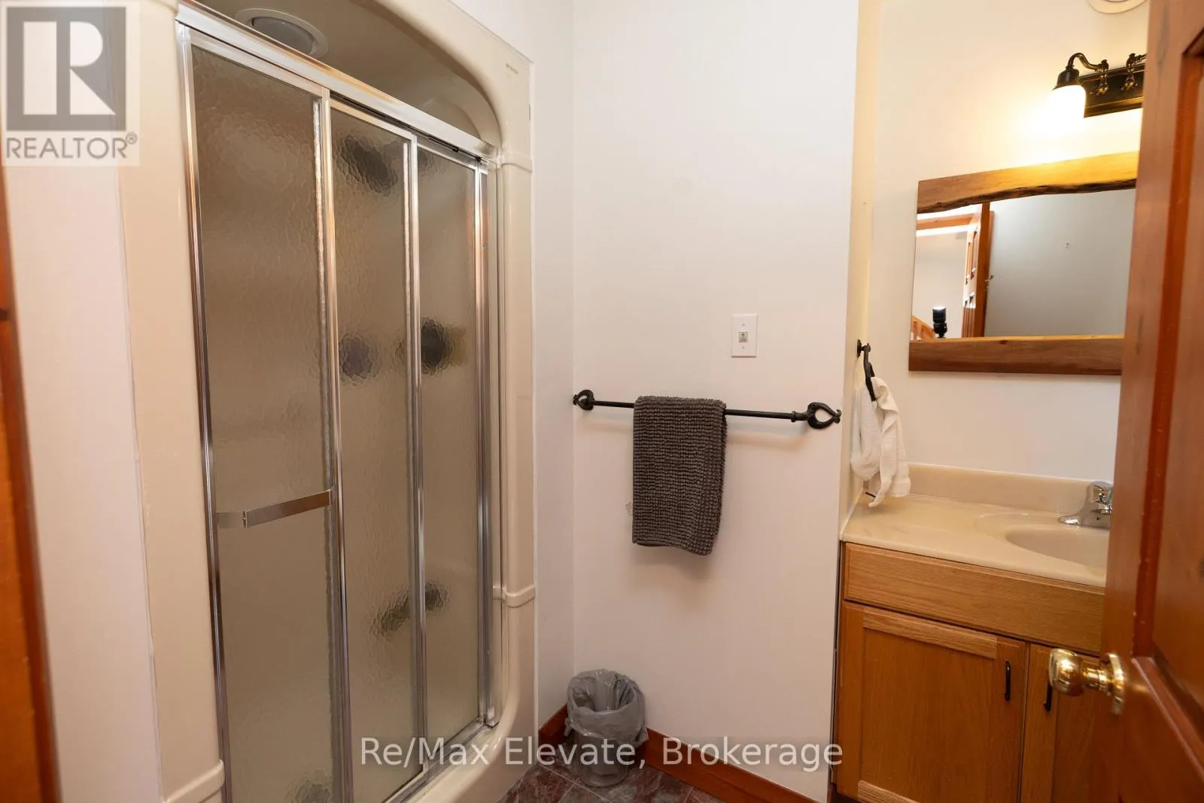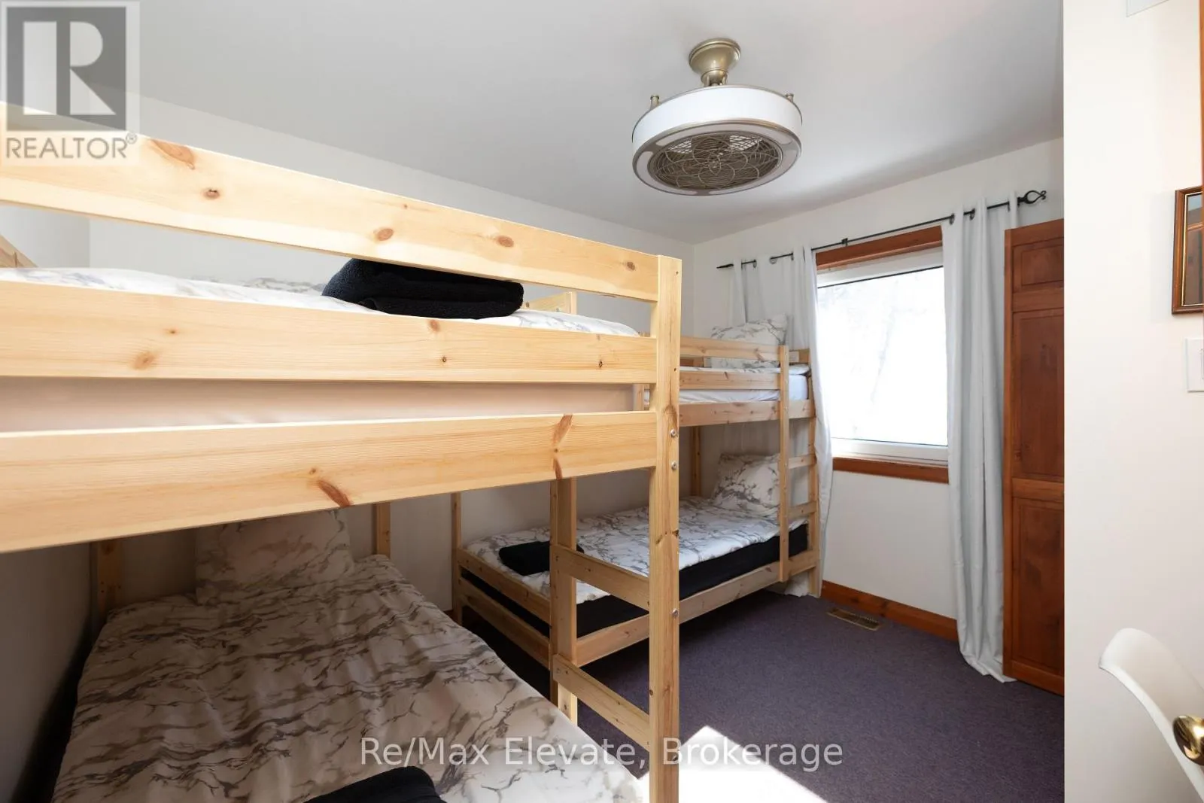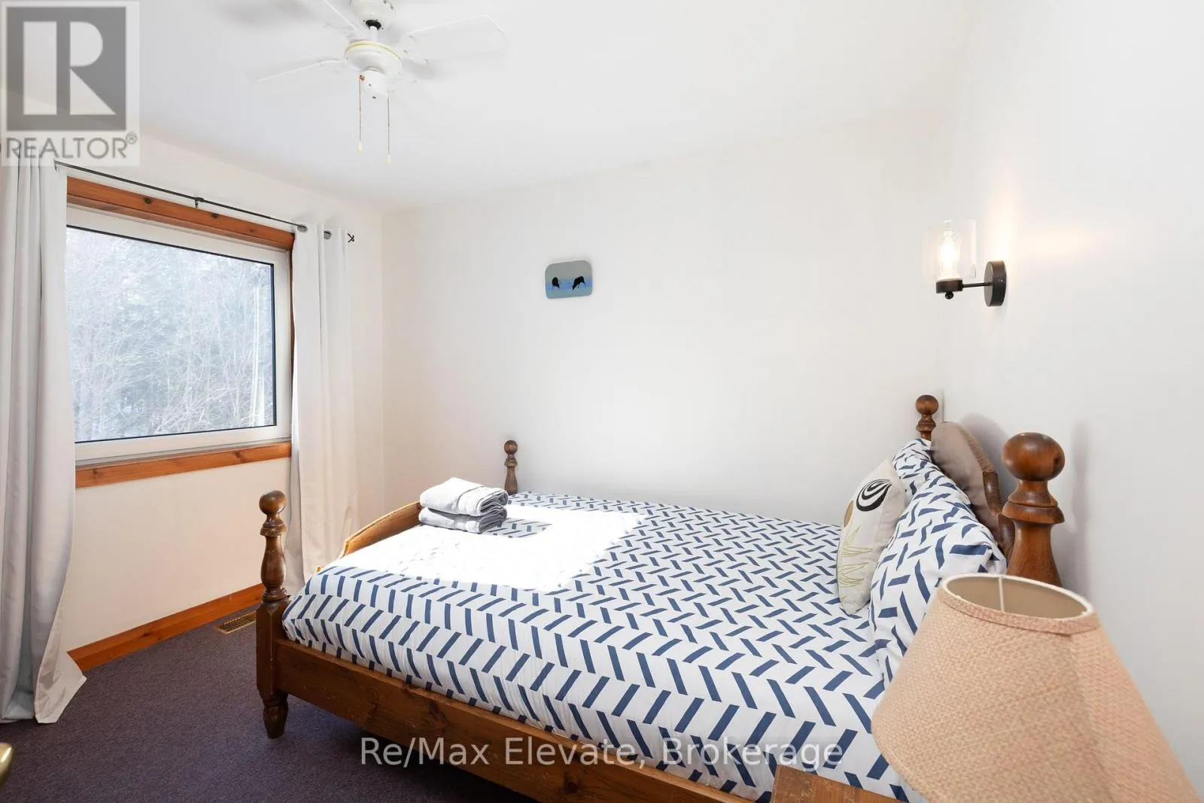
3 - 1012 Village 1 Road, Muskoka Lakes, Ontario P0B 1M0

Listed for:
$1,179,900
4 beds
3 baths
Listed 6 days ago
House for rent: 3 - 1012 Village 1 Road, Muskoka Lakes, Ontario P0B 1M0

View all 50 photos

About

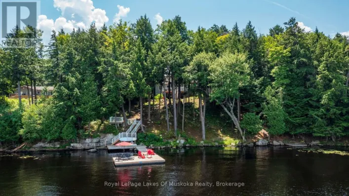
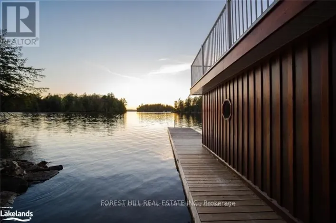
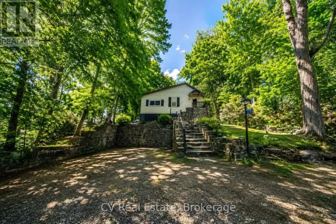
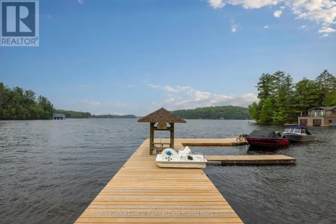
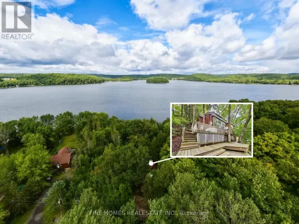
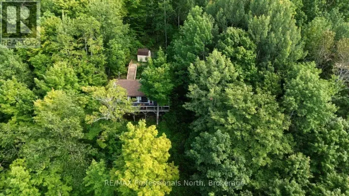
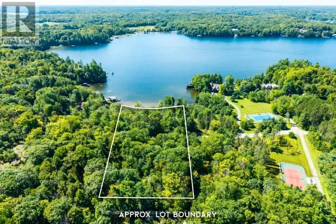
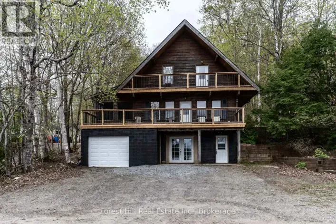
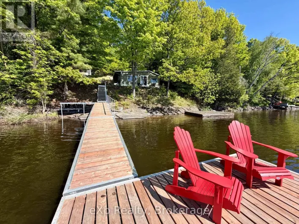
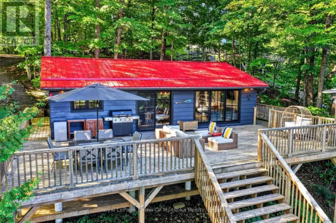
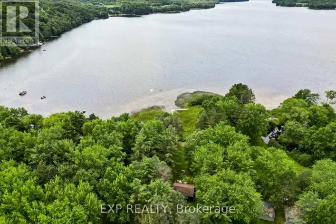
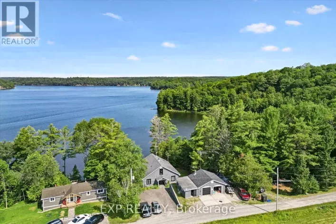
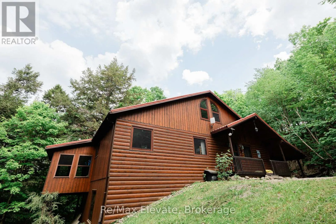
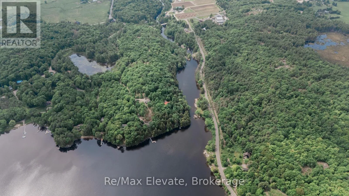
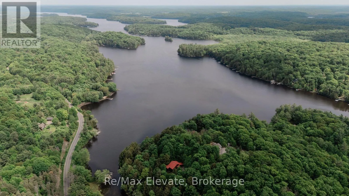
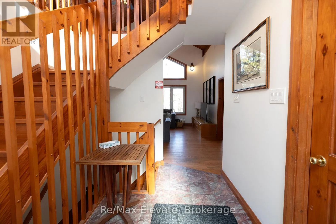
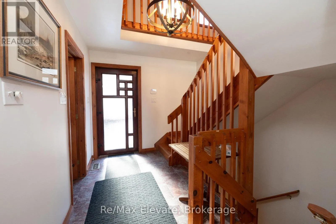
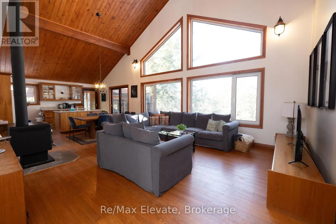
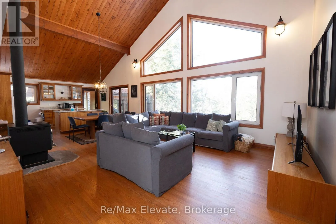
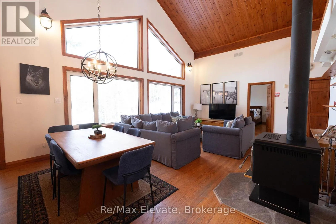
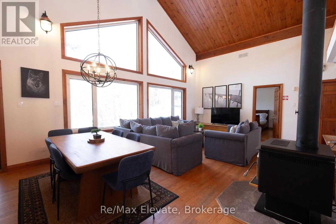
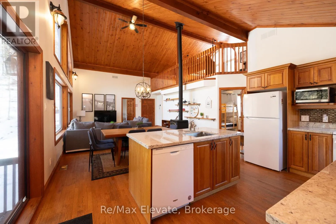
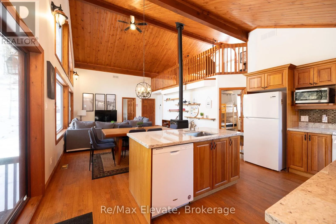
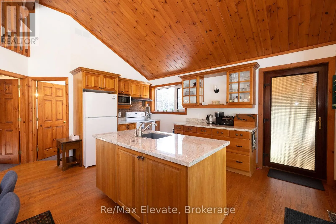
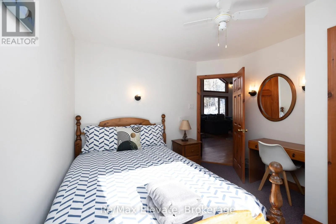
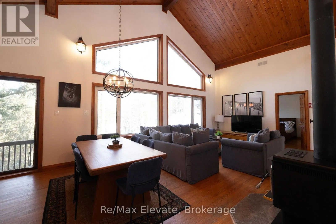
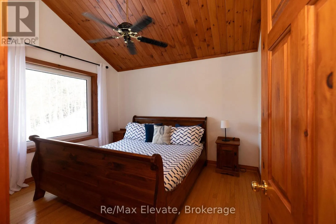
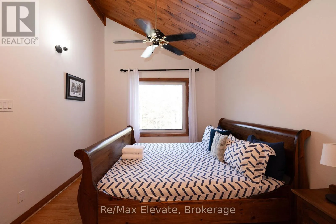
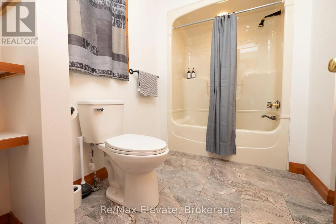
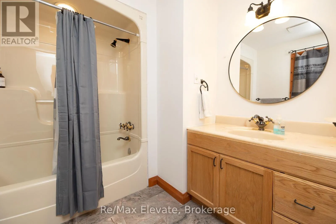
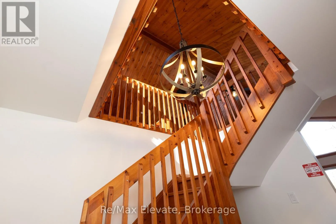
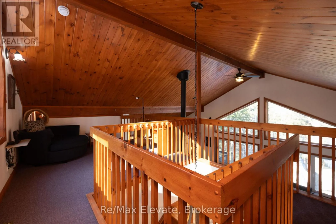
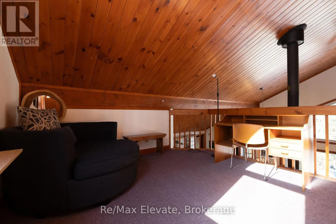
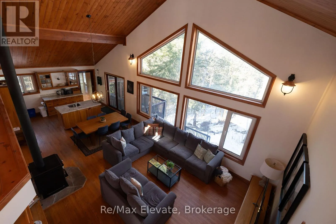
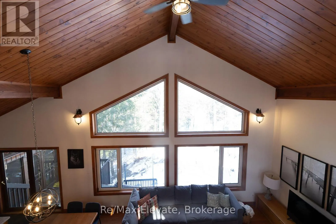
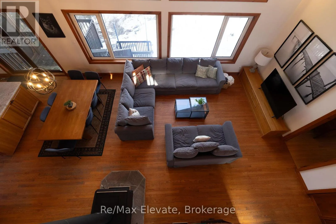
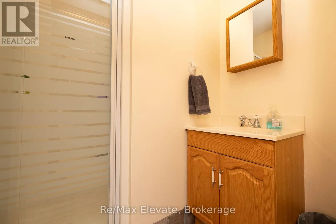
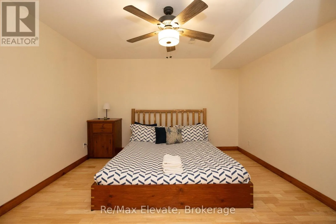
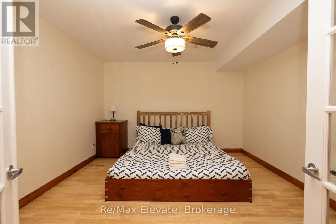
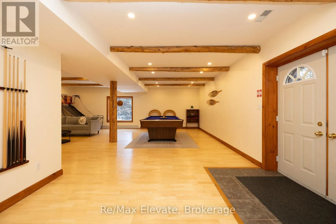
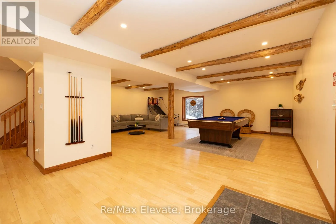
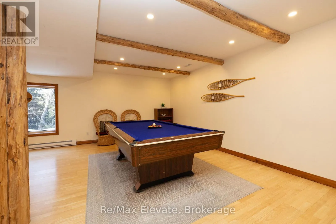
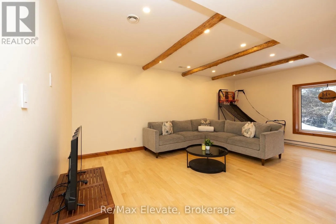
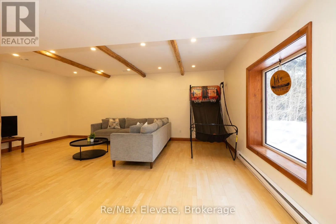
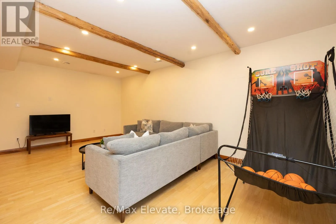
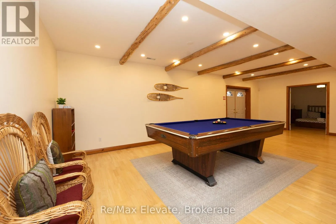
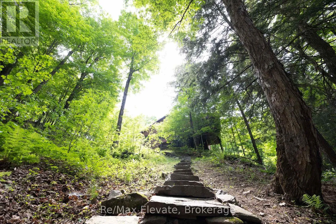
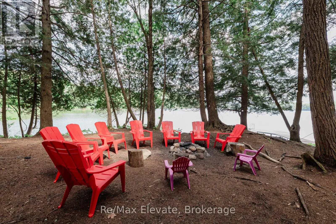
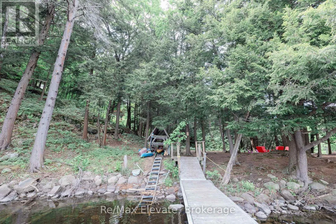
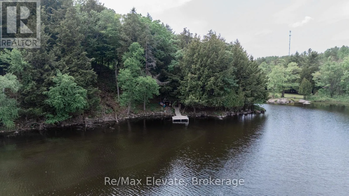
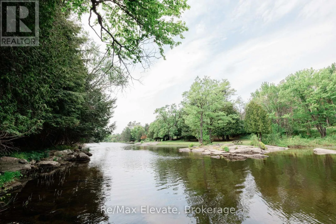
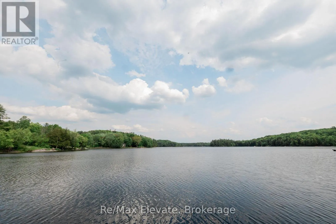
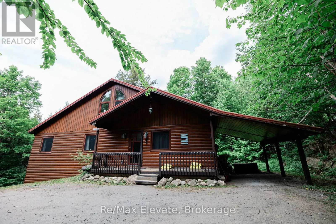
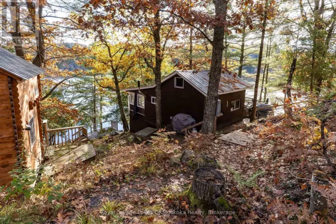
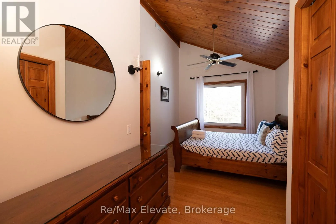
Highway 141 to Dee Bank Rd , turn left on Village road 1 , keep left to unit 3 Private Nature Lover's Paradise! Rare 'End Of The Road' Sanctuary On 1,100+ Ft Of Spectacular Lake & River Shoreline. This High-Quality, Energy-Efficient Year-Round Home W/ ICF Foundation Is 100% Turnkey-Everything Included! Avoid The Stress Of Furnishing; Just Move In & Enjoy This Secluded Oasis. Main Floor Boasts Large Primary W/ Dressing Area & 4Pc Ensuite. Open-Concept Living Features A Cozy Wood Stove & Walk-Out To A Stunning Muskoka Room, Screened Porch & Sundeck W/ No Neighbours In Sight. Fully Finished Walk-Out Basement Offers Extra Living Space, 3Pc Bath, Laundry & Secure Lock-Out Closet. Well-Established Airbnb Business With Prestigious Superhost Status & Approx. Annual Revenue Of $90,000+. Perfect Balance Of Personal Pleasure & Proven Rental Income. Breathtaking Long Lake Views & Picturesque Riverside Settings. Close To Golf, Shopping & Dining. A One-Of-A-Kind Package Combining Total Privacy, Modern Efficiency & A Ready-To-Go Business. Simply Pack Your Bags & Head To The Lake! (id:27476)

Property Highlights

MLS® Number
X14171928
Type
Single Family
Community Name
Watt
Ownership Type
Freehold
Land Size
1130 FT|1/2 - 1.99 acres
Parking Space Total
5

Building

Building Type
House
Storeys
1.00
Square Footage
2000 - 2500 sqft
Bathrooms Total
3
Bedrooms Above Ground
3
Bedrooms Total
4
Amenities
Golf Nearby, Hospital
Exterior Finish
Wood
Fireplace Present
Yes
Basement Type
N/A, N/A (Partially finished)
Basement Features
Walk out
Building Heating Type
Forced air
Heating Fuel
Electric
Building Cooling Type
Central air conditioning

Utilities

Water
Drilled Well
Utility Sewer
Septic System

Room Layout

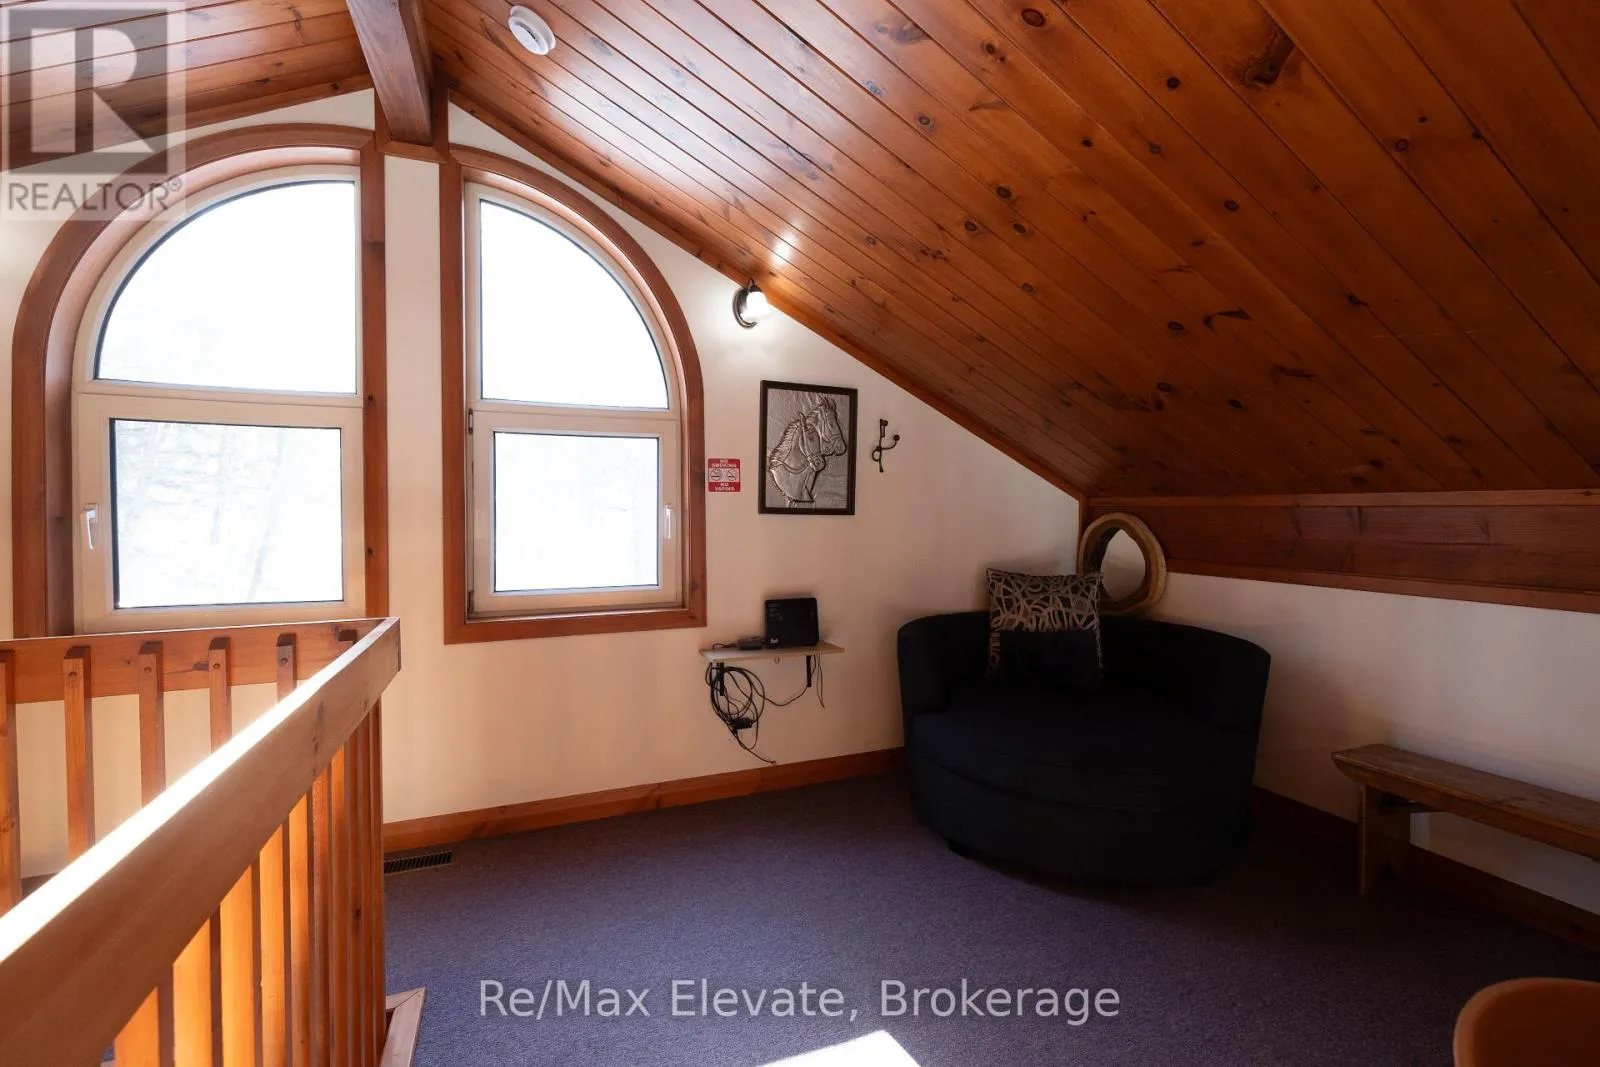
Loft
Second level
3.48 m x 6.71 m
Foyer
Lower level
2.44 m x 3.81 m
Laundry room
Lower level
3.96 m x 3.96 m
Other
Lower level
3.86 m x 3.96 m
Recreational, Games room
Lower level
6.4 m x 7.92 m
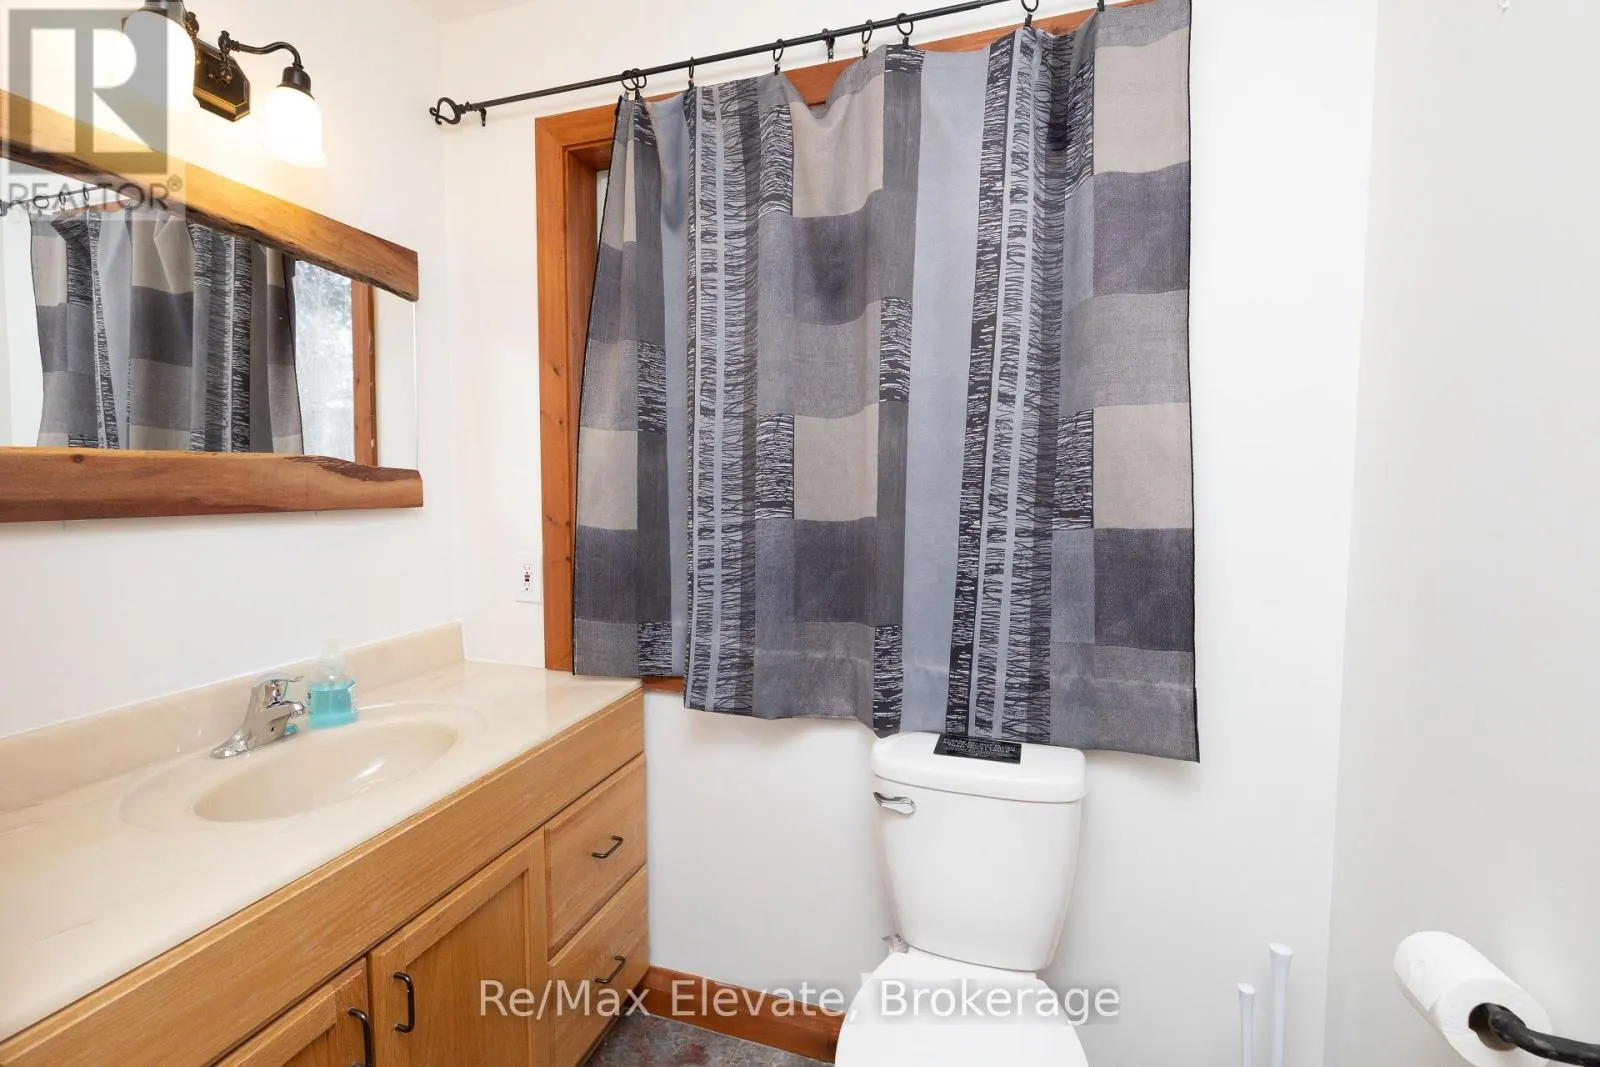
Bathroom
Lower level
2.31 m x 1.65 m
Bathroom
Main level
1.83 m x 2.74 m
Recreational, Games room
Main level
3.05 m x 3.35 m
Recreational, Games room
Main level
2.44 m x 2.74 m
Foyer
Main level
1.78 m x 3.35 m
Primary Bedroom
Main level
3.15 m x 5.33 m
Other
Main level
2.44 m x 2.74 m
Bedroom
Main level
3.2 m x 3.35 m
Bedroom
Main level
3.2 m x 3.35 m
Kitchen
Main level
2.74 m x 4.72 m

Location

Learn more about this property
Listing provided by:
RE/MAX ELEVATE
MLS® number:
X14171928
Agent:
Dinesh Ratnasingam
*Indicates required field
Name is required
Email is required
Please enter a valid phone number (e.g., 416-111-1111).

Community Spotlight: Homes For sale in Your Neighborhood