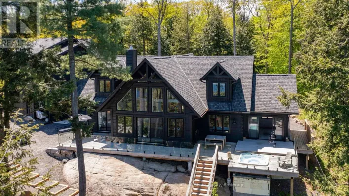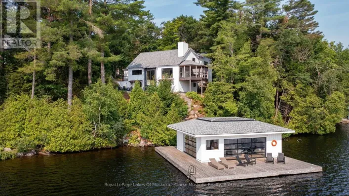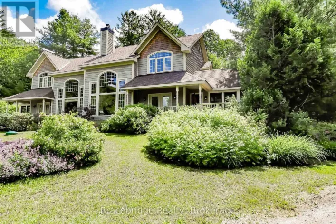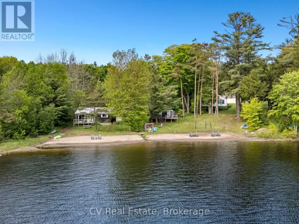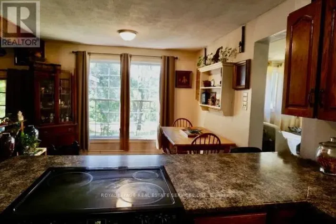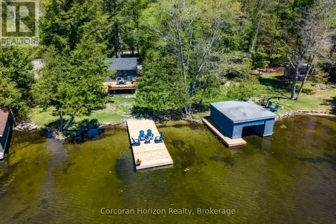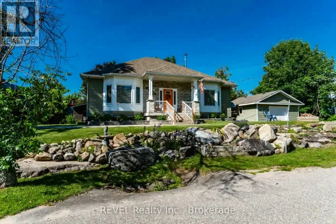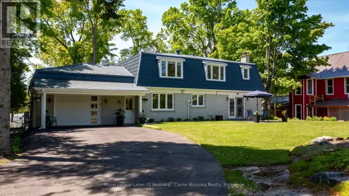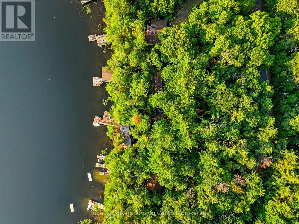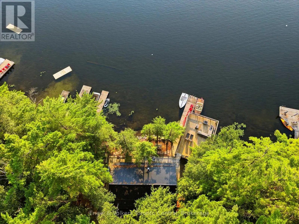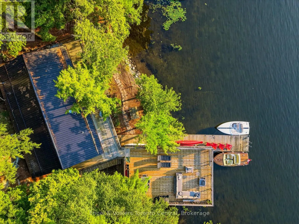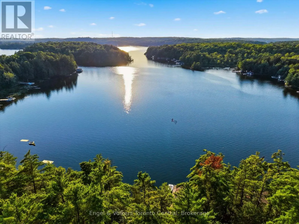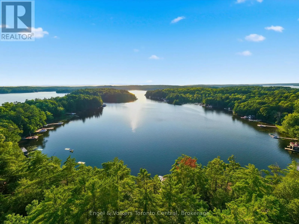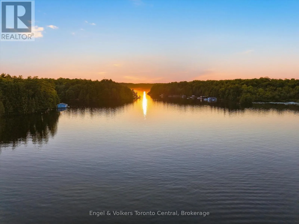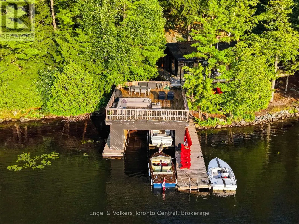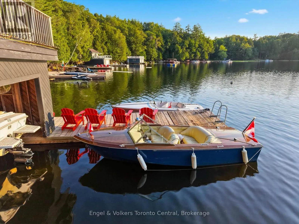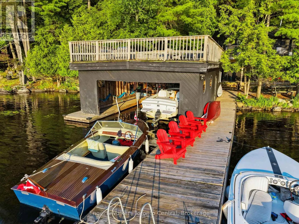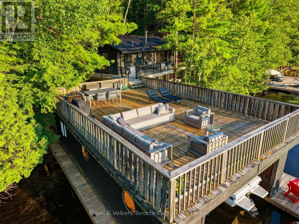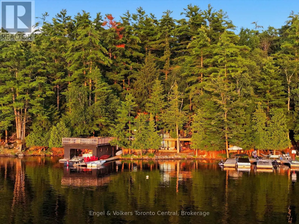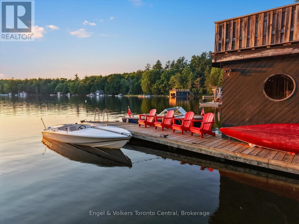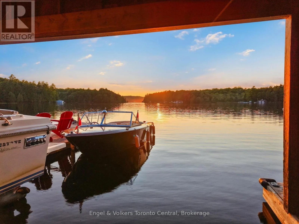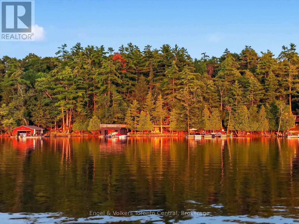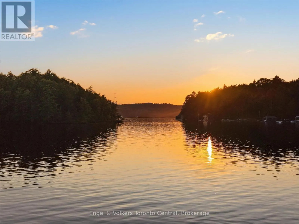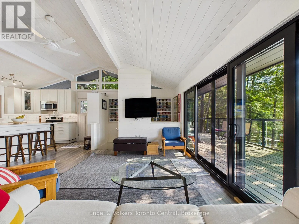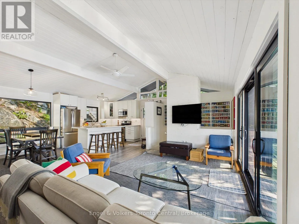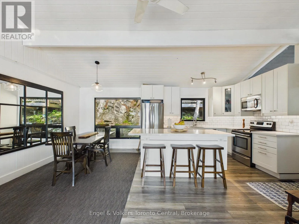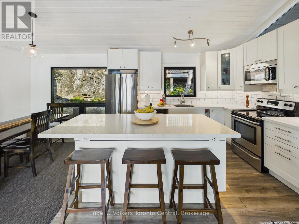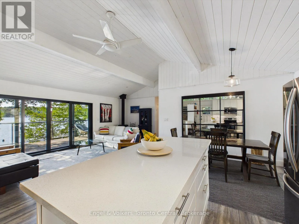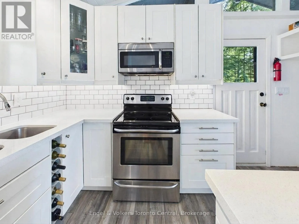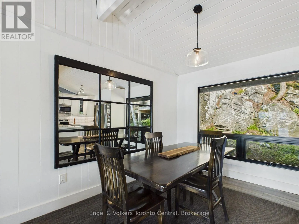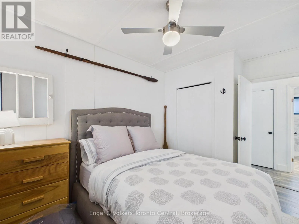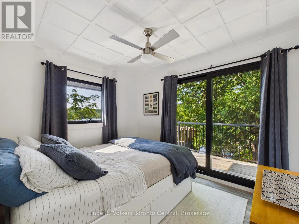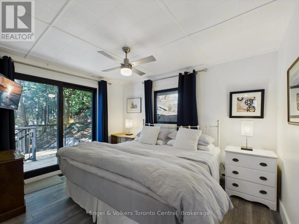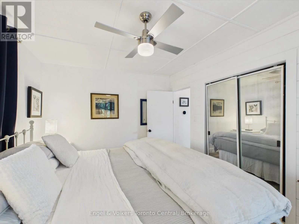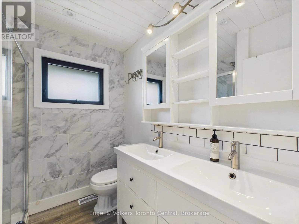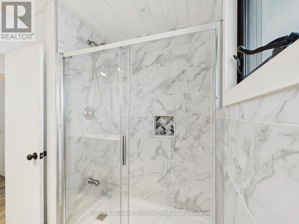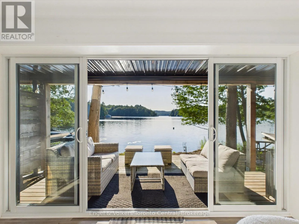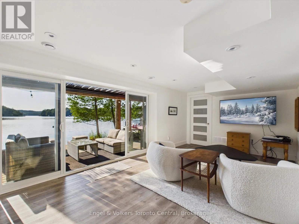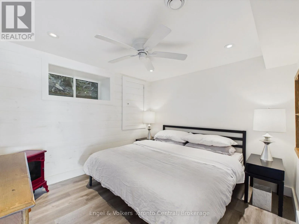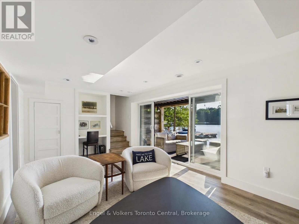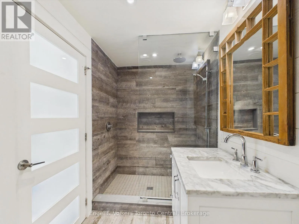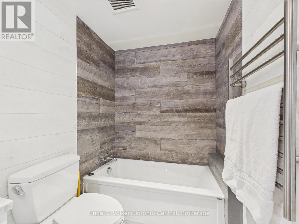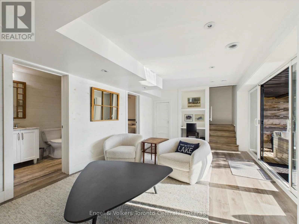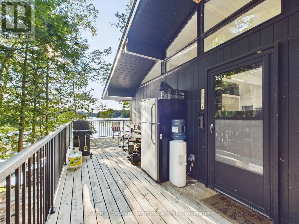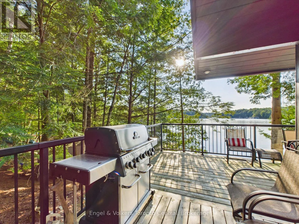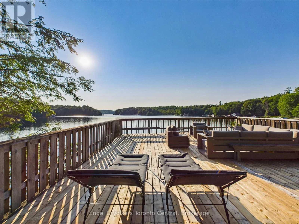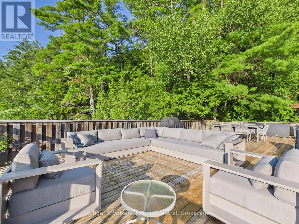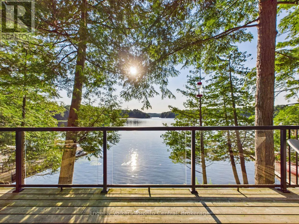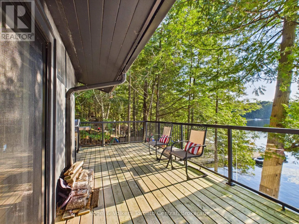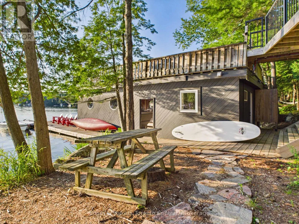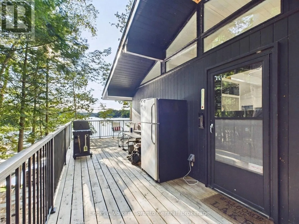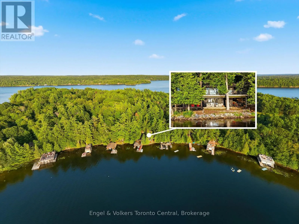
Juddhaven Rd, Minett to Royal Muskoka Island. Third street on right. Discover an exceptional Lake Rosseau offering where privacy, spectacular sunsets, and timeless Muskoka living come together. Set along the coveted west-facing shoreline, this beautifully renovated, turnkey cottage features a hard-packed sandy beach, perfect for swimming and waterfront fun for all ages. Located within the tight-knit Royal Muskoka Island community, owners enjoy access to community tennis courts and shared open space while maintaining wonderful privacy.What truly sets this property apart are its two remarkable grandfathered waterfront footprints. The main cottage sits exceptionally close to the shoreline, offering an intimate connection to the lake that would be difficult to recreate under today's building regulations. Thoughtfully renovated with a beautiful new kitchen, updated bathrooms, new roof and windows, the cottage offers two distinct living areas, providing generous space for family and guests to relax, entertain, and enjoy their own activities.The oversized grandfathered boathouse is a true showstopper! Its substantial waterfront footprint is an increasingly rare feature, complete with a charming water's-edge guest suite and private bathroom. Above, an expansive entertaining deck creates a seamless connection to the main cottage and outdoor living spaces. Imagine afternoons on the water, lively summer gatherings, and unforgettable sunset dinners overlooking Lake Rosseau.With four-season road access, exceptional privacy, extensive renovations, and a family-friendly sandy shoreline, this property is ready to enjoy from the moment you arrive.A rare combination of grandfathered waterfront structures, modern comforts, and outstanding western exposure. This is authentic Muskoka cottage living at its finest! (id:27476)