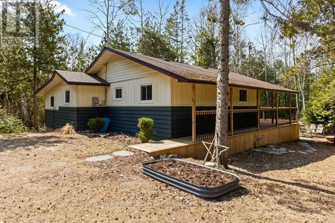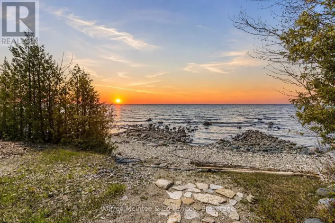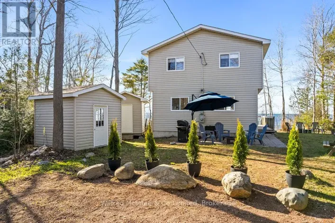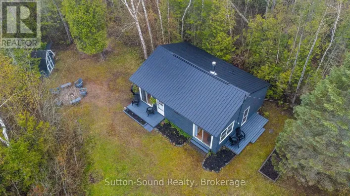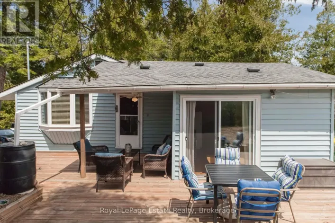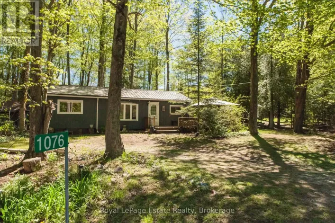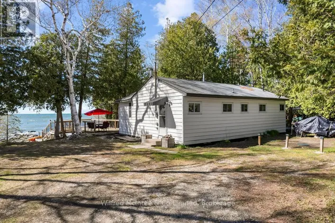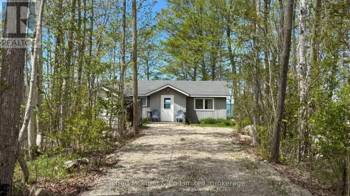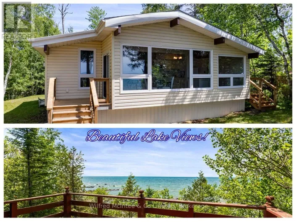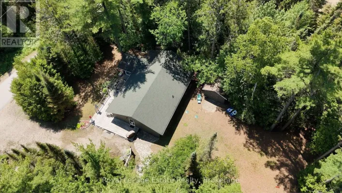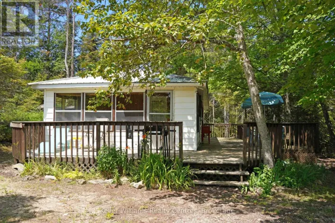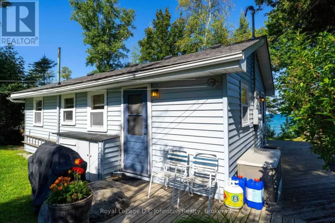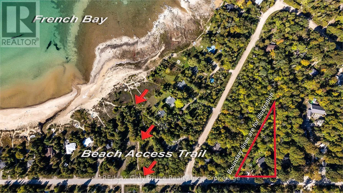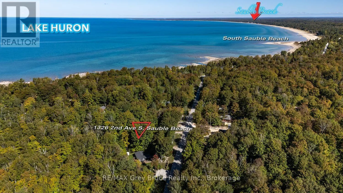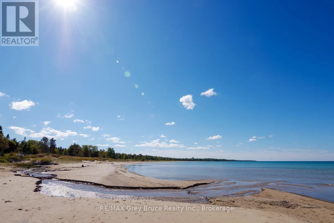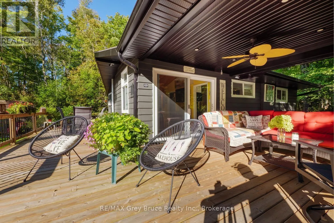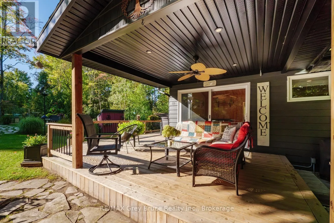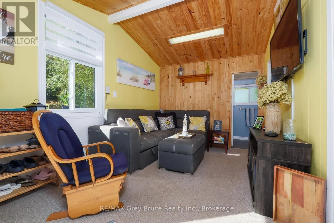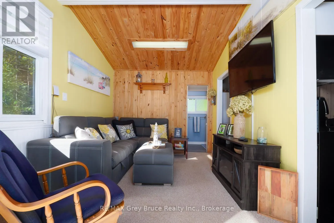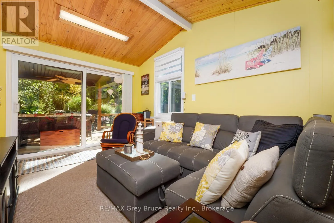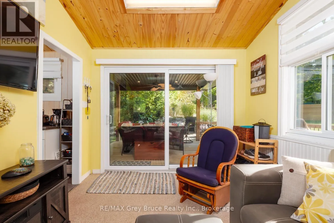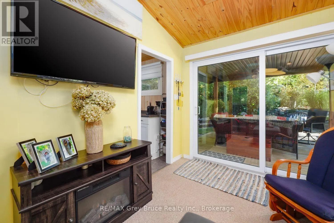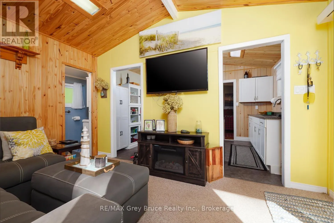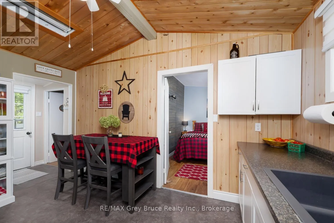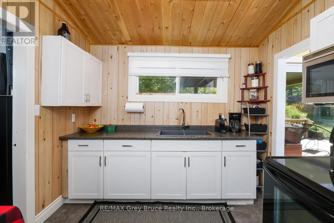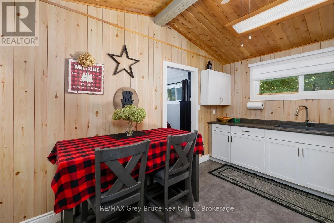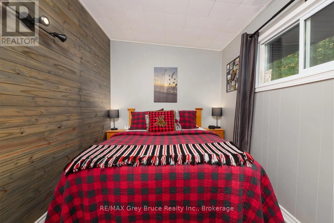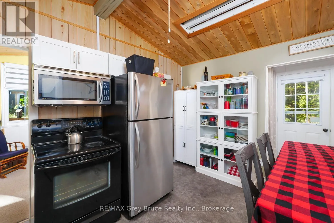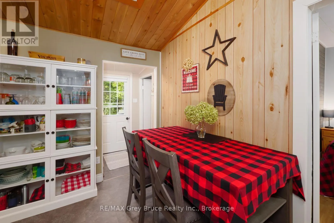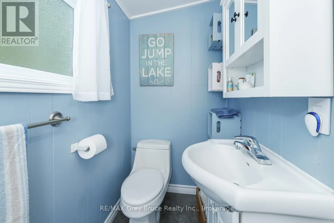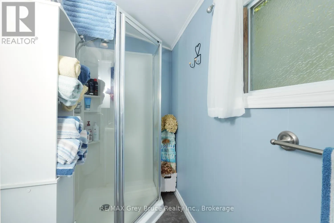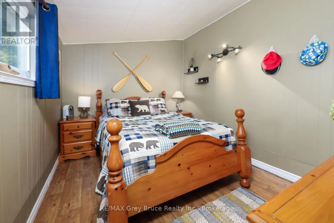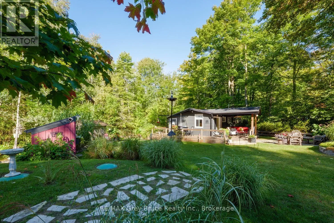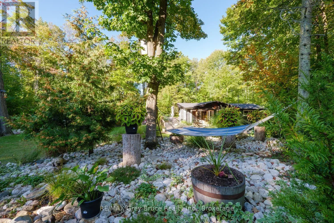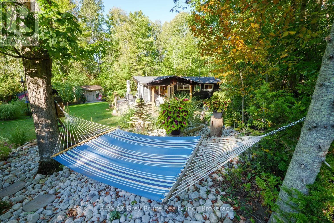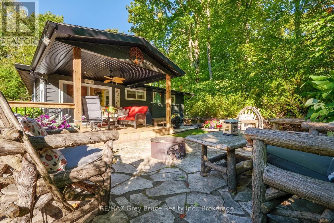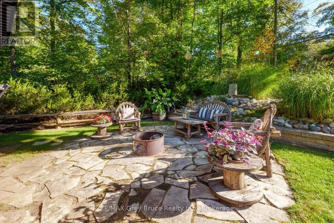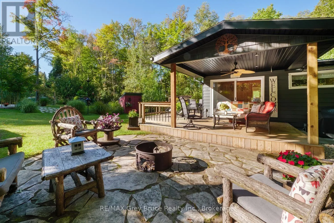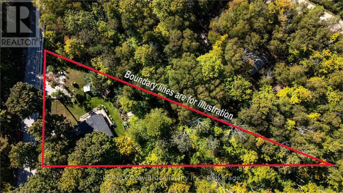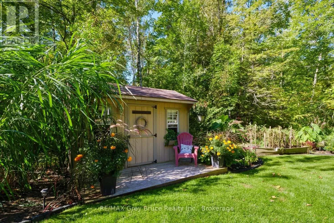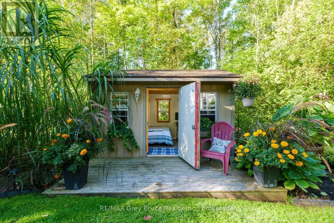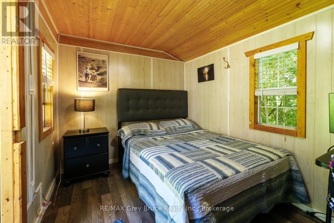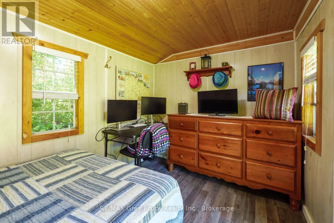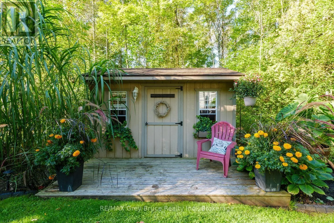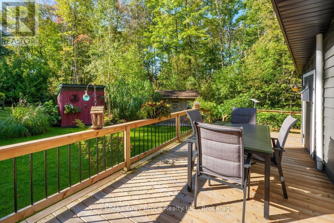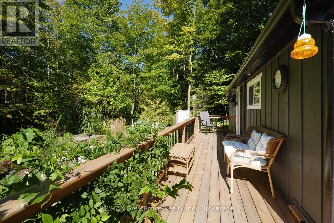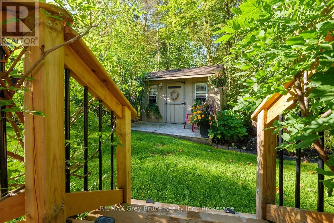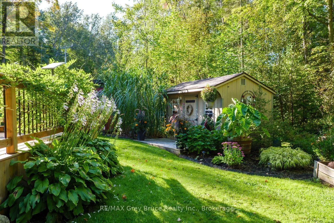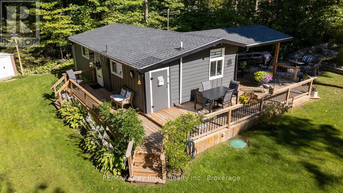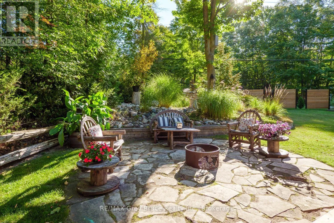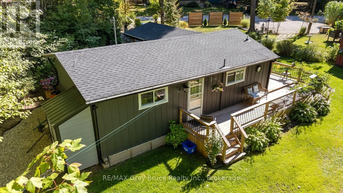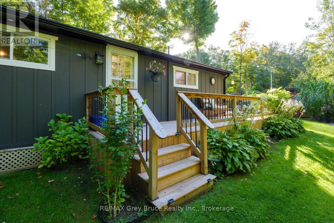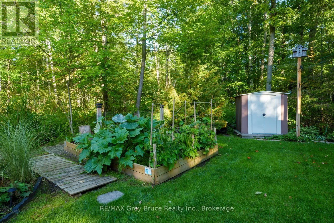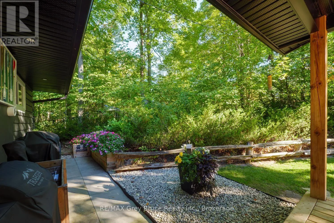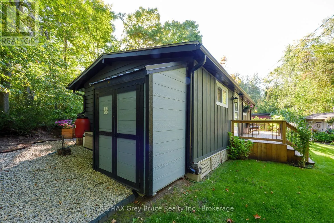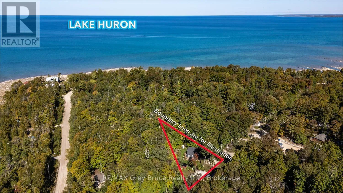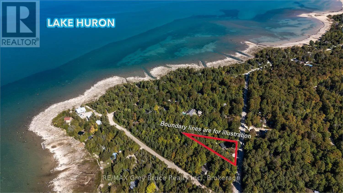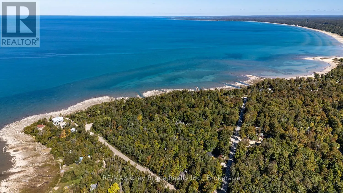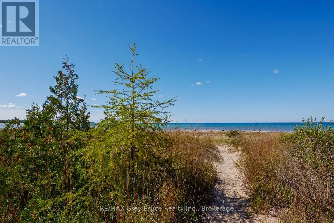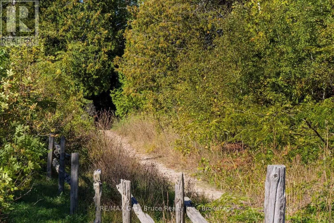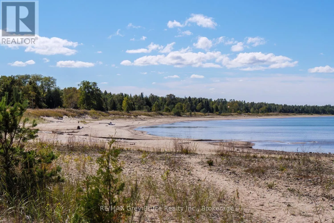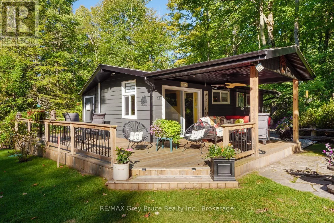
Cross Streets: Bruce Rd 13 & 2nd Ave South or 2nd Ave South and Wahbezee Dr. ** Directions: Sauble Beach. Second Ave South. Darling leased-land cabin in the sought-after French Bay neighbourhood, just a couple of minutes' stroll from one of the area's favourite stretches of sandy beach. Hear the waves from the porch, load up the wagon for a day at the beach, and catch the sunset every evening of the summer. This charming two-bedroom cottage has been updated inside and out, while talented gardeners have artistically curated the beautifully landscaped grounds with a true vision for the property. It's the kind of place you notice when you drive by. Inside, the space is compact yet current, with airy ceiling heights, an updated kitchen and bathroom, newer flooring and fresh paint. Outdoors is where this little gem truly lives large, with several inviting seating areas, a vegetable garden, firepit seating, a covered porch and wraparound deck added in 2024, a privacy fence, and a wired and insulated bunkie. Additional improvements include an approved new septic in 2023, new sandpoint, tank and filter, soffit, gutters and downspouts in 2023, and an EV charger. Beautiful in its simplicity and ready to enjoy, this is an easy little escape where the beach is close, the gardens are lovely, and the sound of the waves is part of everyday life. Native Leased Land. Current annual lease is $5250 & annual service fee is $1300 (id:27476)