58 Bock Street, New Dundee, Ontario N0B 2E0

Listed for:
$864,900
4 beds
3 baths
Listed 5 days ago
House for rent: 58 Bock Street, New Dundee, Ontario N0B 2E0

View all 40 photos

About

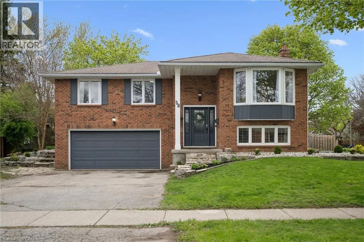
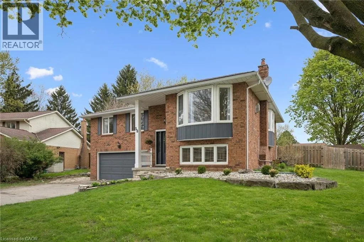
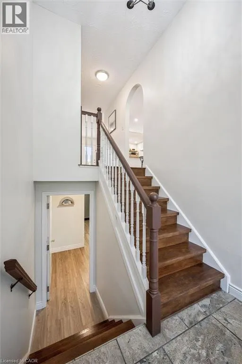
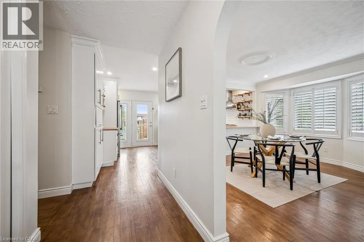
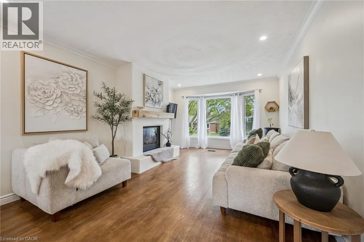
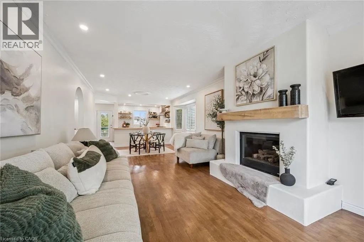
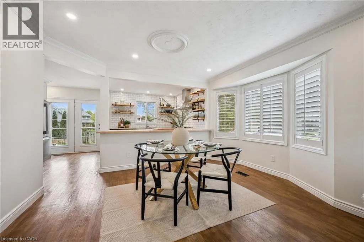
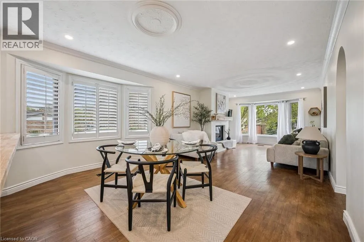
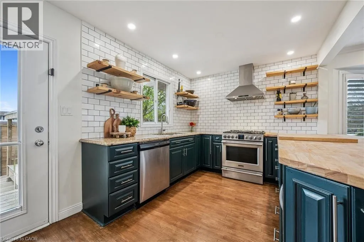
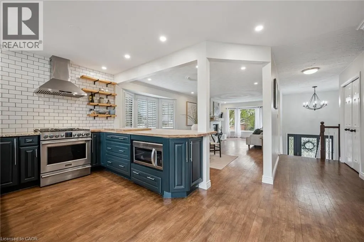
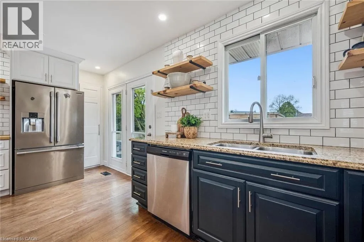
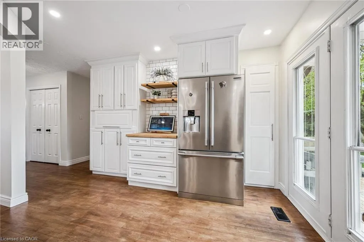
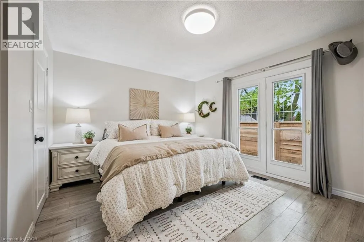
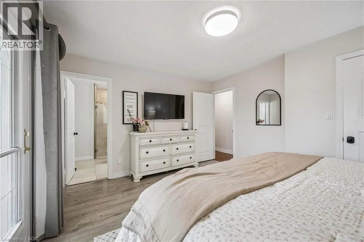
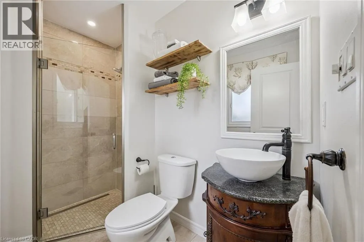
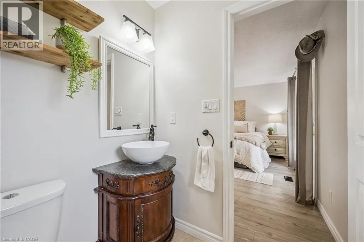
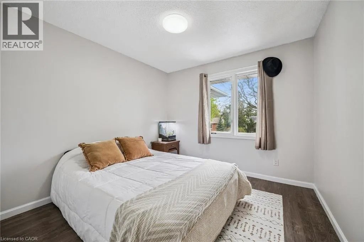
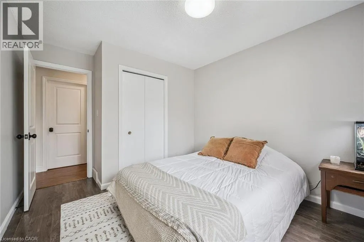
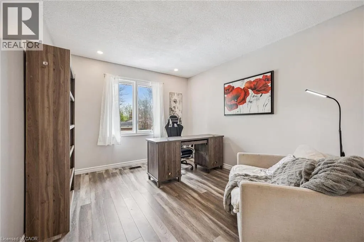
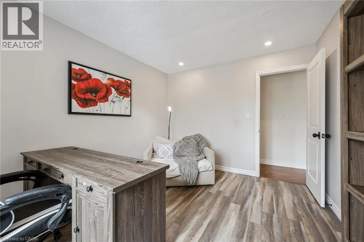
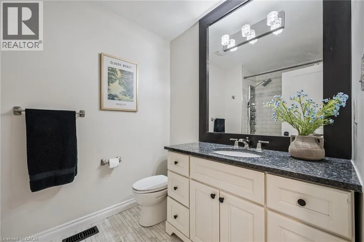
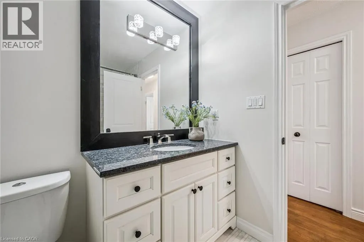
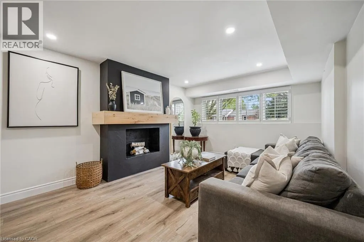
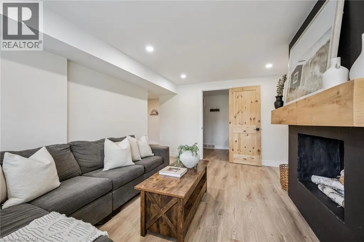
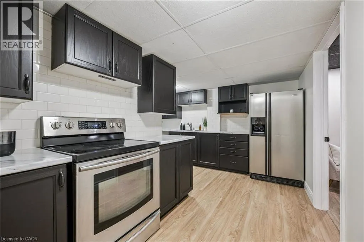
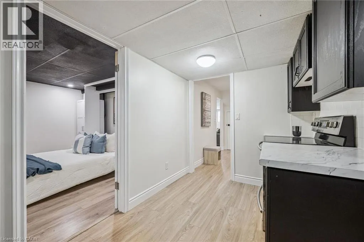
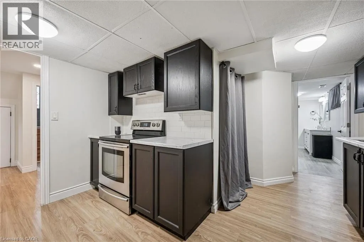
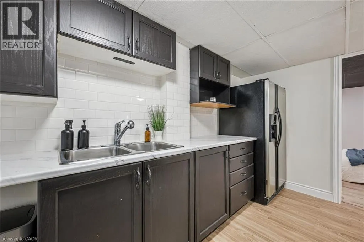
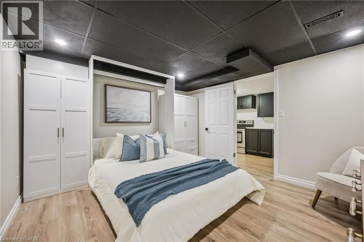
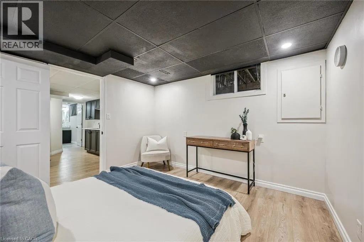
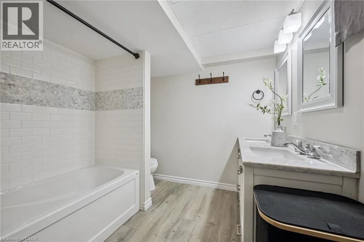
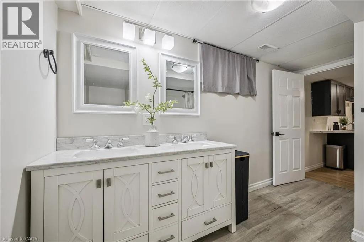
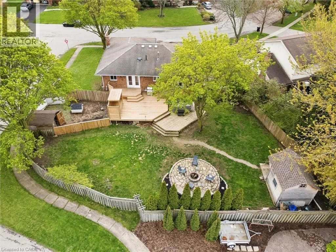
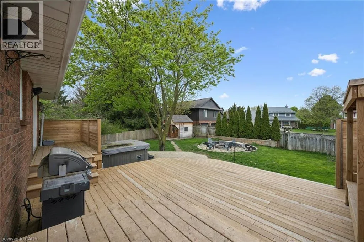
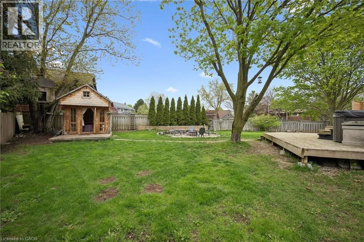
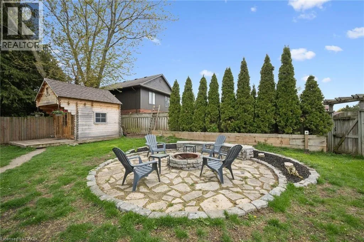
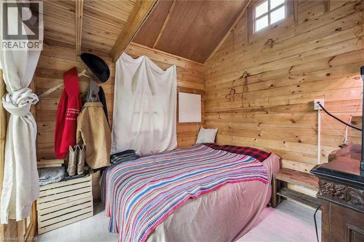
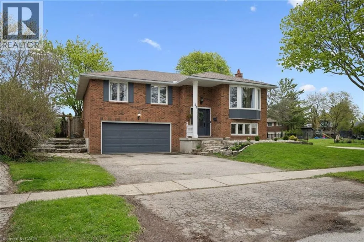
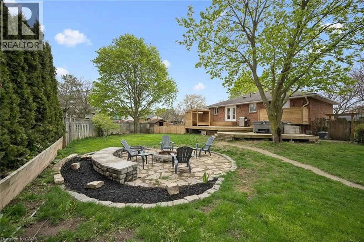
MAIN STREET TO BOCK STREET NEW AND IMPROVED! This beautiful New Dundee property is back on the market after receiving some upgrades. Have peace of mind knowing major items have been taken care of with a BRAND NEW ROOF and BRAND NEW WINDOWS. Looking to move just outside the city to a .24 acre lot? This is just the place!! Walk into this raised bungalow with just a few steps upstairs, you'll be welcomed into a bright and open concept kitchen, dining area and cozy living space including a gas fireplace. With 3 bedrooms upstairs, 3 full bathrooms, and an in-law suite on the lower level, there is plenty of space for the whole family! Enjoy quiet evenings and family gatherings in the large backyard on the newly refaced deck, around the fire pit, or just enjoy some quiet time outside your primary bedroom in your own private nook. For that extra bonus space you've been looking for, there is an insulated backyard bunkie with hydro to use as an office, extra sleeping space, she-shed, or man cave. Options are endless. Contact your agent to arrange a showing. (id:27476)


Property Highlights

MLS® Number
40846563
Type
Single Family
Ownership Type
Freehold
Land Size
0.24 ac|under 1/2 acre
Parking Space Total
4

Building

Building Type
House
Storeys
1.00
Square Footage
2097 sqft
Bathrooms Total
3
Bedrooms Above Ground
3
Bedrooms Total
4
Amenities
Golf Nearby, Playground, Schools
Exterior Finish
Brick Veneer, Vinyl siding, Shingles
Fireplace Present
Yes
Basement Type
Full (Finished)
Basement Features
Building Heating Type
Forced air
Heating Fuel
Natural gas
Building Cooling Type
Central air conditioning

Utilities

Water
Municipal water
Utility Sewer
Septic System

Room Layout

5pc Bathroom
Basement
Measurements not available
Bedroom
Basement
11'7'' x 12'8''
Kitchen
Lower level
12'8'' x 14'10''
4pc Bathroom
Main level
Measurements not available
Full bathroom
Main level
Measurements not available
Living room
Main level
12'0'' x 15'6''
Kitchen
Main level
18'10'' x 12'7''
Bedroom
Main level
10'1'' x 12'5''
Bedroom
Main level
10'1'' x 12'5''
Primary Bedroom
Main level
14'1'' x 12'2''

Location

Learn more about this property
Listing provided by:
Royal LePage Wolle Realty
MLS® number:
40846563
Agent:
Alia Henderson
*Indicates required field
Name is required
Email is required
Please enter a valid phone number (e.g., 416-111-1111).