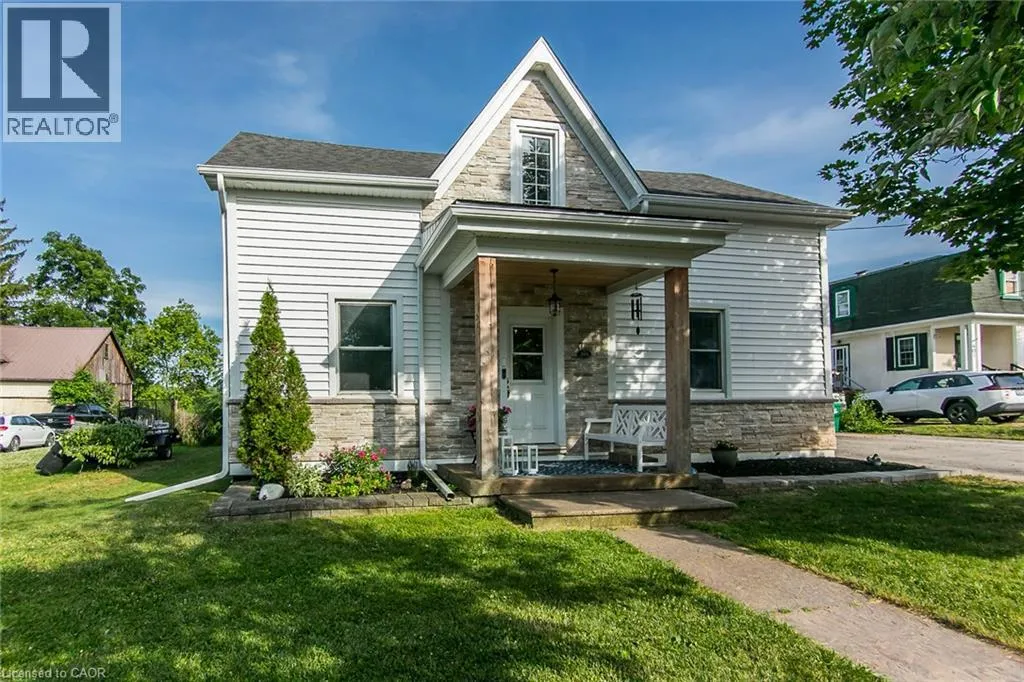
393 Huron Street, New Hamburg, Ontario N3A 1K5

Listed for:
$739,900
3 beds
2 baths
Listed 29 days ago
House for rent: 393 Huron Street, New Hamburg, Ontario N3A 1K5

View all 33 photos

About

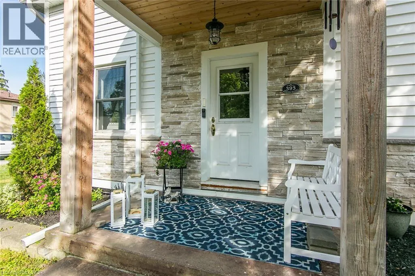
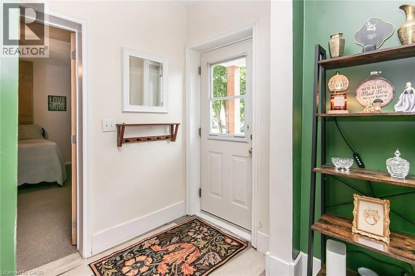
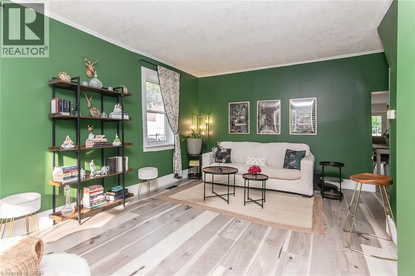
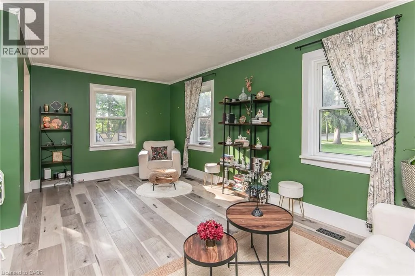
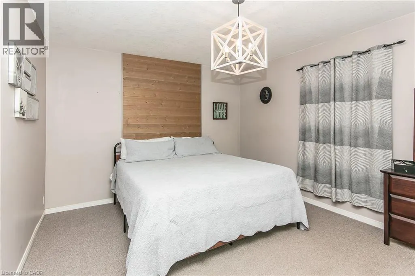
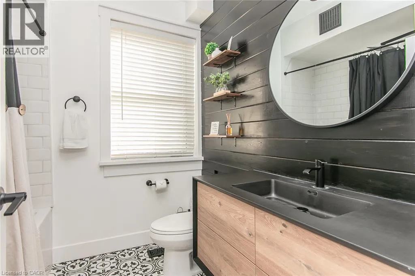
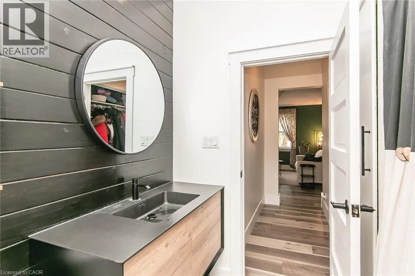
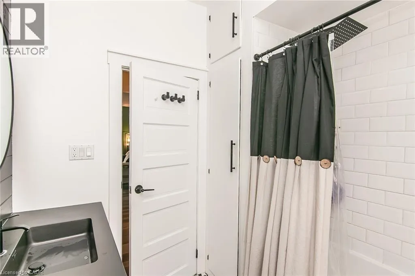
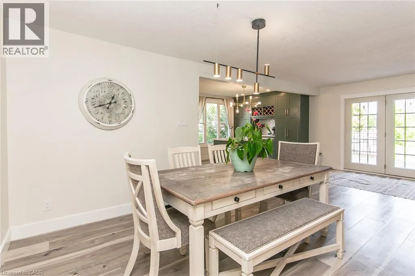
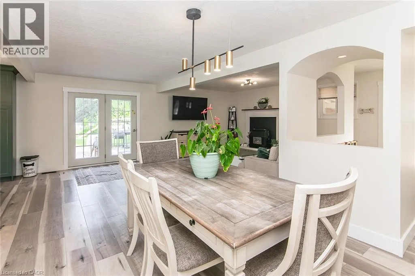
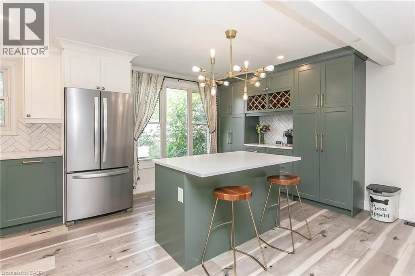
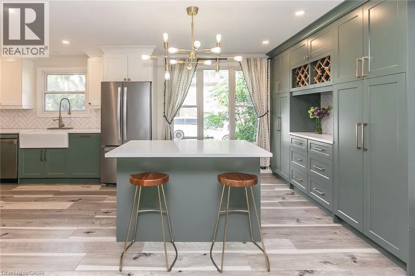
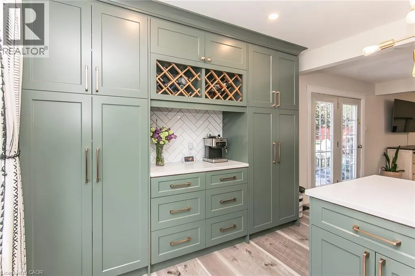
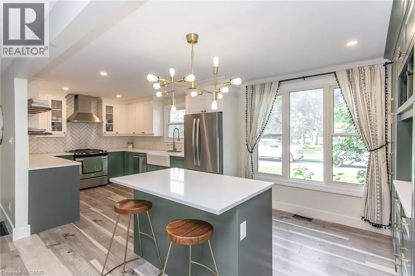
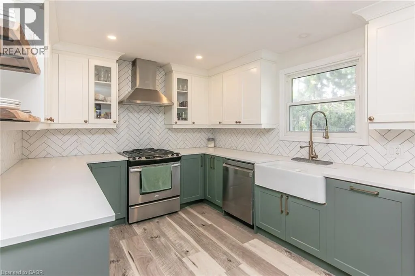
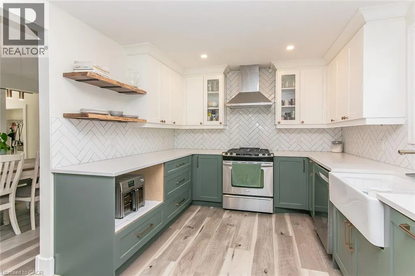
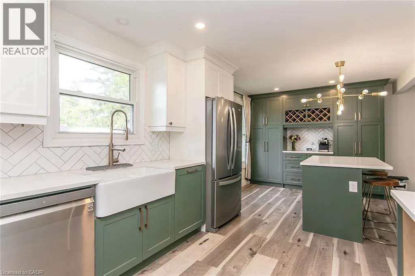
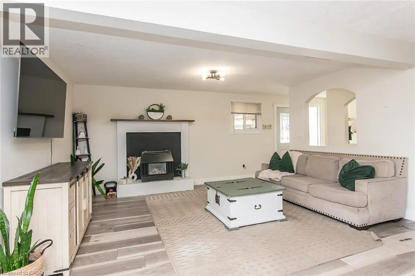
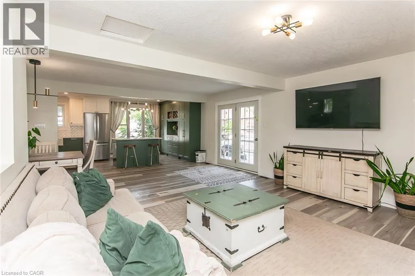
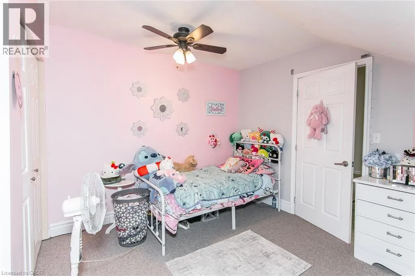
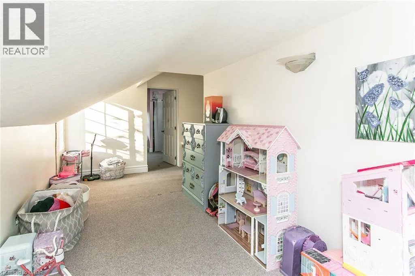
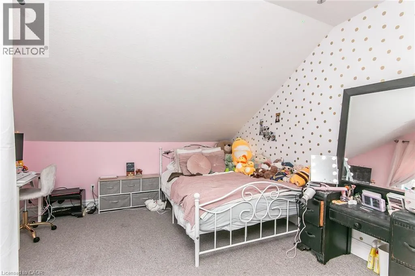

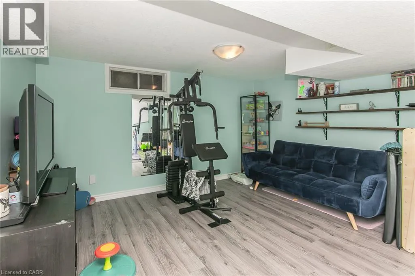
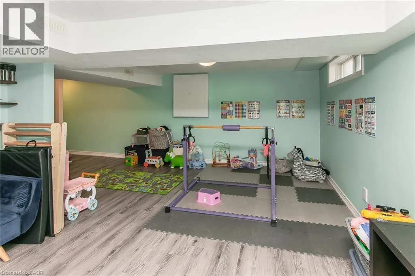
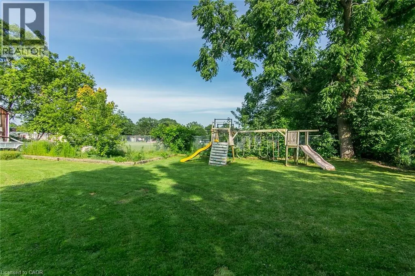
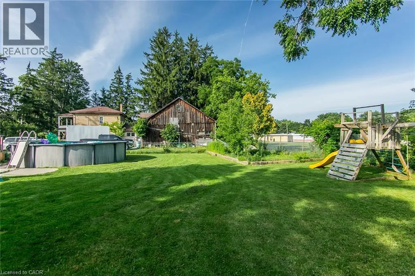
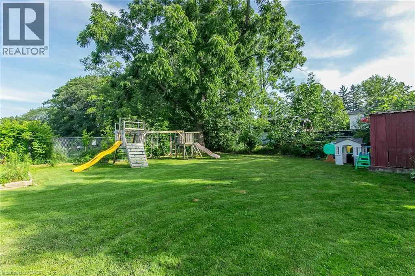
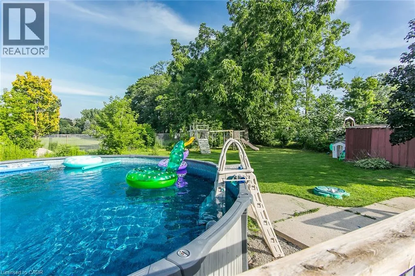
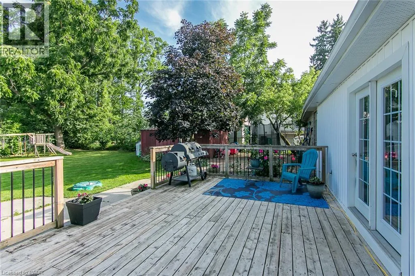
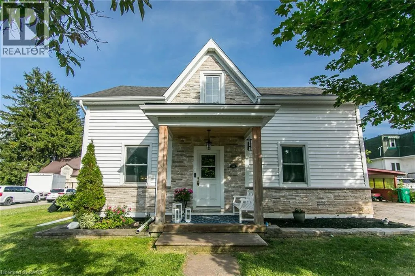
Waterloo St. Welcome home to this beautifully updated century home in the heart of New Hamburg on an oversized lot, where classic charm meets a modern twist. This open concept main floor features a stunning 2023 Kitchen with quartz counters and a coffee bar, perfect for entertaining and hosting all your family get togethers. You'll also appreciate the renovated main floor bathroom and the spacious finished basement. Enjoy peace of mind with so many major updates completed including a 2022 exterior renovation including siding, stone, soffit and eaves trough, furnace (2019), A/C (2024), Water Softener (2023), Water Heater (2025).Outside, your massive 80x150ft lot boasts a 23ft pool with no rear neighbours, along with a double driveway fitting 6 vehicles and a highly versatile Z3 Zoning that alows for multi-family use up to a fourplex. Book your private tour today. (id:27476)


Property Highlights

MLS® Number
40847894
Type
Single Family
Ownership Type
Freehold
Land Size
0.26 ac|under 1/2 acre
Parking Space Total
6

Building

Building Type
House
Storeys
2.00
Square Footage
2768 sqft
Bathrooms Total
2
Bedrooms Above Ground
3
Bedrooms Total
3
Amenities
Park, Place of Worship, Playground, Schools
Exterior Finish
Brick Veneer, Vinyl siding, See Remarks
Fireplace Present
Yes
Basement Type
Full (Finished)
Basement Features
Building Heating Type
Forced air
Heating Fuel
Natural gas
Building Cooling Type
Central air conditioning

Utilities

Water
Municipal water
Utility Sewer
Municipal sewage system

Room Layout

Office
Second level
9'1'' x 8'5''
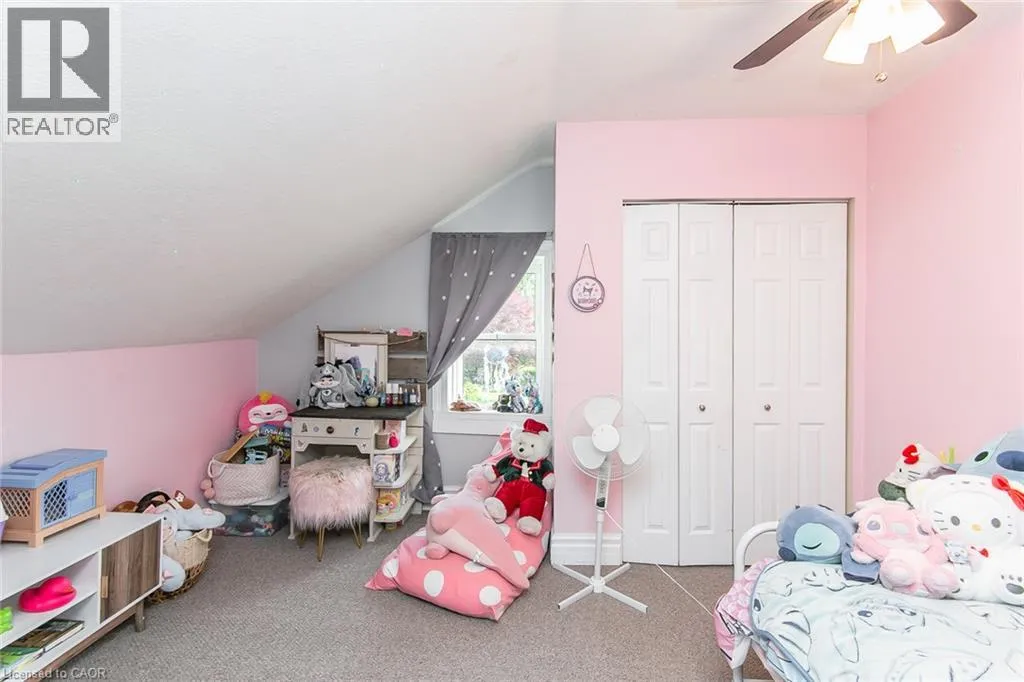
Bedroom
Second level
12'5'' x 12'5''
Bedroom
Second level
20'10'' x 12'2''
3pc Bathroom
Basement
Measurements not available
Storage
Basement
20'8'' x 13'3''
Laundry room
Basement
16'7'' x 15'1''
Recreation room
Basement
25'7'' x 20'9''
Primary Bedroom
Main level
15'0'' x 12'7''
4pc Bathroom
Main level
7'2'' x 7'1''
Family room
Main level
21'0'' x 15'5''
Dining room
Main level
10'6'' x 10'5''
Kitchen
Main level
22'7'' x 9'11''
Living room
Main level
20'2'' x 15'3''

Location

Learn more about this property
Listing provided by:
International Realty Firm, Inc.
MLS® number:
40847894
Agent:
Daniel Emerson
*Indicates required field
Name is required
Email is required
Please enter a valid phone number (e.g., 416-111-1111).