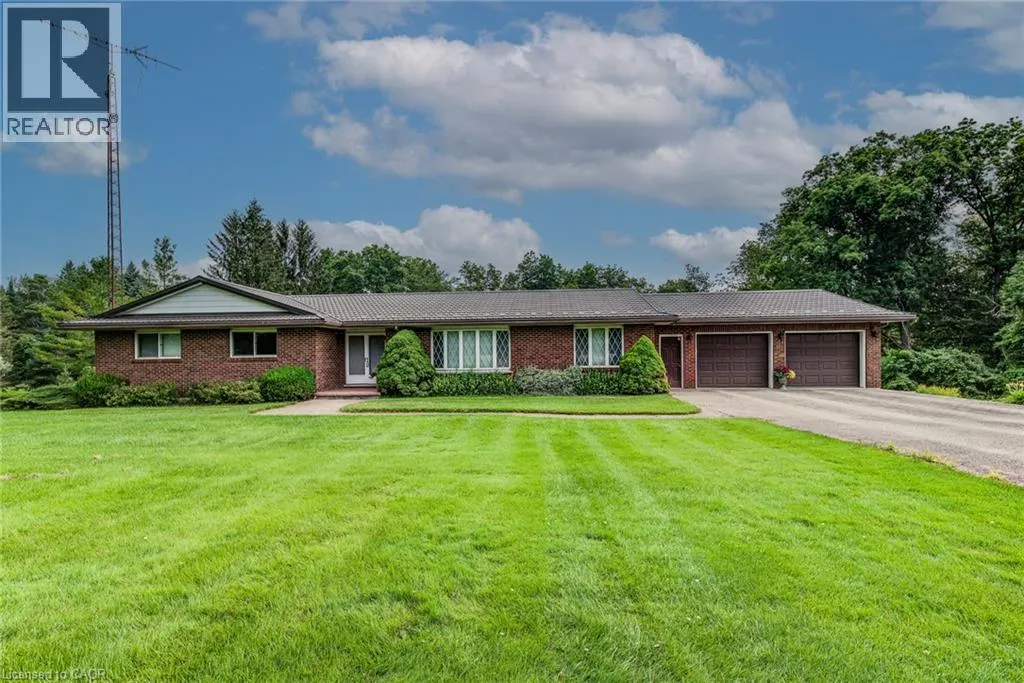
1177 Perth Street, New Hamburg, Ontario N3A 1S1

Listed for:
$1,995,000
3 beds
3 baths
Listed 28 days ago
House for rent: 1177 Perth Street, New Hamburg, Ontario N3A 1S1

View all 50 photos

About

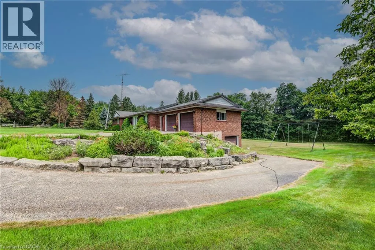
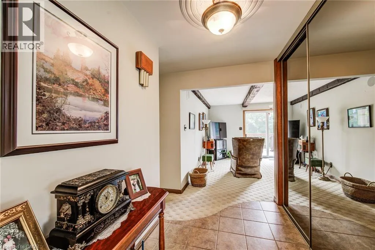
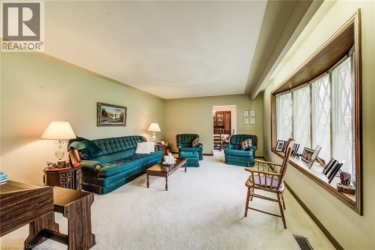
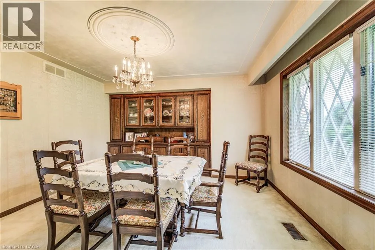
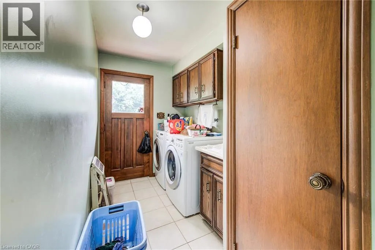
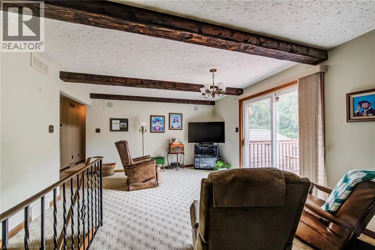
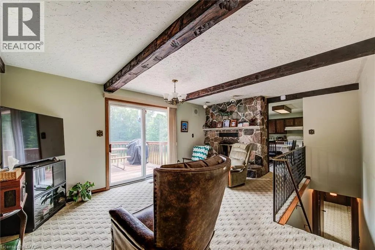
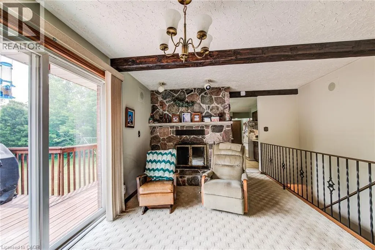
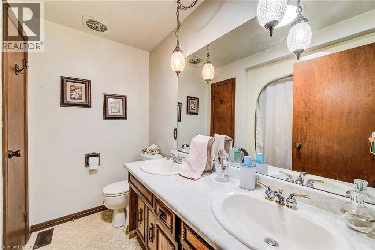
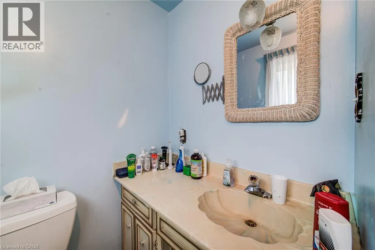
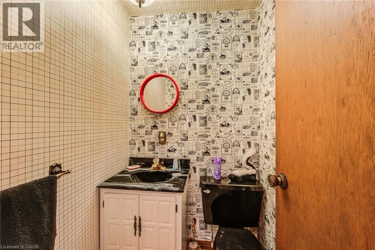
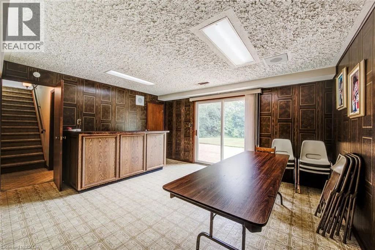

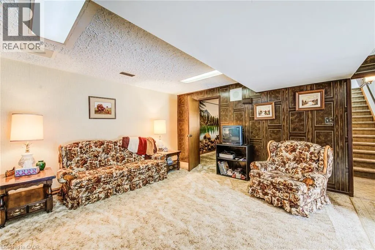
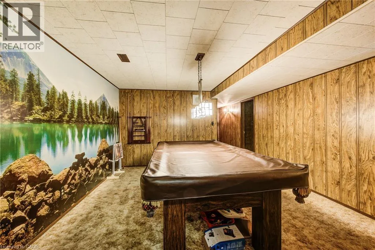
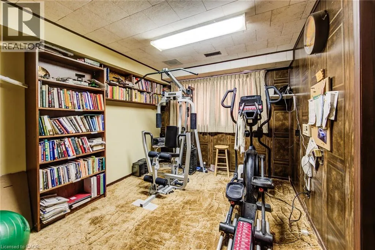
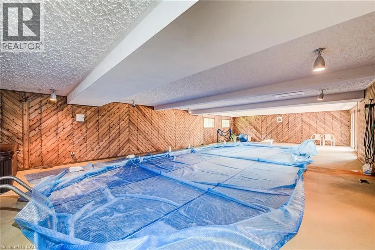
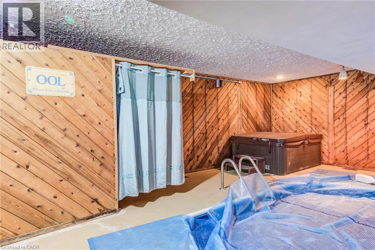
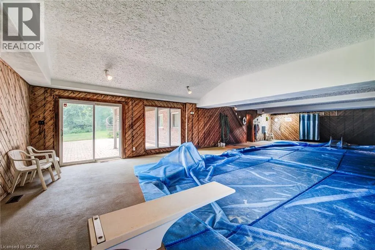
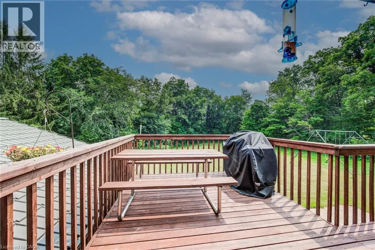
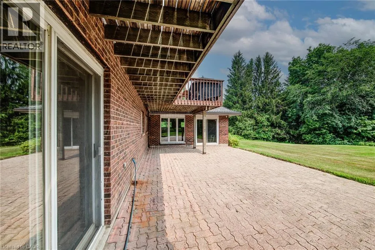
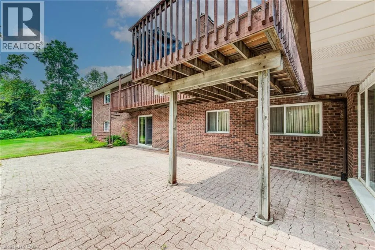
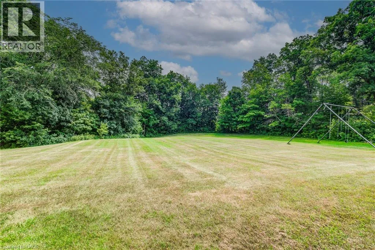
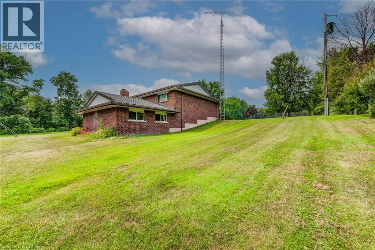
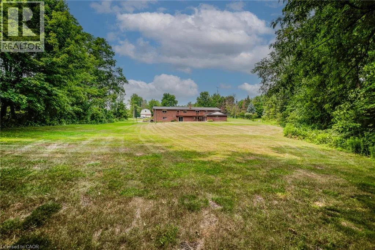
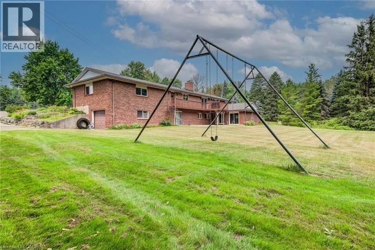
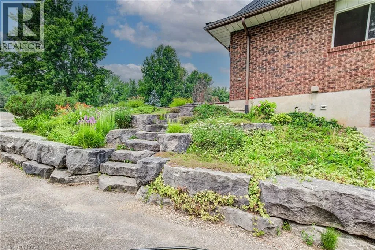
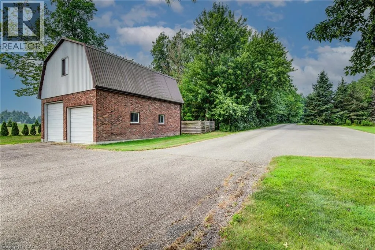
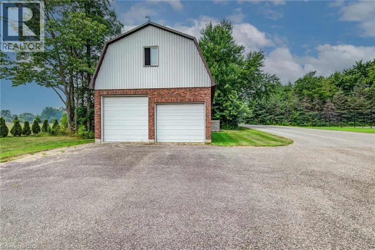
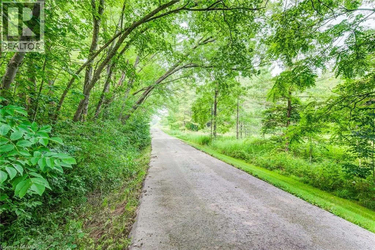
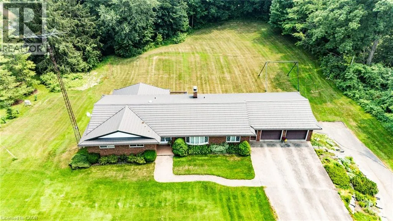
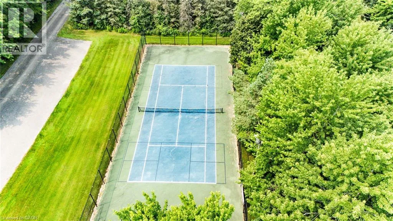
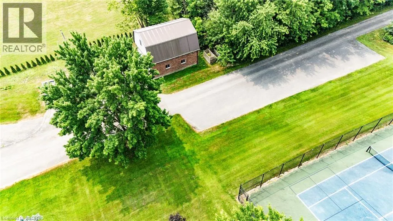
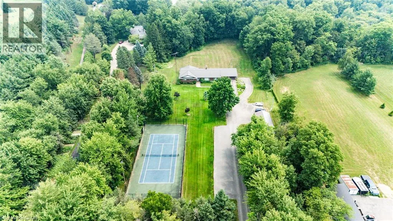
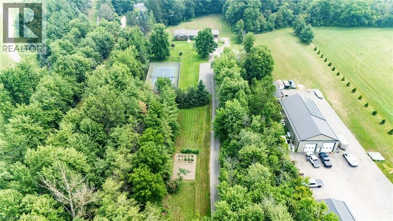
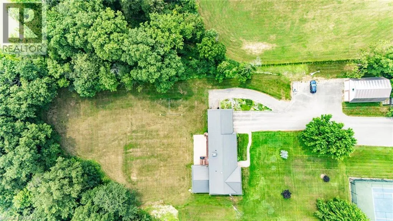
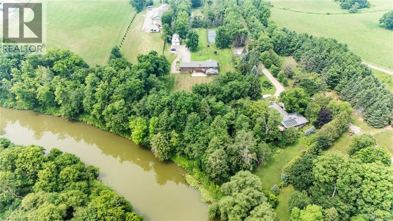
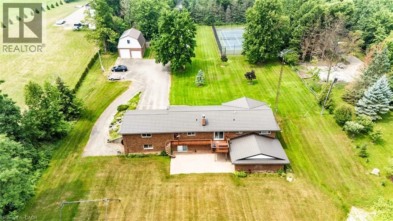
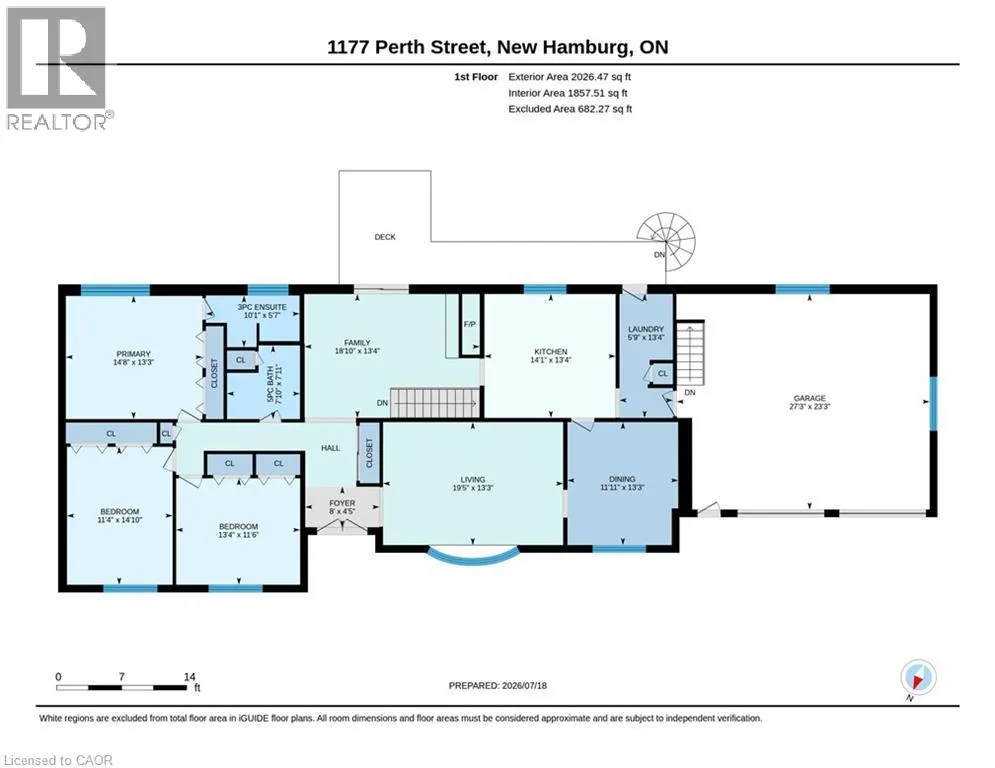
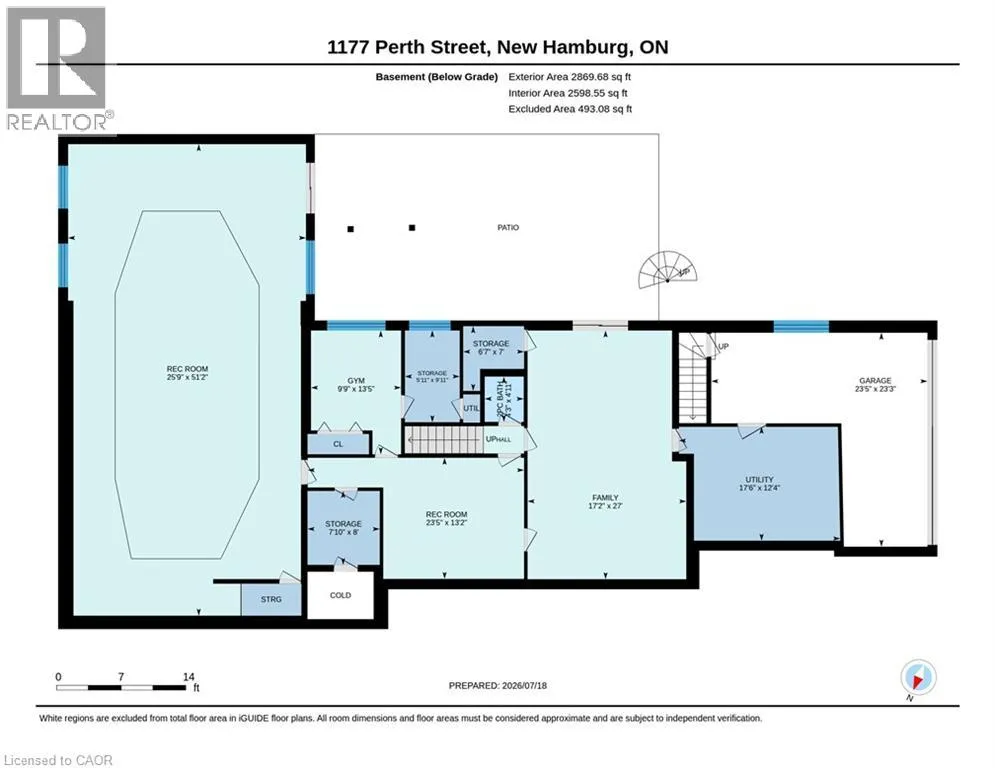
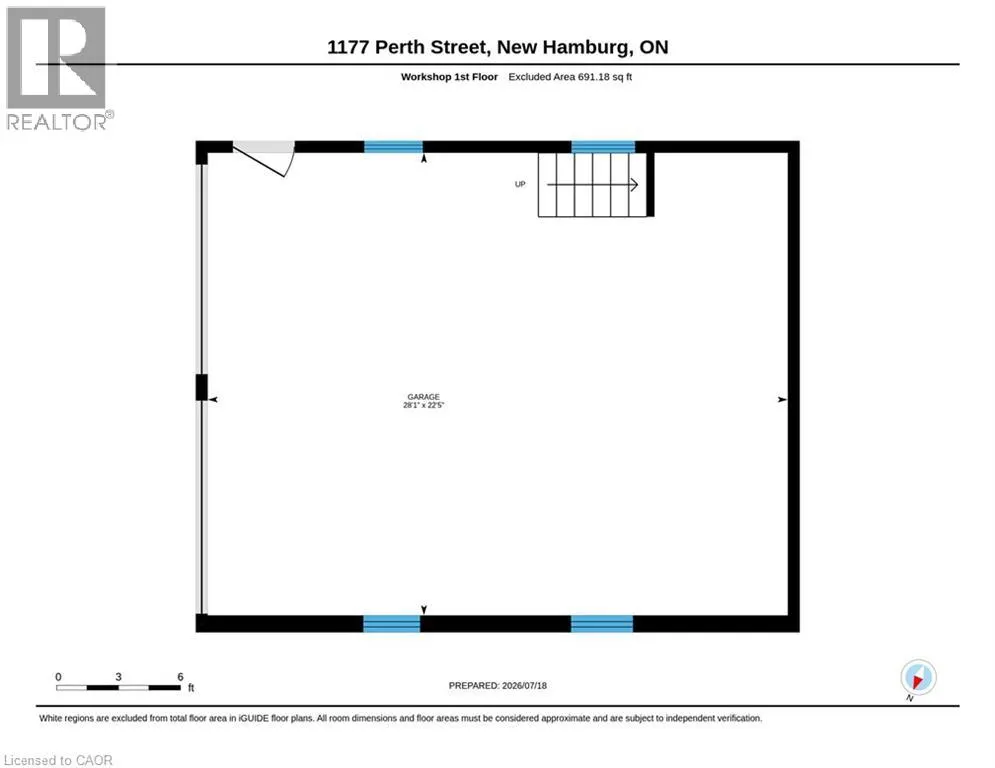
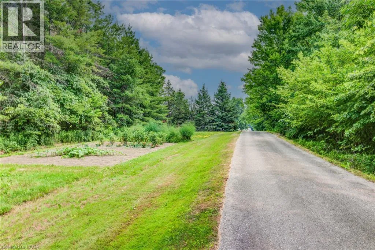
If you are looking for 5 acres of river front property with plenty of privacy, here it is! Original owners of 46 years have built and cared for this property. This is the first time it has ever been offered for sale. Solid brick bungalow with a triple car garage (2 up, 1 down) and a walk out basement with fantastic views of the forest and river. 3 beds and 2 bathrooms on the main floor, formal living and dining rooms, plus main floor laundry and a family room with a fieldstone fireplace. Downstairs has 1 more bedroom, a large rec room, workshop, and a huge indoor pool. 30 x 24 ft detached garage, lighted tennis/pickleball court, and plenty of room to build a second house. Geothermal heat and a steel roof. Country living within walking distance to downtown. Located on the edge of New Hamburg, be sure to book your private viewing soon! (id:27476)


Property Highlights

MLS® Number
40848920
Type
Single Family
Ownership Type
Freehold
Land Size
4.996 ac|2 - 4.99 acres
Parking Space Total
29

Building

Building Type
House
Storeys
1.00
Square Footage
4896 sqft
Bathrooms Total
3
Bedrooms Above Ground
3
Bedrooms Total
3
Amenities
Golf Nearby, Park, Place of Worship, Playground, Schools
Exterior Finish
Brick Veneer
Fireplace Present
No
Basement Type
Full (Finished)
Basement Features
Building Heating Type
Heating Fuel
Geo Thermal
Building Cooling Type
Central air conditioning

Utilities

Water
Drilled Well
Utility Sewer
Septic System

Room Layout

Utility room
Basement
Measurements not available
Storage
Basement
7' x 6'7''
Storage
Basement
8' x 7'10''
Storage
Basement
9'11'' x 5'11''
Recreation room
Basement
51'2'' x 25'9''
Recreation room
Basement
13'2'' x 23'5''
Gym
Basement
Measurements not available
Family room
Basement
27'0'' x 17'2''
2pc Bathroom
Basement
Measurements not available
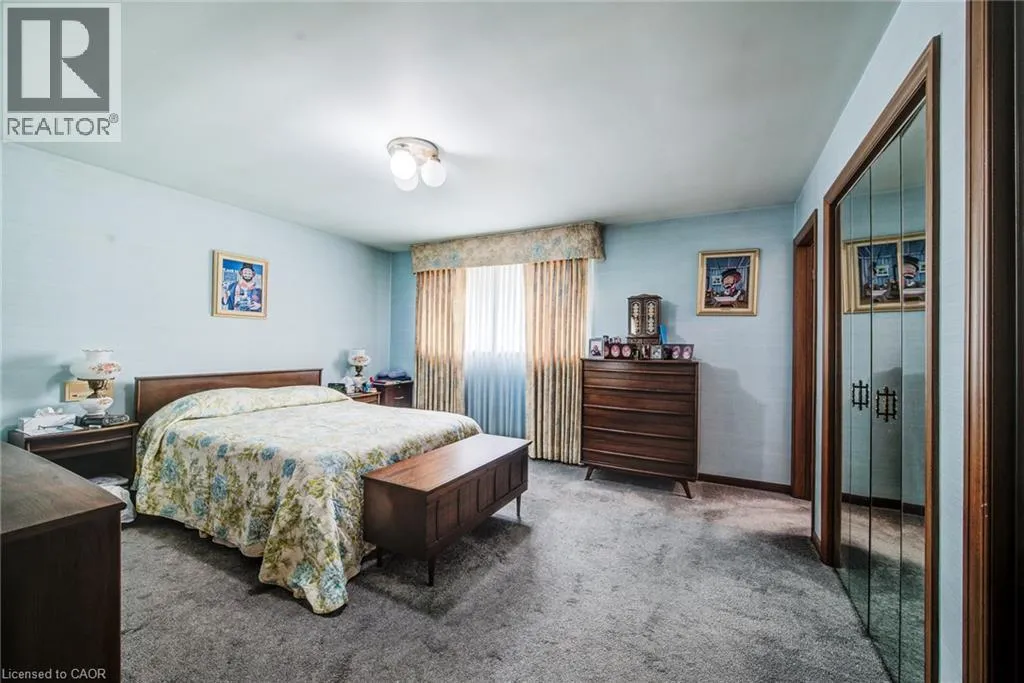
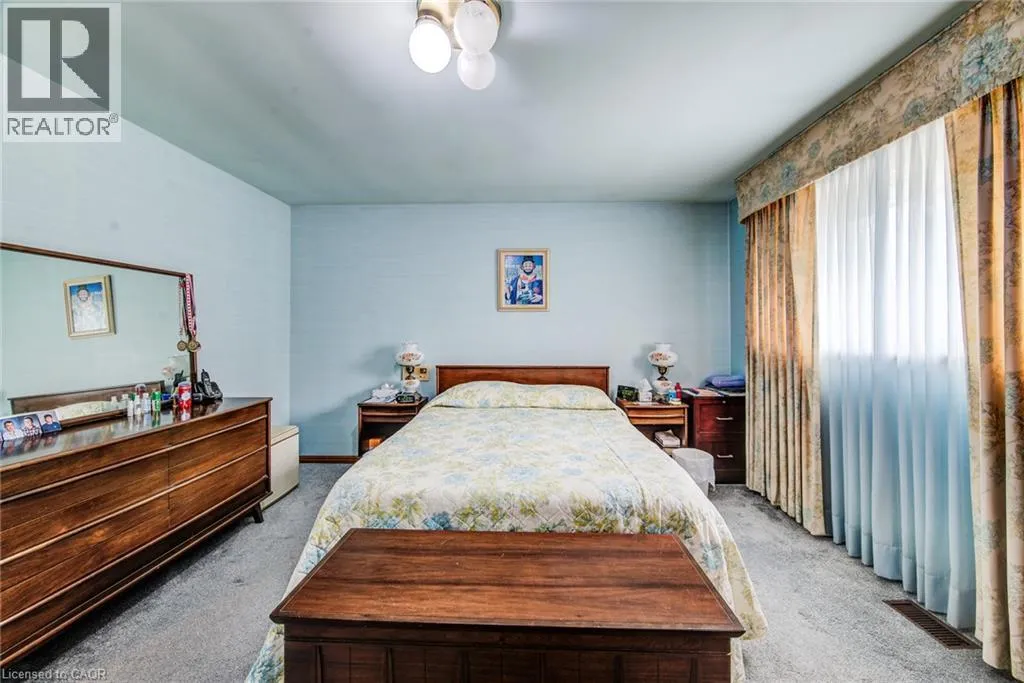
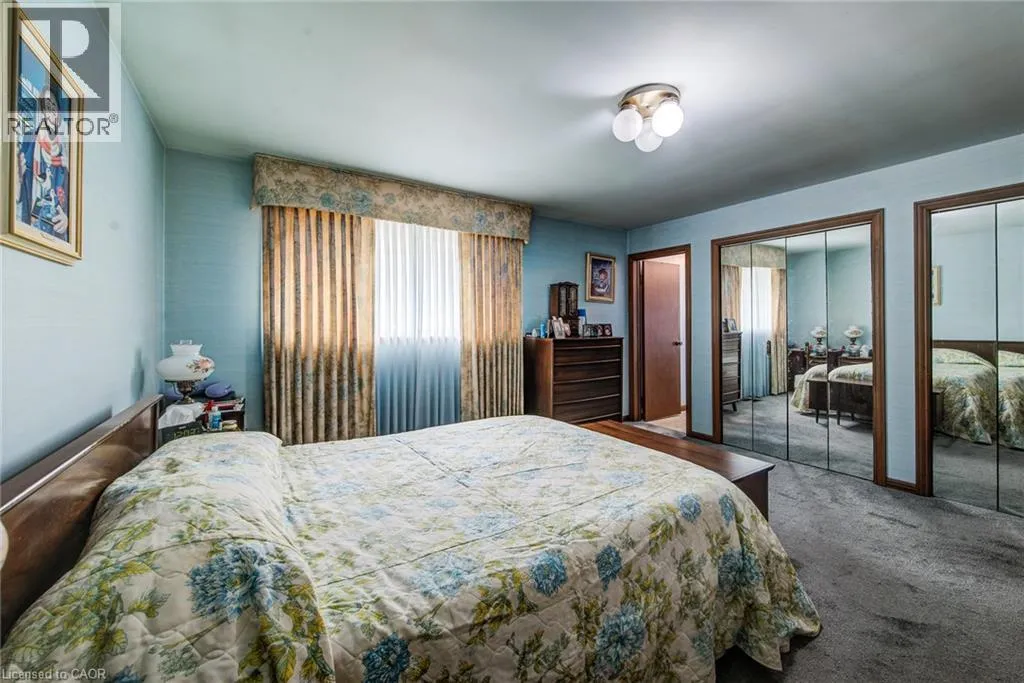
Primary Bedroom
Main level
13'3'' x 14'8''
Living room
Main level
13'3'' x 19'5''
Laundry room
Main level
Measurements not available
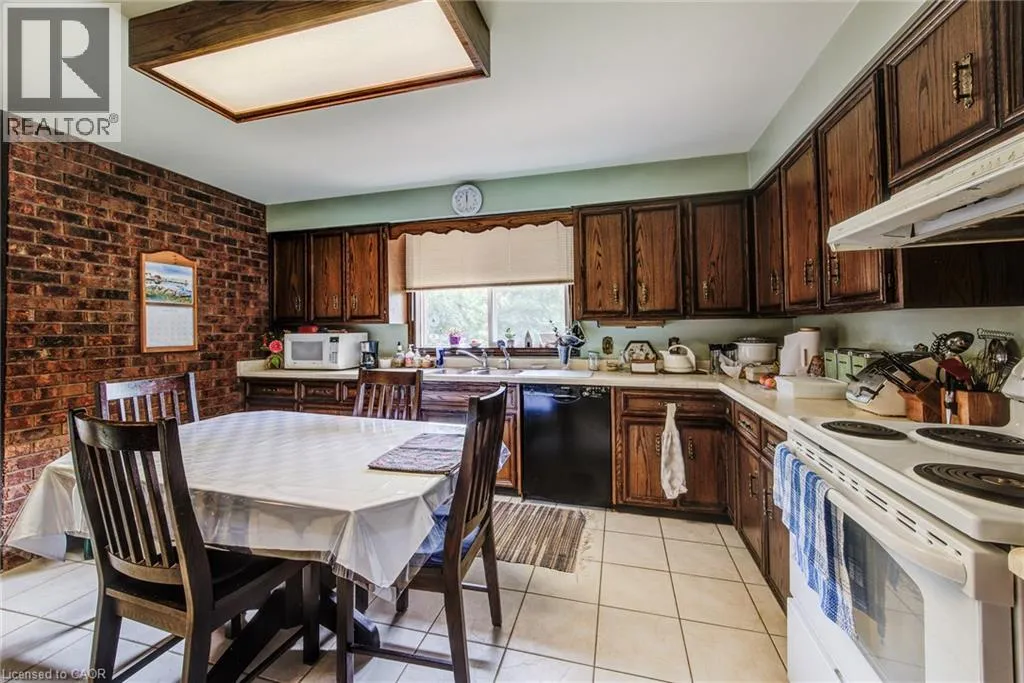
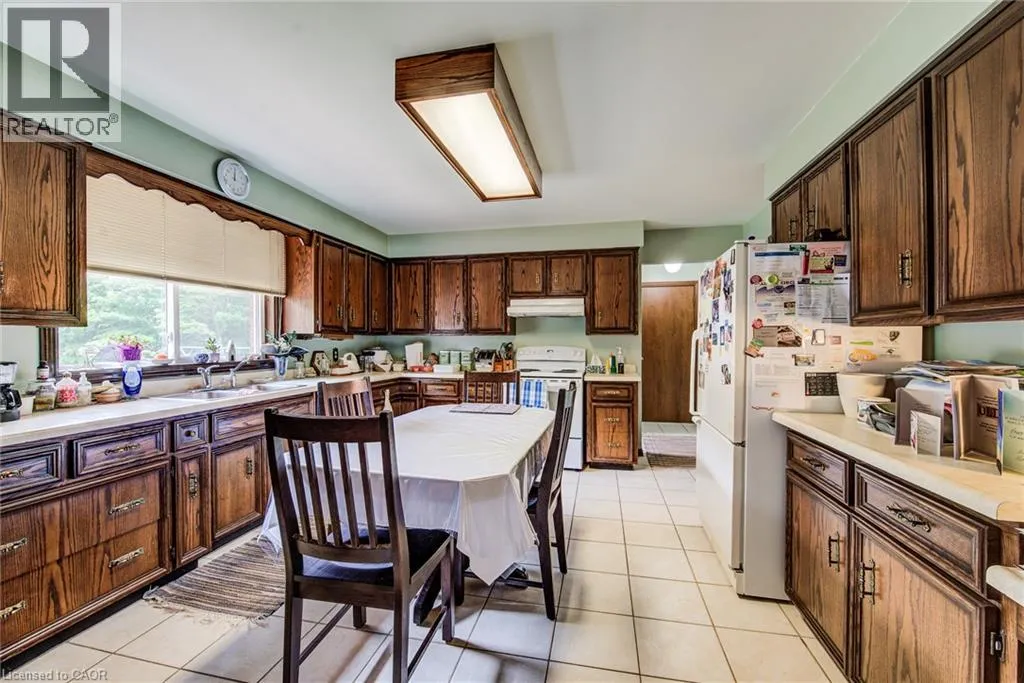
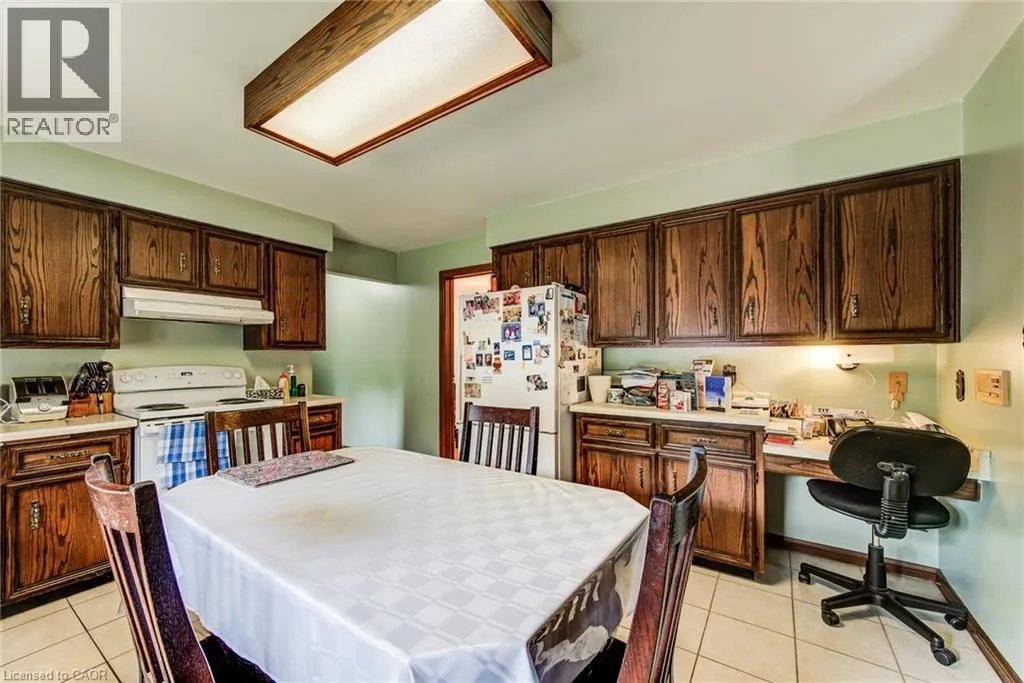
Kitchen
Main level
13'4'' x 14'1''
Foyer
Main level
4'5'' x 8'
Family room
Main level
13'4'' x 18'10''
Dining room
Main level
13'3'' x 11'11''
Bedroom
Main level
14'10'' x 11'4''
Bedroom
Main level
11'6'' x 13'4''
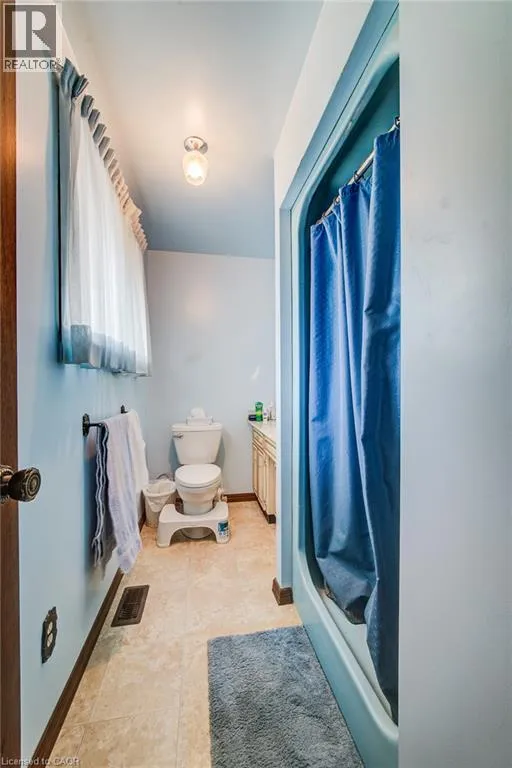
5pc Bathroom
Main level
Measurements not available
3pc Bathroom
Main level
Measurements not available

Location

Learn more about this property
Listing provided by:
RE/MAX TWIN CITY REALTY INC.
MLS® number:
40848920
Agent:
Michael Ross Roth
*Indicates required field
Name is required
Email is required
Please enter a valid phone number (e.g., 416-111-1111).