190 Laschinger Boulevard, New Hamburg, Ontario N3A 2G9

Listed for:
$959,900
5 beds
3 baths
Listed 23 days ago
House for rent: 190 Laschinger Boulevard, New Hamburg, Ontario N3A 2G9

View all 49 photos

About

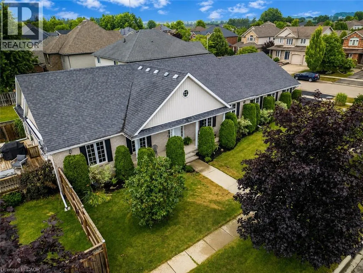
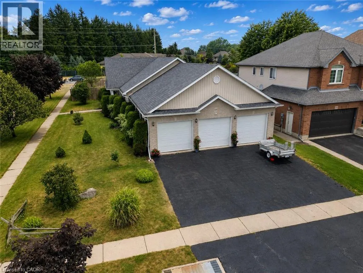
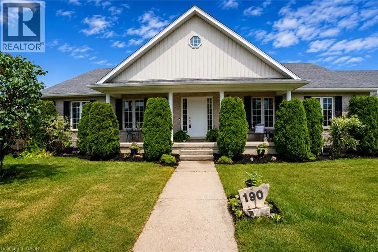
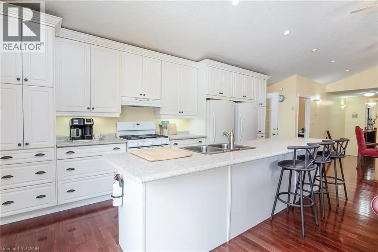
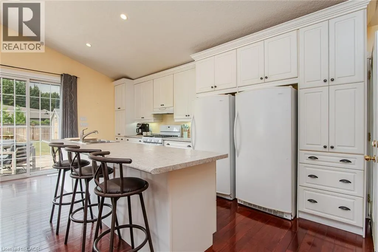
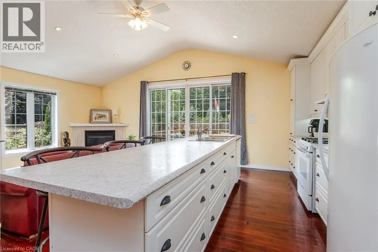

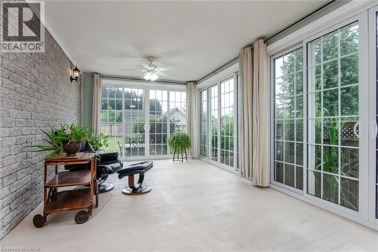
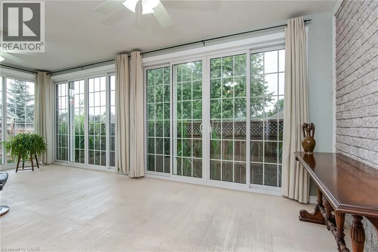
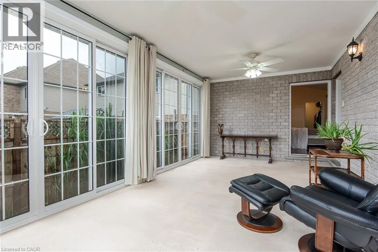
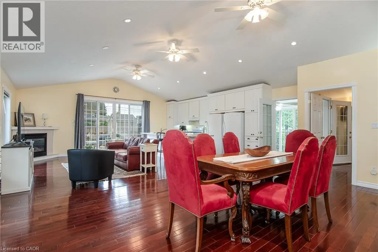
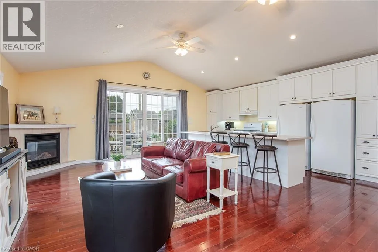
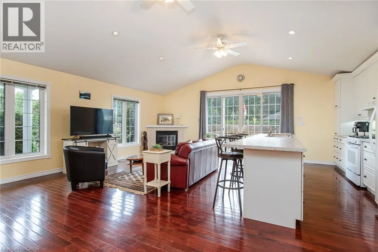
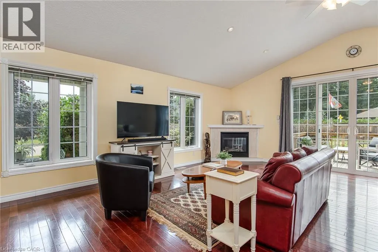
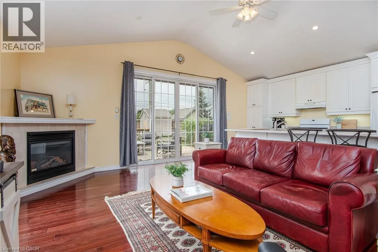
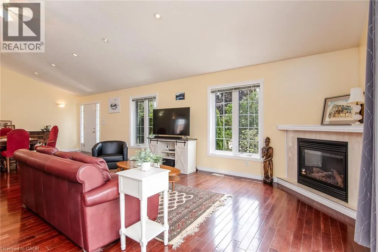
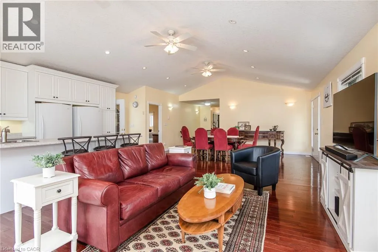
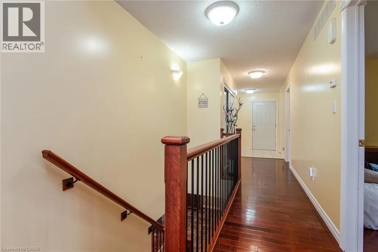
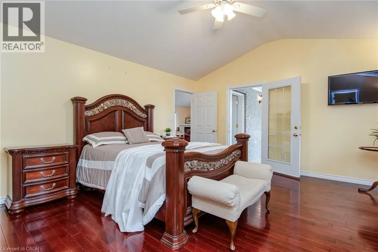
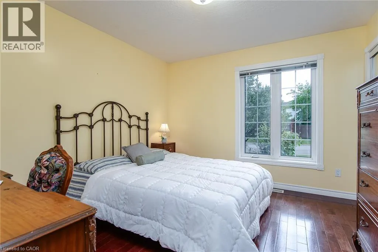
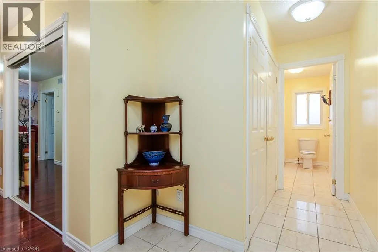
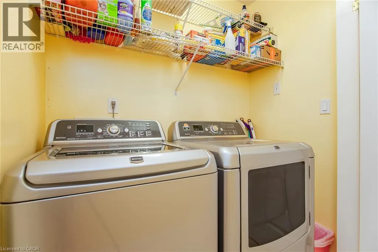
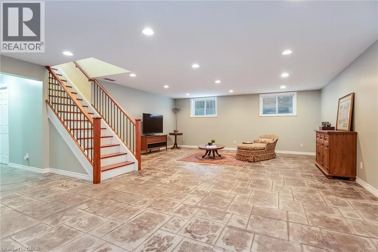
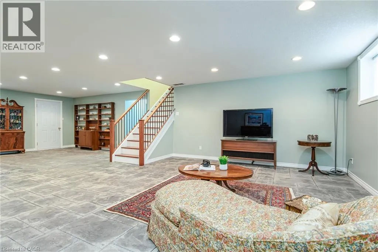
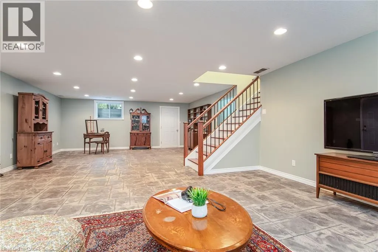
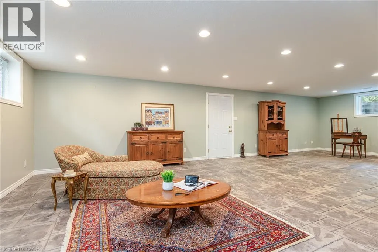
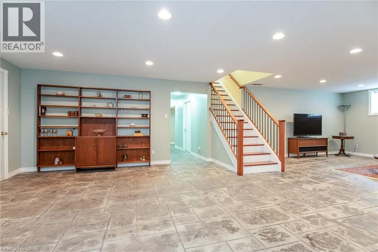
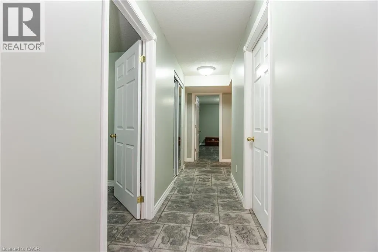
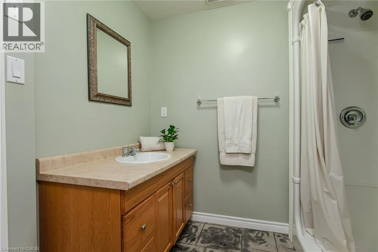
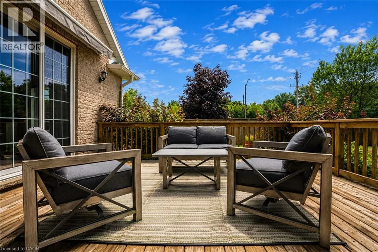
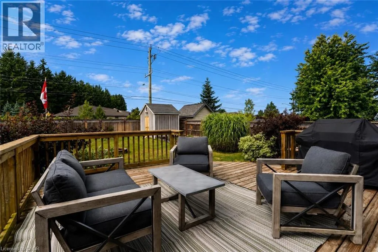
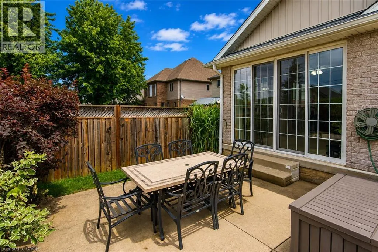
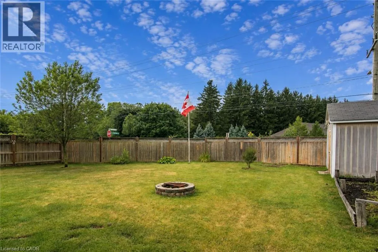
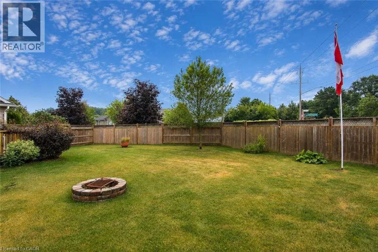
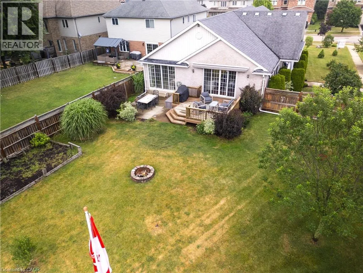
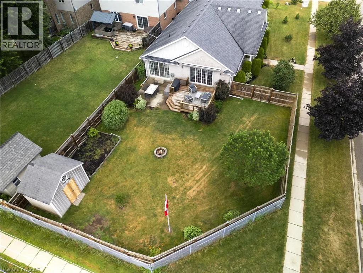

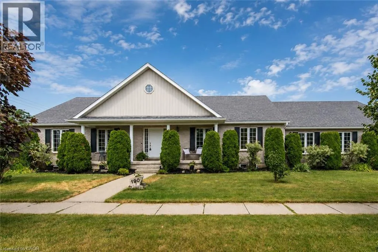
Waterloo Street to Laschinger Blvd Located on one of New Hamburg's most desirable streets, this well-maintained bungalow offers outstanding curb appeal, a rare three-car garage, and a spacious layout designed for comfortable living. The bright, open-concept main floor features soaring cathedral ceilings, main-floor laundry, and generous principal rooms with plenty of opportunity to make the space your own. A custom sunroom with walls of windows provides a beautiful extension of the living space, offering the perfect place to relax while overlooking the backyard. The finished lower-level features in-floor heating, direct garage access, and excellent potential for an in-law suite or multigenerational living. Outside, enjoy a fully fenced backyard complete with a deck featuring a motorized sun awning, a patio, vegetable gardens, and a garden shed—creating a wonderful space for entertaining, gardening, or simply unwinding. If you're looking for the convenience of bungalow living without compromising on space, this home is one you won't want to miss. (id:27476)

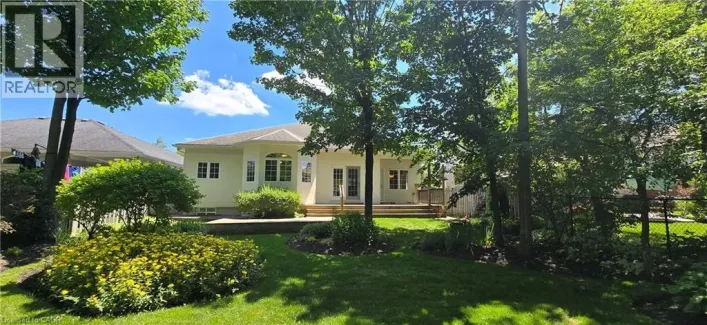
Property Highlights

MLS® Number
40846839
Type
Single Family
Ownership Type
Freehold
Land Size
under 1/2 acre
Parking Space Total
9

Building

Building Type
House
Storeys
1.00
Square Footage
3935 sqft
Bathrooms Total
3
Bedrooms Above Ground
3
Bedrooms Total
5
Amenities
Golf Nearby, Hospital, Park, Schools, Shopping
Exterior Finish
Brick
Fireplace Present
Yes
Basement Type
Full (Finished)
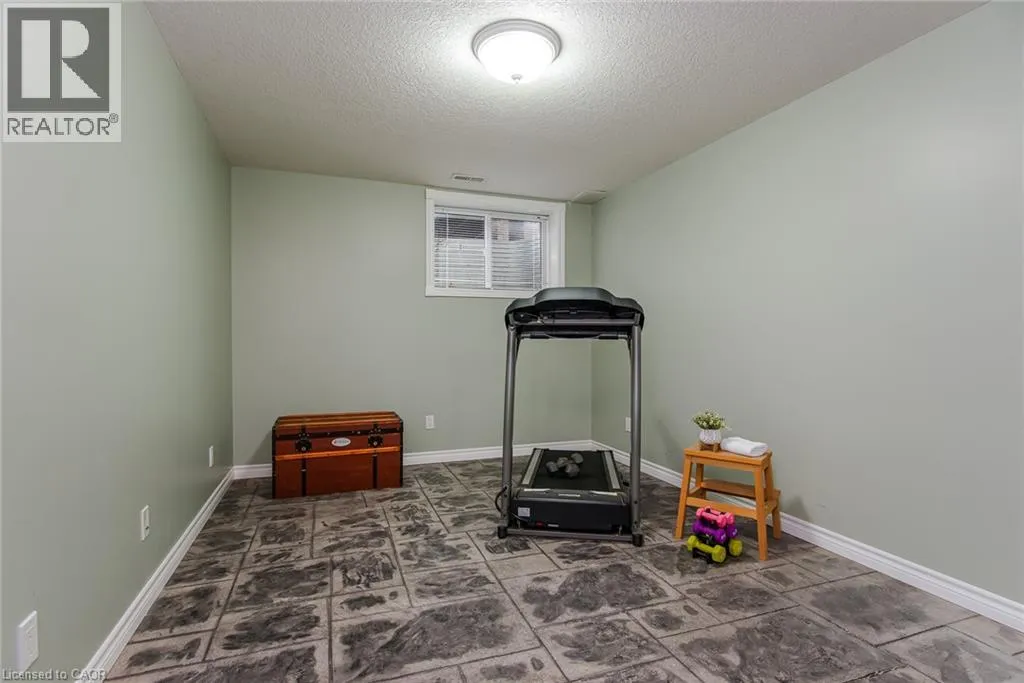
Basement Features
Building Heating Type
Forced air
Heating Fuel
Natural gas
Building Cooling Type
Central air conditioning

Utilities

Water
Municipal water
Utility Sewer
Municipal sewage system

Room Layout

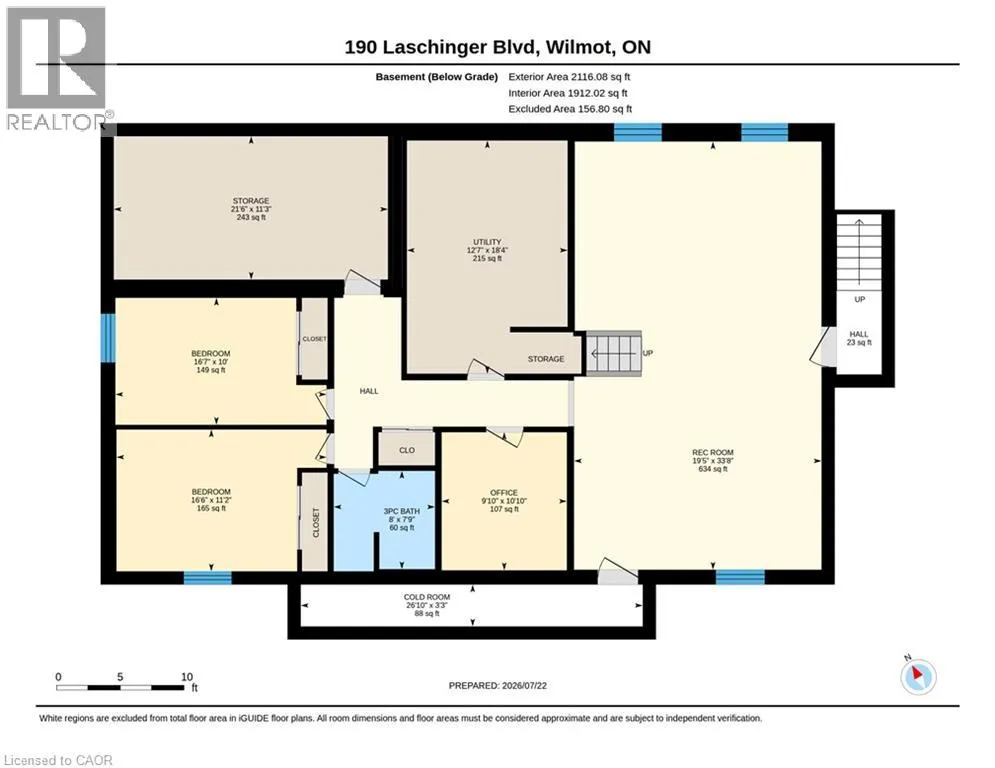
Utility room
Basement
Measurements not available
Storage
Basement
Measurements not available
Recreation room
Basement
Measurements not available
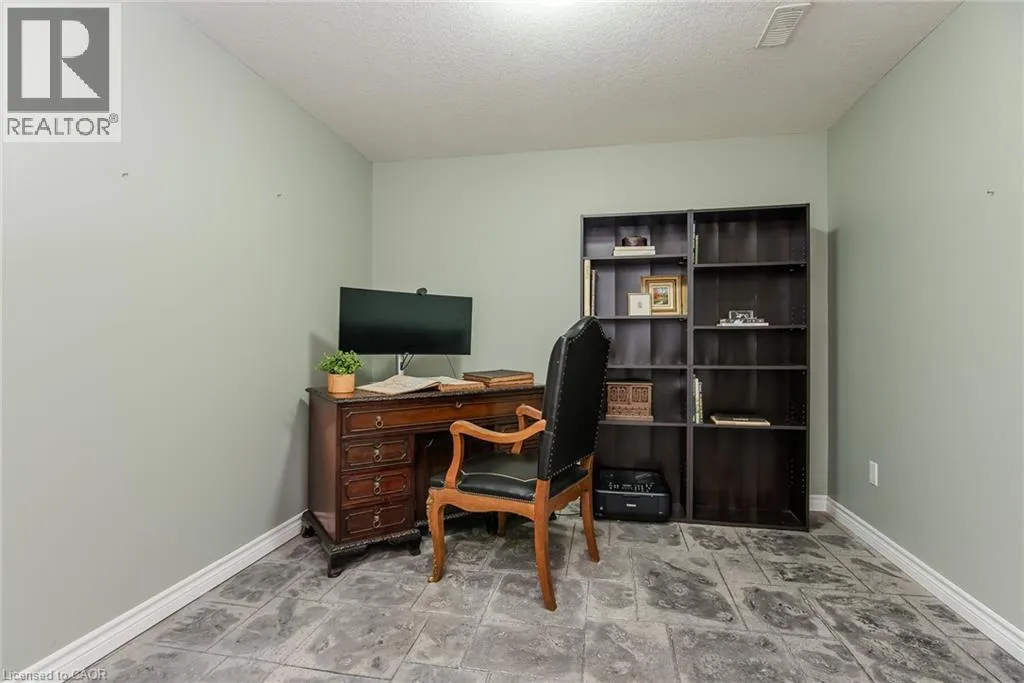
Office
Basement
10'10'' x 9'10''
Cold room
Basement
Measurements not available
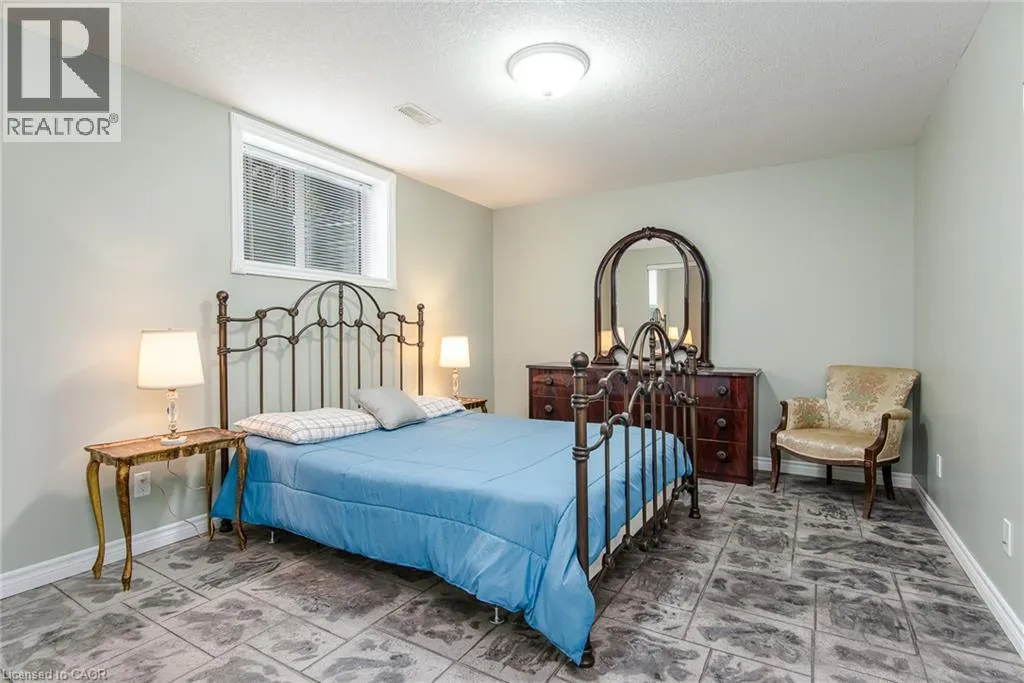
Bedroom
Basement
10'0'' x 16'7''
Bedroom
Basement
11'2'' x 16'6''
3pc Bathroom
Basement
Measurements not available
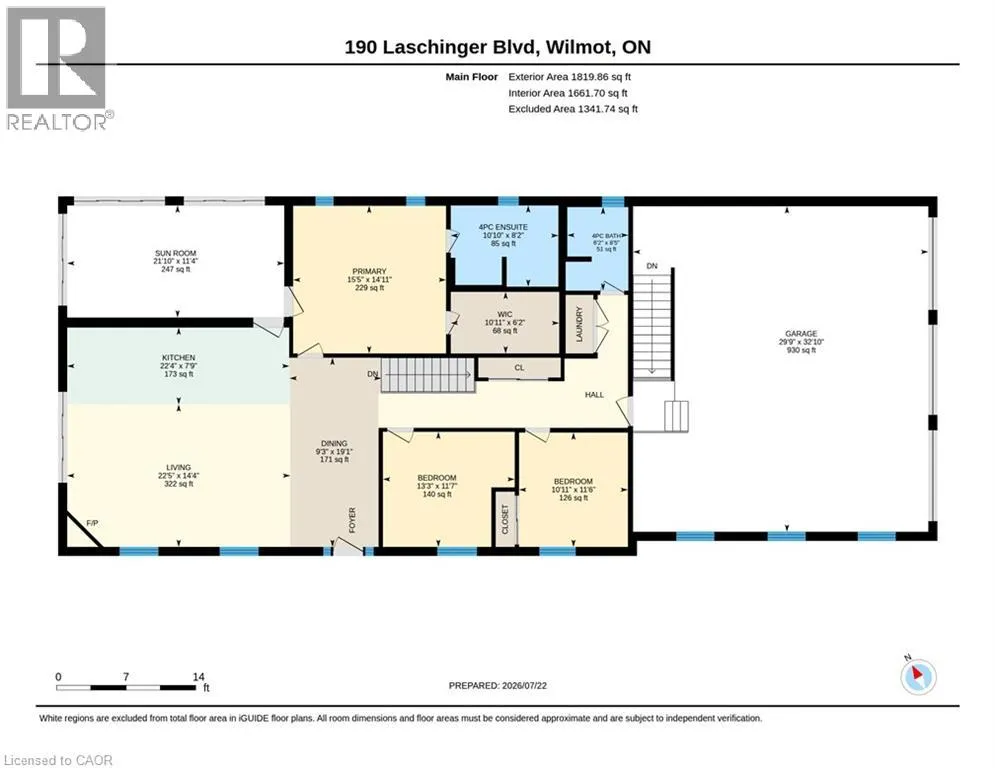
Sunroom
Main level
11'4'' x 21'10''
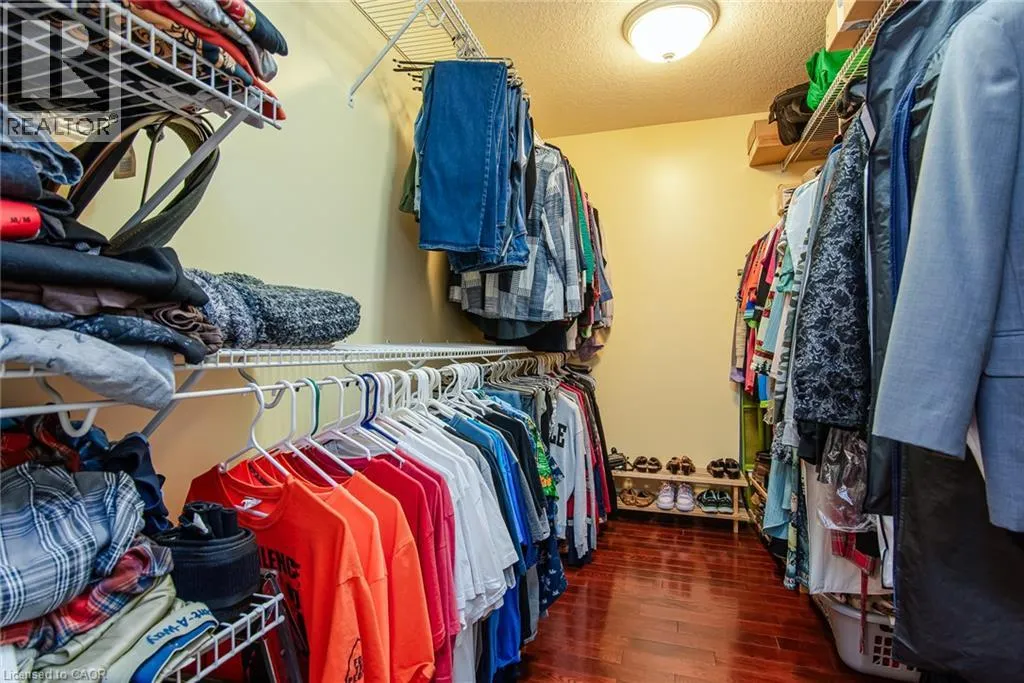
Primary Bedroom
Main level
14'11'' x 15'5''
Living room
Main level
14'4'' x 22'5''
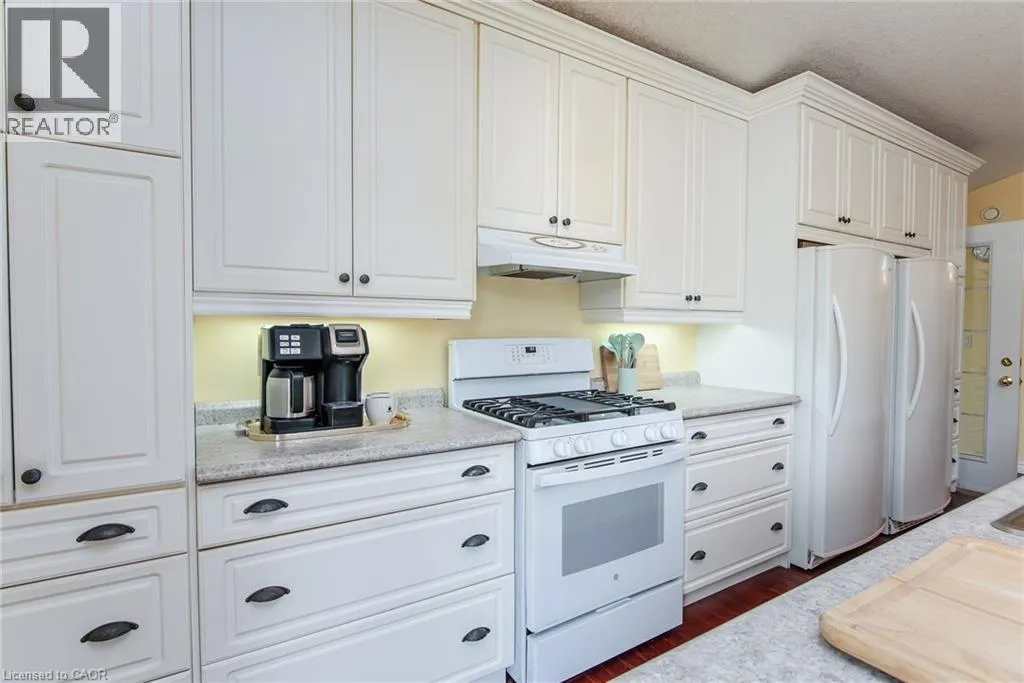
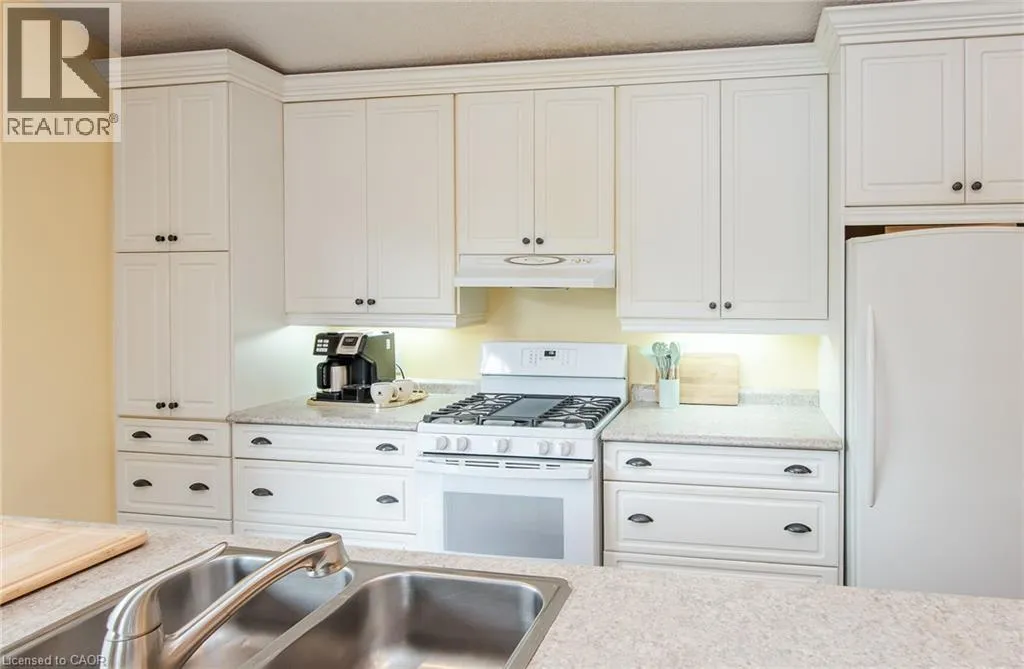
Kitchen
Main level
7'9'' x 22'4''
Dining room
Main level
19'1'' x 9'3''
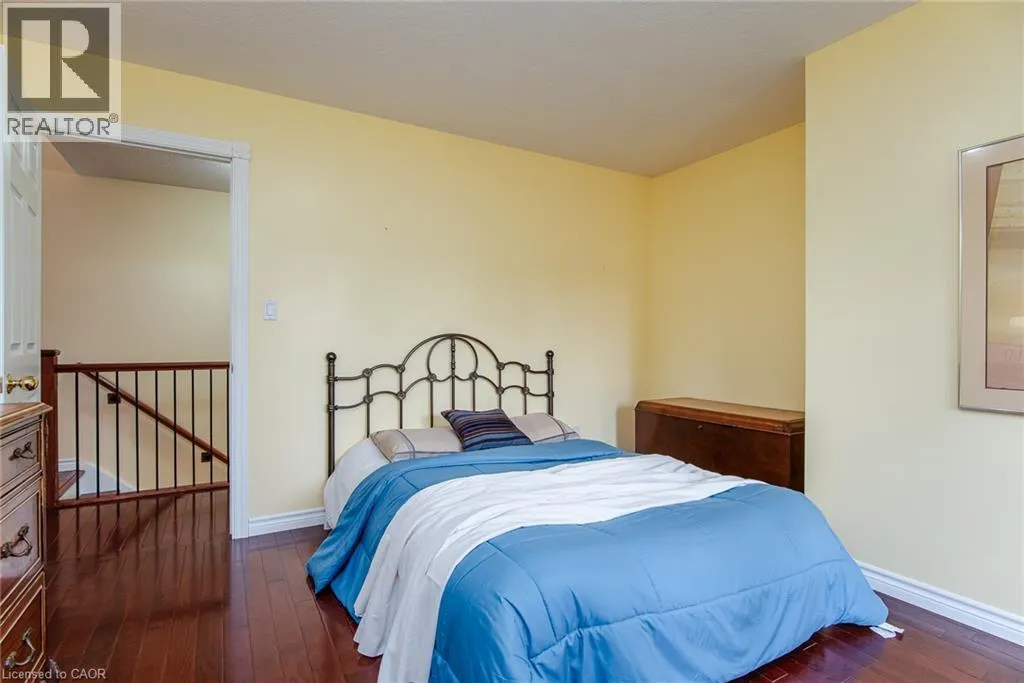
Bedroom
Main level
11'6'' x 10'11''
Bedroom
Main level
11'7'' x 13'3''
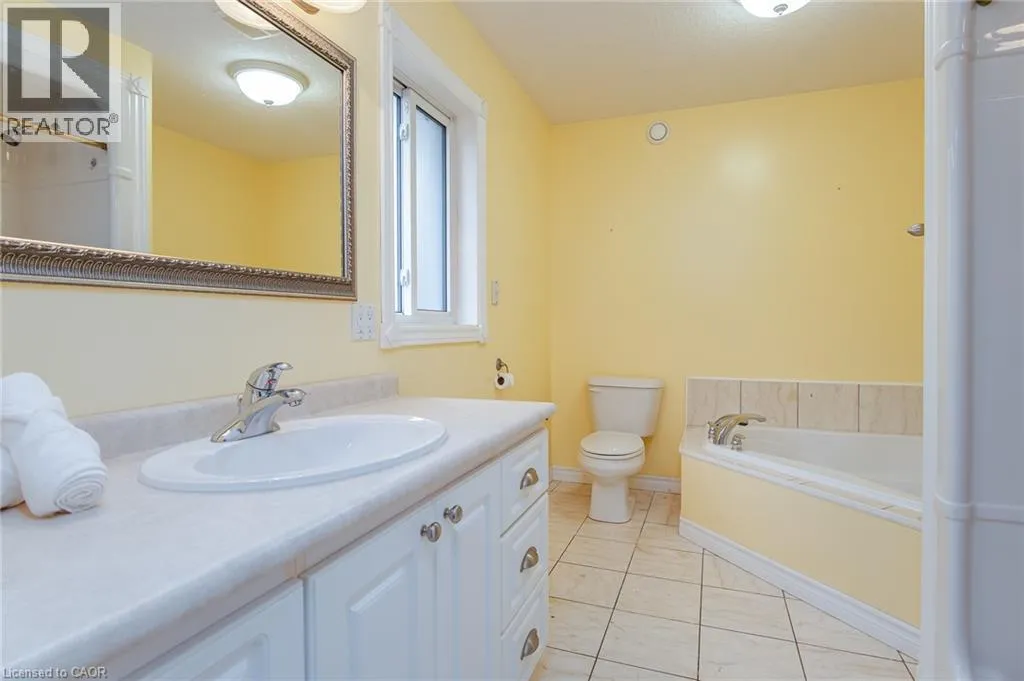
Full bathroom
Main level
Measurements not available
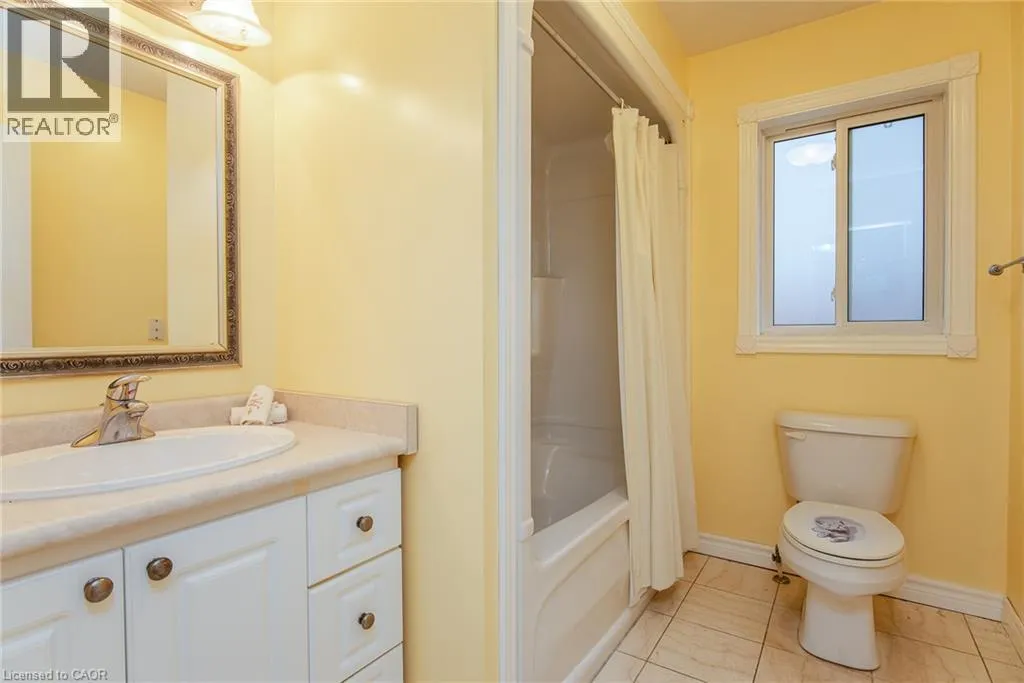
4pc Bathroom
Main level
Measurements not available

Location

Learn more about this property
Listing provided by:
RE/MAX TWIN CITY REALTY INC.
MLS® number:
40846839
Agent:
Jon Lambert
*Indicates required field
Name is required
Email is required
Please enter a valid phone number (e.g., 416-111-1111).