1652 Puddicombe Road Unit# 422, New Hamburg, Ontario N3A 2Z4

Listed for:
$67,500
1 beds
1 baths
Listed 9 days ago
Modular for rent: 1652 Puddicombe Road Unit# 422, New Hamburg, Ontario N3A 2Z4

View all 35 photos

About

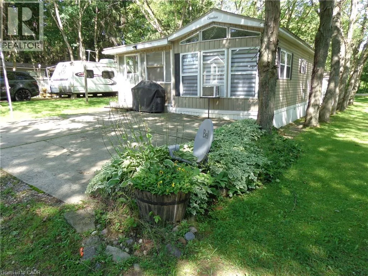
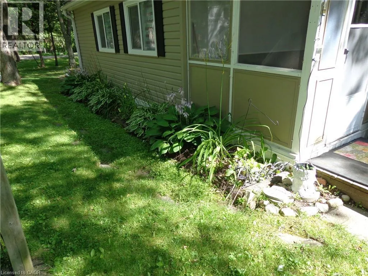
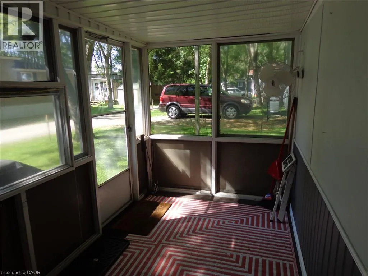
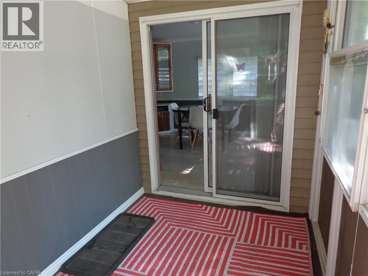
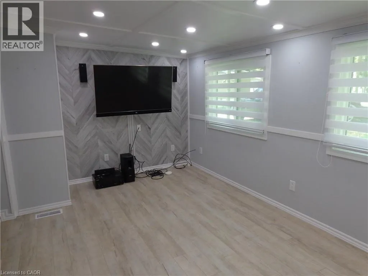
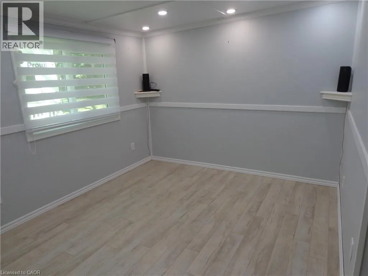
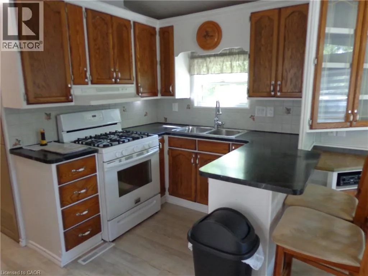
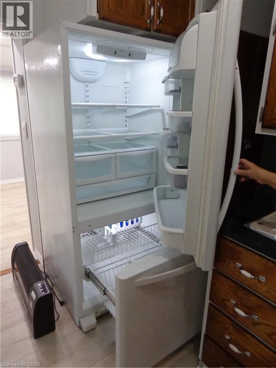
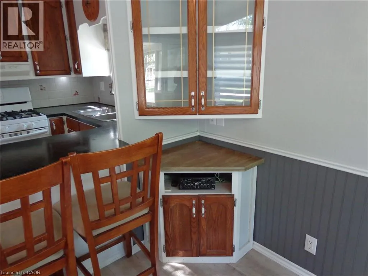
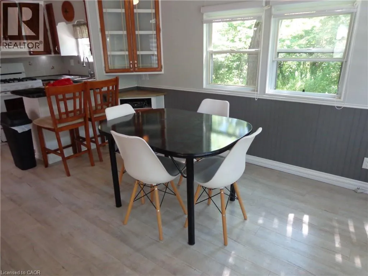
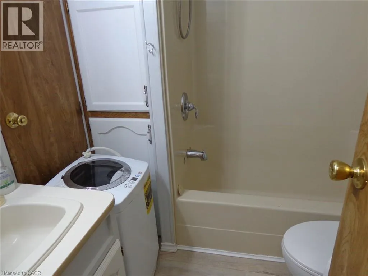
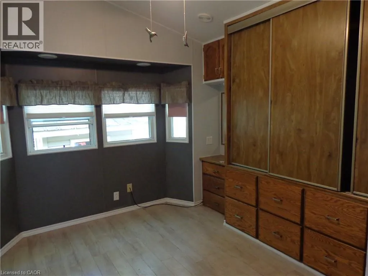
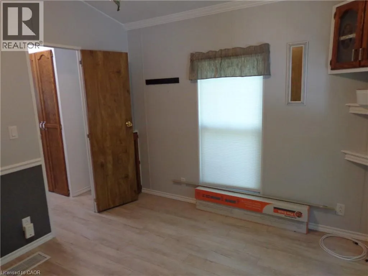
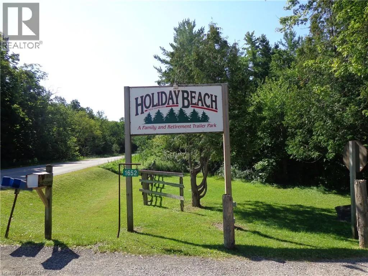
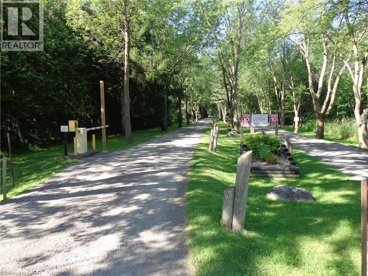
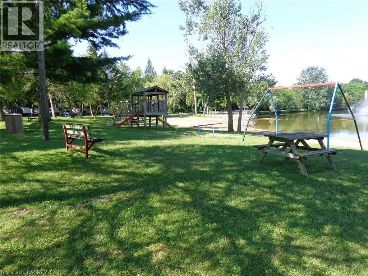
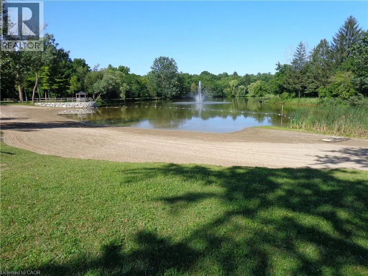
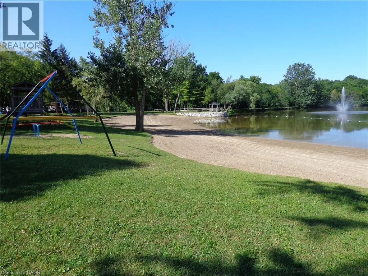
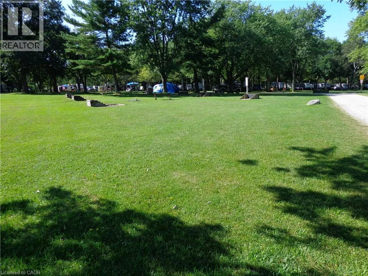
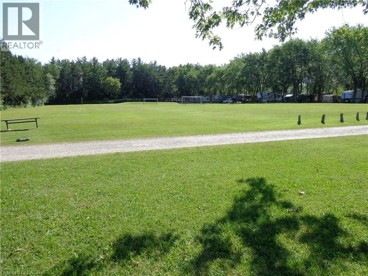
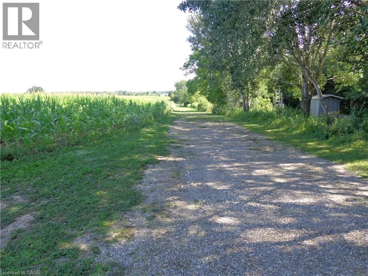
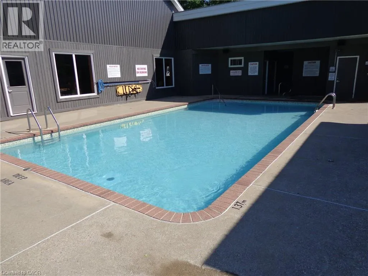
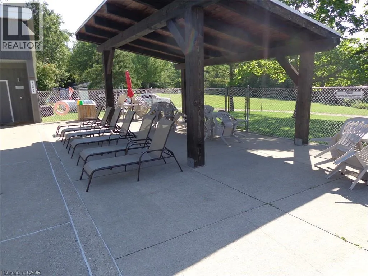
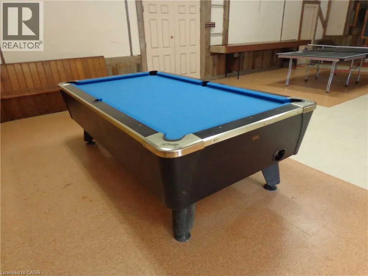
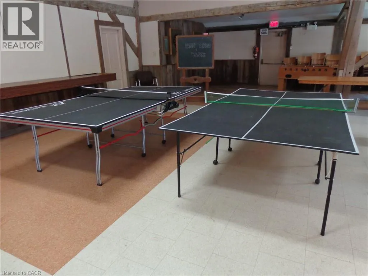
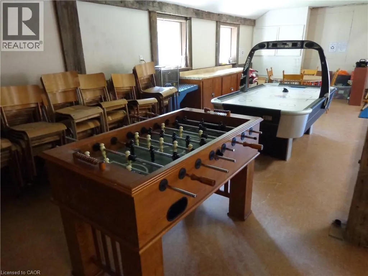
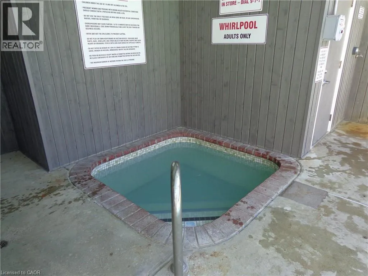
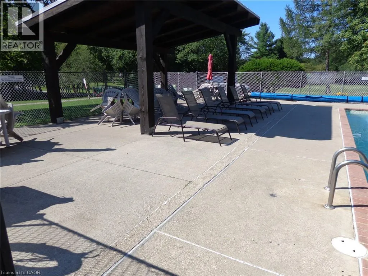
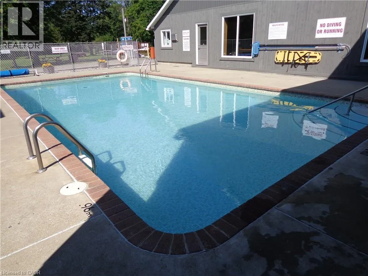
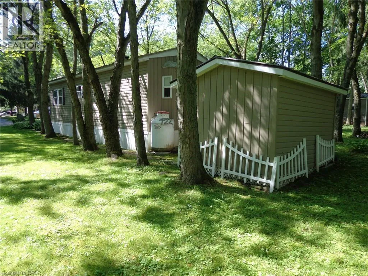
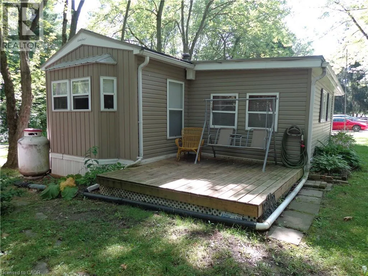
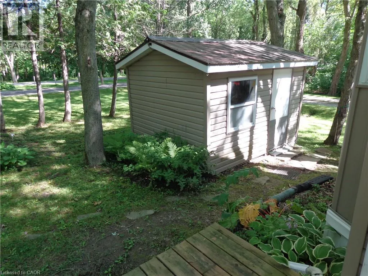
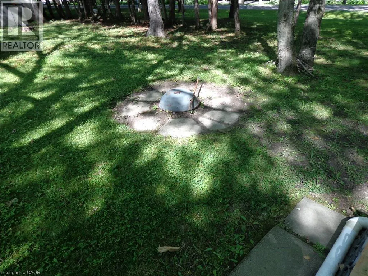
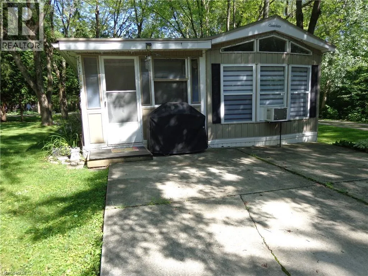
Holiday Beach Family RV Park Great Mobile Home Updated Throughout In 2021 In A Great Family Park Just Outside Of New Hamburg With Secured Access Gate. This Park Has Two Sections. One Is A Six Month Stay, The Other Is A Nine Month Stay. If You Stay For Six Months Or Less You Only Pay For Six Months. If You Stay Longer Than Six Months Then You Pay For Nine Months. This Home Is In A Great Park With Lots Of Amenities, Inground Heated Swimming Pool. Outdoor Whirlpool. Lots Of Manicured Grassed Areas For Kids To Play Including Horseshoe Pits And Soccer Nets. Rec Hall / Games Room Includes Pool Table, Foosball, Shuffleboard And More. Large Lake For Canoeing Or Fishing. Nature Trails. Pet Friendly Park. This Home Is In Great Condition And Carpet Free. Can be Easily Converted To A Two Bedroom. Stereo System Speakers Throughout The Home. Full Size 4Pc Bathroom. Nice Size Kitchen With A Full Size Fridge And Freezer Drawer. Large Living Room. Large Principle Bedroom. Nice Size Deck, Shed, And Fire Pit In Your Private Rear Yard. Metal Roof. Corner Unit. No Rear Neighbor. Only One Neighbor. (id:27476)


Property Highlights

MLS® Number
40853635
Type
Single Family
Ownership Type
Leasehold
Land Size
under 1/2 acre
Parking Space Total
2

Building

Building Type
Modular
Storeys
1.00
Square Footage
750 sqft
Bathrooms Total
1
Bedrooms Above Ground
1
Bedrooms Total
1
Amenities
Park, Playground
Exterior Finish
Vinyl siding
Fireplace Present
No
Basement Type
None
Basement Features
Building Heating Type
Forced air
Heating Fuel
Propane
Building Cooling Type
Window air conditioner

Utilities

Water
Municipal water
Utility Sewer
Holding Tank

Room Layout

4pc Bathroom
Main level
Measurements not available
Bonus Room
Main level
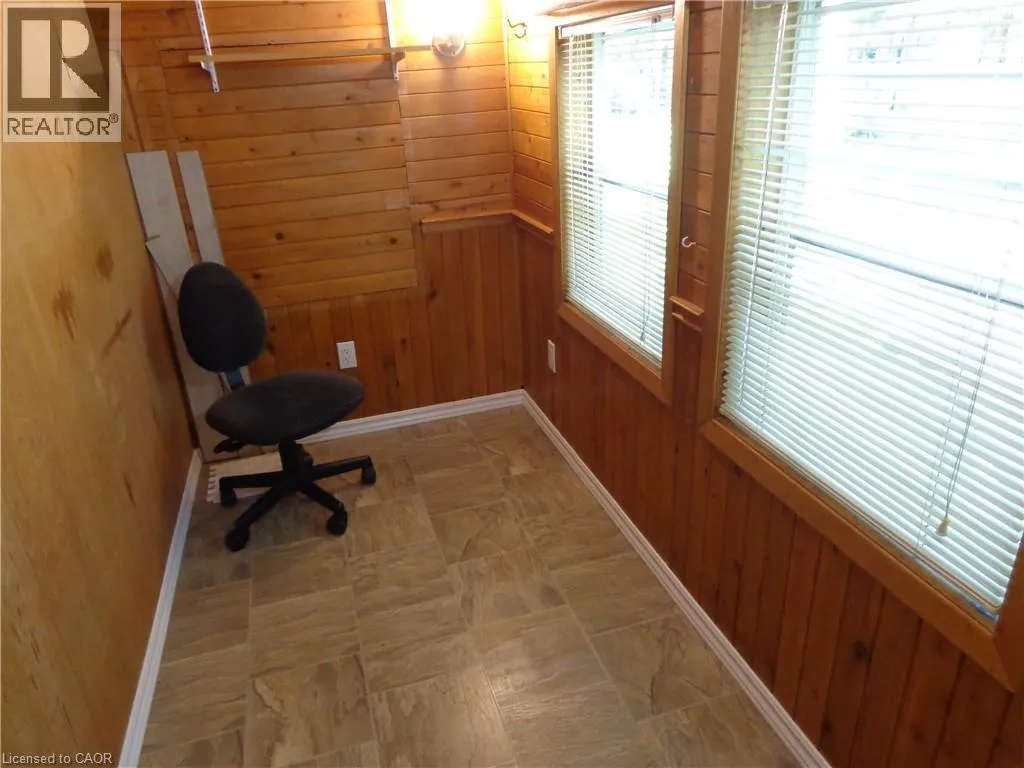
11'2'' x 6'4''
Bonus Room
Main level
10'0'' x 4'8''
Bedroom
Main level
11'2'' x 10'7''
Living room
Main level
11'2'' x 15'7''
Kitchen
Main level
11'2'' x 10'2''
Dining room
Main level
11'2'' x 10'7''

Location

Learn more about this property
Listing provided by:
RE/MAX REAL ESTATE CENTRE INC.
MLS® number:
40853635
Agent:
John Teixeira
*Indicates required field
Name is required
Email is required
Please enter a valid phone number (e.g., 416-111-1111).