13 Lewis Street, New Hamburg, Ontario N3A 1P5

Listed for:
$649,900
3 beds
2 baths
Listed 6 days ago
House for rent: 13 Lewis Street, New Hamburg, Ontario N3A 1P5

View all 50 photos

About

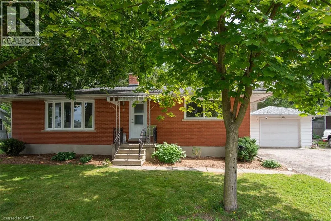
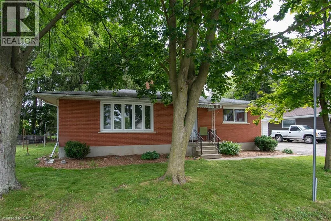
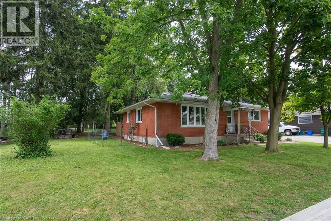
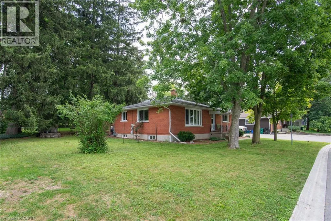
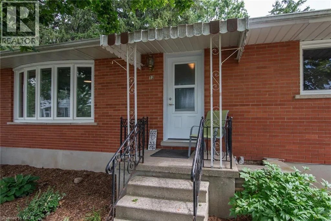
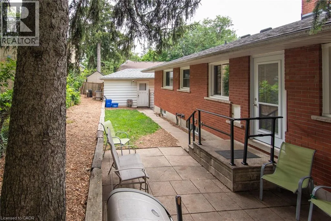
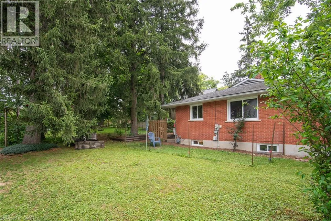
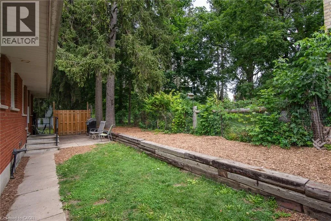
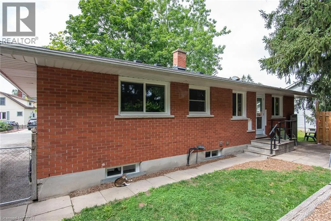
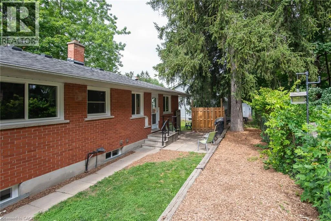
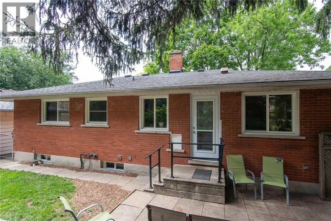
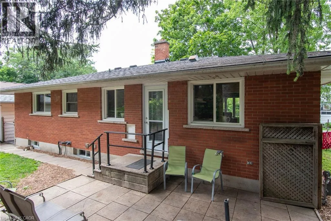
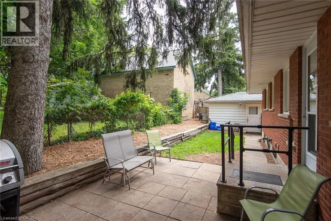
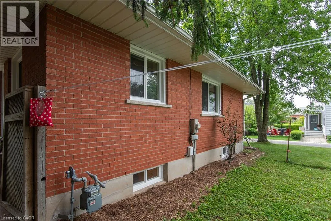
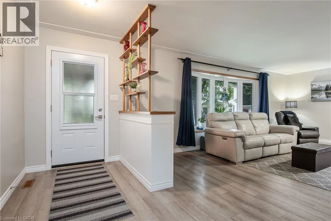
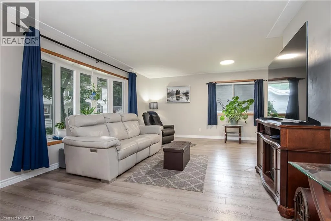
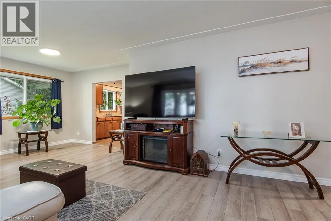
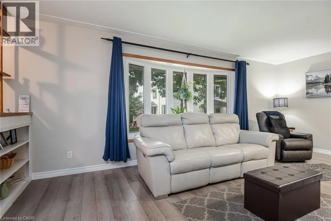
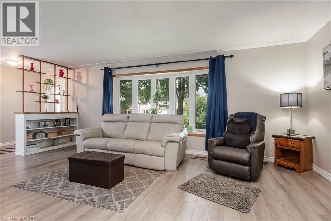
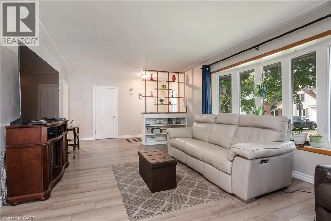
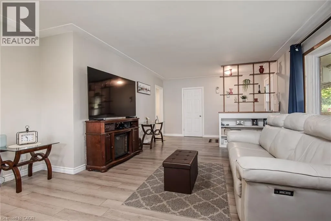
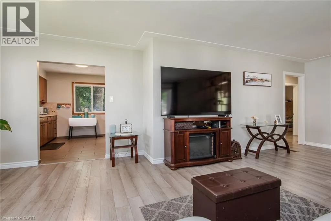
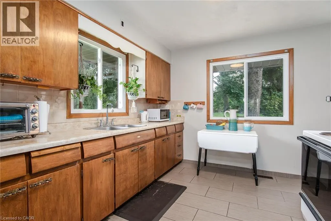
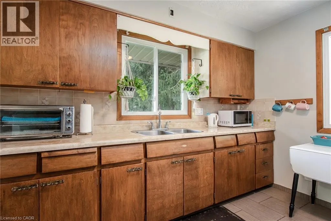
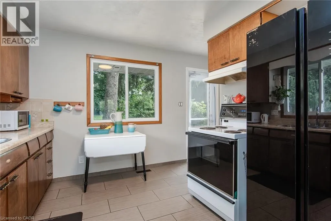
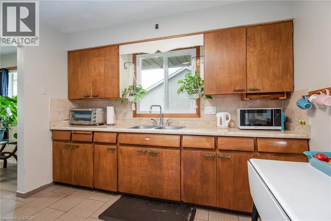
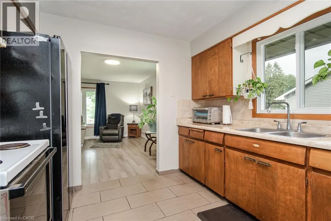
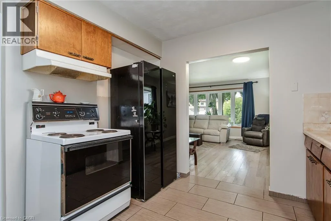
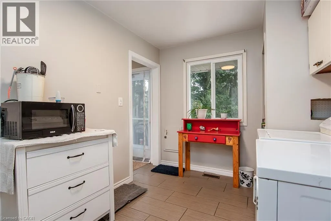
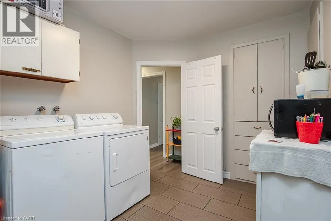
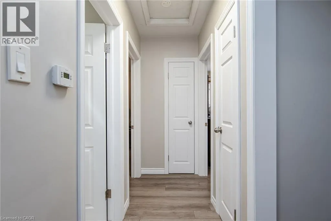
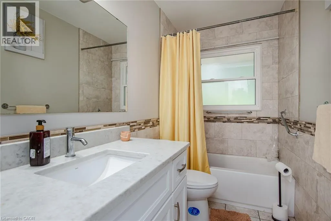
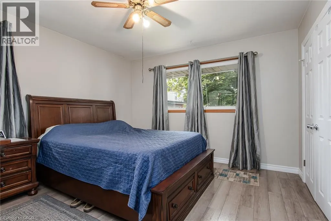
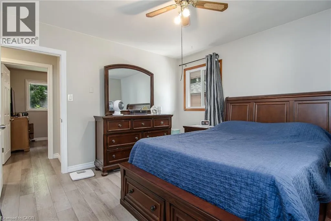
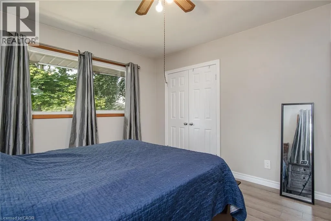
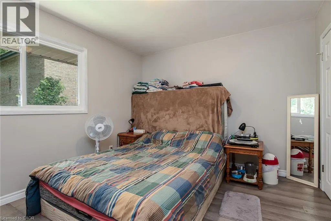
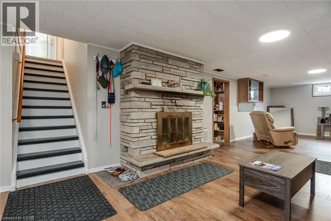
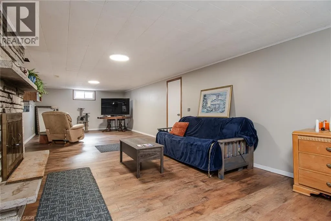
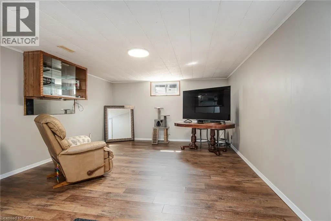
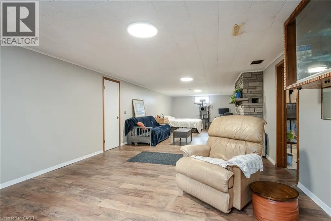
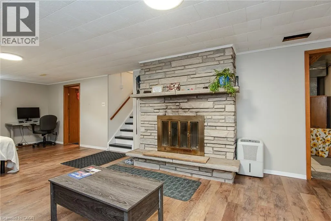
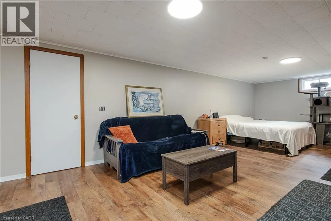
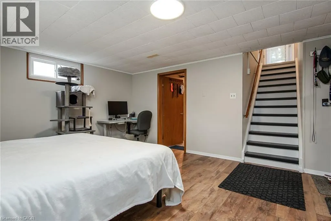
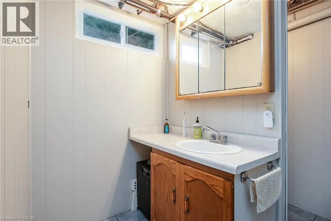
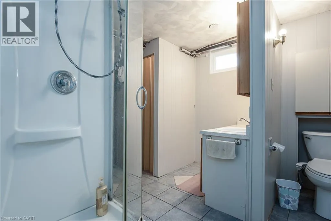
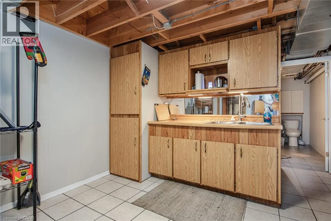
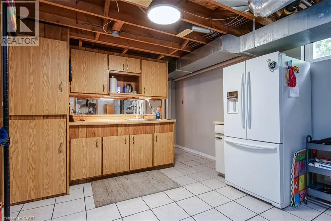
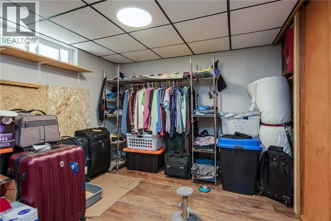
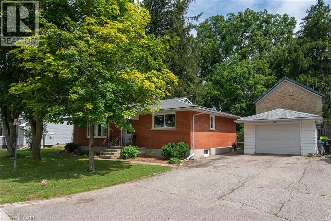
From Waterloo turn onto Hannah Street. Turn right onto Lewis, property located on the right. Welcome to this well cared for solid all-brick bungalow nestled on a lovely dead end street! This property is in a desirable mature area with a large size side yard in addition to fenced rear yard, while being close to all the amenities in the delightful town of New Hamburg! There is an open concept living & dining room just off the kitchen with a separate entrance to the rear yard & patio. Currently it is 2 bedroom upstairs with a main floor laundry room that could easily be again a home office or 3rd main-floor bedroom. Major updates in 2025: all new windows, doors & attic insulation, main floor interior doors & trim and new bathroom vanity. This is a carpet free home with mixture of vinyl, laminate and tile throughout and gives rise to the use as an in-law setup or multi-generational as there is a 2nd kitchen opportunity & 3 piece bath in the finished basement. The basement features a very large recreation/ game room with a wood fireplace plus a bonus room. The large detached single car garage (approx 24'x14') has room for workshop space and a double wide driveway with room for 4 cars. (id:27476)


Property Highlights

MLS® Number
40854373
Type
Single Family
Ownership Type
Freehold
Land Size
0.181 ac|under 1/2 acre
Parking Space Total
5

Building

Building Type
House
Storeys
1.00
Square Footage
2084 sqft
Bathrooms Total
2
Bedrooms Above Ground
2
Bedrooms Total
3
Amenities
Place of Worship, Playground, Public Transit, Schools, Shopping
Exterior Finish
Brick
Fireplace Present
Yes
Basement Type
Full (Finished)
Basement Features
Building Heating Type
Forced air
Heating Fuel
Natural gas
Building Cooling Type
Central air conditioning

Utilities

Water
Municipal water, Unknown
Utility Sewer
Municipal sewage system

Room Layout

Utility room
Basement
5'2'' x 2'6''
Utility room
Basement
4'0'' x 3'1''
3pc Bathroom
Basement
12'0'' x 9'10''
Kitchen
Basement
17'1'' x 12'0''
Bedroom
Basement
12'0'' x 9'6''
Recreation room
Basement
39'10'' x 13'9''
Foyer
Main level
12'10'' x 5'3''
Laundry room
Main level
11'6'' x 8'5''
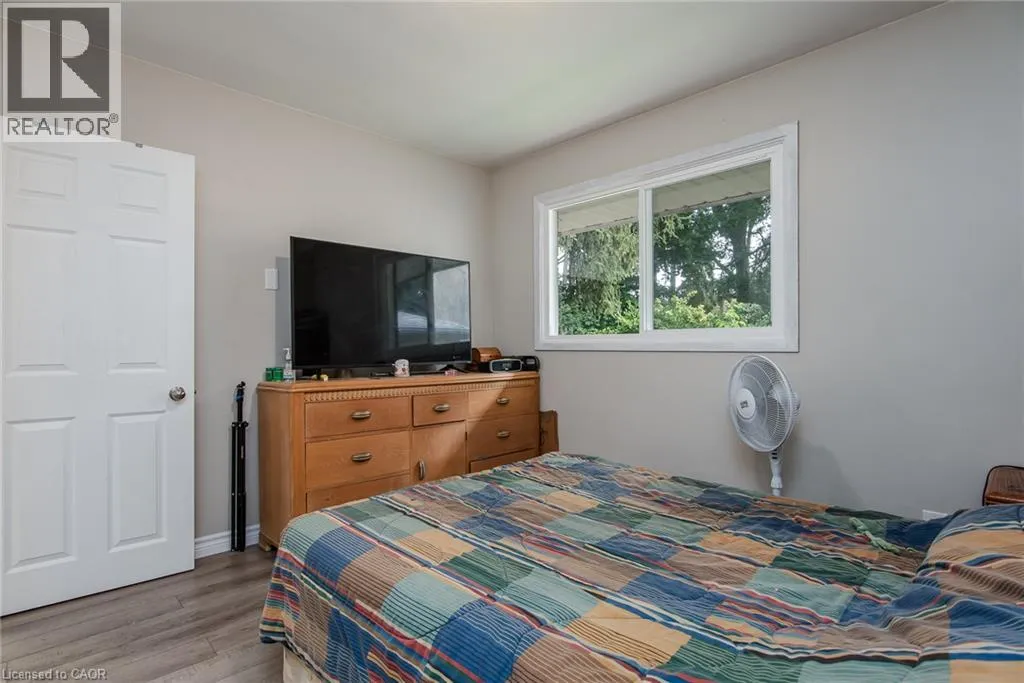
Bedroom
Main level
12'2'' x 10'9''
Primary Bedroom
Main level
12'10'' x 11'10''
4pc Bathroom
Main level
9'3'' x 4'11''
Living room/Dining room
Main level
20'5'' x 15'4''
Kitchen
Main level
13'6'' x 10'7''

Location

Learn more about this property
Listing provided by:
RED AND WHITE REALTY INC.
MLS® number:
40854373
Agent:
Karmen Hell
*Indicates required field
Name is required
Email is required
Please enter a valid phone number (e.g., 416-111-1111).