88 Riverside Drive, New Hamburg, Ontario N3A 2H6

Listed for:
$649,900
3 beds
2 baths
Listed 4 days ago
House for rent: 88 Riverside Drive, New Hamburg, Ontario N3A 2H6

View all 40 photos

About

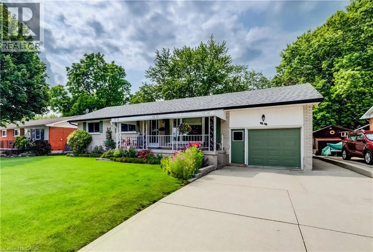
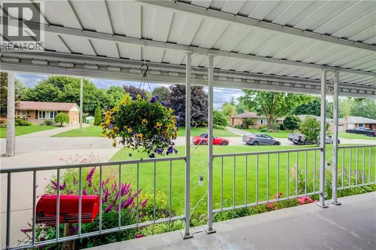
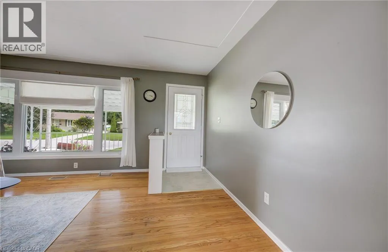
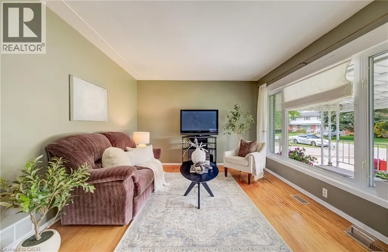
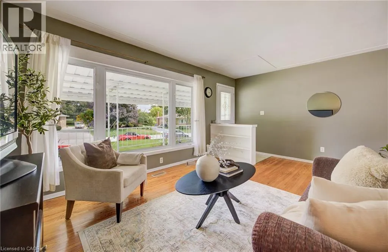
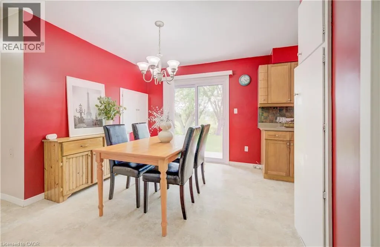
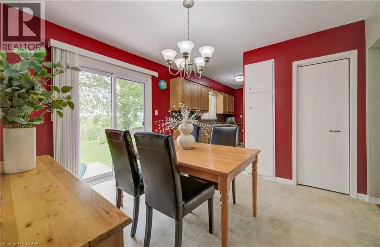
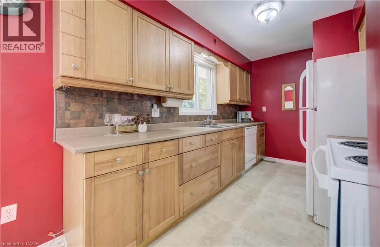
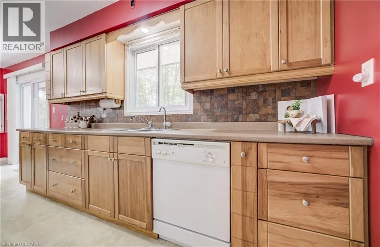
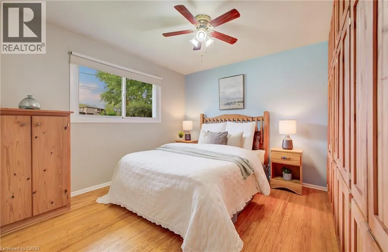
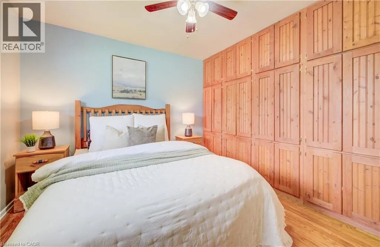
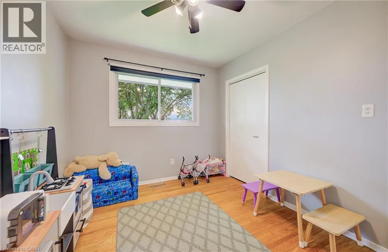
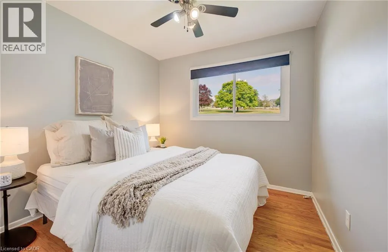
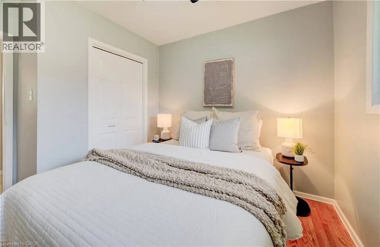
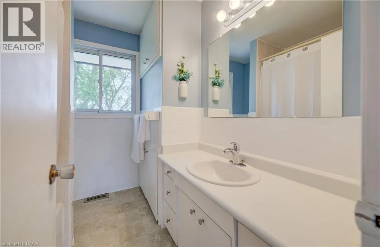
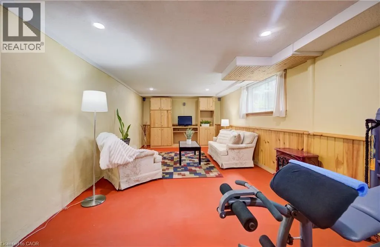
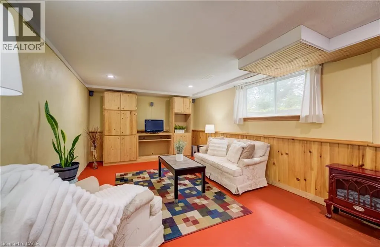
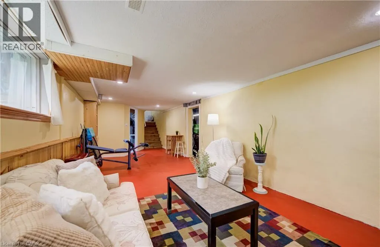
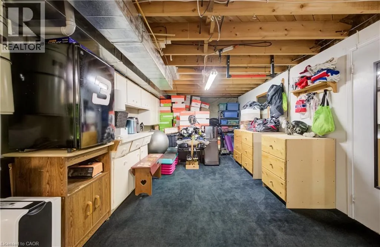
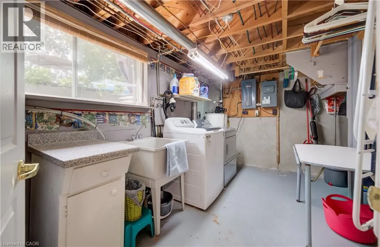
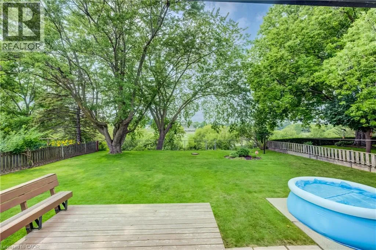
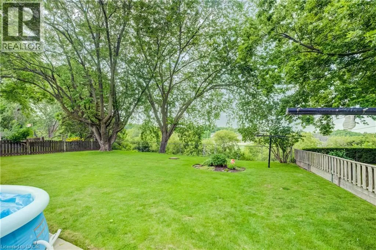
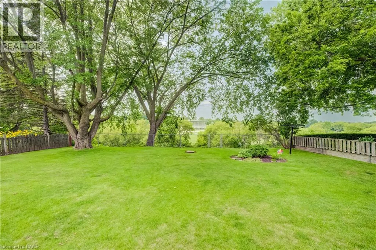
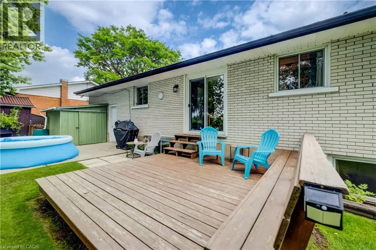
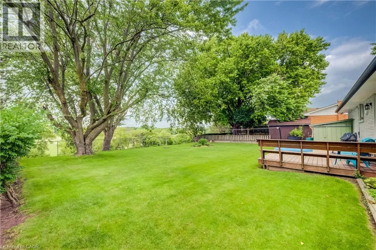
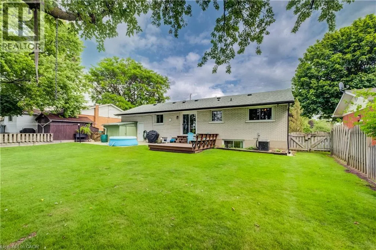
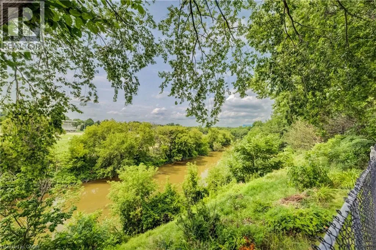
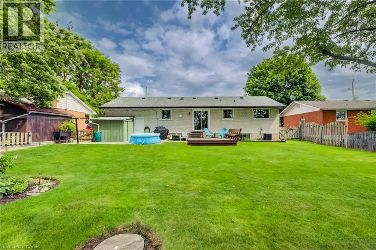
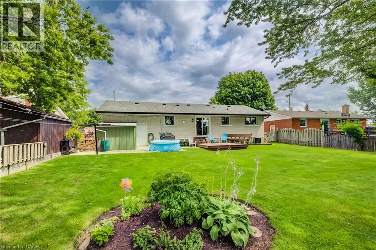
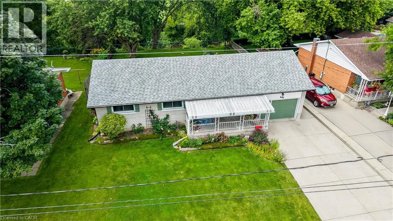
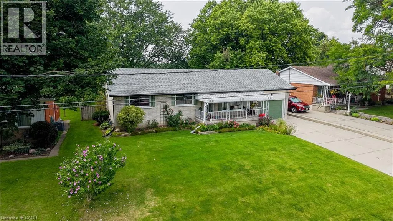
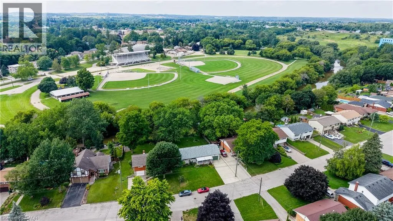
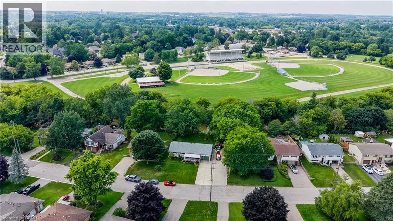
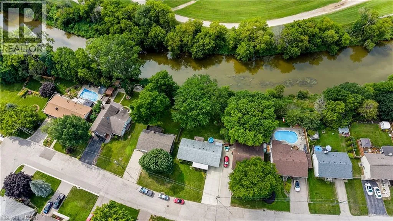
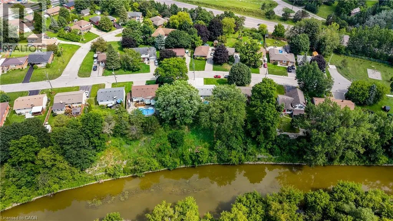
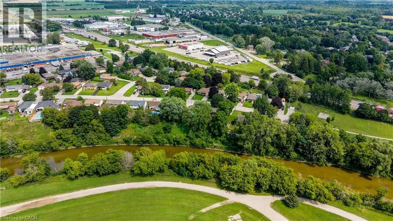
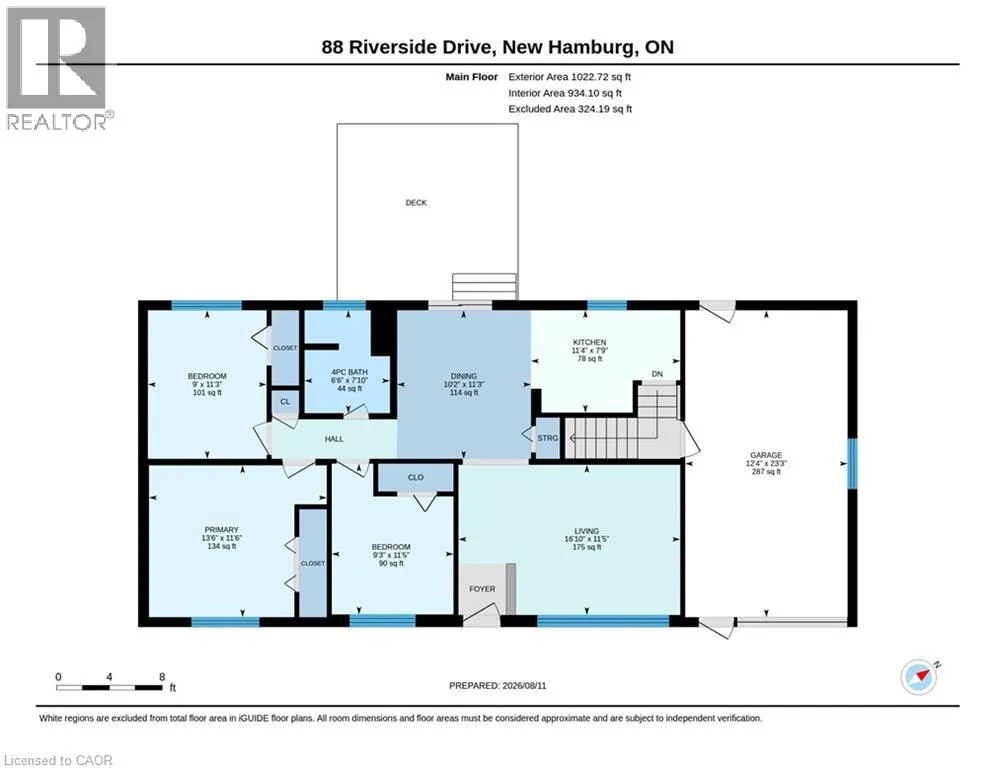
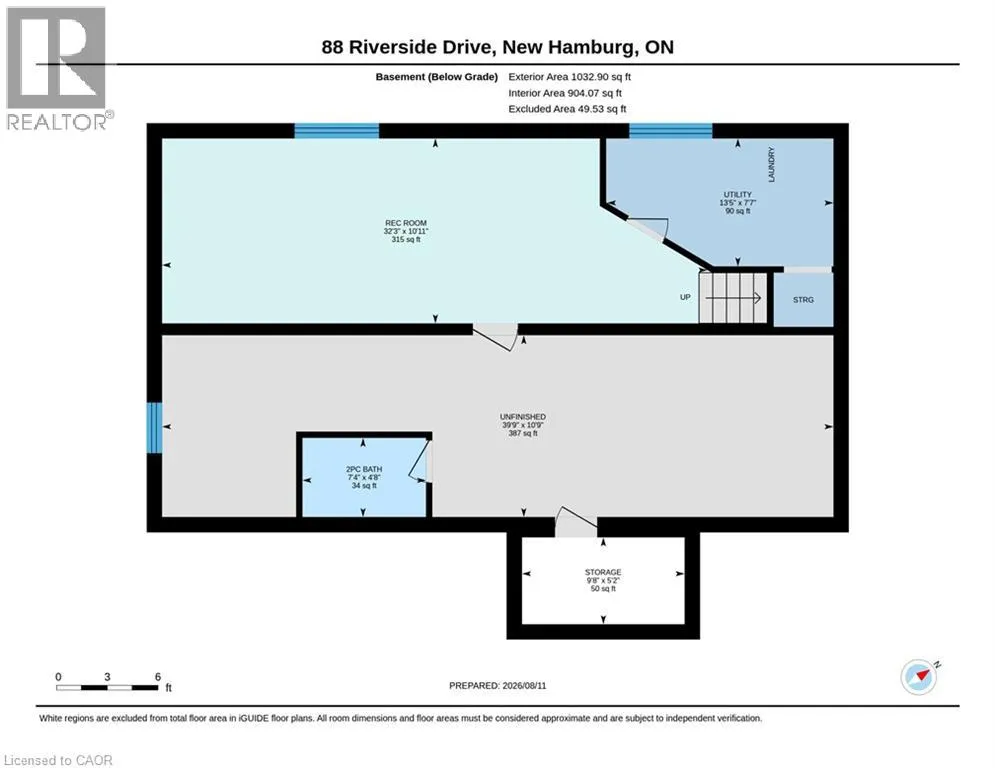
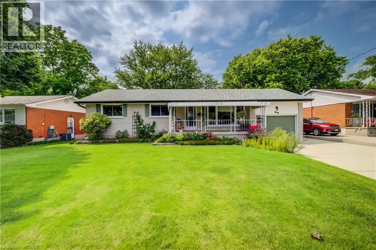
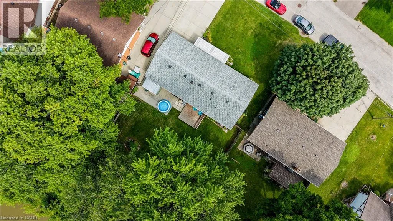
From HWY 7 turn onto Victoria St. turn left onto Riverside Drive. Welcome to this charming bungalow in quaint desirable New Hamburg! Tucked away in a quiet neighbourhood with a beautiful natural setting, this inviting home backs onto the Nith River and ball park area, offering a peaceful backdrop and a wonderful place to enjoy the outdoors. The bright and welcoming main floor features a spacious front family room, a functional kitchen with a convenient eating area, and sliding doors that lead to the back deck and fenced yard — perfect for relaxing, entertaining, or enjoying summer evenings outdoors. Three comfortable bedrooms and 1.5 baths provide plenty of space for family, guests, or a home office. The partially finished basement offers a great recreation room area, half bath, along with plenty of storage space and a dedicated laundry area. An attached garage and generous driveway provide excellent parking and storage options. Located in the sought-after community of New Hamburg, this home offers a wonderful combination of comfort, privacy, and convenience, with parks, recreation, local amenities, and the Nith River all close by. A great opportunity to enjoy small-town living in a lovely established neighbourhood! (id:27476)


Property Highlights

MLS® Number
40854735
Type
Single Family
Maintenance Fee
0.00
Ownership Type
Freehold
Land Size
0|under 1/2 acre
Parking Space Total
5

Building

Building Type
House
Storeys
1.00
Square Footage
1956 sqft
Bathrooms Total
2
Bedrooms Above Ground
3
Bedrooms Total
3
Amenities
Park, Playground, Shopping
Exterior Finish
Brick
Fireplace Present
No
Basement Type
Full (Partially finished)
Basement Features
Building Heating Type
Forced air
Heating Fuel
Natural gas
Building Cooling Type
Central air conditioning

Utilities

Water
Municipal water
Utility Sewer
Municipal sewage system

Room Layout

2pc Bathroom
Basement
Measurements not available
Utility room
Basement
7'7'' x 13'5''
Other
Basement
10'9'' x 39'9''
Recreation room
Basement
10'11'' x 32'3''
4pc Bathroom
Main level
Measurements not available
Bedroom
Main level
9'3'' x 11'5''
Bedroom
Main level
9'0'' x 11'3''
Primary Bedroom
Main level
11'6'' x 13'6''
Living room
Main level
11'5'' x 16'10''
Dinette
Main level
10'2'' x 11'3''
Kitchen
Main level
7'10'' x 11'5''

Location

Learn more about this property
Listing provided by:
PEAK REALTY LTD.
MLS® number:
40854735
Agent:
Joanna Baechler
*Indicates required field
Name is required
Email is required
Please enter a valid phone number (e.g., 416-111-1111).