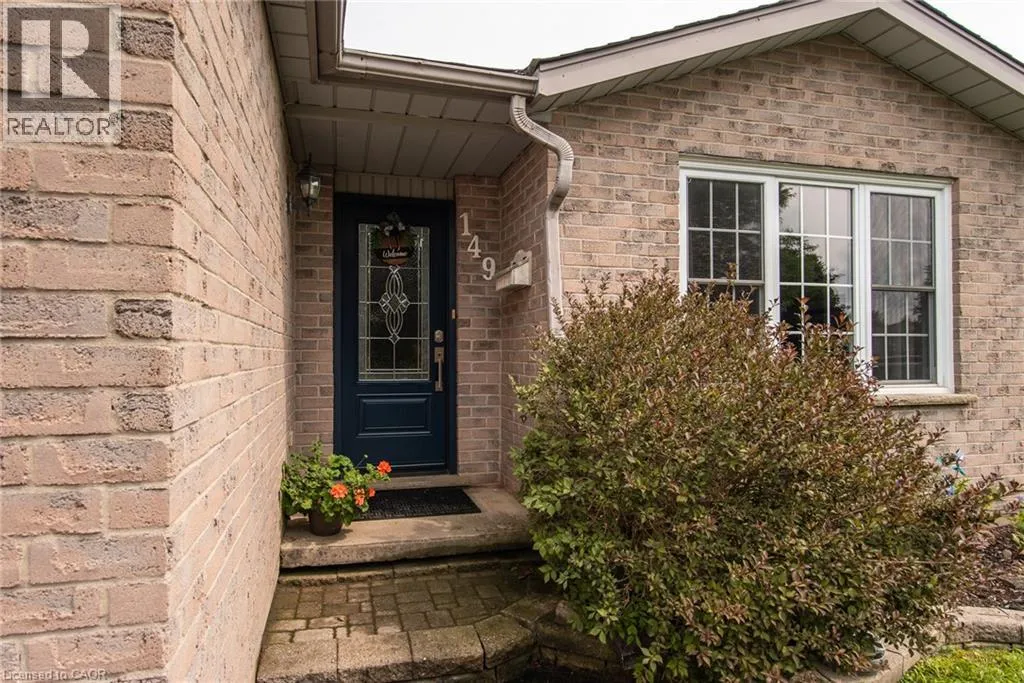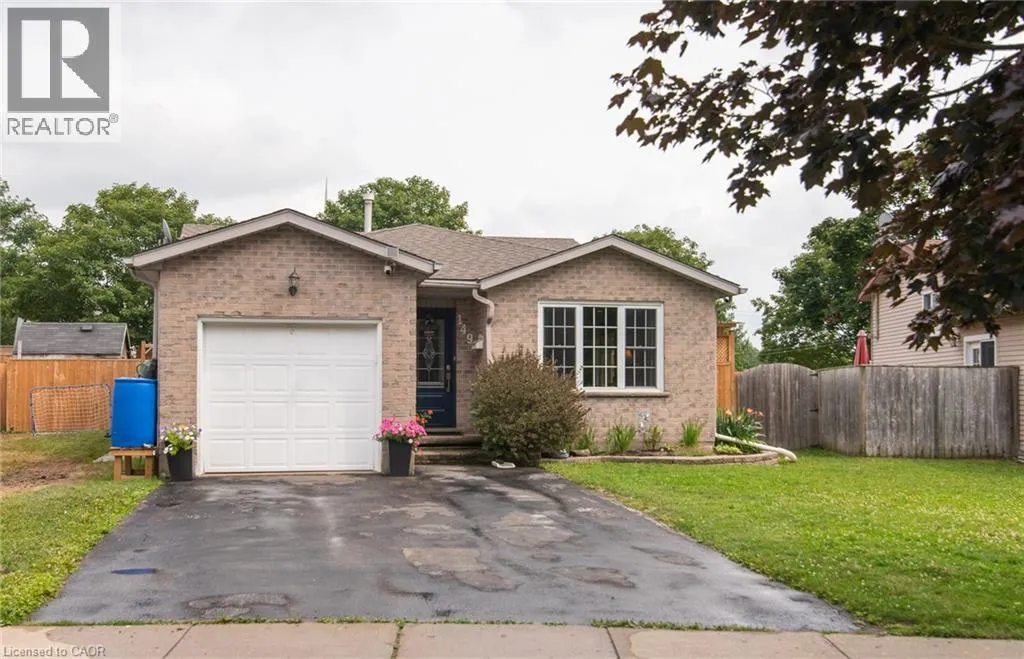
149 Bier Crescent, New Hamburg, Ontario N3A 1Y3

Listed for:
$799,500
4 beds
2 baths
Listed 3 days ago
House for rent: 149 Bier Crescent, New Hamburg, Ontario N3A 1Y3

View all 50 photos

About

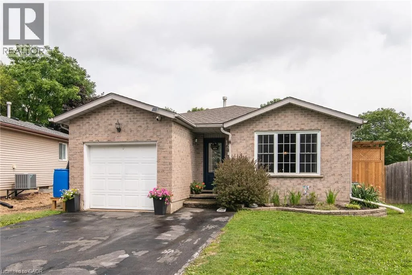
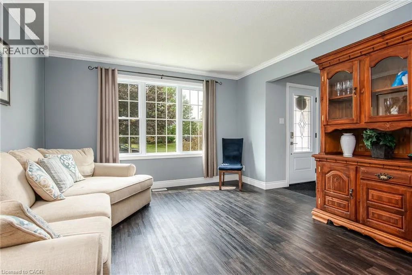
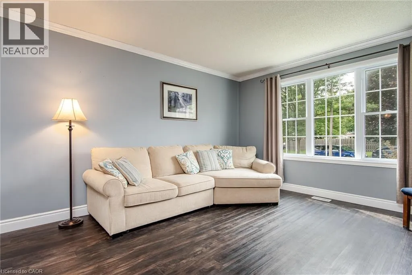
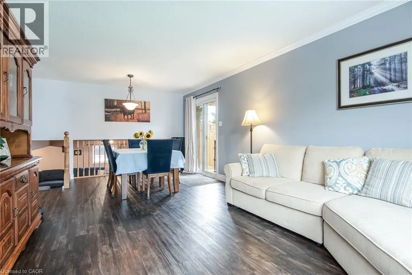
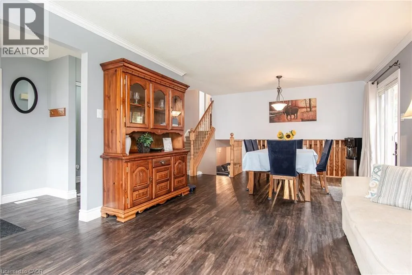
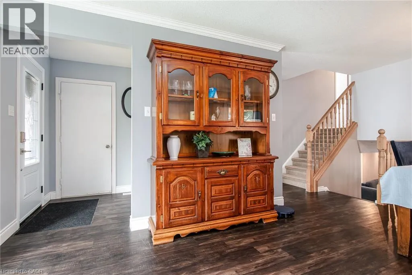
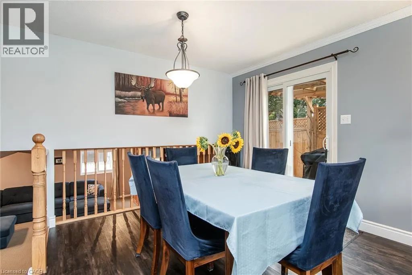
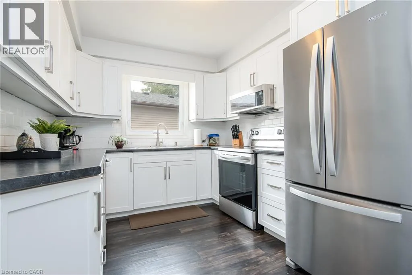
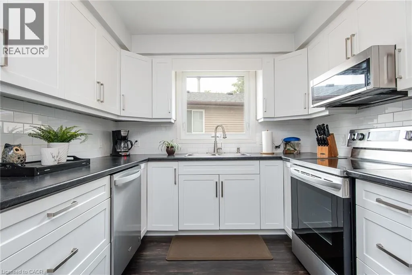
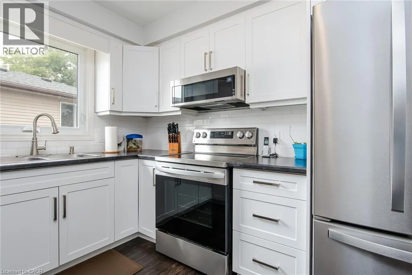
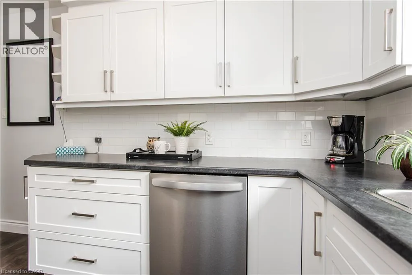
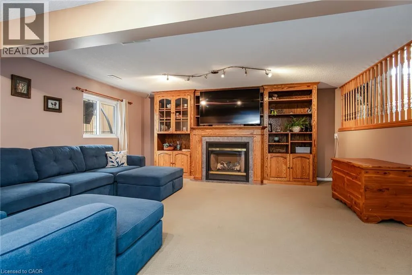
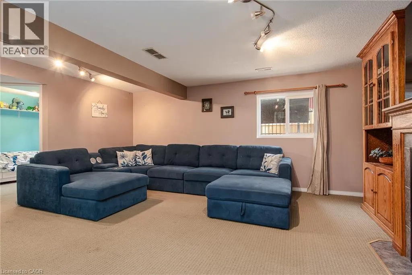
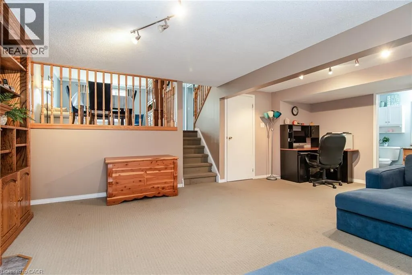
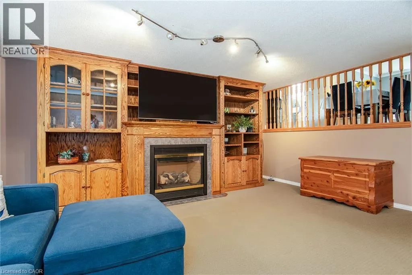
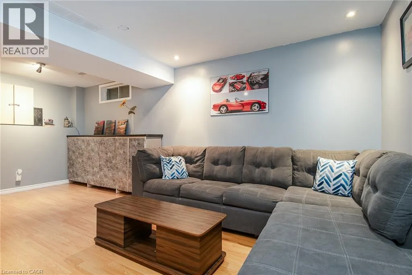
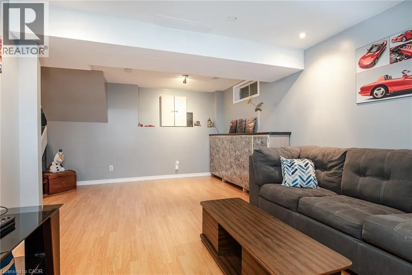
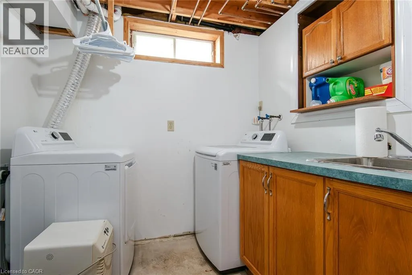
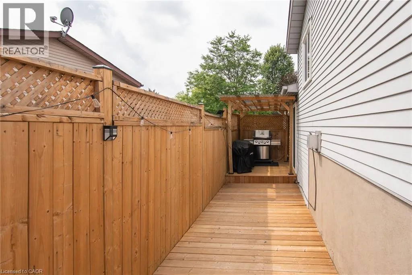
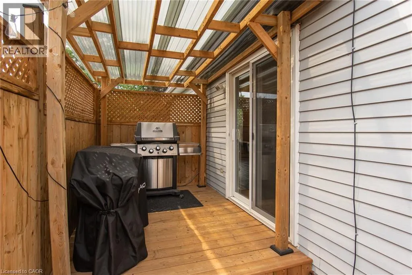
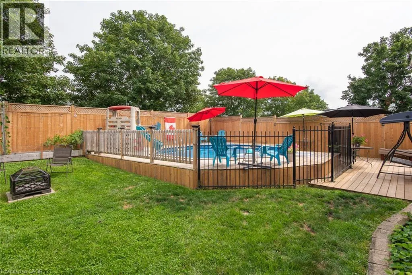
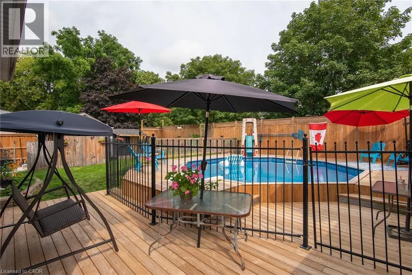
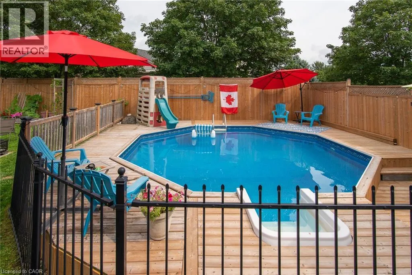
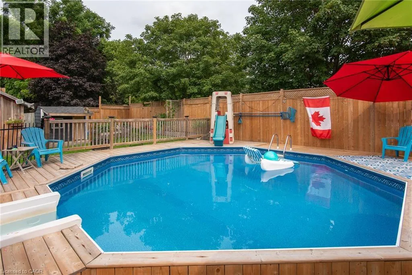
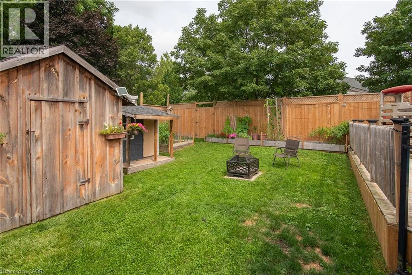
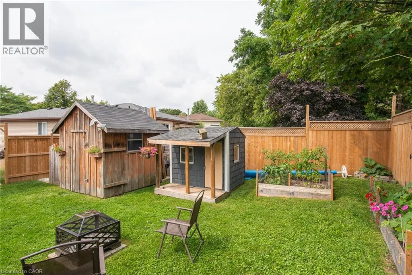
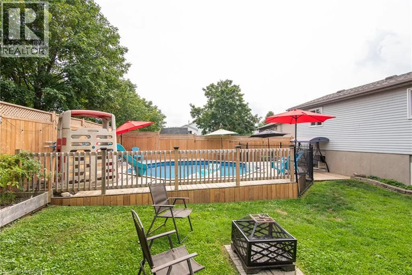
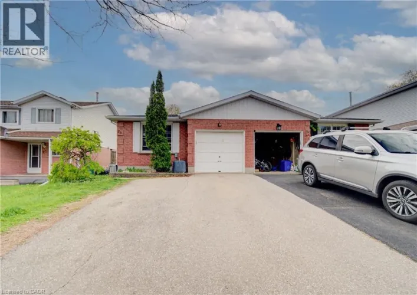
Waterloo St to Forrest Auto Bier Crescent A lovely backsplit home in a desirable area of New Hamburg, backing onto a quiet church parking lot. Enjoy the hot days sitting on the new deck surrounding the above-ground pool. New fence offers lots of privacy. Dining room patio conveniently opens to a new covered pergola, which is home to the natural gas BBQ. A newer kitchen with all newer appliances, luxury vinyl flooring, newer furnaces, A/C, and windows (except for living room & main bath). Washer and dryer, as well as roof, are all evidence of maintenance and care to the home. Close to school and park. Family room open from the main level has a beautiful natural gas fireplace and wall unit for accessible storage. Easy access to highway. This home offers a lot to first-time buyers or to a family wanting a bigger home. (id:27476)

Property Highlights

MLS® Number
40855681
Type
Single Family
Ownership Type
Freehold
Land Size
under 1/2 acre
Parking Space Total
3

Building

Building Type
House
Storeys
2.00
Square Footage
1936 sqft
Bathrooms Total
2
Bedrooms Above Ground
3
Bedrooms Total
4
Amenities
Schools
Exterior Finish
Brick, Vinyl siding
Fireplace Present
Yes
Basement Type
Full (Finished)
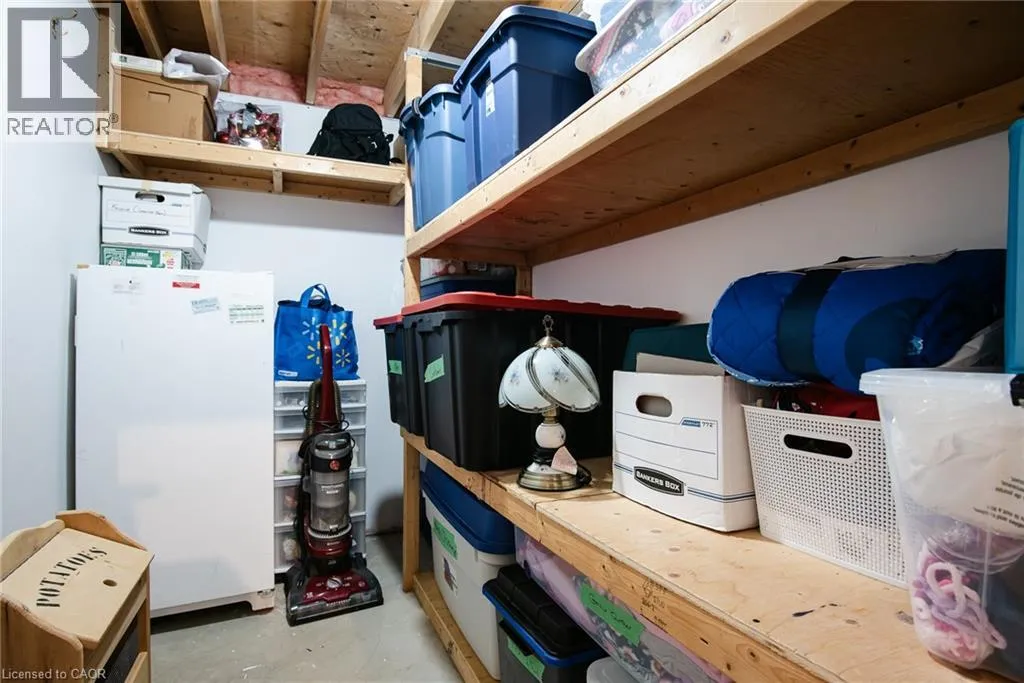
Basement Features
Building Heating Type
Forced air
Heating Fuel
Natural gas
Building Cooling Type
Central air conditioning

Utilities

Water
Municipal water
Utility Sewer
Municipal sewage system

Room Layout

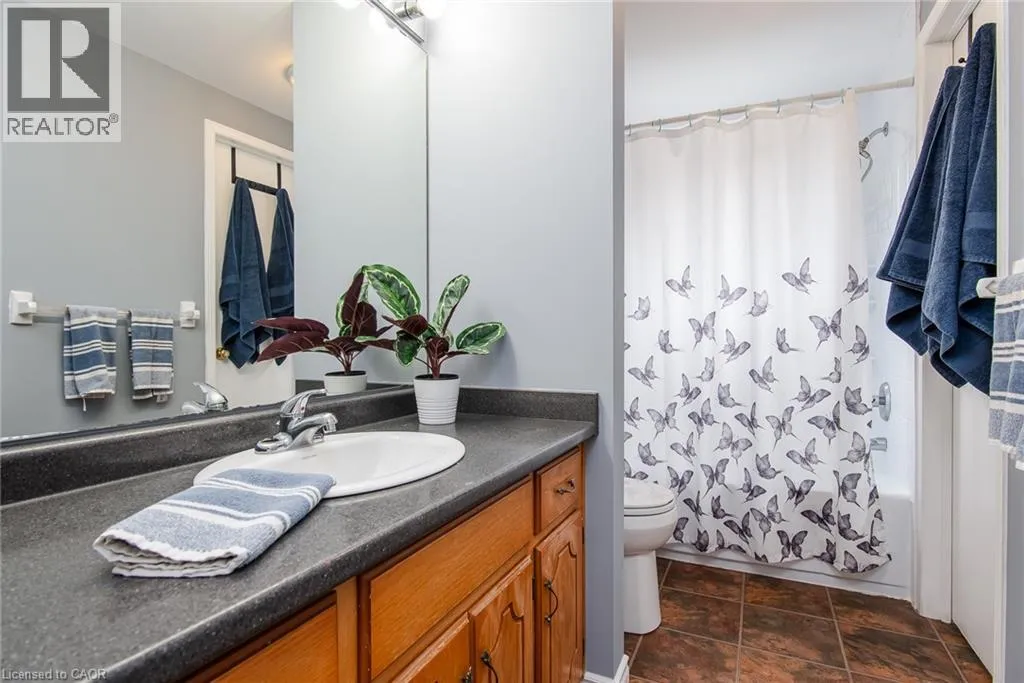
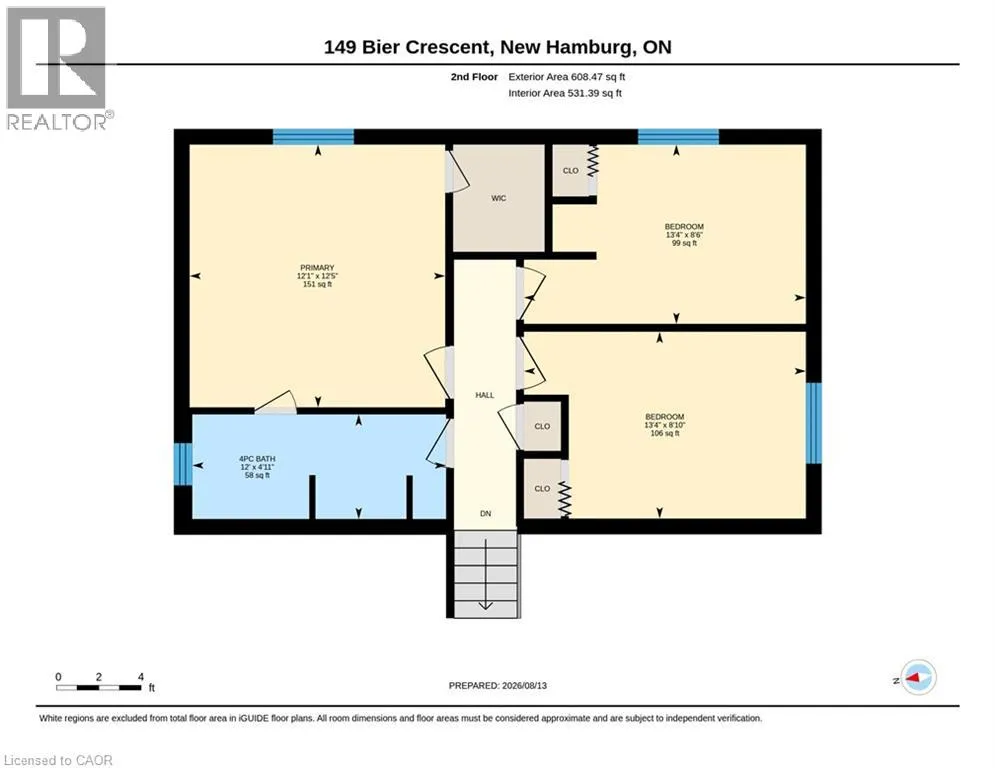
4pc Bathroom
Second level
12'0'' x 4'11''
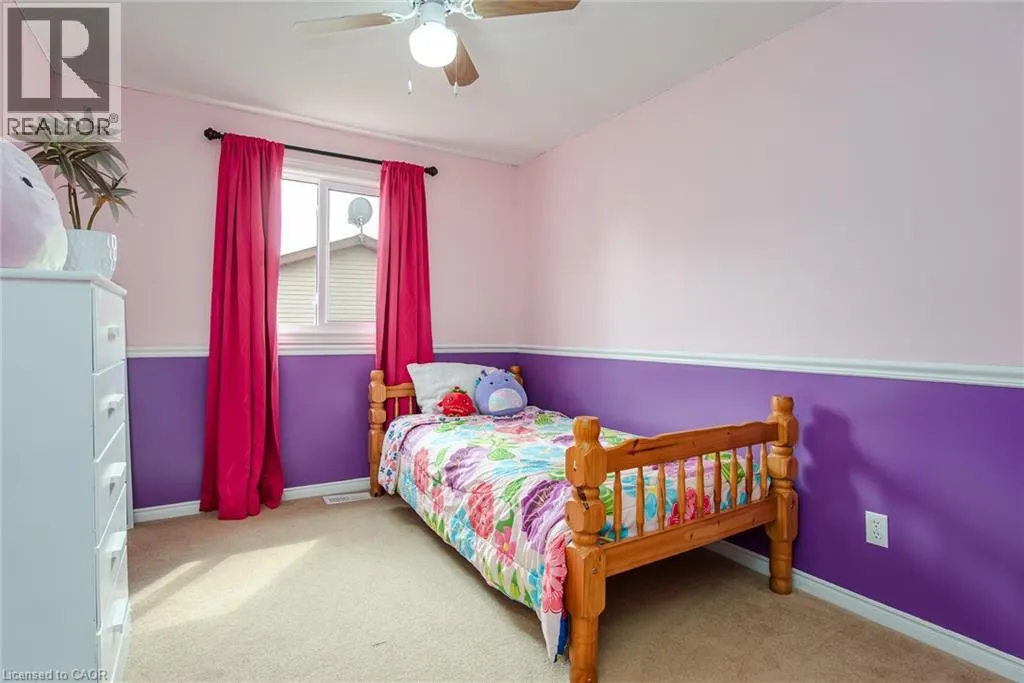
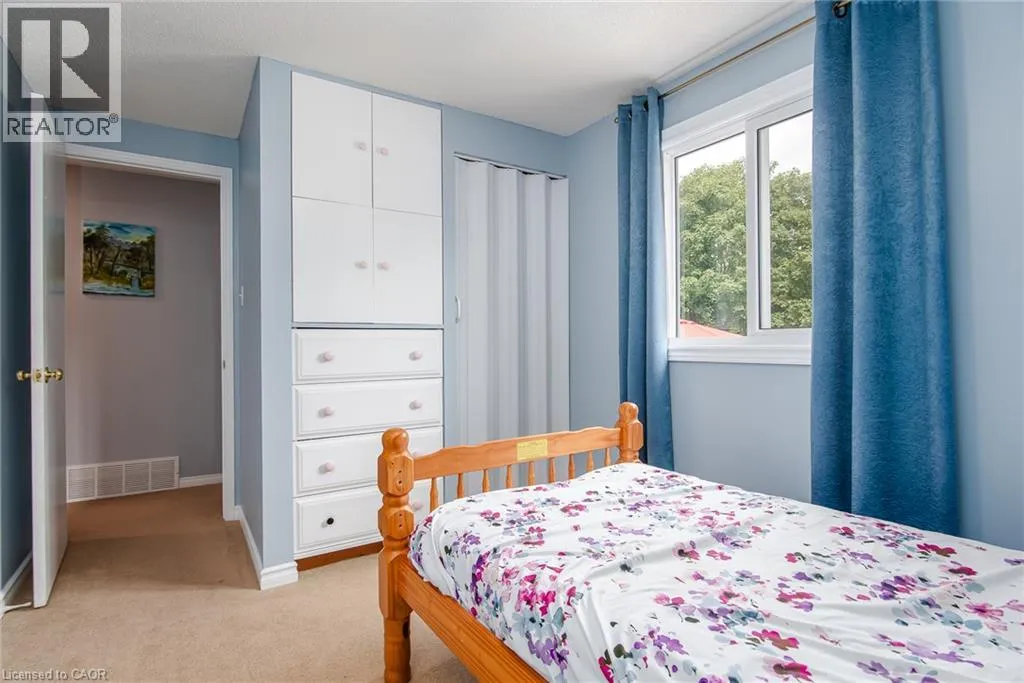
Bedroom
Second level
13'4'' x 8'6''
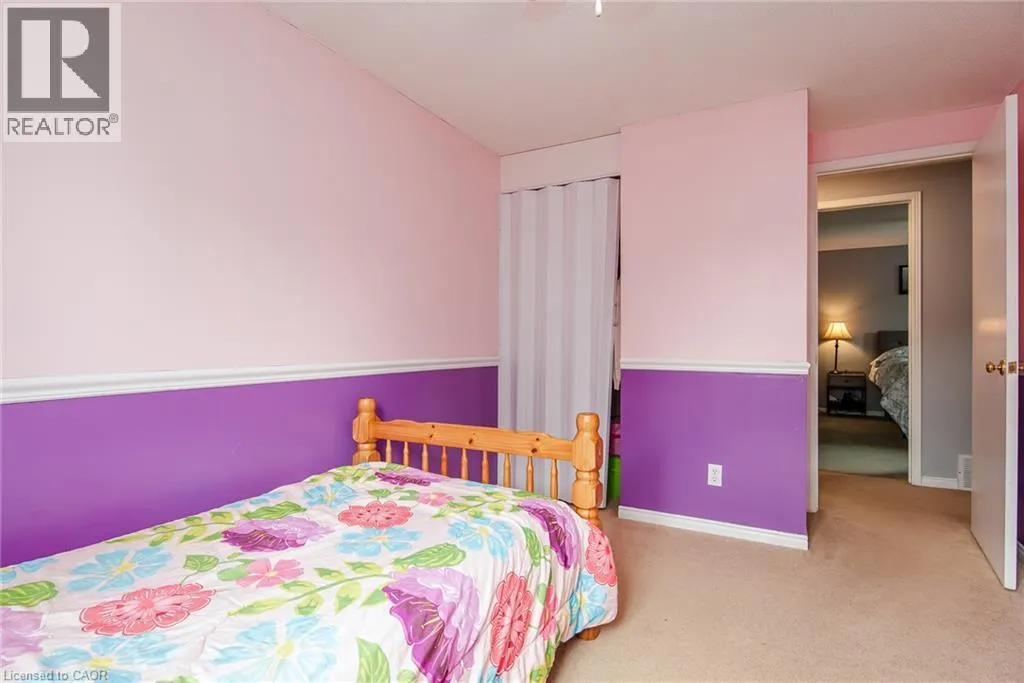
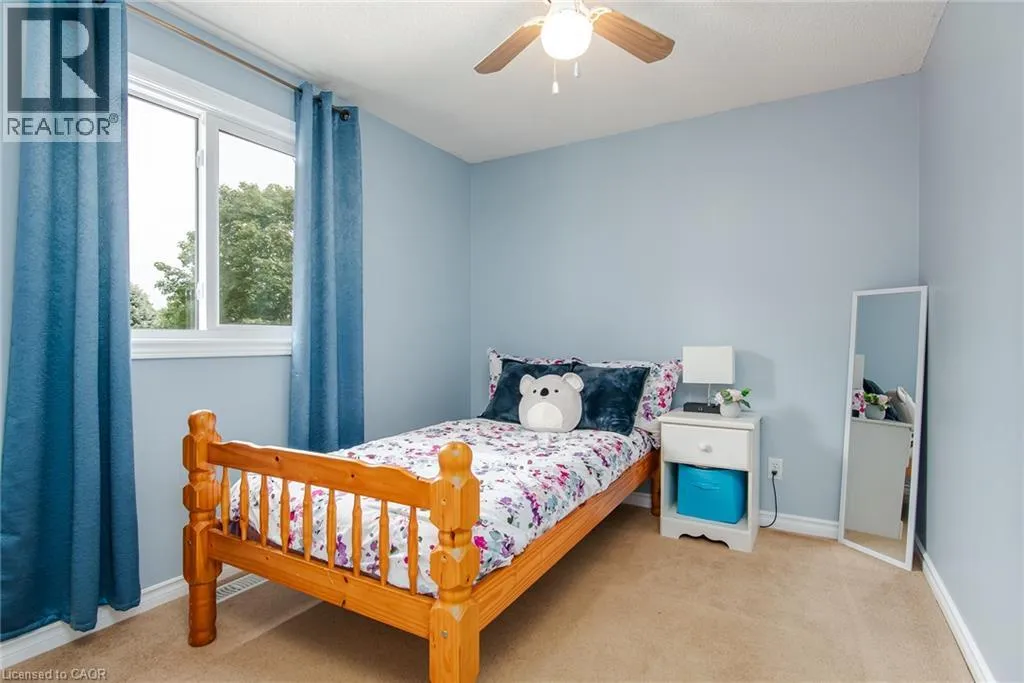
Bedroom
Second level
13'4'' x 8'10''
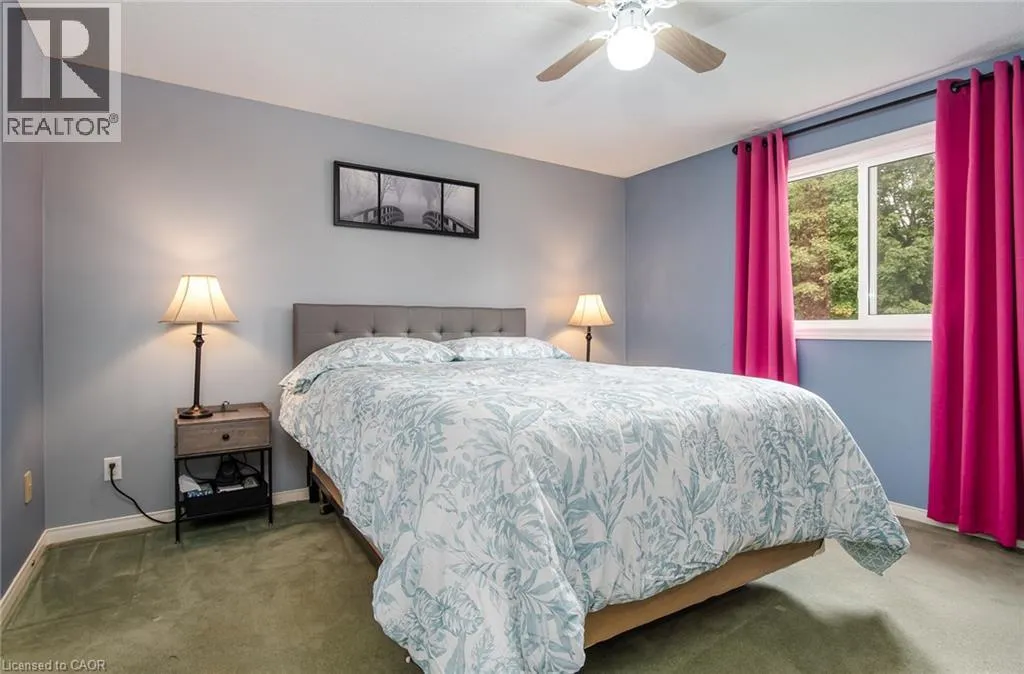
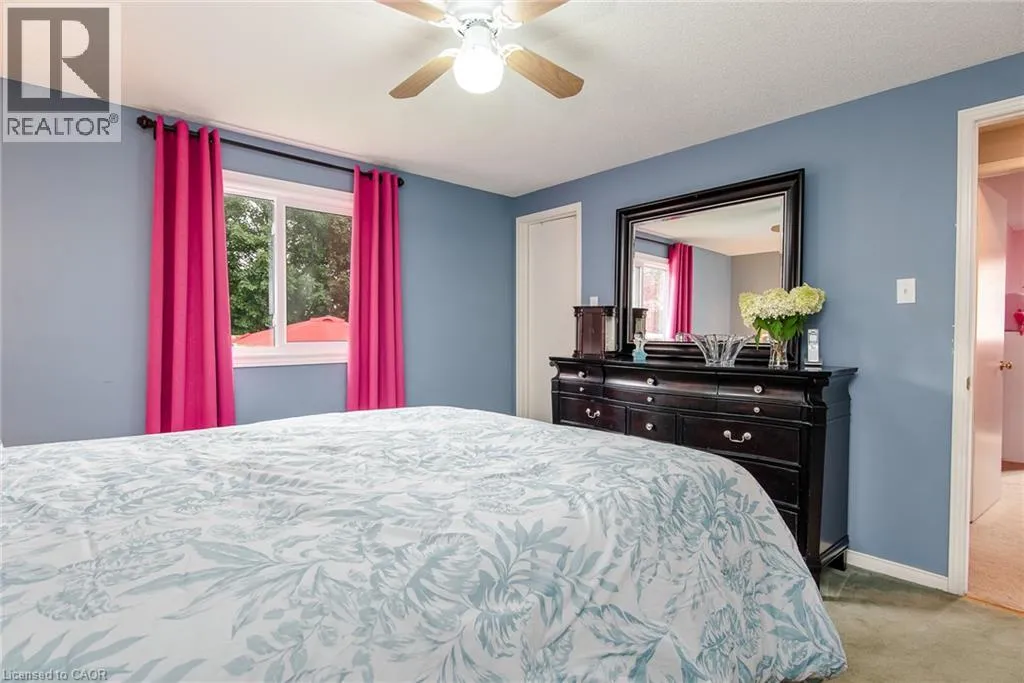
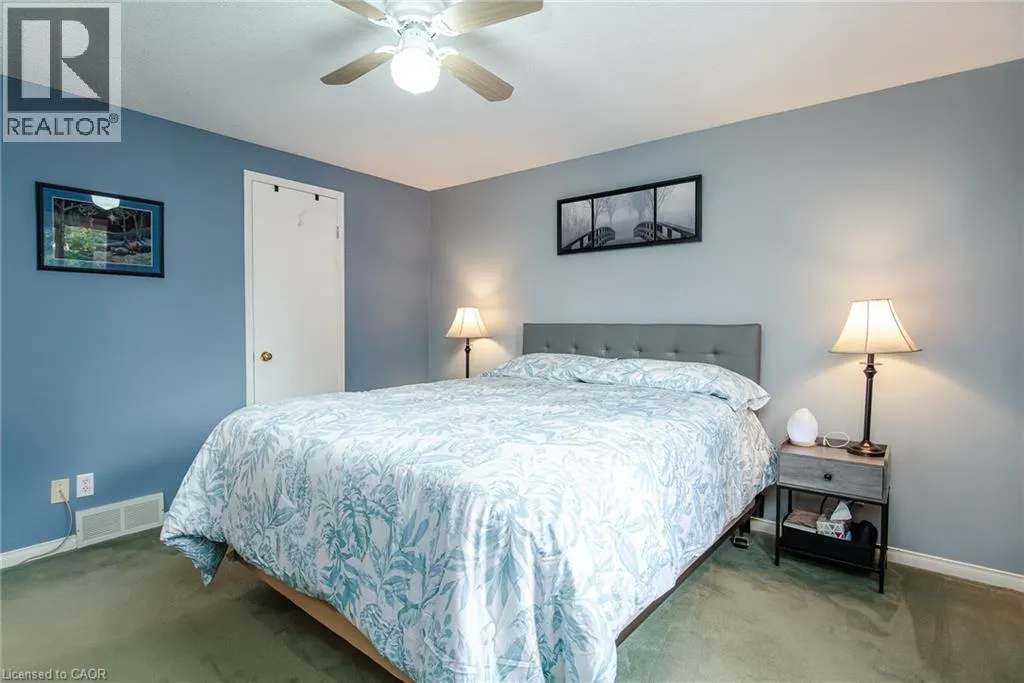
Primary Bedroom
Second level
12'5'' x 12'1''
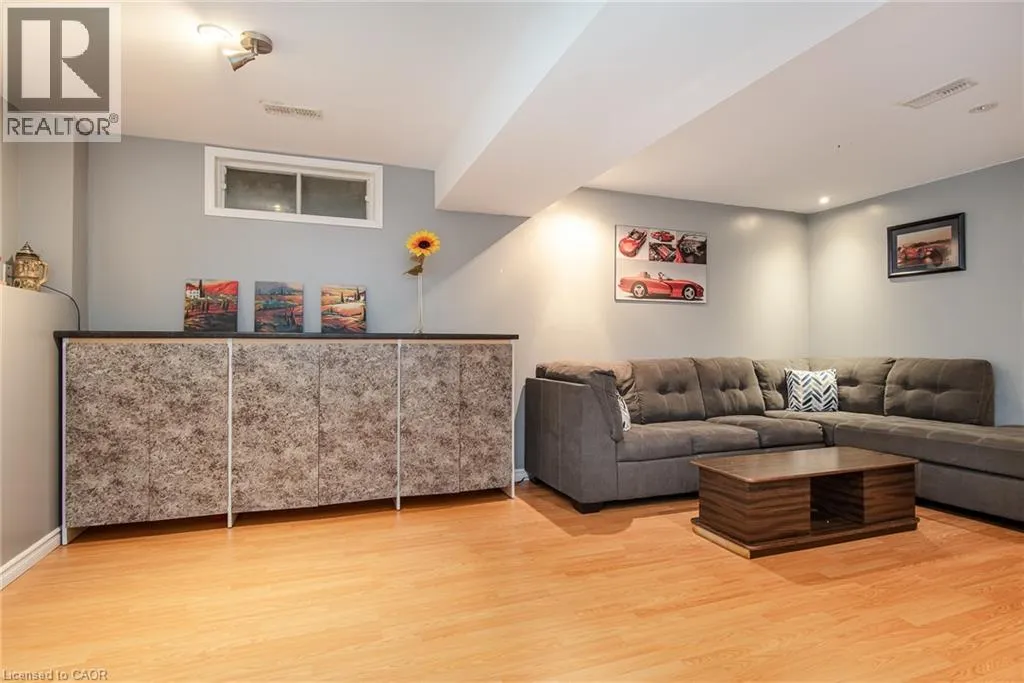
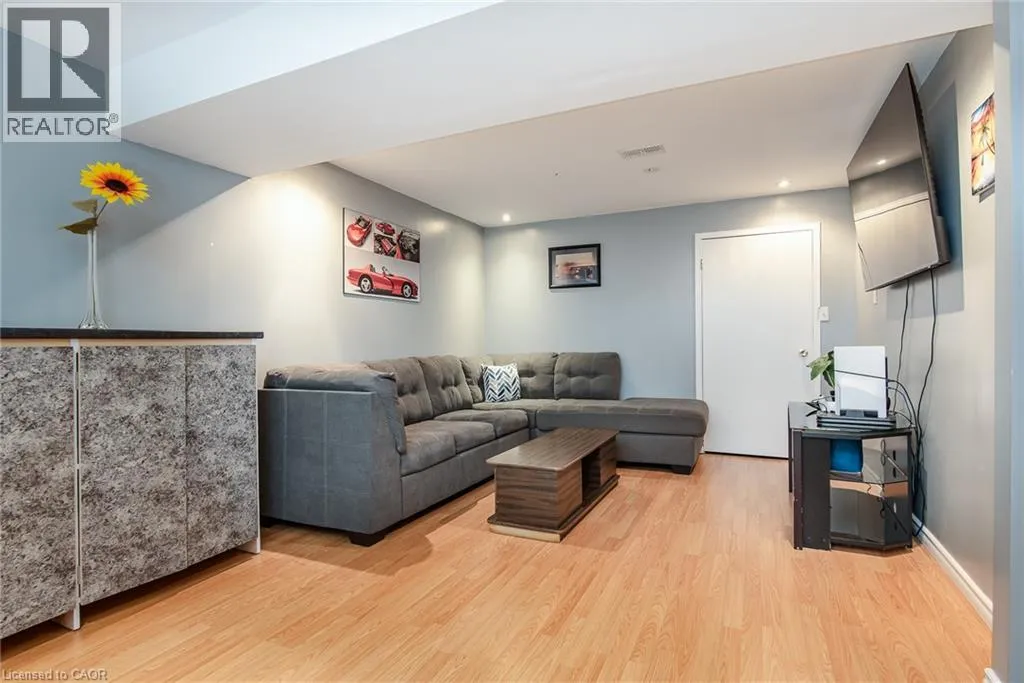
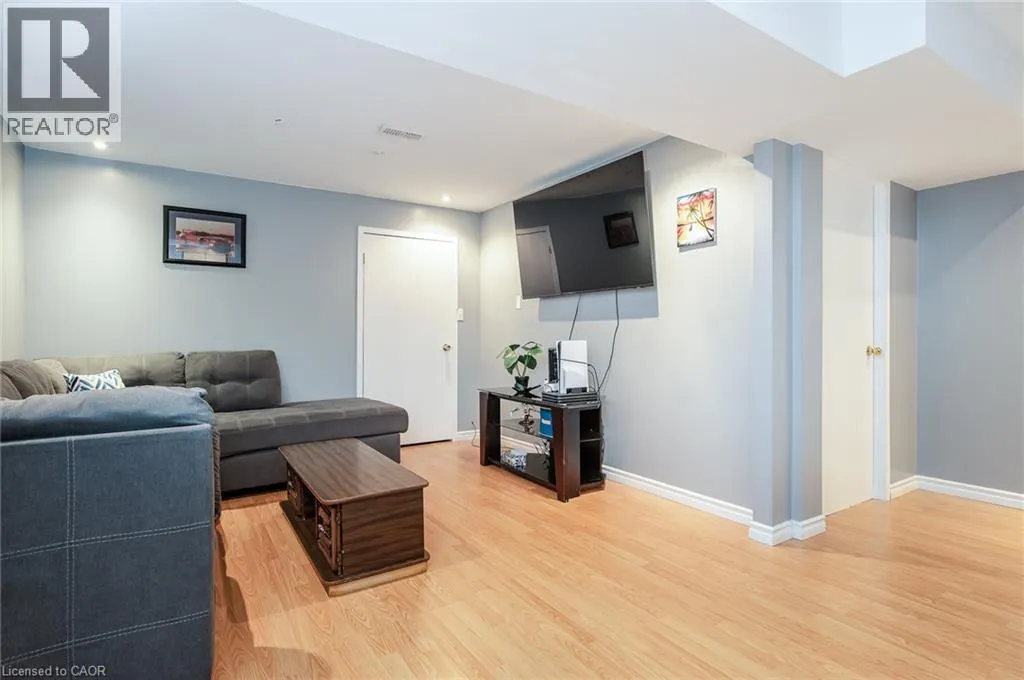
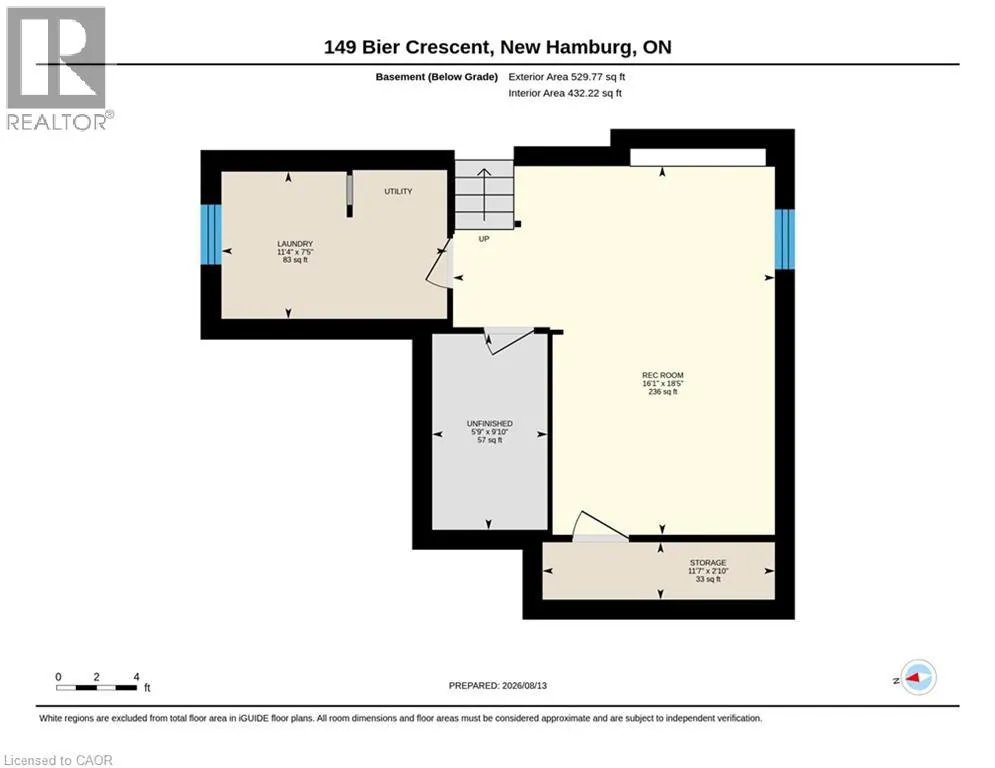
Recreation room
Basement
18'5'' x 16'1''
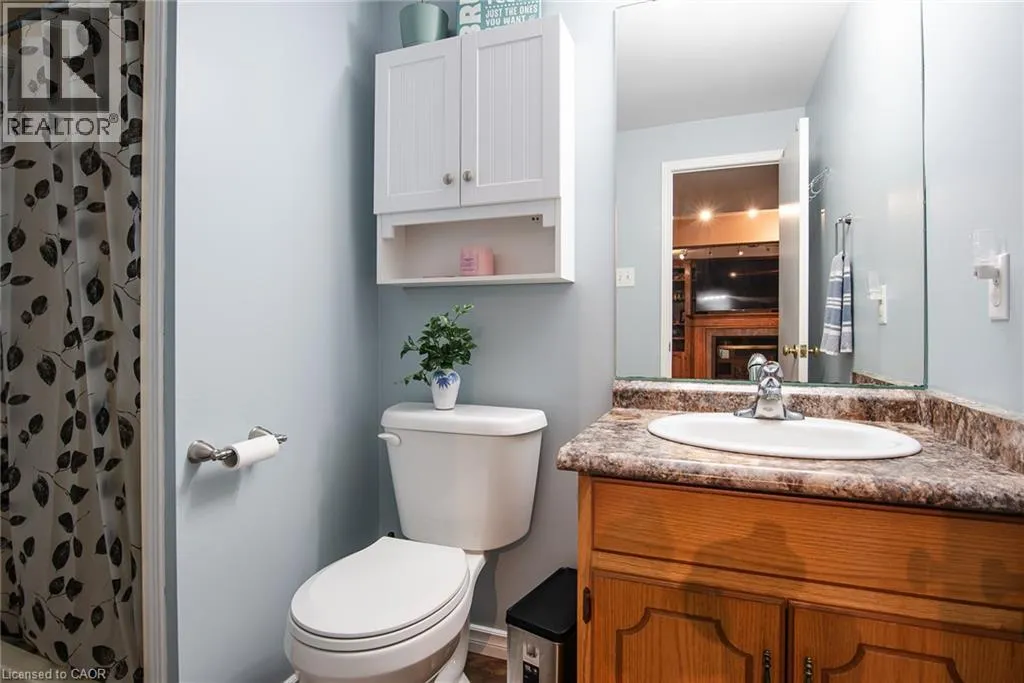
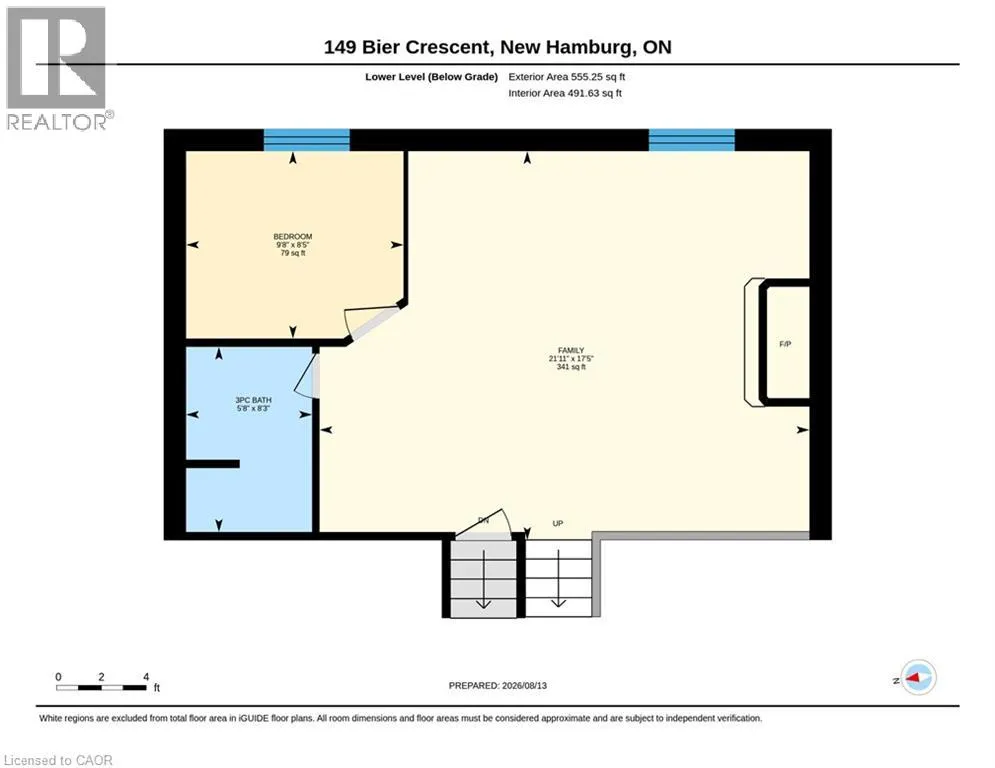
3pc Bathroom
Lower level
8'3'' x 5'8''
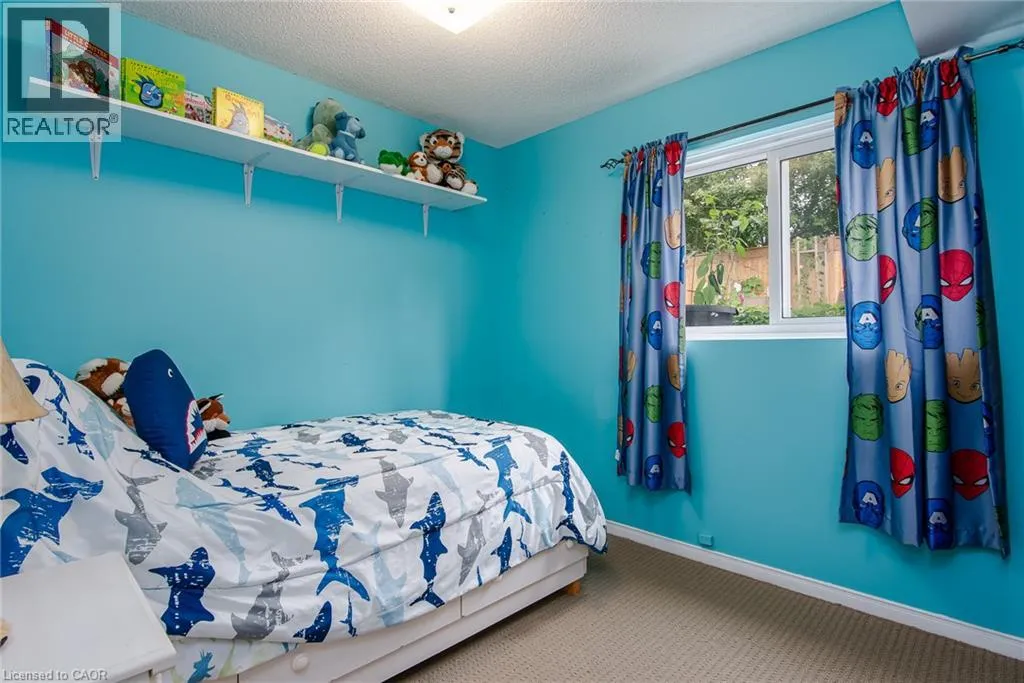
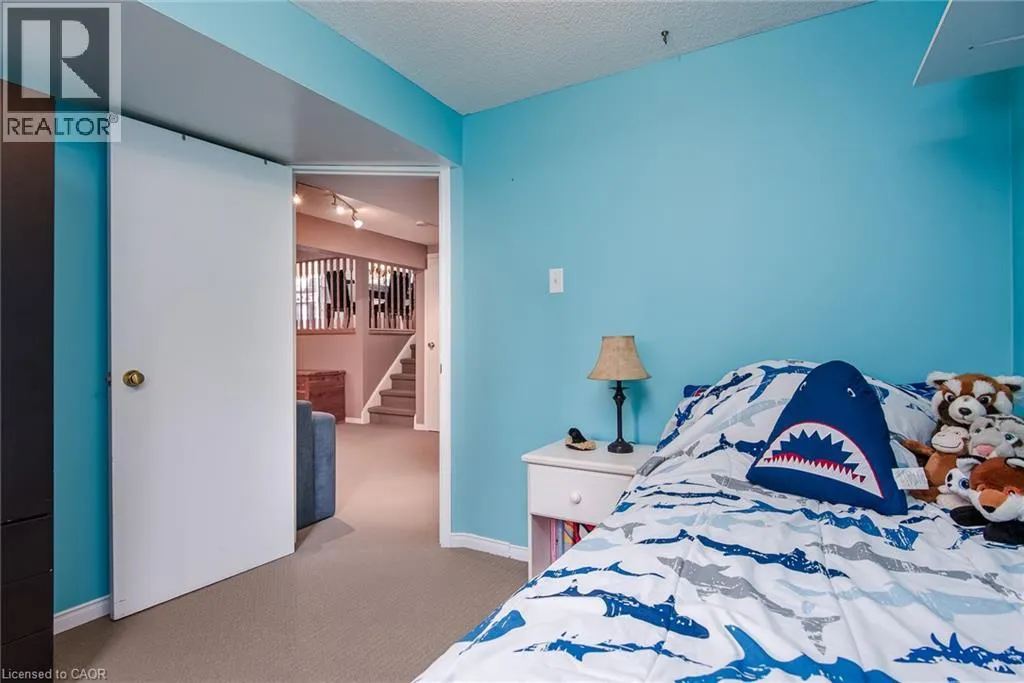
Bedroom
Lower level
9'8'' x 8'5''
Family room
Lower level
21'11'' x 17'5''
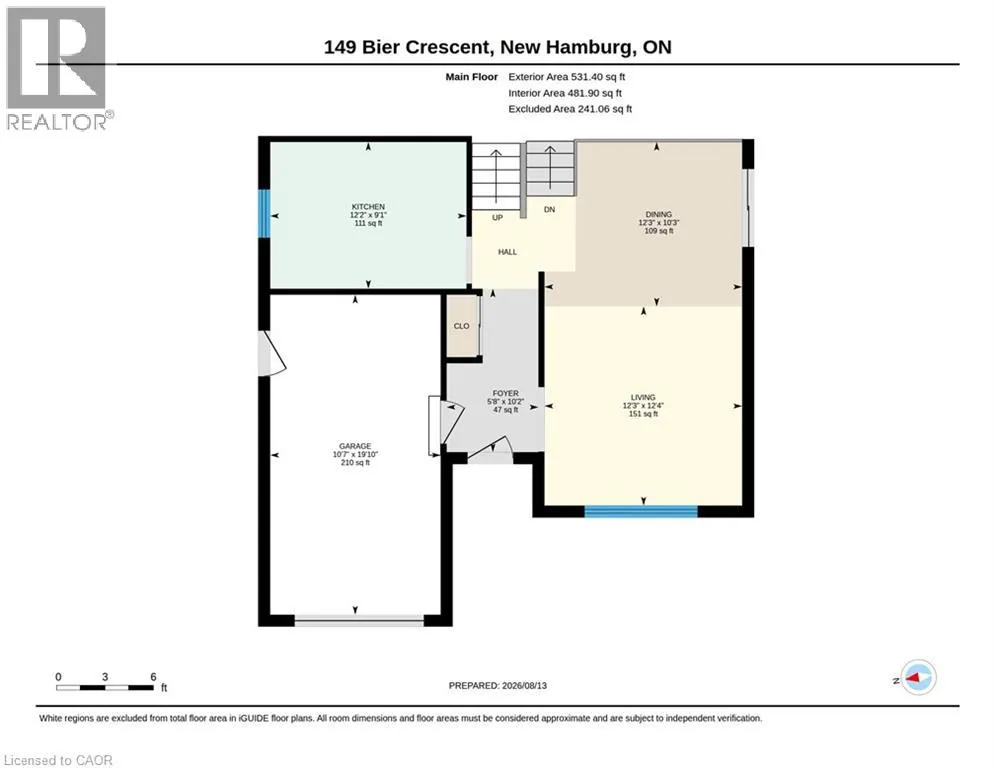
Kitchen
Main level
12'2'' x 9'1''
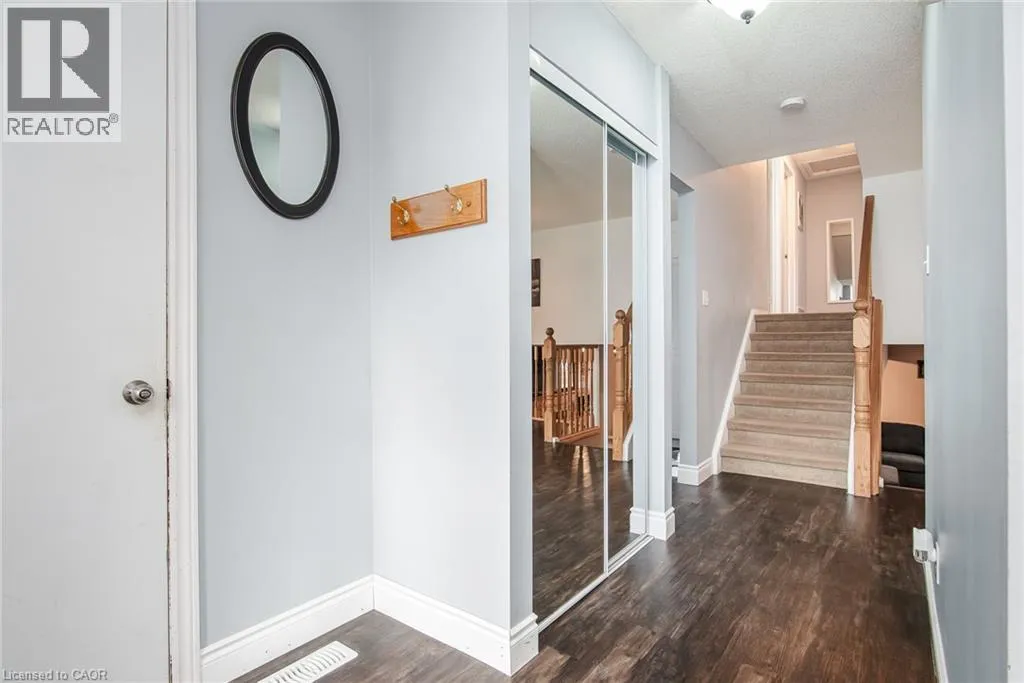
Foyer
Main level
10'2'' x 5'8''
Dining room
Main level
12'3'' x 10'3''
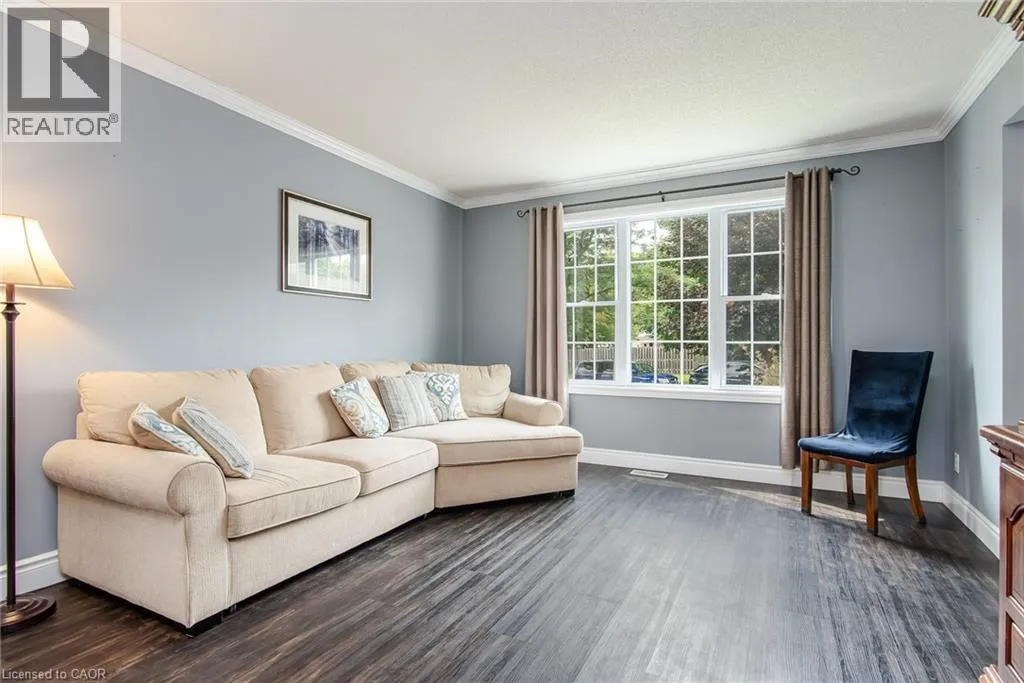
Living room
Main level
12'3'' x 12'4''

Location

Learn more about this property
Listing provided by:
PEAK REALTY LTD.
MLS® number:
40855681
Agent:
Shirley Elizabeth Koehle
*Indicates required field
Name is required
Email is required
Please enter a valid phone number (e.g., 416-111-1111).