12 Queen Mary Street, New Hamburg, Ontario N3A 2C2

Listed for:
$724,900
3 beds
3 baths
Listed 6 days ago
House for rent: 12 Queen Mary Street, New Hamburg, Ontario N3A 2C2

View all 49 photos

About

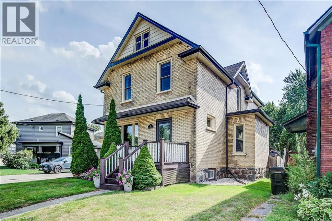
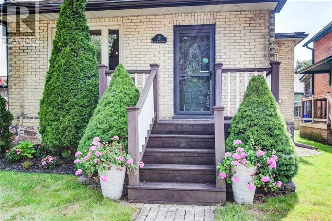
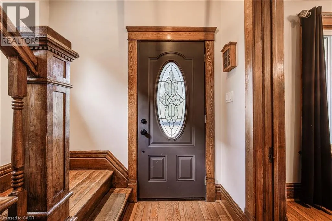
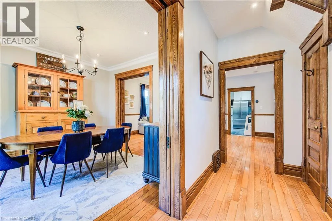
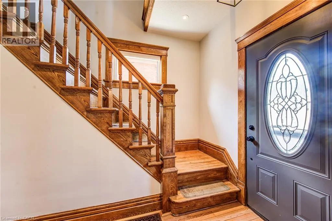
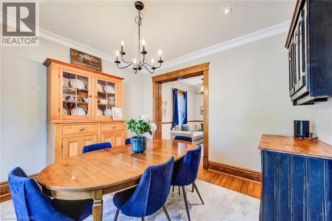
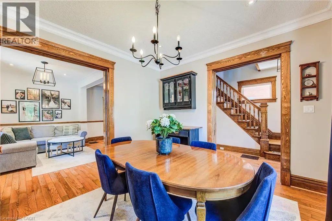
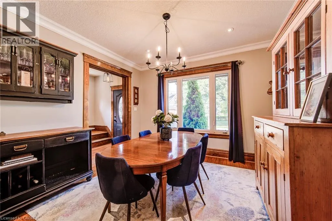
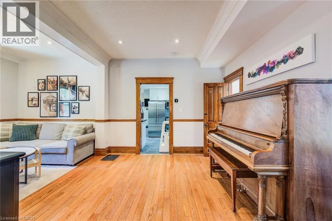
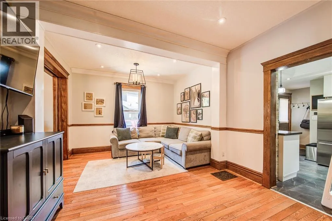
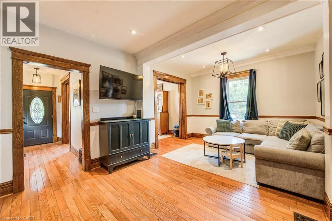
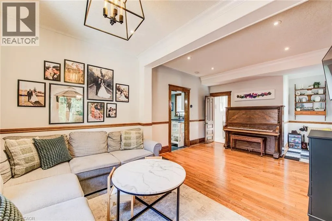
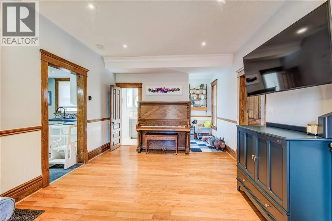
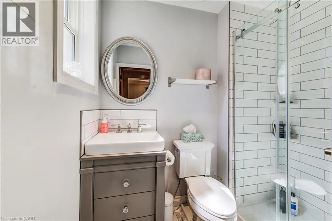
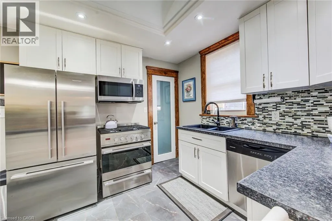
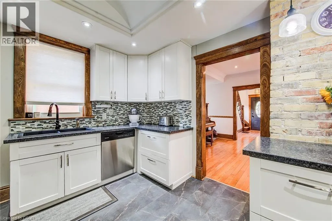
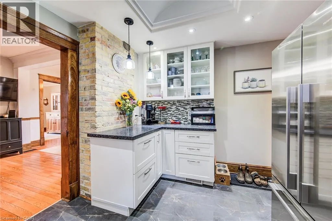
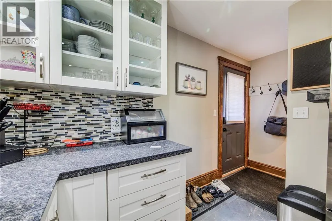
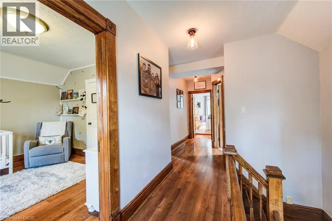
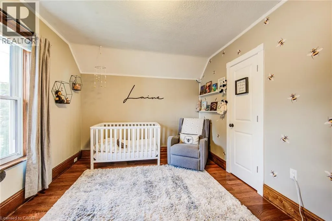
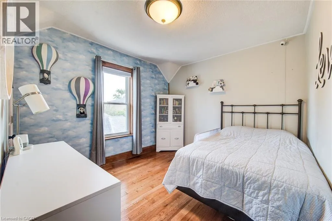
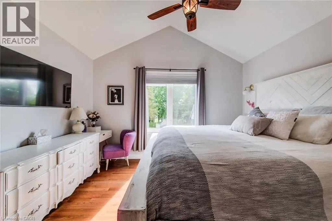
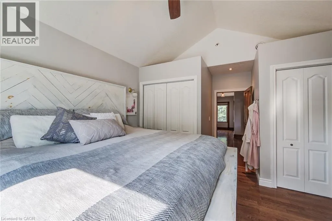
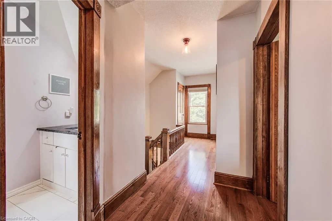
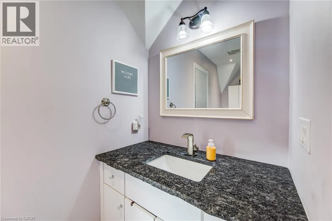
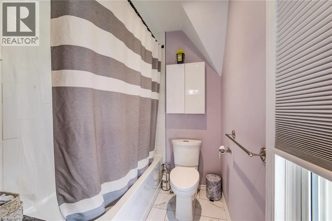
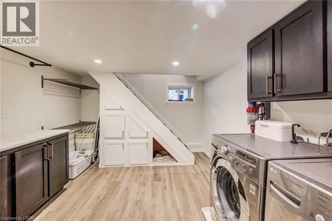
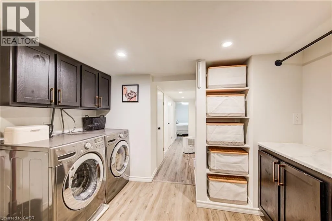
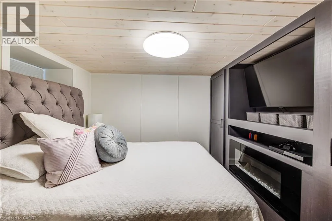
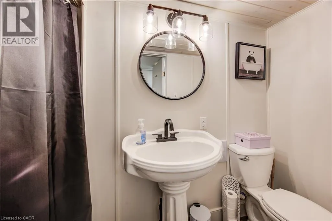
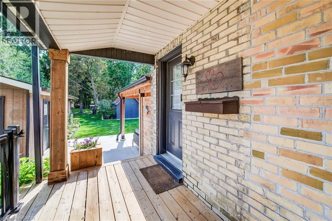
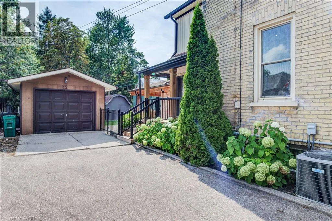
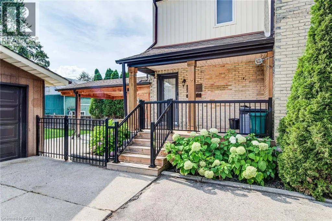
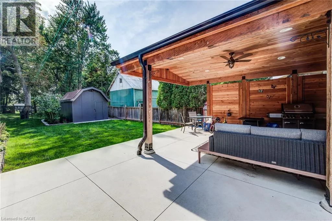
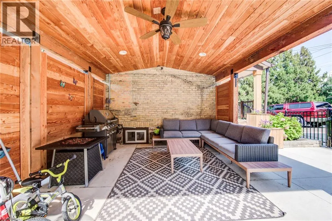
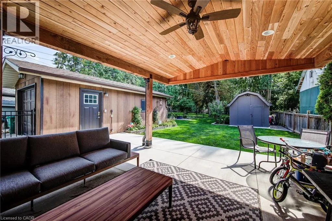
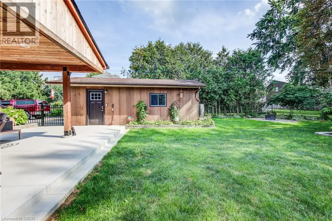
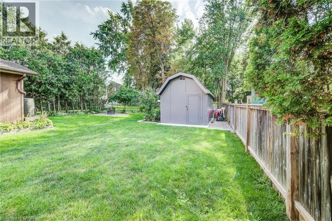
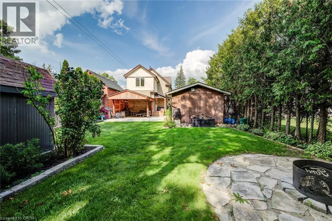
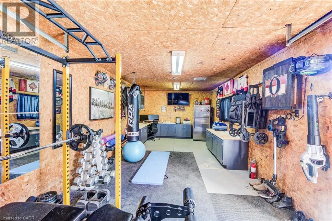
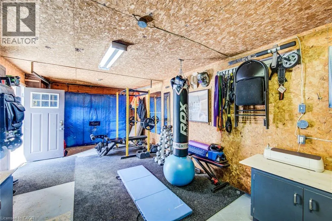
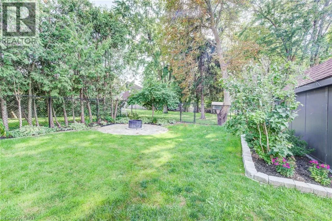
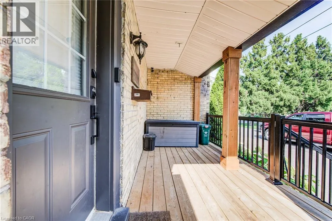
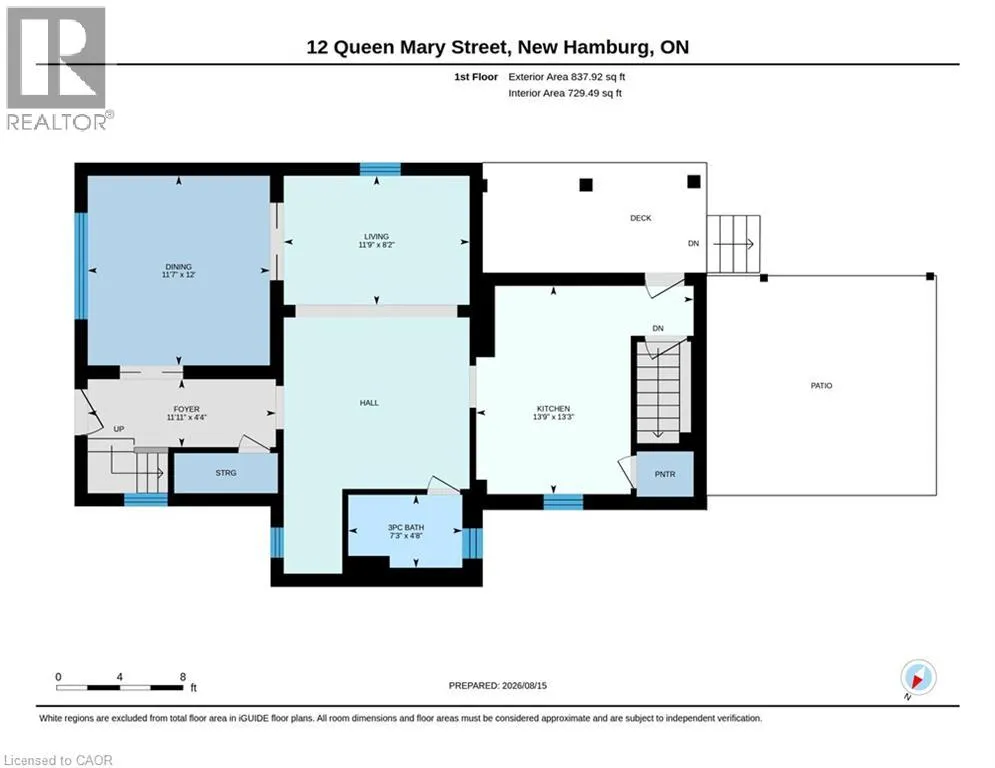
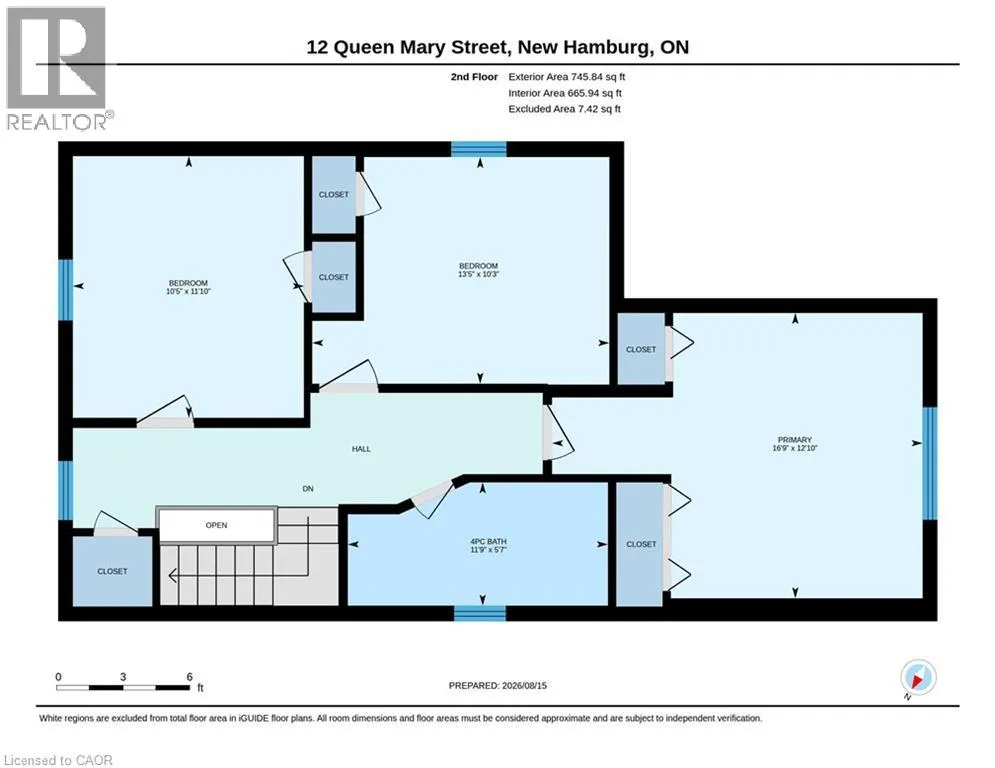
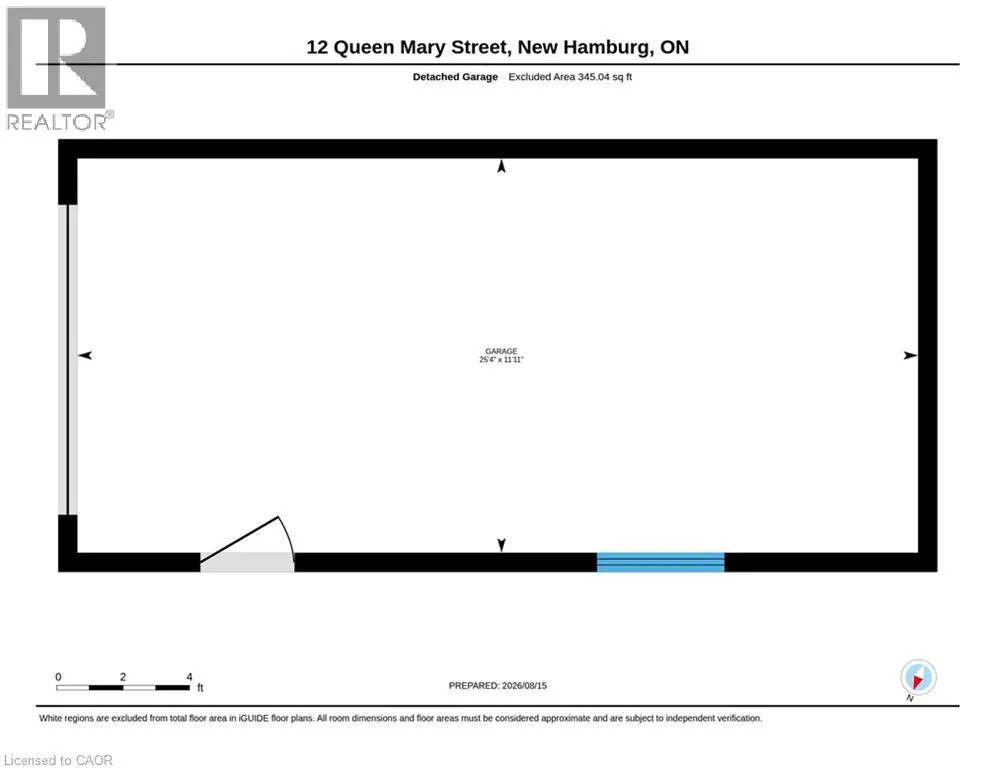
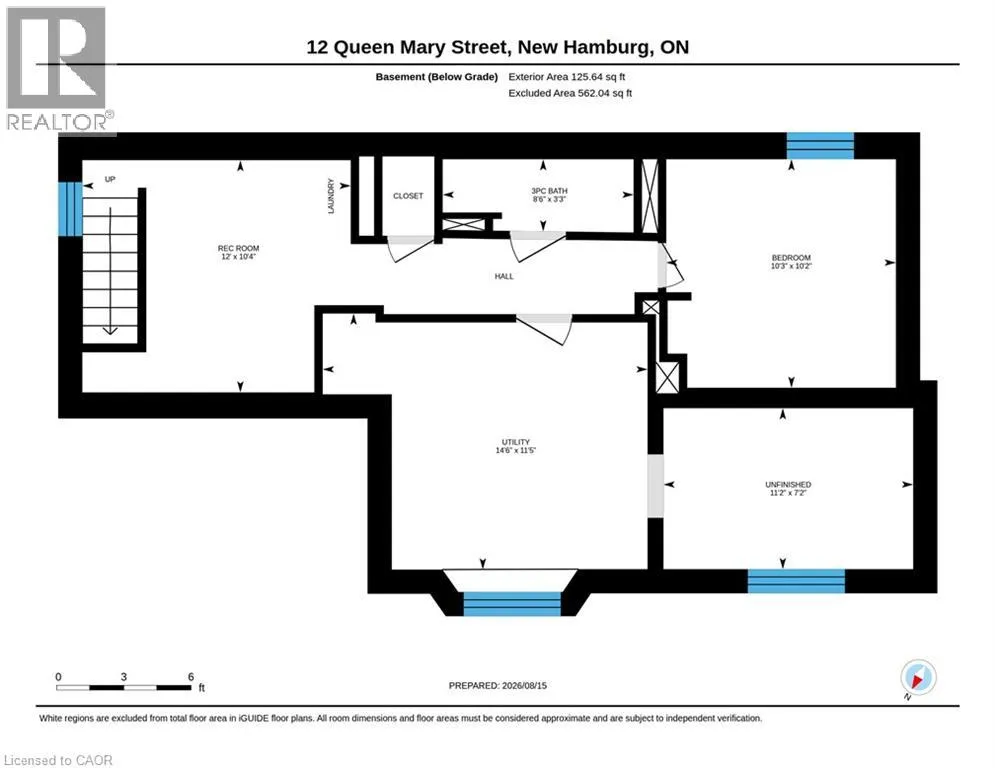
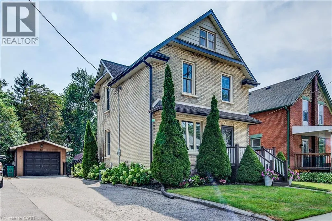
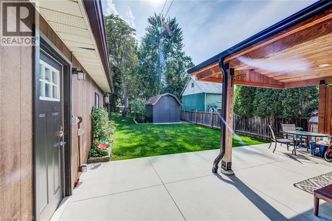
WATERLOO ST TO QUEEN MARY ST OPEN HOUSE SUN AUG 23 2-4PM. Charm and character with modern updates in this classic, yellow brick family home backing onto forested greenspace in New Hamburg. You will appreciate the attention to detail and the preservation of the quality of construction the minute you walk through the front door to the carpet free main floor boasting beautiful original woodwork and offering a variety of uses. The large, formal dining room features convenient pocket doors opening to the living room with easy access to the renovated full bath. The updated kitchen features a walk in pantry, barrel ceiling, stainless steel appliances, a tasteful backsplash and potlights. Moving upstairs you will find 2 generous sized bedrooms, full bathroom along with a spacious master bedroom addition overlooking the large fenced yard and greenspace beyond. The basement is complete with a large laundry area, and a rec room or potential 4th bedroom and another 3PC bathroom. Outside offers up an extended living space with a massive oversized covered patio and access to a man door leading to the detached and heated garage perfect for the hobbyist or lending itself to many other potential uses (home gym, office etc.) (id:27476)


Property Highlights

MLS® Number
40856189
Type
Single Family
Ownership Type
Freehold
Land Size
0.14 ac|under 1/2 acre
Parking Space Total
4

Building

Building Type
House
Storeys
2.00
Square Footage
1817 sqft
Bathrooms Total
3
Bedrooms Above Ground
3
Bedrooms Total
3
Amenities
Park, Place of Worship, Playground, Public Transit, Schools, Shopping
Exterior Finish
Brick, Vinyl siding
Fireplace Present
Yes
Basement Type
Full (Partially finished)
Basement Features
Building Heating Type
Forced air
Heating Fuel
Natural gas
Building Cooling Type
Central air conditioning

Utilities

Water
Municipal water
Utility Sewer
Municipal sewage system

Room Layout

Bedroom
Second level
10'5'' x 11'10''
4pc Bathroom
Second level
Measurements not available
Bedroom
Second level
13'5'' x 10'3''
Primary Bedroom
Second level
16'9'' x 12'10''
3pc Bathroom
Basement
Measurements not available
Recreation room
Basement
10'3'' x 10'2''
Laundry room
Basement
12'0'' x 10'4''
Kitchen
Main level
13'9'' x 13'3''
3pc Bathroom
Main level
Measurements not available
Living room
Main level
11'9'' x 16'4''
Dining room
Main level
11'7'' x 12'0''
Foyer
Main level
11'11'' x 4'4''

Location

Learn more about this property
Listing provided by:
RE/MAX TWIN CITY REALTY INC.
MLS® number:
40856189
Agent:
Mark Kinnee
*Indicates required field
Name is required
Email is required
Please enter a valid phone number (e.g., 416-111-1111).