122 Bier Crescent, New Hamburg, Ontario N3A 1Y4

Listed for:
$799,900
3 beds
3 baths
Listed 28 days ago
House for rent: 122 Bier Crescent, New Hamburg, Ontario N3A 1Y4

View all 48 photos

About

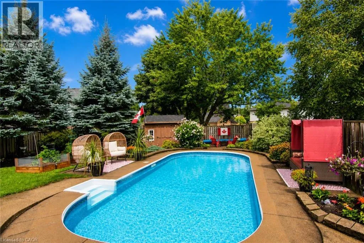
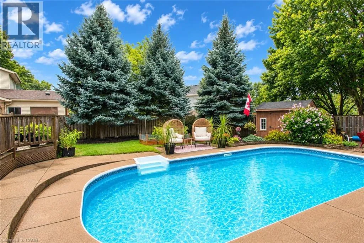
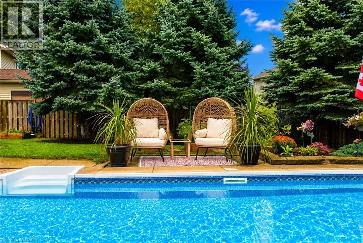
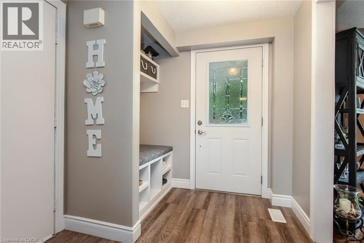
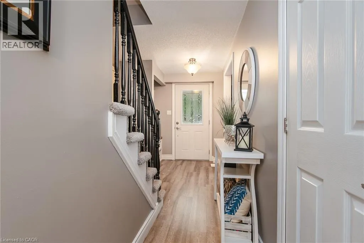
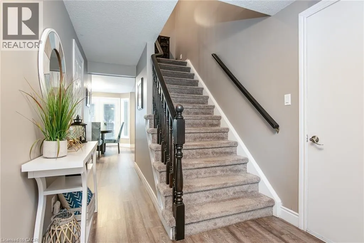
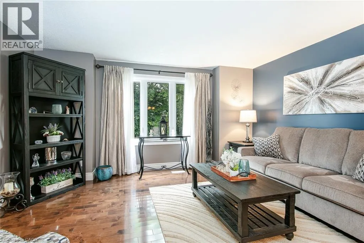
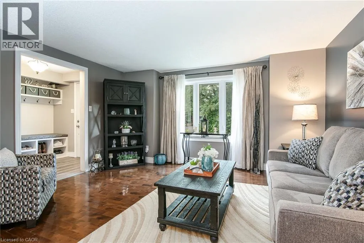
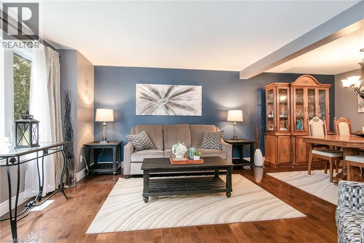
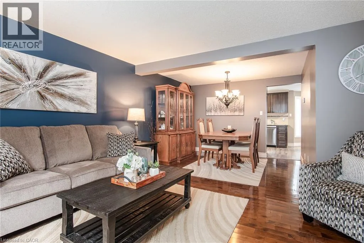
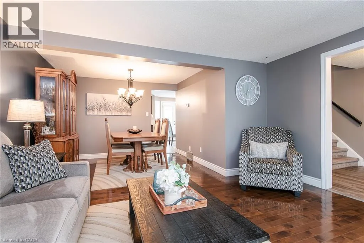
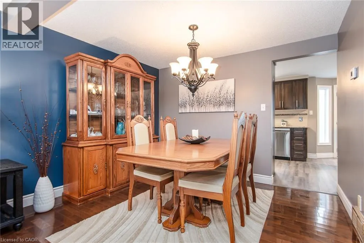
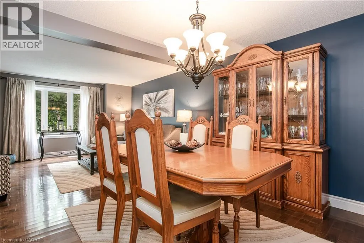
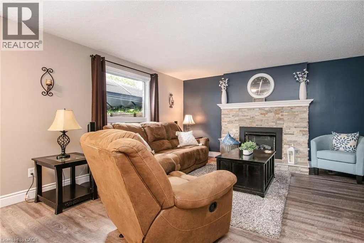
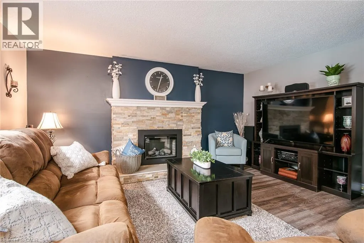
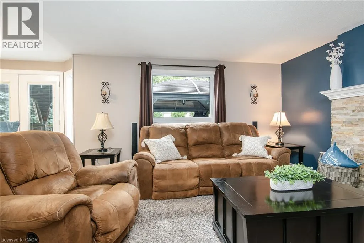
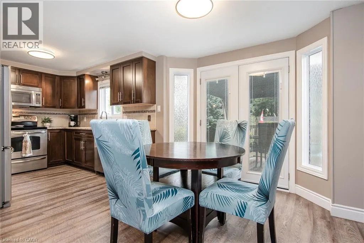
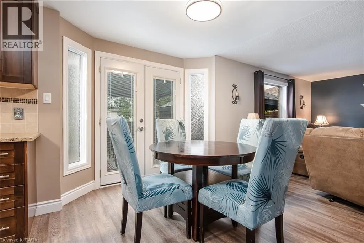
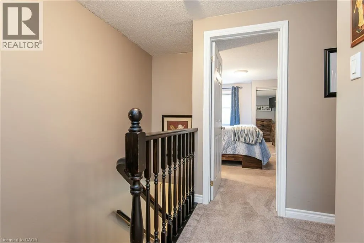
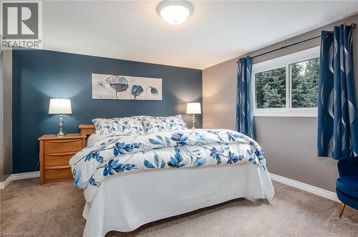
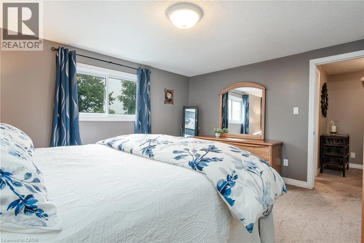
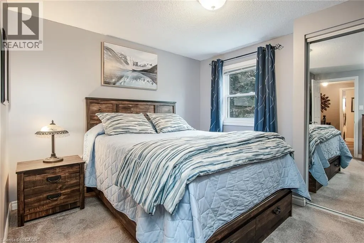
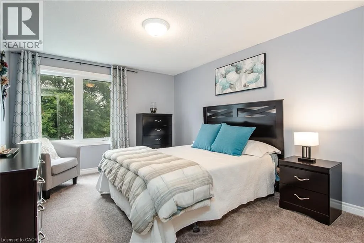
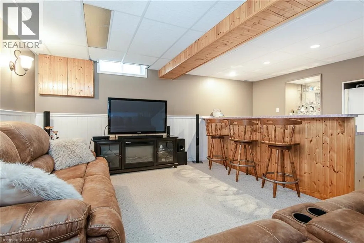
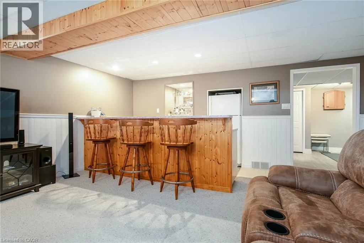
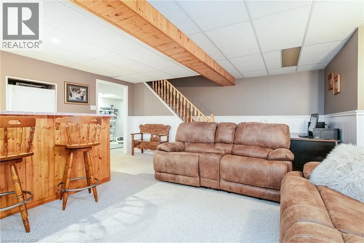
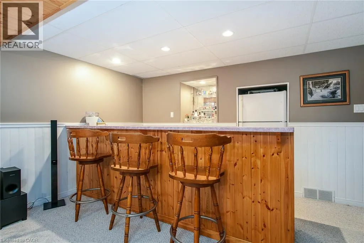
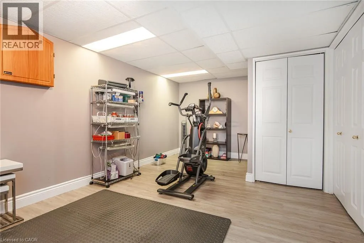
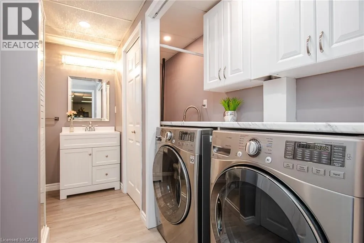
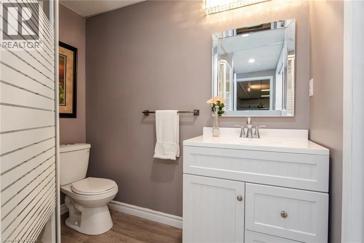
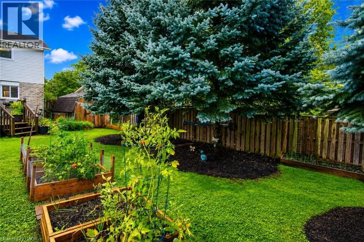
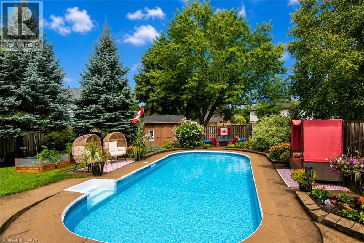
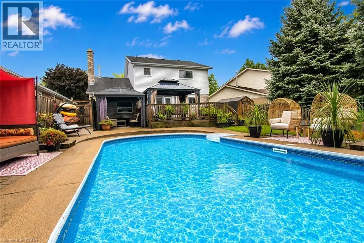
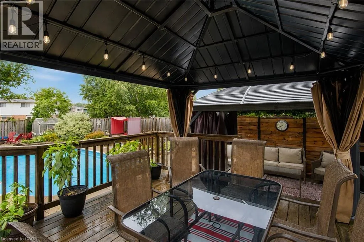
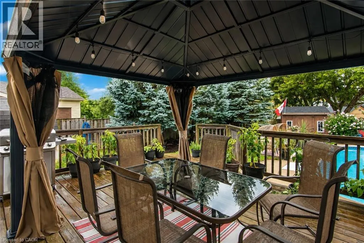
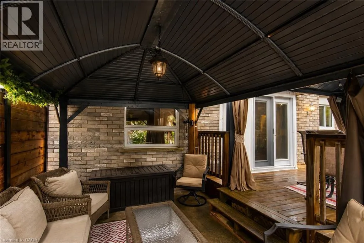
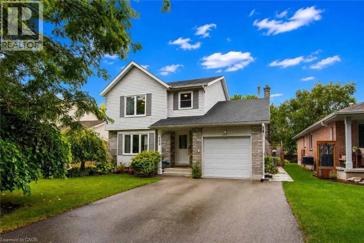
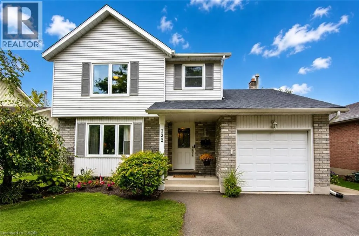
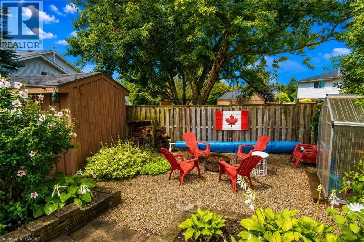
Waterloo St to Forest Ave E to Bier Cres Welcome to 122 Bier Crescent, tucked away on a quiet, family-friendly street in New Hamburg and within walking distance to local schools. This well-maintained and updated two-storey home offers 3 bedrooms, 3 bathrooms and a fully finished basement, providing plenty of space for the whole family. Many of the big-ticket updates have already been taken care of, including all new windows in 2015, furnace and air conditioning in 2021, and a new roof in 2026 — making this a home you can simply move into and enjoy. The real showstopper is the backyard. Designed for entertaining and relaxing, this private outdoor space features a pool, two covered gazebos, mature trees, vegetable gardens and a dedicated fire pit area. Whether you're hosting summer get-togethers, enjoying dinner outside or unwinding by the fire at the end of the day, this backyard truly extends your living space outdoors. A move-in-ready home, a great family-friendly location and a backyard you'll look forward to enjoying all summer long! (id:27476)


Property Highlights

MLS® Number
40857479
Type
Single Family
Ownership Type
Freehold
Land Size
under 1/2 acre
Parking Space Total
5

Building

Building Type
House
Storeys
2.00
Square Footage
2566 sqft
Bathrooms Total
3
Bedrooms Above Ground
3
Bedrooms Total
3
Amenities
Golf Nearby, Park, Schools, Shopping
Exterior Finish
Brick, Vinyl siding
Fireplace Present
Yes
Basement Type
Full (Finished)
Basement Features
Building Heating Type
Forced air
Heating Fuel
Building Cooling Type
Central air conditioning

Utilities

Water
Municipal water
Utility Sewer
Municipal sewage system

Room Layout

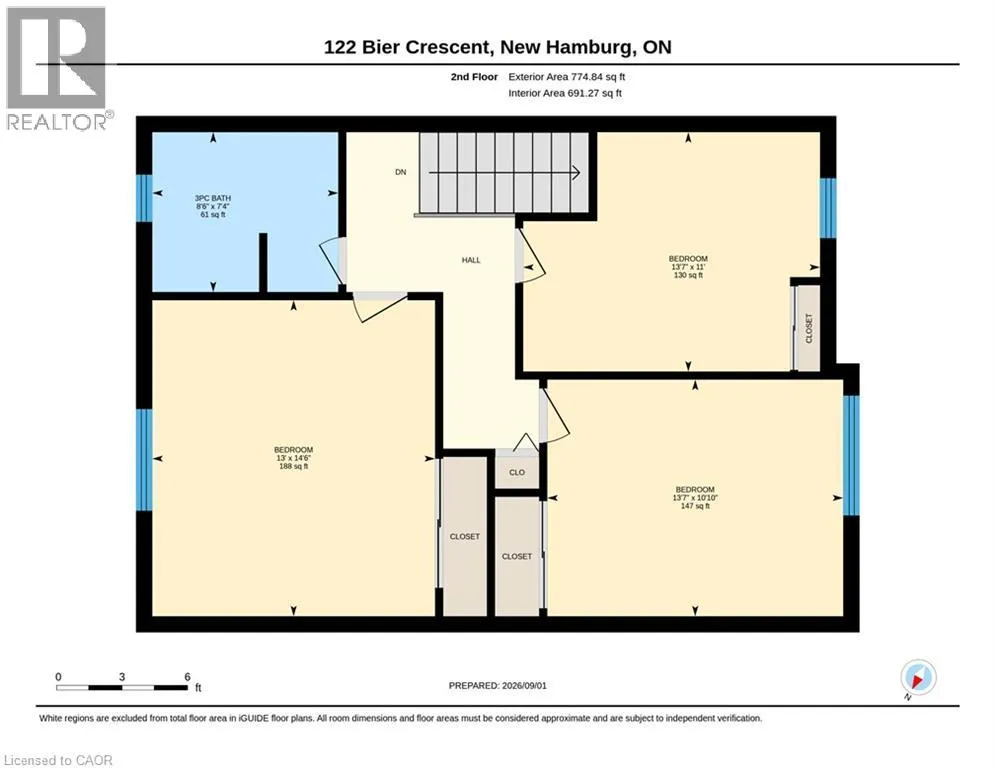
Bedroom
Second level
11'0'' x 13'7''
Bedroom
Second level
14'6'' x 13'0''
Bedroom
Second level
10'10'' x 13'7''
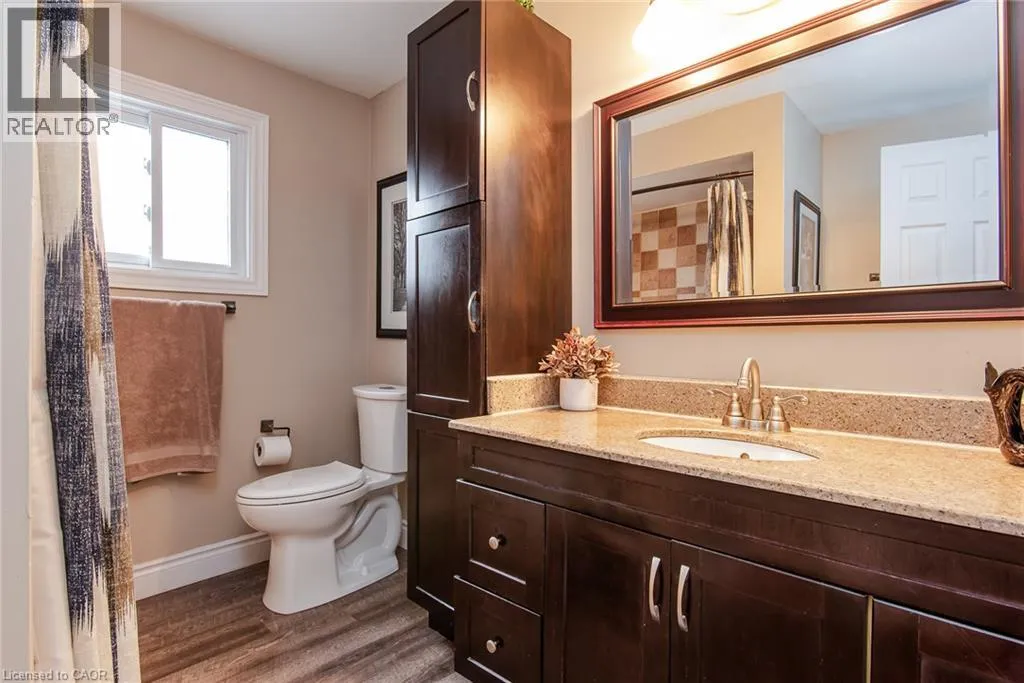
3pc Bathroom
Second level
Measurements not available
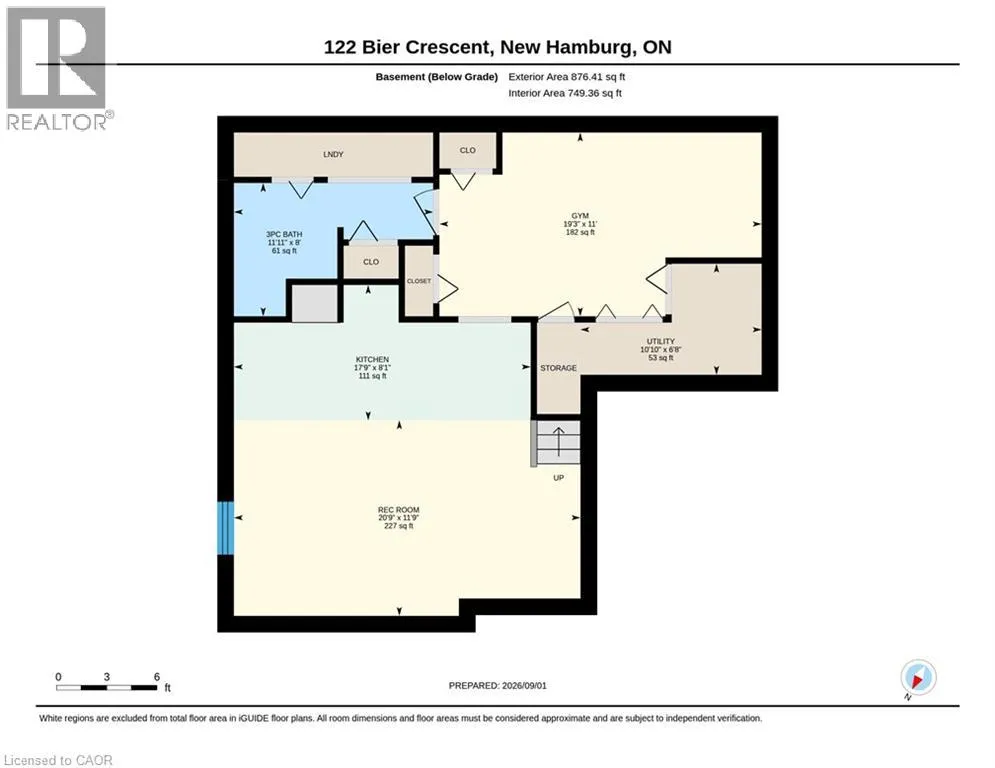
Utility room
Basement
6'8'' x 10'8''
Recreation room
Basement
11'9'' x 20'9''
Kitchen
Basement
8'1'' x 17'9''
Gym
Basement
11'0'' x 19'3''
3pc Bathroom
Basement
Measurements not available
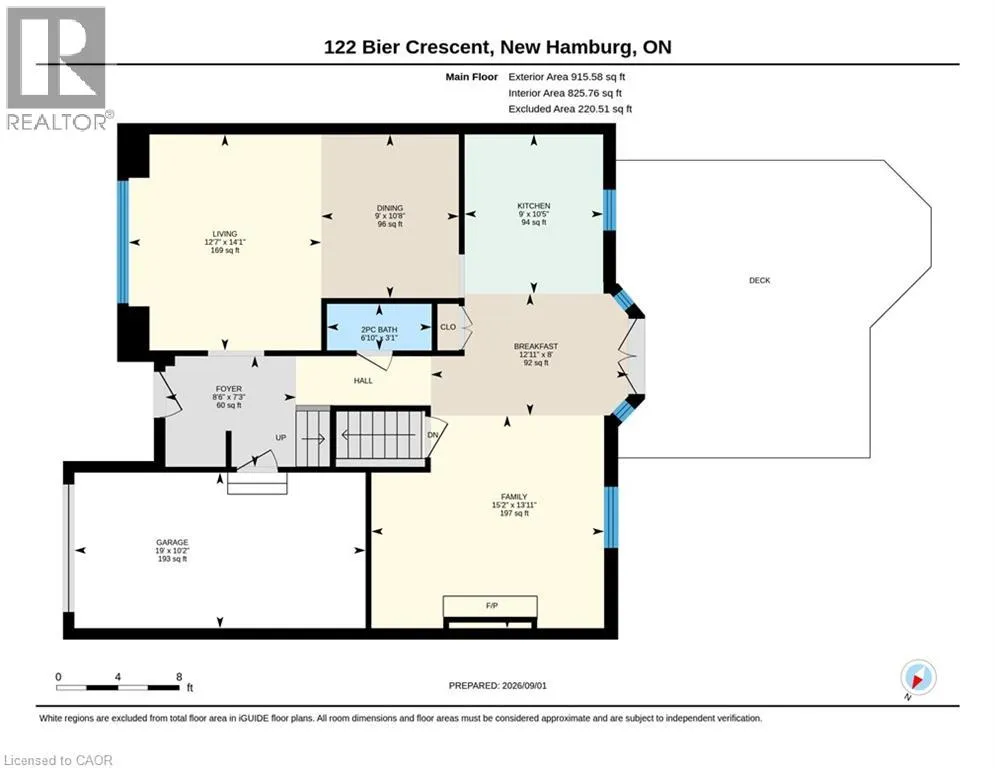
Living room
Main level
14'1'' x 12'7''
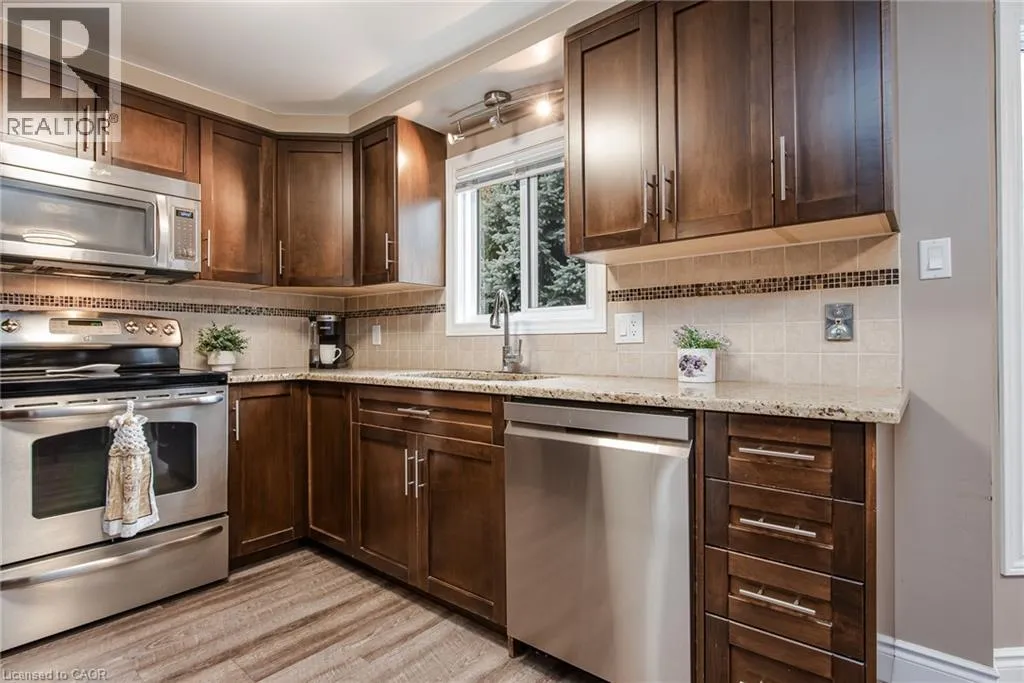
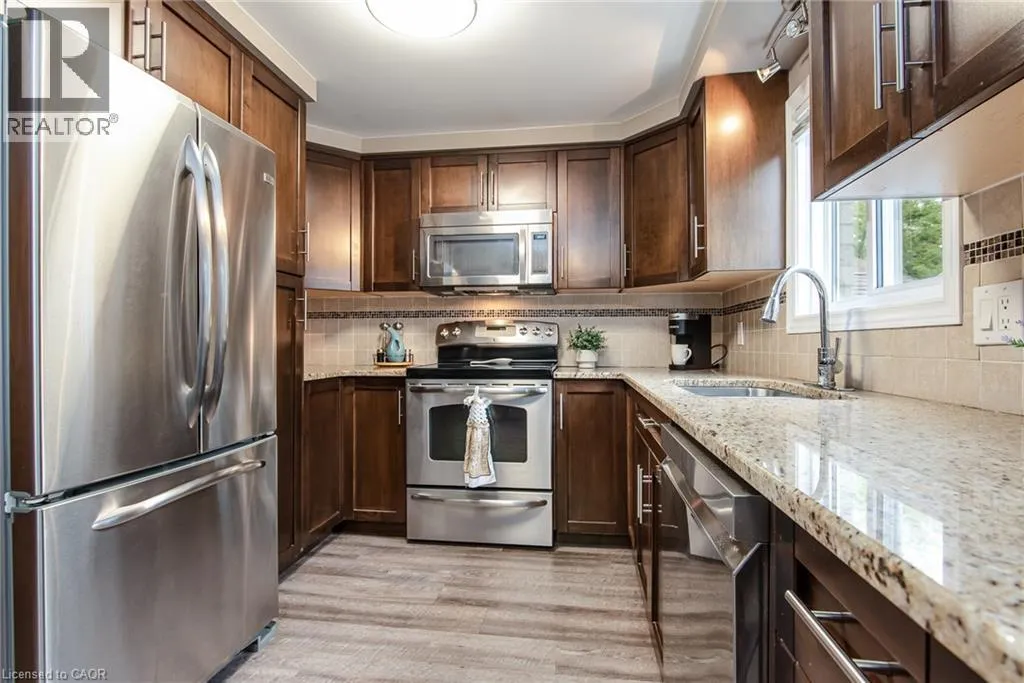
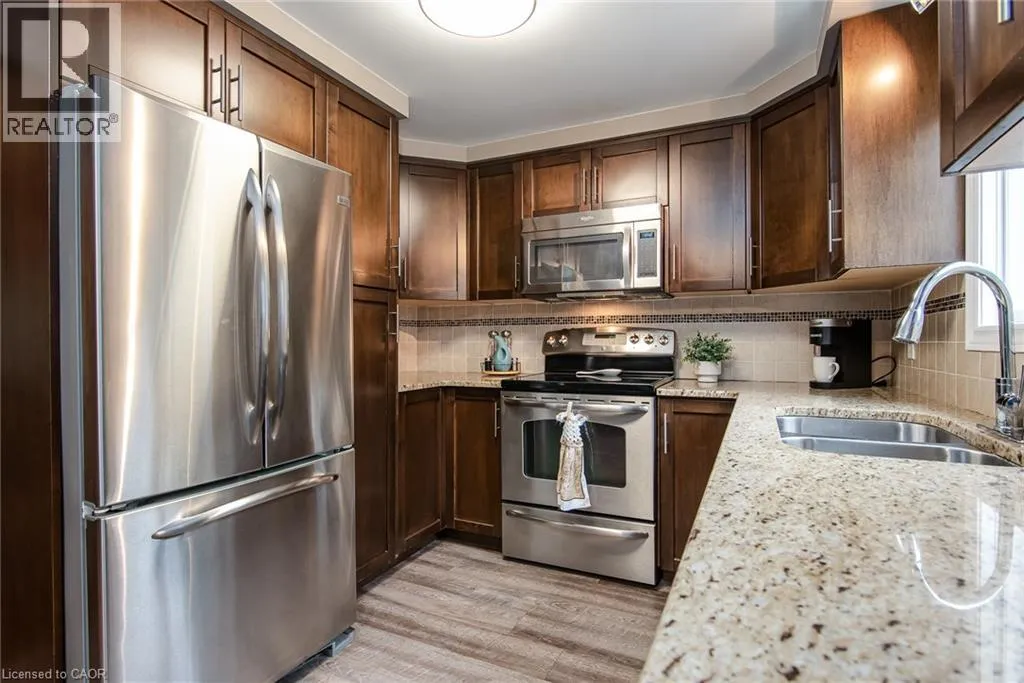
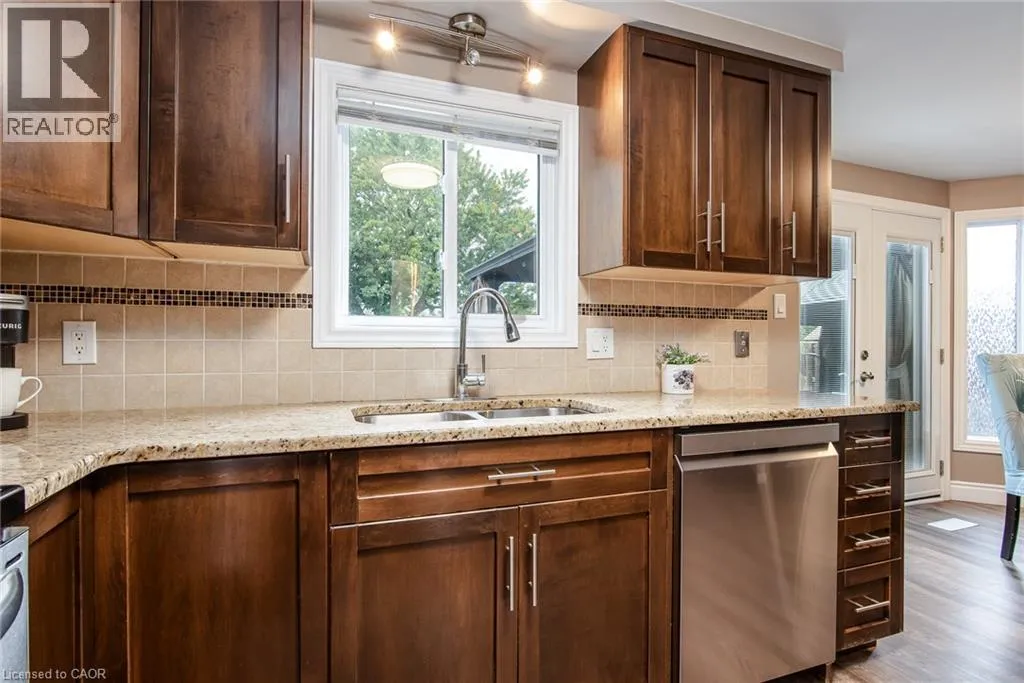
Kitchen
Main level
10'5'' x 9'0''
Foyer
Main level
7'3'' x 8'6''
Family room
Main level
13'11'' x 15'2''
Dining room
Main level
10'8'' x 9'0''
Breakfast
Main level
8' x 12'11''
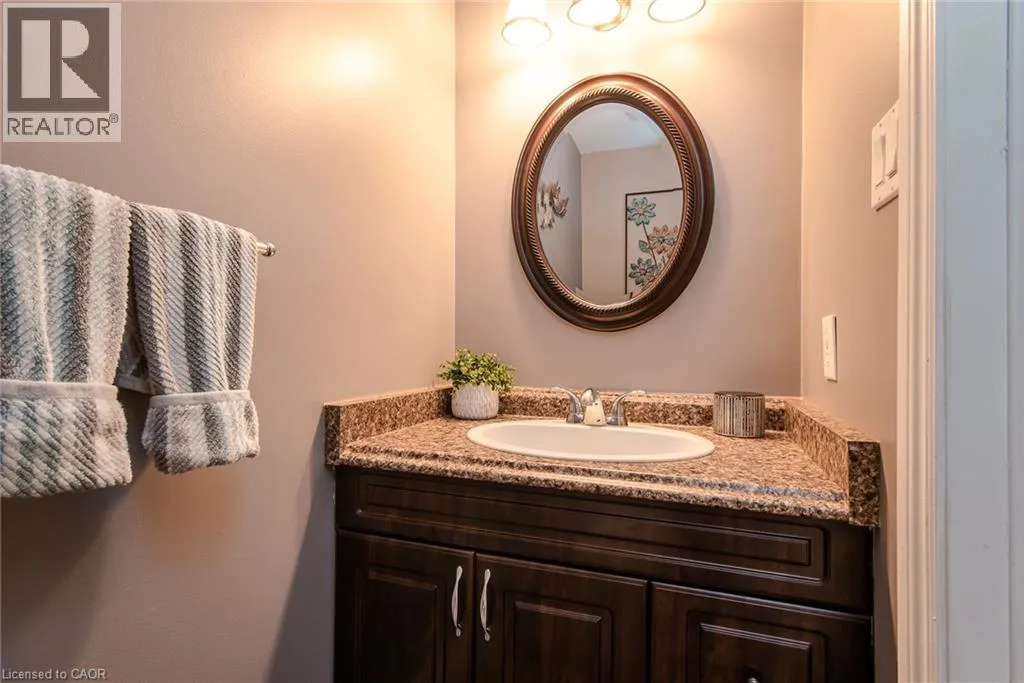
2pc Bathroom
Main level
Measurements not available

Location

Learn more about this property
Listing provided by:
RE/MAX TWIN CITY REALTY INC.
MLS® number:
40857479
Agent:
Jon Lambert
*Indicates required field
Name is required
Email is required
Please enter a valid phone number (e.g., 416-111-1111).